$2,400
/ Month
1821 N Tripp Ave Unit 2
Chicago, IL 60639
Favorites
224-730-8405
-
Bedrooms
3
-
Bathrooms
1
-
Square Feet
1,100 sq ft
-
Available
Available Now
Highlights
- Deck
- Wood Flooring
- High Ceiling
- Den
- Stainless Steel Appliances
- Building Patio
1821 N Tripp Ave Unit 2

Favorites
About This Home
Available Now
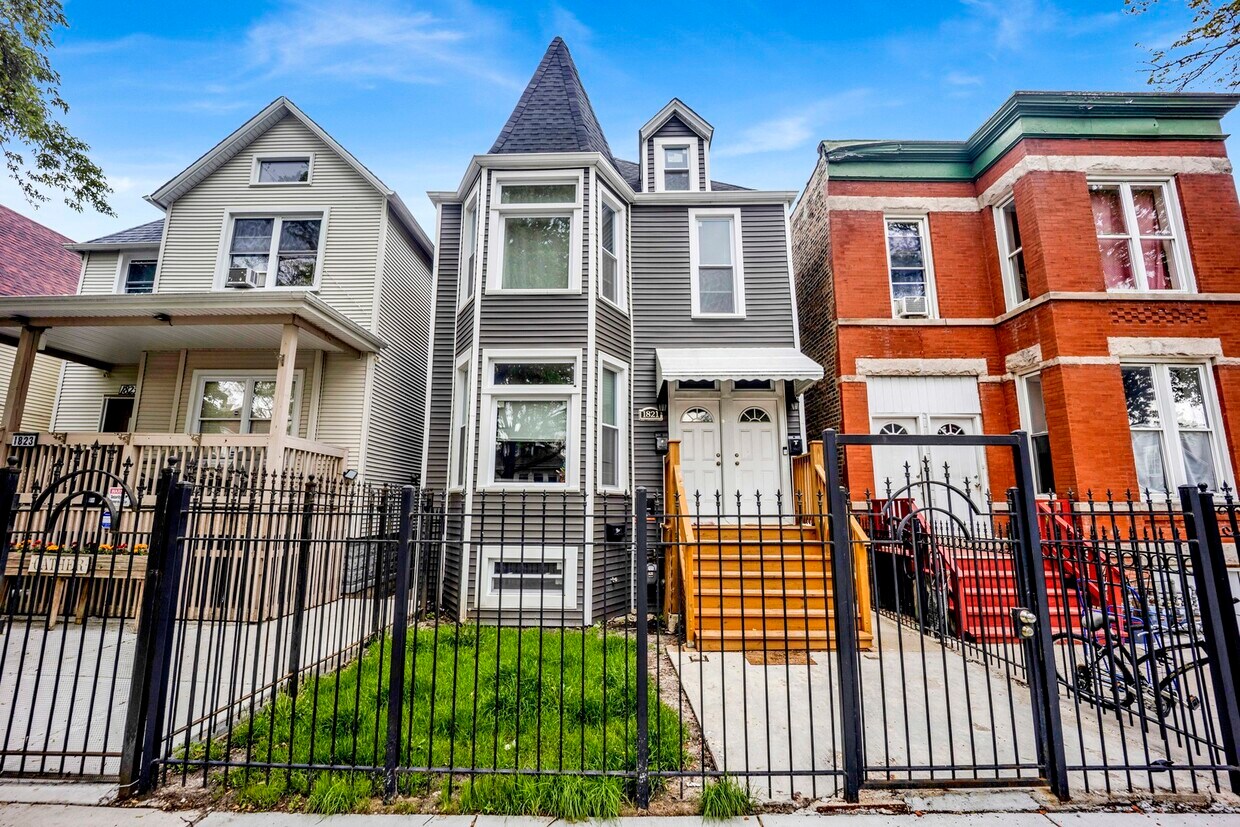
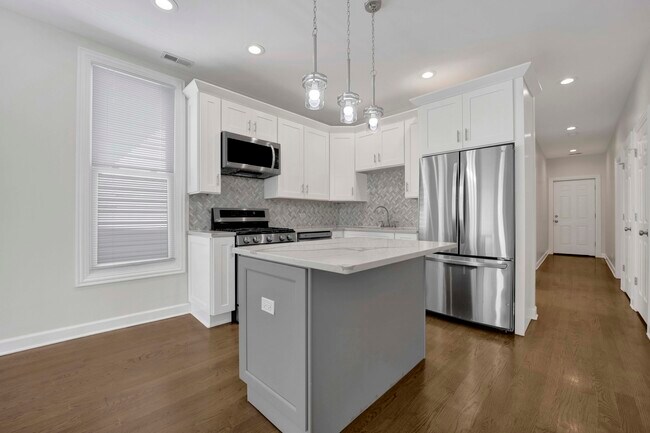
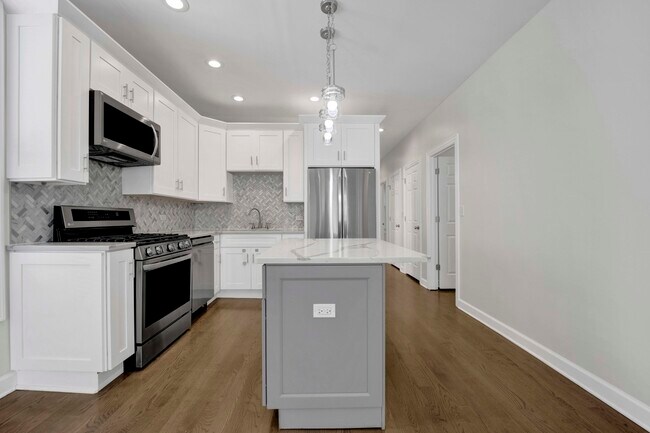
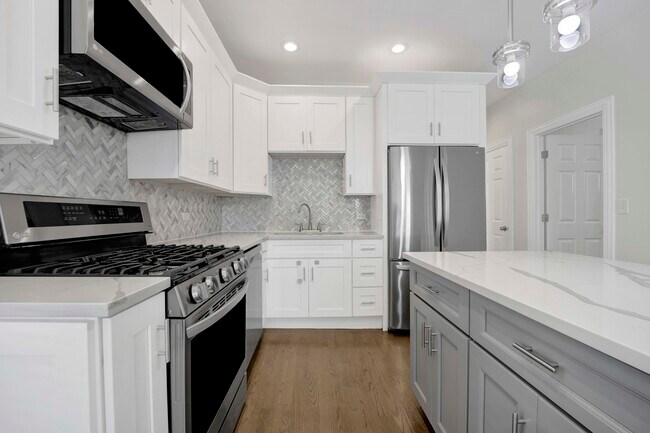
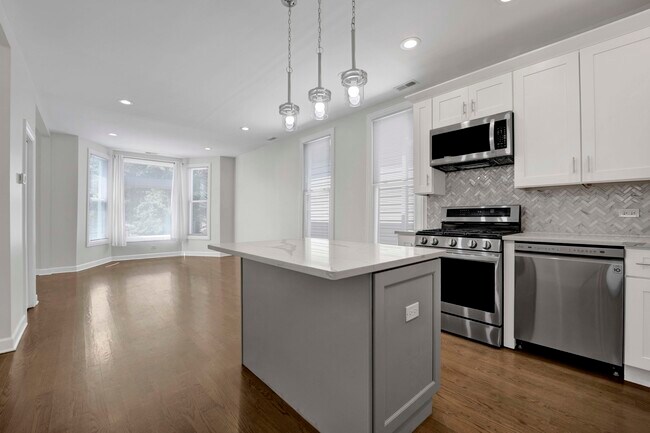
Newer and freshly painted SECOND floor unit has modern design and sleek finishes. 3 bedroom 1 bath with open concept living for entertaining friends and family. Spacious living/dining combo would easily accommodate dining table and an extra space off living area can be used as office or reading nook. All stainless appliances in kitchen with modern tiled backsplash,granite counters,dishwasher and kitchen island. Lots of closet and cabinet space. Two bedrooms are a good size and third would be perfect for den or guest room. Central Heat and Air for year round comfort,In Unit Washer/Dryer,and One outdoor Parking space is included!! Close to shops,restaurants and parks. 15 minute walk to the 606 trail! Available NOW! MLS# MRD12722528 Based on information submitted to the MLS GRID as of [see last changed date above]. All data is obtained from various sources and may not have been verified by broker or MLS GRID. Supplied Open House Information is subject to change without notice. All information should be independently reviewed and verified for accuracy. Properties may or may not be listed by the office/agent presenting the information. Some IDX listings have been excluded from this website. Prices displayed on all Sold listings are the Last Known Listing Price and may not be the actual selling price.
1821 N Tripp Ave is an apartment community located in Cook County and the 60639 ZIP Code.
* Price shown is base rent. Excludes user-selected optional fees and variable or usage-based fees and required charges due at or prior to move-in or at move-out. Price, availability, fees, and any applicable rent special are subject to change without notice.
* Square footage definitions vary. Displayed square footage is approximate.
Home Details
Year Built
Built in 1895
Bedrooms and Bathrooms
1 Full Bathroom
3 Bedrooms
3 Potential Bedrooms
Flooring
Wood
Laminate
Home Design
Property Attached
Vinyl Siding
Entry on the 2nd floor
Interior Spaces
High Ceiling
Den
Living Room
Dining Room
Family Room
1,100 Sq Ft Home
3-Story Property
Kitchen
Stainless Steel Appliances
Range
Microwave
Dishwasher
Laundry
Laundry Room
Dryer
Washer
Listing and Financial Details
Property Available on 8/3/26
Rent includes water, parking
Outdoor Features
Deck
Patio
Parking
Parking Available
Alley Access
Off Alley Parking
Driveway
Parking Included in Price
1 Parking Space
Utilities
Forced Air Heating and Cooling System
Lake Michigan Water
Heating System Uses Natural Gas
Community Details
Amenities
Building Patio
Common Area
Overview
2 Units
Low-Rise Community
Pet Policy
Dogs and Cats Allowed
Pets up to 20 lbs
Limit on the number of pets
Pet Size Limit
Pet Deposit Required
Security
Resident Manager or Management On Site
Fees and Policies
The fees listed below are community-provided and may exclude utilities or add-ons. All payments are made directly to the property and are non-refundable unless otherwise specified.
-
Dogs
-
Allowed
-
-
Cats
-
Allowed
-
Property Fee Disclaimer: Based on community-supplied data and independent market research. Subject to change without notice. May exclude fees for mandatory or optional services and usage-based utilities.
Contact
- Listed by Al Schwartz | Fulton Grace Realty
- Phone Number
- Contact
-
Source
 Midwest Real Estate Data LLC
Copyright © 2026 Midwest Real Estate Data, LLC. All rights reserved. All information provided by the listing agent/broker is deemed reliable but is not guaranteed and should be independently verified.
Location
Get Directions
Hermosa is a residential community situated in the northwestern side of Chicago. Thanks to the town’s easy access to highways and public transportation, the less than 10-mile journey into Chicago is breeze. Hermosa is mostly made up of residences with a variety of apartments and condos available for rent. West Armitage Avenue is where the city holds its dining and shopping options. Additional retailers and restaurants are located just north of town at Hall Plaza Shopping Center. Hermosa has one park within town, but several other community parks surround the area. More outdoor adventures await at Lake Michigan, which sits just a few miles west.
Learn more about living in Hermosa
Amenities
- Washer/Dryer
- Air Conditioning
- Dishwasher
- Microwave
- Refrigerator
Education
| Colleges & Universities | Distance | ||
|---|---|---|---|
| Colleges & Universities | Distance | ||
| Drive: | 9 min | 4.1 mi | |
| Drive: | 10 min | 4.7 mi | |
| Drive: | 10 min | 4.8 mi | |
| Drive: | 13 min | 5.4 mi |
1821 N Tripp Ave Unit 2 is within 9 minutes or 4.1 miles from DeVry University-Illinois. It is also near DePaul Univ., Lincoln Park and Malcolm X College.
Transportation options available in Chicago include Pulaski Station (Green Line), located 2.3 miles from 1821 N Tripp Ave Unit 2. 1821 N Tripp Ave Unit 2 is near Chicago Midway International, located 10.2 miles or 19 minutes away, and Chicago O'Hare International, located 13.3 miles or 23 minutes away.
| Transit / Subway | Distance | ||
|---|---|---|---|
| Transit / Subway | Distance | ||
|
|
Drive: | 5 min | 2.3 mi |
|
|
Drive: | 5 min | 2.3 mi |
|
|
Drive: | 6 min | 2.5 mi |
|
|
Drive: | 7 min | 2.7 mi |
|
|
Drive: | 6 min | 2.8 mi |
| Commuter Rail | Distance | ||
|---|---|---|---|
| Commuter Rail | Distance | ||
| Walk: | 18 min | 1.0 mi | |
| Drive: | 3 min | 1.2 mi | |
| Drive: | 5 min | 2.2 mi | |
| Drive: | 6 min | 2.7 mi | |
| Drive: | 6 min | 3.0 mi |
| Airports | Distance | ||
|---|---|---|---|
| Airports | Distance | ||
|
Chicago Midway International
|
Drive: | 19 min | 10.2 mi |
|
Chicago O'Hare International
|
Drive: | 23 min | 13.3 mi |
Getting Around
 What do Walkability, Transit, Drivability, and Bikeability mean?
Walkability measures the walking distance to day-to-day needs.
Transit measures access to public transportation.
Drivability measures congestion, parking availability, and access to major roads.
Bikeability measures the suitability for cycling.
How It Works
What do Walkability, Transit, Drivability, and Bikeability mean?
Walkability measures the walking distance to day-to-day needs.
Transit measures access to public transportation.
Drivability measures congestion, parking availability, and access to major roads.
Bikeability measures the suitability for cycling.
How It Works
Exceptionally Walkable
Walkability
90
/ 100
Good Public Transit
Transit
60
/ 100
Fairly Drivable
Drivability
40
/ 100
Moderately Bikeable
Bikeability
70
/ 100
Scores provided by
What do Walkability, Transit, Drivability, and Bikeability mean?
Walkability measures the walking distance to day-to-day needs.
Transit measures access to public transportation.
Drivability measures congestion, parking availability, and access to major roads.
Bikeability measures the suitability for cycling.
How It Works
Active
Soundscore™
77
/ 100
Traffic
BusyAirport
CalmBusinesses
BusyScores provided by
HowLoud What is a Sound Score Rating? A Sound Score Rating aggregates noise caused by vehicle traffic, airplane traffic and local sources. How It WorksTime and distance from 1821 N Tripp Ave Unit 2.
| Shopping Centers | Distance | ||
|---|---|---|---|
| Shopping Centers | Distance | ||
| Walk: | 6 min | 0.4 mi | |
| Walk: | 8 min | 0.5 mi | |
| Walk: | 11 min | 0.6 mi |
1821 N Tripp Ave Unit 2 has 3 shopping centers within 0.6 mile, which is about a 11-minute walk. The miles and minutes will be for the farthest away property.
| Parks and Recreation | Distance | ||
|---|---|---|---|
| Parks and Recreation | Distance | ||
|
Humboldt Park
|
Drive: | 4 min | 2.1 mi |
|
LaFollette Park
|
Drive: | 5 min | 2.4 mi |
|
Garfield Park and Golden Dome Field House
|
Drive: | 7 min | 3.0 mi |
|
Kilbourn Park
|
Drive: | 7 min | 3.1 mi |
|
Austin Town Hall Park
|
Drive: | 9 min | 4.2 mi |
1821 N Tripp Ave Unit 2 has 5 parks within 4.2 miles, including LaFollette Park, Humboldt Park, and Kilbourn Park.
| Hospitals | Distance | ||
|---|---|---|---|
| Hospitals | Distance | ||
| Drive: | 5 min | 2.3 mi | |
| Drive: | 6 min | 2.9 mi | |
| Drive: | 7 min | 3.3 mi |
1821 N Tripp Ave Unit 2 has 3 hospitals within 3.3 miles, the nearest is Garfield Park Hospital which is 2.3 miles away and a 5 minute drive.
| Military Bases | Distance | ||
|---|---|---|---|
| Military Bases | Distance | ||
| Drive: | 31 min | 20.9 mi | |
| Drive: | 42 min | 27.8 mi | |
| Drive: | 53 min | 32.8 mi |
1821 N Tripp Ave Unit 2 has 3 military bases within 32.8 miles, the nearest is US Military Reservation Elk Grove which is 20.9 miles away and a 31 minute drive.
You May Also Like
Similar Rentals Nearby
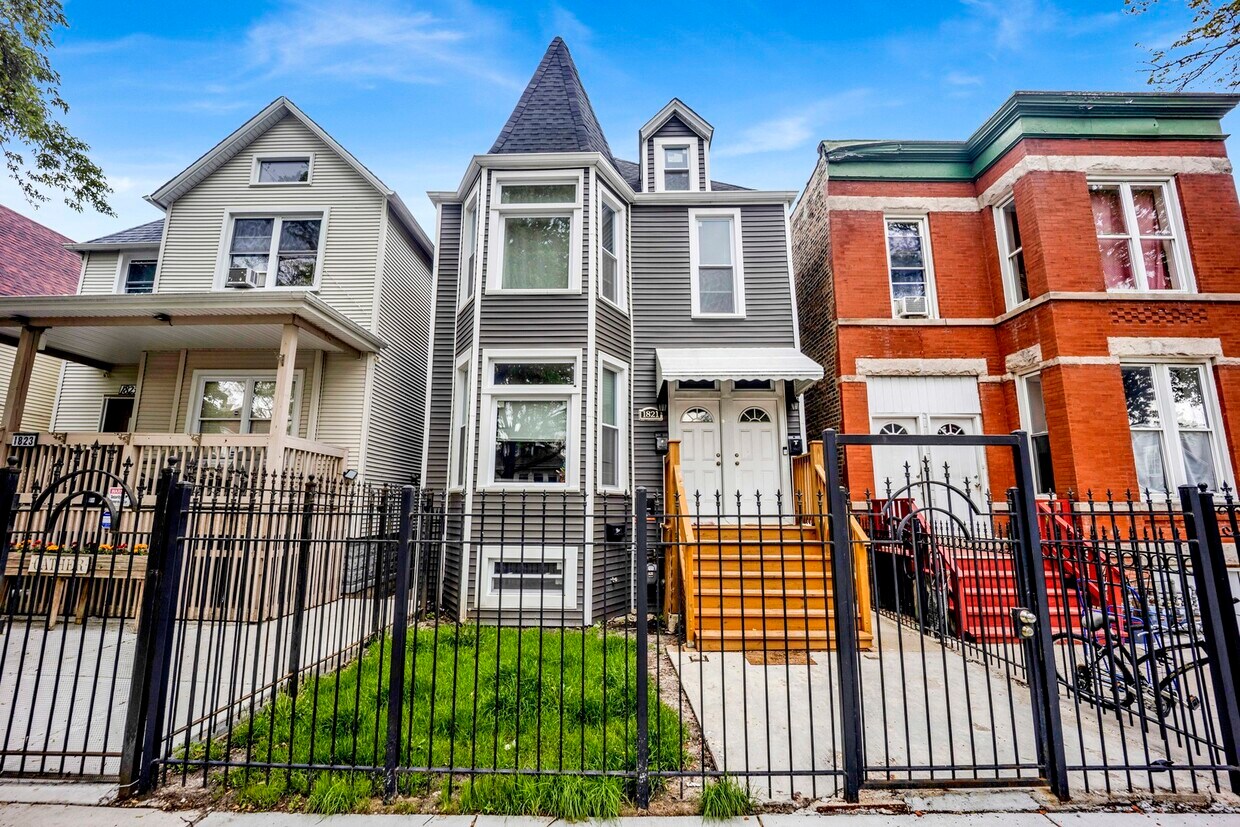
1821 N Tripp Ave
Chicago, IL 60639