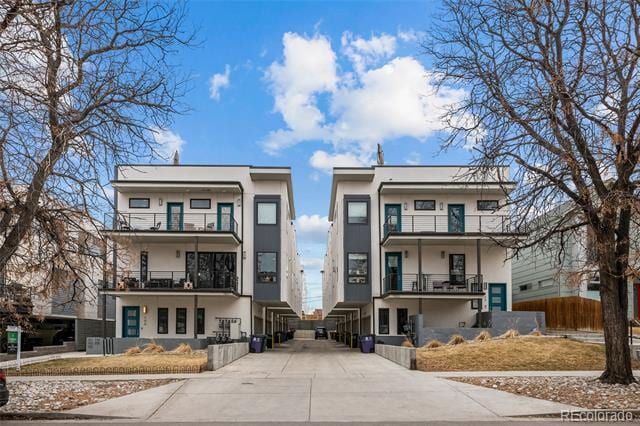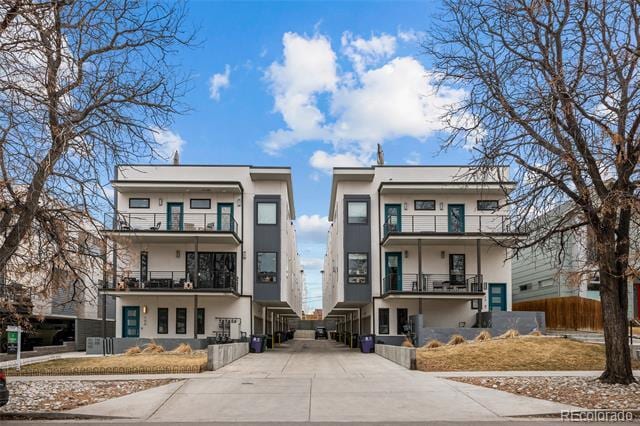
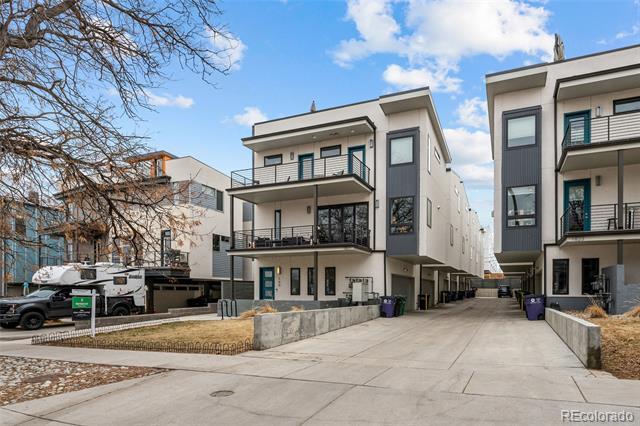
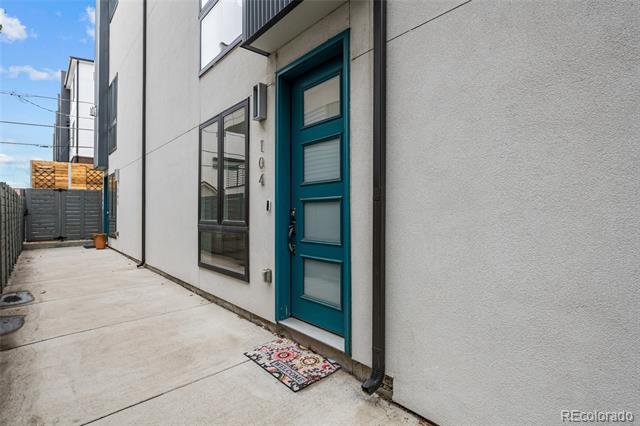




Pets Allowed In Unit Washer & Dryer Walk-In Closets Balcony Maintenance on site Heat
1821 Irving St
Denver, CO 80204
-
Bedrooms
2
-
Bathrooms
2.5
-
Square Feet
1,410 sq ft
-
Available
Available Now
Highlights
- Primary Bedroom Suite
- City View
- Wood Flooring
- 1 Fireplace
- 2 Car Attached Garage
- Tile Flooring
About This Home
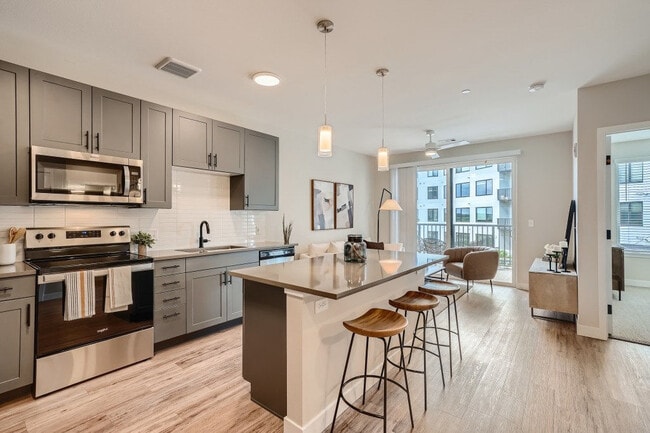
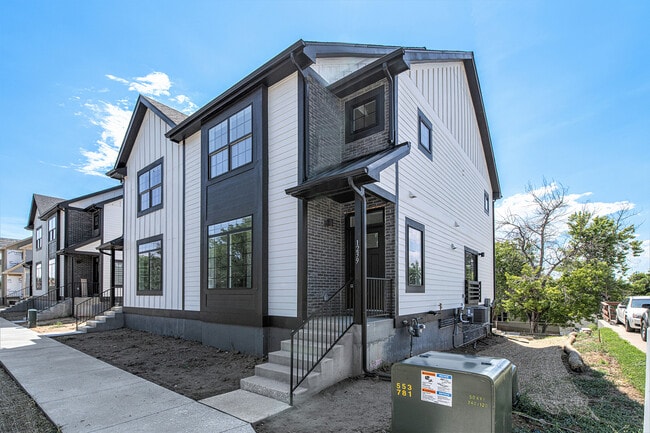
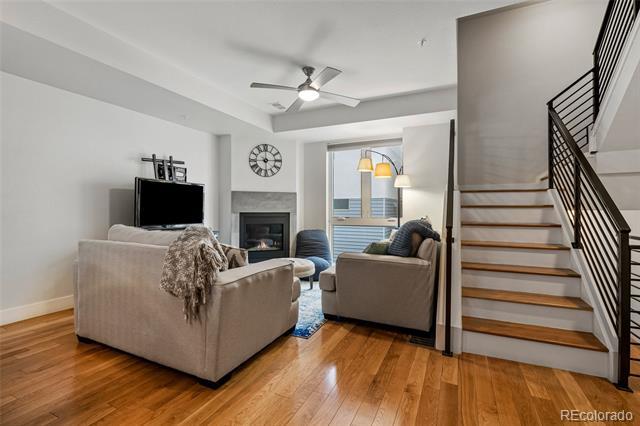
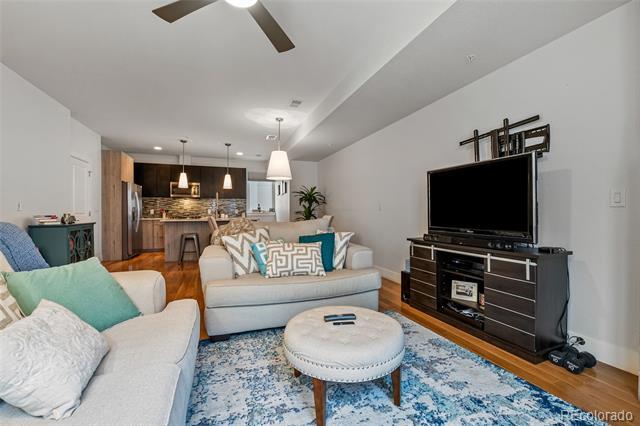
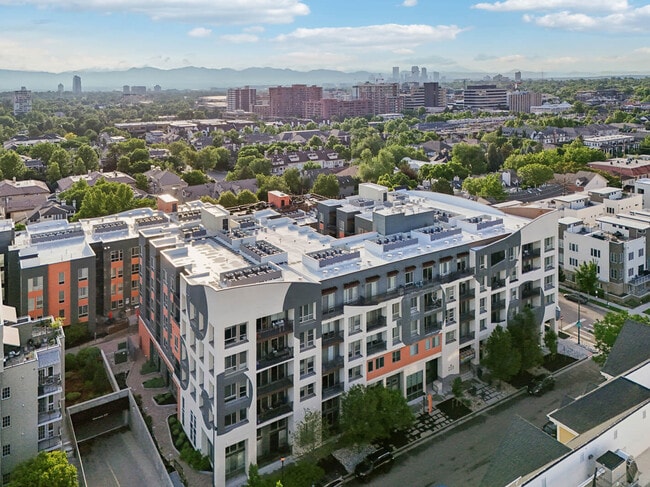
Spectacular contemporary design with high end finishes and UNBELIEVABLE 360 degree views from the rooftop deck. The spacious layout and open staircase really make this home live large! The main level features Stainless Steel appliances, Livia cabinets, large kitchen island, walk-in pantry and hardwood floors. The family room also includes a cozy gas fireplace! The spacious primary suite features a massive master bath and walk in closet with custom closet system. Large second bedroom with dedicated full bath. Upper level laundry closet with full size washer and dryer. This home features a large roof top deck with unmatched views of the mountains and downtown Denver! FULL SIZE two car garage with plenty of storage and mud room as you enter the home. Excellent location-1/2 block to Hallack Park, 4 blocks to Sloan's Lake and easy access to I-25. Close to the new shops and restaurants in the area including Highlands Square, Edgewater Marketplace and all the new development in Sloan's Lake. This one will not last! NO UNRELATED PARTIES" Townhouse MLS# 6988952
1821 Irving St is a townhome located in Denver County and the 80204 ZIP Code. This area is served by the Denver County 1 School District attendance zone.
Home Details
Home Type
Year Built
Bedrooms and Bathrooms
Flooring
Interior Spaces
Kitchen
Laundry
Listing and Financial Details
Lot Details
Parking
Schools
Utilities
Views
Community Details
Overview
Pet Policy
Fees and Policies
The fees listed below are community-provided and may exclude utilities or add-ons. All payments are made directly to the property and are non-refundable unless otherwise specified. Use the Cost Calculator to determine costs based on your needs.
-
One-Time Basics
-
Due at Application
-
Application Fee Per ApplicantCharged per applicant.$42.50
-
-
Due at Move-In
-
Security Deposit - RefundableCharged per unit.$3,300
-
-
Due at Application
-
Garage - Attached
-
Garage Lot
Property Fee Disclaimer: Based on community-supplied data and independent market research. Subject to change without notice. May exclude fees for mandatory or optional services and usage-based utilities.
Contact
- Listed by Denver Rental Team | Denver Rental
- Phone Number
- Contact
-
Source
REcolorado®
West Colfax provides all the comfort of suburban living with the excitement of city life. The neighborhood includes nearby elementary and high schools, parks, and plenty of homes and apartments to choose from. One of the highlights of the neighborhood is Sloan’s Lake Park, Denver’s second largest park with jogging trails, peaceful grassy fields, tennis courts, and a boating-friendly lake.
Residents in West Colfax love the easy transportation to downtown Denver and other urban hubs, allowing for short commute times. However, the neighborhood lies just far enough outside of the city to feel separated from the urban center. Nestled between the towns of Edgewater and Highland, West Colfax lies in a location allowing convenient access of the surrounding amenities. While a few restaurants, shops, and breweries lie along Sheridan Boulevard and West Colfax Avenue, a short car ride or bus trip can take residents to dozens of locations around the area.
Learn more about living in West Colfax- Washer/Dryer
- Air Conditioning
- Fireplace
- Dishwasher
- Disposal
- Microwave
- Range
- Refrigerator
- Hardwood Floors
| Colleges & Universities | Distance | ||
|---|---|---|---|
| Colleges & Universities | Distance | ||
| Drive: | 5 min | 1.9 mi | |
| Drive: | 5 min | 2.0 mi | |
| Drive: | 5 min | 2.0 mi | |
| Drive: | 10 min | 3.6 mi |
The GreatSchools Rating helps parents compare schools within a state based on a variety of school quality indicators and provides a helpful picture of how effectively each school serves all of its students. Ratings are on a scale of 1 (below average) to 10 (above average) and can include test scores, college readiness, academic progress, advanced courses, equity, discipline and attendance data. We also advise parents to visit schools, consider other information on school performance and programs, and consider family needs as part of the school selection process.
View GreatSchools Rating Methodology
Data provided by GreatSchools.org © 2026. All rights reserved.
Transportation options available in Denver include Decatur/Federal, located 0.8 mile from 1821 Irving St. 1821 Irving St is near Denver International, located 25.8 miles or 35 minutes away.
| Transit / Subway | Distance | ||
|---|---|---|---|
| Transit / Subway | Distance | ||
|
|
Walk: | 16 min | 0.8 mi |
|
|
Walk: | 16 min | 0.9 mi |
|
|
Drive: | 4 min | 1.3 mi |
| Drive: | 5 min | 1.6 mi | |
|
|
Drive: | 5 min | 1.7 mi |
| Commuter Rail | Distance | ||
|---|---|---|---|
| Commuter Rail | Distance | ||
| Drive: | 7 min | 2.4 mi | |
|
|
Drive: | 6 min | 2.4 mi |
| Drive: | 8 min | 3.6 mi | |
| Drive: | 8 min | 3.7 mi | |
| Drive: | 17 min | 4.6 mi |
| Airports | Distance | ||
|---|---|---|---|
| Airports | Distance | ||
|
Denver International
|
Drive: | 35 min | 25.8 mi |
Time and distance from 1821 Irving St.
| Shopping Centers | Distance | ||
|---|---|---|---|
| Shopping Centers | Distance | ||
| Walk: | 12 min | 0.6 mi | |
| Walk: | 13 min | 0.7 mi | |
| Walk: | 15 min | 0.8 mi |
| Parks and Recreation | Distance | ||
|---|---|---|---|
| Parks and Recreation | Distance | ||
|
Landry's Downtown Aquarium
|
Drive: | 3 min | 1.3 mi |
|
Children's Museum of Denver
|
Drive: | 5 min | 1.5 mi |
|
Centennial Gardens
|
Drive: | 5 min | 2.0 mi |
|
Civic Center Park
|
Drive: | 6 min | 2.7 mi |
|
Lower Downtown Historic District (LoDo)
|
Drive: | 6 min | 2.8 mi |
| Hospitals | Distance | ||
|---|---|---|---|
| Hospitals | Distance | ||
| Drive: | 7 min | 3.0 mi | |
| Drive: | 10 min | 3.7 mi | |
| Drive: | 10 min | 4.0 mi |
| Military Bases | Distance | ||
|---|---|---|---|
| Military Bases | Distance | ||
| Drive: | 49 min | 23.2 mi | |
| Drive: | 81 min | 66.0 mi | |
| Drive: | 90 min | 75.6 mi |
You May Also Like
-
Township Residences
901 E Phillips Ln
Centennial, CO 80122
$2,620 - $3,529 Total Monthly Price
2-4 Br 12.5 mi
-
Bell Flatirons
2200 S Tyler Dr
Superior, CO 80027
$2,116 - $3,351 Total Monthly Price
2-3 Br 14.3 mi
-
Flatiron Flats Apartments
11451 Via Varra
Broomfield, CO 80020
$2,452 - $3,529 Total Monthly Price
2-3 Br 14.5 mi
Applicant has the right to provide the property manager or owner with a Portable Tenant Screening Report (PTSR) that is not more than 30 days old, as defined in § 38-12-902(2.5), Colorado Revised Statutes; and 2) if Applicant provides the property manager or owner with a PTSR, the property manager or owner is prohibited from: a) charging Applicant a rental application fee; or b) charging Applicant a fee for the property manager or owner to access or use the PTSR.
Similar Rentals Nearby
-
2 Beds$2,407+3 Beds$3,231+Total Monthly PriceTotal Monthly Price NewPrices include required monthly fees of $4.Base Rent:2 Beds$2,402+3 Beds$3,226+Discounts
-
2 Beds$2,510+3 Beds$3,110Total Monthly Price12 Month LeaseTotal Monthly Price NewPrices include required monthly fees of $114.Base Rent:2 Beds$2,395+3 Beds$2,995Specials
Pets Allowed Fitness Center Pool Clubhouse Business Center
-
2 Beds$2,169+3 Beds$2,349+Total Monthly PriceTotal Monthly Price NewPrices include base rent and required monthly fees of $14. Variable costs based on usage may apply.Base Rent:2 Beds$2,154+3 Beds$2,334+
Pets Allowed Pool In Unit Washer & Dryer Clubhouse Maintenance on site Carpet
-
2 Beds$2,120+Total Monthly PriceTotal Monthly Price NewPrices include base rent and required monthly fees of $45. Variable costs based on usage may apply.Base Rent:2 Beds$2,075+1 Month Free
Pets Allowed Fitness Center Pool In Unit Washer & Dryer High-Speed Internet Stainless Steel Appliances Grill
-
2 Beds$2,086+3 Beds$3,041+Total Monthly PriceTotal Monthly Price NewPrices include all required monthly fees.1 Month Free
Pets Allowed Fitness Center Pool Dishwasher In Unit Washer & Dryer Stainless Steel Appliances
-
2 Beds$2,583+3 Beds$3,598+4 Beds$4,029Total Monthly PriceTotal Monthly Price NewPrices include base rent and required monthly fees of $47. Variable costs based on usage may apply.Base Rent:2 Beds$2,535+3 Beds$3,550+4 Beds$3,981Specials
Pets Allowed Dishwasher In Unit Washer & Dryer Walk-In Closets Balcony Stainless Steel Appliances Grill
-
2 Beds$2,637+3 Beds$2,967+4 Beds$3,237+Total Monthly PriceTotal Monthly Price NewPrices include required monthly fees of $41 - $71.Base Rent:2 Beds$2,5953 Beds$2,925+4 Beds$3,195
Dishwasher In Unit Washer & Dryer Walk-In Closets Balcony
-
2 Beds$2,692+Total Monthly PriceTotal Monthly Price NewPrices include base rent and required monthly fees of $11. Variable costs based on usage may apply.Base Rent:2 Beds$2,680+2 Months Free
Pets Allowed Clubhouse
-
-
2 Beds$2,446+3 Beds$3,299+Total Monthly Price18 Month LeaseTotal Monthly Price NewPrices include base rent and required monthly fees. Variable costs based on usage may apply.Specials
Pets Allowed Pool In Unit Washer & Dryer Walk-In Closets Stainless Steel Appliances EV Charging