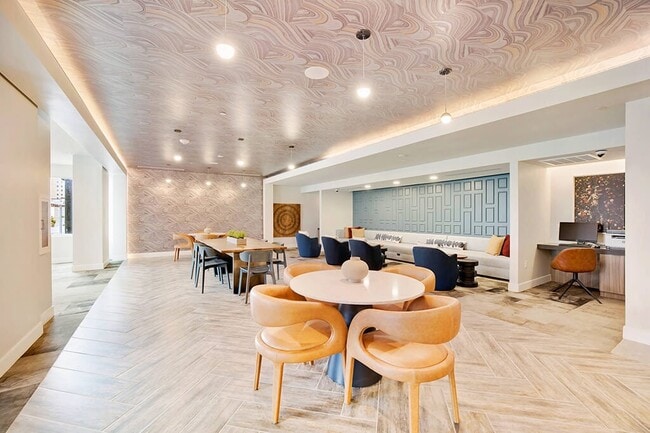

-
Monthly Rent
$1,325 - $2,500
-
Bedrooms
Studio - 3 bd
-
Bathrooms
1 - 2 ba
-
Square Feet
569 - 1,508 sq ft
Highlights
- Top Rated by Renters
- Walker's Paradise
- Premier Transit Location
- Pool
- Controlled Access
- Island Kitchen
- Sundeck
- Dog Park
- Gated
Pricing & Floor Plans
-
Unit 0834price $1,360square feet 569availibility Now
-
Unit 0934price $1,380square feet 569availibility Now
-
Unit 0616price $1,390square feet 569availibility Now
-
Unit 0533price $1,648square feet 668availibility Now
-
Unit 0633price $1,663square feet 668availibility Aug 17
-
Unit 0804price $1,728square feet 668availibility Sep 11
-
Unit 0521price $1,888square feet 906availibility Now
-
Unit 1036price $1,773square feet 709availibility Sep 26
-
Unit 0641price $1,883square feet 882availibility Oct 2
-
Unit 0944price $1,923square feet 760availibility Oct 6
-
Unit 0644price $1,873square feet 760availibility Oct 7
-
Unit 1024price $1,923square feet 760availibility Oct 14
-
Unit 1020price $1,943square feet 809availibility Oct 15
-
Unit 0625price $2,400square feet 1,291availibility Now
-
Unit 0617price $2,410square feet 1,291availibility Now
-
Unit 0525price $2,385square feet 1,291availibility Sep 10
-
Unit 0530price $2,500square feet 1,323availibility Sep 12
-
Unit 0752price $2,180square feet 1,151availibility Sep 21
-
Unit 0834price $1,360square feet 569availibility Now
-
Unit 0934price $1,380square feet 569availibility Now
-
Unit 0616price $1,390square feet 569availibility Now
-
Unit 0533price $1,648square feet 668availibility Now
-
Unit 0633price $1,663square feet 668availibility Aug 17
-
Unit 0804price $1,728square feet 668availibility Sep 11
-
Unit 0521price $1,888square feet 906availibility Now
-
Unit 1036price $1,773square feet 709availibility Sep 26
-
Unit 0641price $1,883square feet 882availibility Oct 2
-
Unit 0944price $1,923square feet 760availibility Oct 6
-
Unit 0644price $1,873square feet 760availibility Oct 7
-
Unit 1024price $1,923square feet 760availibility Oct 14
-
Unit 1020price $1,943square feet 809availibility Oct 15
-
Unit 0625price $2,400square feet 1,291availibility Now
-
Unit 0617price $2,410square feet 1,291availibility Now
-
Unit 0525price $2,385square feet 1,291availibility Sep 10
-
Unit 0530price $2,500square feet 1,323availibility Sep 12
-
Unit 0752price $2,180square feet 1,151availibility Sep 21
Fees and Policies
The fees listed below are community-provided and may exclude utilities or add-ons. All payments are made directly to the property and are non-refundable unless otherwise specified.
-
One-Time Basics
-
DepositVaries by unit
-
-
Dogs
-
Dog DepositMax of 2. Charged per pet.$300
-
Dog FeeMax of 2. Charged per pet.$300
-
Dog RentCharged per pet.$25 / mo
Restrictions:Dogs and cats, including puppies and kittens under 1 year old, are welcome at our community. All pet residents must have their health check and shots by 6 months of age. A signed animal addendum is required to be on file at our leasing office. Two (2) max pets allowed.Read More Read LessComments -
-
Cats
-
Cat DepositMax of 2. Charged per pet.$300
-
Cat FeeMax of 2. Charged per pet.$300
-
Cat RentCharged per pet.$25 / mo
Restrictions:Comments -
-
Other
Property Fee Disclaimer: Based on community-supplied data and independent market research. Subject to change without notice. May exclude fees for mandatory or optional services and usage-based utilities.
Details
Property Information
-
Built in 2023
-
284 units/10 stories
Select a unit to view pricing & availability
 Matterport 3D Tour

About 1810 Main Apartments
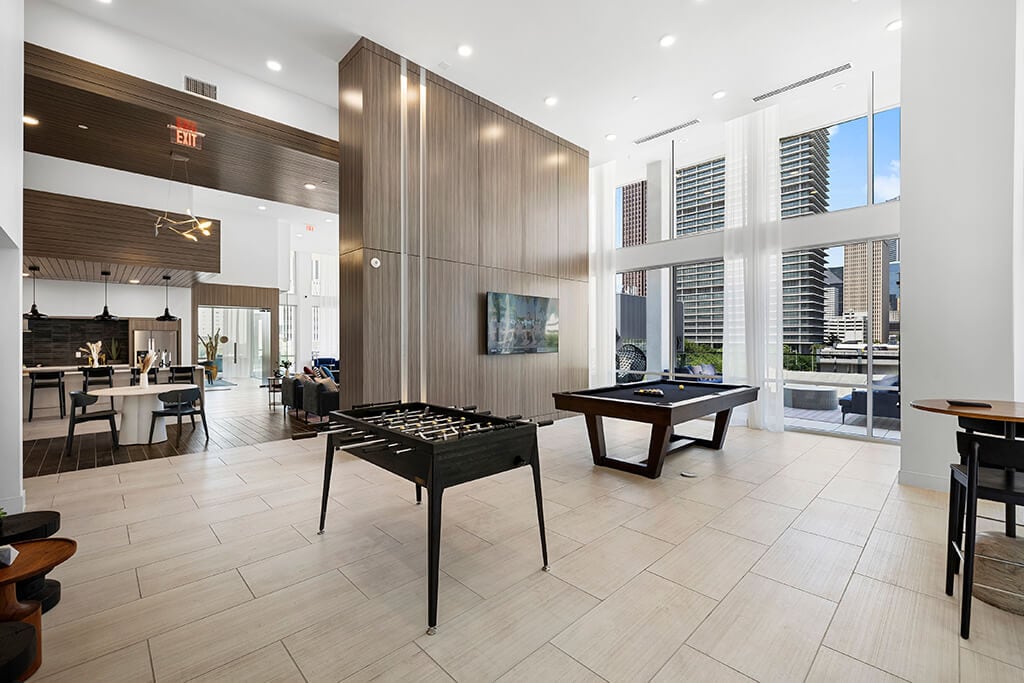
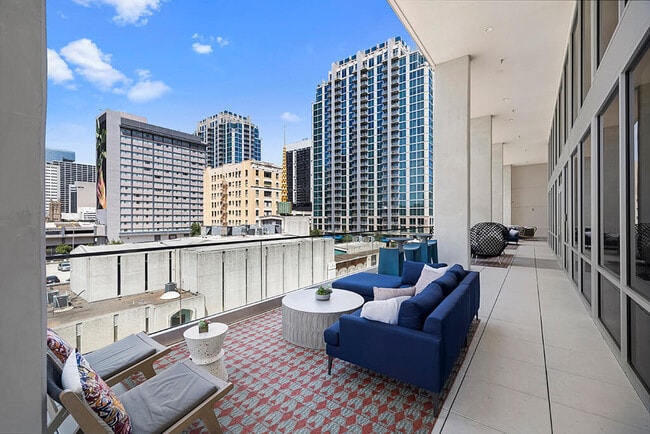
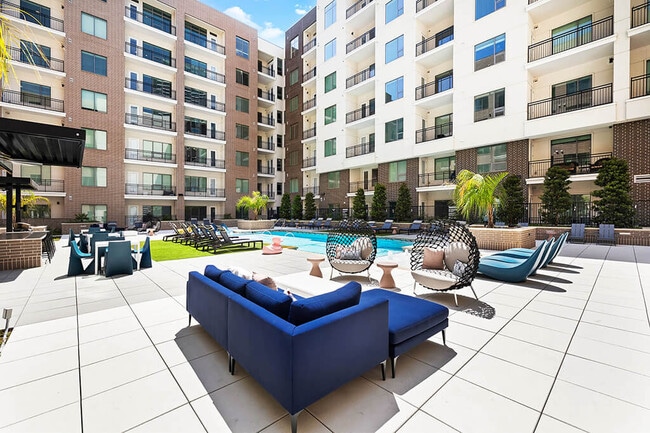
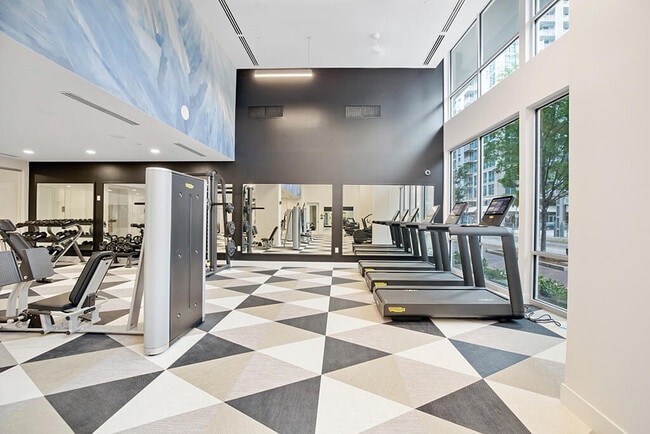
1810 Main Apartments is pioneering life in Houston's urban core. Designed for the adventurer and the trendsetter, our community includes doorstep access to the Downtown Transit Center to keep you connected to everything the city has to offer. Meanwhile, our designer finishes, uncompromising amenities, and spacious apartments make staying in just as exciting as exploring the city and beyond. Downtown Houston is home to Fortune 500 companies, Hobby Center for the Performing Arts, the Houston Astros, and 1810 Main apartments. Our community puts you at the center of it all with unparalleled access to the METRORail, making it easy to get where you want to go. 1810 Main is minutes from the city's major attractions and just seconds from local dining, shopping, and entertainment. Take a tour of our apartments for rent today to see firsthand how 1810 Main connects you to everything Houston has to offer.
1810 Main Apartments is an apartment community located in Harris County and the 77002 ZIP Code. This area is served by the Houston Independent School District attendance zone.
Unique Features
- Air conditioning with programable thermostat
- Chrome Design Package
- Controlled access bike storage and repair area
- Covered on-site dog park
- Deep soaker style bathtubs
- Dog wash and self-service grooming area
- Framed bathroom mirrors
- In-home washer and dryer
- Keyless front door entry
- Kitchen island with abundant storage*
- Lighted Ceiling Fan
- METROrail stop at your doorstep
- Multiple Barbecue and Outdoor Dining Spaces
- Near Discovery Green
- Oversized closet*
- Oversized Closets
- Penthouse Design Package
- Pet Friendly: Puppies and Kittens Welcome
- Polished quartz countertops
- Porcelain tile bathroom floors
- Private balcony or patio*
- Private Dining Space
- Sandalwood Design Package
- Separate shower with glass enclosure*
- Share the Air: Smoke-free community
- Tile bath surround
- Tile kitchen backsplash
- USB charging outlets
- Wood-Style Plank Flooring
Community Amenities
Pool
Fitness Center
Elevator
Clubhouse
- Package Service
- Controlled Access
- Maintenance on site
- Property Manager on Site
- Elevator
- Business Center
- Clubhouse
- Fitness Center
- Pool
- Bicycle Storage
- Gated
- Sundeck
- Grill
- Dog Park
Apartment Features
Air Conditioning
Dishwasher
Island Kitchen
Microwave
- Air Conditioning
- Ceiling Fans
- Smoke Free
- Dishwasher
- Disposal
- Stainless Steel Appliances
- Island Kitchen
- Kitchen
- Microwave
- Refrigerator
- Quartz Countertops
- Window Coverings
- Balcony
- Patio
Like its name implies, Skyline District is filled with lavish high-rise apartments and condos with picturesque views of Houston’s urban landscape. As one of the largest skylines in the nation right in the heart of downtown Houston, the district is home to internationally praised architecture, multinational businesses and financial institutions.
Adjacent to the Theater District, residents are within walking distance or a short drive to multiple theaters for performing arts, movie screenings, and concerts. Even nature lovers can enjoy this urban community with Sam Houston Park right in the neighborhood while Tranquility Park, Eleanor Tinsley Park, and Buffalo Bayou Park are nearby as well. If you’re feeling hungry, this area offers dining for any appetite and budget, featuring upscale steakhouses to comfort chain restaurants. With all of these amenities, it’s a clear choice for professionals, art lovers, and anyone who wants to be right in the center of bustling city life.
Learn more about living in Skyline DistrictCompare neighborhood and city base rent averages by bedroom.
| Skyline District | Houston, TX | |
|---|---|---|
| Studio | $1,507 | $1,093 |
| 1 Bedroom | $1,836 | $1,181 |
| 2 Bedrooms | $2,623 | $1,503 |
| 3 Bedrooms | $3,144 | $1,943 |
- Package Service
- Controlled Access
- Maintenance on site
- Property Manager on Site
- Elevator
- Business Center
- Clubhouse
- Gated
- Sundeck
- Grill
- Dog Park
- Fitness Center
- Pool
- Bicycle Storage
- Air conditioning with programable thermostat
- Chrome Design Package
- Controlled access bike storage and repair area
- Covered on-site dog park
- Deep soaker style bathtubs
- Dog wash and self-service grooming area
- Framed bathroom mirrors
- In-home washer and dryer
- Keyless front door entry
- Kitchen island with abundant storage*
- Lighted Ceiling Fan
- METROrail stop at your doorstep
- Multiple Barbecue and Outdoor Dining Spaces
- Near Discovery Green
- Oversized closet*
- Oversized Closets
- Penthouse Design Package
- Pet Friendly: Puppies and Kittens Welcome
- Polished quartz countertops
- Porcelain tile bathroom floors
- Private balcony or patio*
- Private Dining Space
- Sandalwood Design Package
- Separate shower with glass enclosure*
- Share the Air: Smoke-free community
- Tile bath surround
- Tile kitchen backsplash
- USB charging outlets
- Wood-Style Plank Flooring
- Air Conditioning
- Ceiling Fans
- Smoke Free
- Dishwasher
- Disposal
- Stainless Steel Appliances
- Island Kitchen
- Kitchen
- Microwave
- Refrigerator
- Quartz Countertops
- Window Coverings
- Balcony
- Patio
| Monday | 10am - 6pm |
|---|---|
| Tuesday | 10am - 6pm |
| Wednesday | 11am - 6pm |
| Thursday | 10am - 6pm |
| Friday | 10am - 6pm |
| Saturday | 10am - 5pm |
| Sunday | Closed |
| Colleges & Universities | Distance | ||
|---|---|---|---|
| Colleges & Universities | Distance | ||
| Drive: | 3 min | 1.4 mi | |
| Drive: | 5 min | 1.9 mi | |
| Drive: | 4 min | 2.2 mi | |
| Drive: | 6 min | 3.0 mi |


 The GreatSchools Rating helps parents compare schools within a state based on a variety of school quality indicators and provides a helpful picture of how effectively each school serves all of its students. Ratings are on a scale of 1 (below average) to 10 (above average) and can include test scores, college readiness, academic progress, advanced courses, equity, discipline and attendance data. We also advise parents to visit schools, consider other information on school performance and programs, and consider family needs as part of the school selection process.
View GreatSchools Rating Methodology
Data provided by GreatSchools.org © 2026. All rights reserved.
Transportation options available in Houston include Downtown Transit Center Stn Sb, located 0.2 mile from 1810 Main Apartments. 1810 Main Apartments is near William P Hobby, located 11.7 miles or 23 minutes away, and George Bush Intcntl/Houston, located 21.5 miles or 28 minutes away.
| Transit / Subway | Distance | ||
|---|---|---|---|
| Transit / Subway | Distance | ||
| Walk: | 3 min | 0.2 mi | |
| Walk: | 6 min | 0.3 mi | |
|
|
Walk: | 10 min | 0.5 mi |
| Walk: | 17 min | 0.9 mi | |
|
|
Walk: | 25 min | 1.3 mi |
| Commuter Rail | Distance | ||
|---|---|---|---|
| Commuter Rail | Distance | ||
|
|
Drive: | 4 min | 1.8 mi |
| Airports | Distance | ||
|---|---|---|---|
| Airports | Distance | ||
|
William P Hobby
|
Drive: | 23 min | 11.7 mi |
|
George Bush Intcntl/Houston
|
Drive: | 28 min | 21.5 mi |
Scores provided by
 What do Walkability, Transit, Drivability, and Bikeability mean?
Walkability measures the walking distance to day-to-day needs.
Transit measures access to public transportation.
Drivability measures congestion, parking availability, and access to major roads.
Bikeability measures the suitability for cycling.
How It Works
What do Walkability, Transit, Drivability, and Bikeability mean?
Walkability measures the walking distance to day-to-day needs.
Transit measures access to public transportation.
Drivability measures congestion, parking availability, and access to major roads.
Bikeability measures the suitability for cycling.
How It Works
Traffic
BusyAirport
CalmBusinesses
BusyScores provided by
HowLoud What is a Sound Score Rating? A Sound Score Rating aggregates noise caused by vehicle traffic, airplane traffic and local sources. How It WorksTime and distance from 1810 Main Apartments.
| Shopping Centers | Distance | ||
|---|---|---|---|
| Shopping Centers | Distance | ||
| Walk: | 6 min | 0.3 mi | |
| Walk: | 7 min | 0.4 mi | |
| Walk: | 8 min | 0.5 mi |
| Parks and Recreation | Distance | ||
|---|---|---|---|
| Parks and Recreation | Distance | ||
|
Discovery Green
|
Walk: | 20 min | 1.1 mi |
|
Children's Museum of Houston
|
Drive: | 5 min | 2.5 mi |
|
Houston Museum of Natural Science
|
Drive: | 5 min | 2.6 mi |
|
Woodland Park
|
Drive: | 6 min | 2.7 mi |
|
Buffalo Bayou Park
|
Drive: | 9 min | 3.2 mi |
| Hospitals | Distance | ||
|---|---|---|---|
| Hospitals | Distance | ||
| Walk: | 8 min | 0.4 mi | |
| Drive: | 5 min | 2.5 mi | |
| Drive: | 6 min | 3.2 mi |
| Military Bases | Distance | ||
|---|---|---|---|
| Military Bases | Distance | ||
| Drive: | 37 min | 25.1 mi | |
| Drive: | 65 min | 50.7 mi |
1810 Main Apartments Photos
Models
-
Studio
-
1 Bedroom
-
1 Bedroom
-
1 Bedroom
-
1 Bedroom
-
1 Bedroom
Nearby Apartments
Within 50 Miles of 1810 Main Apartments
-
Block 334 Apartments
1515 Main St
Houston, TX 77002
$1,534 - $2,070
1-2 Br 0.2 mi
-
1010 Waugh Apartments
1010 Waugh Dr
Houston, TX 77019
$2,148 - $4,665
1-2 Br 1.8 mi
-
East Bend Apartments
111 W 6th St
Houston, TX 77007
$1,659 - $2,779
1-2 Br 3.1 mi
-
Tidwell Estates Apartments
1200 W Tidwell Rd
Houston, TX 77091
$1,050 - $1,245
2-4 Br 7.6 mi
-
Ascent at CityCentre Apartments
801 Town Blvd
Houston, TX 77024
$1,768 - $3,055
1-3 Br 11.5 mi
-
Dayton Park Apartments
4490 N Cleveland St
Dayton, TX 77535
$900 - $1,250
1-4 Br 35.7 mi
1810 Main Apartments does not offer in-unit laundry or shared facilities. Please contact the property to learn about nearby laundry options.
Utilities are not included in rent. Residents should plan to set up and pay for all services separately.
Parking is available at 1810 Main Apartments. Contact this property for details.
1810 Main Apartments has studios to three-bedrooms with rent ranges from $1,325/mo. to $2,500/mo.
Yes, 1810 Main Apartments welcomes pets. Breed restrictions, weight limits, and additional fees may apply. View this property's pet policy.
A good rule of thumb is to spend no more than 30% of your gross income on rent. Based on the lowest available rent of $1,325 for a studio, you would need to earn about $53,000 per year to qualify. Want to double-check your budget? Calculate how much rent you can afford with our Rent Affordability Calculator.
1810 Main Apartments is offering 1 Month Free for eligible applicants, with rental rates starting at $1,325.
While 1810 Main Apartments does not offer Matterport 3D tours, renters can explore units through In-Person tours. Schedule a tour now.
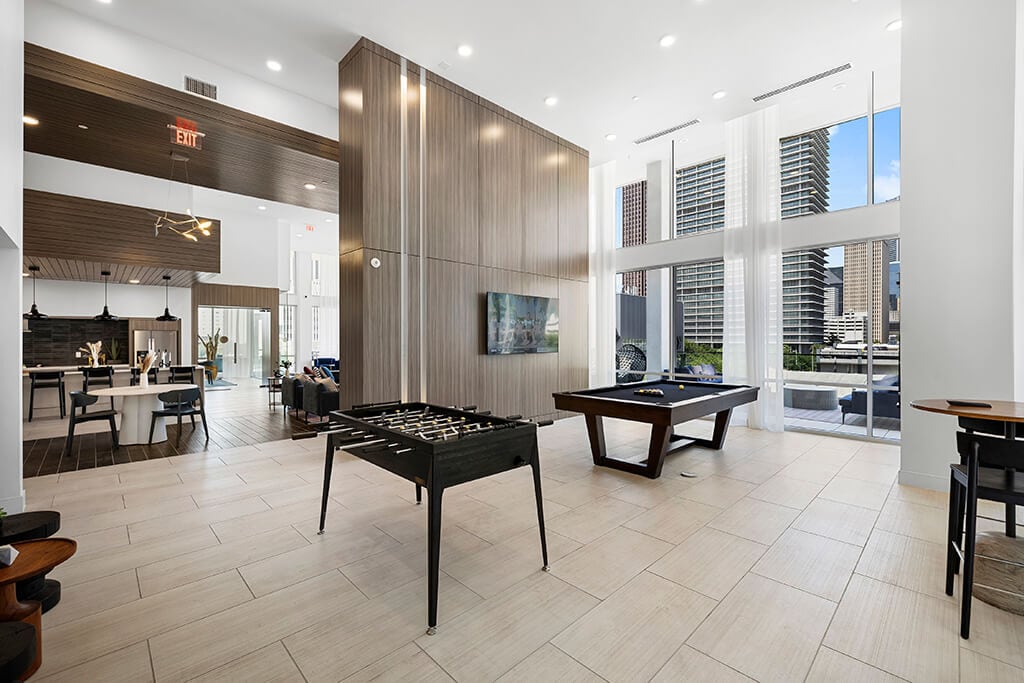
1810 Main St
Houston, TX 77002