
-
Monthly Rent
$1,614 - $4,622
-
Bedrooms
Studio - 2 bd
-
Bathrooms
1 - 2.5 ba
-
Square Feet
539 - 1,612 sq ft
Highlights
- Top Rated by Renters
- New Construction
- Walker's Paradise
- Pool
- Deck
- Fireplace
- Island Kitchen
- Dog Park
- Gated
Pricing & Floor Plans
-
Unit 0621price $1,614square feet 539availibility Now
-
Unit 1307price $2,094square feet 593availibility Now
-
Unit 0725price $1,884square feet 623availibility Oct 4
-
Unit 0525price $1,809square feet 623availibility Oct 8
-
Unit 0625price $1,769square feet 623availibility Oct 26
-
Unit 1233price $2,758square feet 926availibility Now
-
Unit 1333price $2,823square feet 926availibility Now
-
Unit 1229price $2,833square feet 926availibility Now
-
Unit 0504price $2,883square feet 1,005availibility Sep 9
-
Unit 0508price $2,883square feet 1,005availibility Sep 18
-
Unit 0708price $2,958square feet 1,005availibility Sep 19
-
Unit 0706price $3,108square feet 1,005availibility Sep 19
-
Unit 0506price $3,033square feet 1,005availibility Sep 20
-
Unit 0628price $2,743square feet 915availibility Sep 20
-
Unit 1042price $2,803square feet 913availibility Oct 16
-
Unit 0742price $2,708square feet 913availibility Nov 12
-
Unit 1227price $2,578square feet 814availibility Oct 27
-
Unit 0616price $2,083square feet 715availibility Oct 30
-
Unit 0715price $2,343square feet 819availibility Nov 6
-
Unit 0632price $3,185square feet 1,509availibility Now
-
Unit 0732price $3,400square feet 1,509availibility Now
-
Unit 0832price $3,415square feet 1,509availibility Now
-
Unit 0526price $3,206square feet 1,454availibility Now
-
Unit 1126price $3,891square feet 1,454availibility Now
-
Unit 1326price $3,971square feet 1,454availibility Now
-
Unit 1301price $3,722square feet 1,182availibility Now
-
Unit 0801price $3,497square feet 1,182availibility Oct 18
-
Unit 1130price $3,982square feet 1,408availibility Now
-
Unit 1330price $4,062square feet 1,408availibility Now
-
Unit 1405price $4,622square feet 1,457availibility Now
-
Unit 1102price $3,997square feet 1,305availibility Sep 4
-
Unit 1337price $3,517square feet 1,147availibility Sep 9
-
Unit 0937price $3,357square feet 1,147availibility Nov 7
-
Unit 0621price $1,614square feet 539availibility Now
-
Unit 1307price $2,094square feet 593availibility Now
-
Unit 0725price $1,884square feet 623availibility Oct 4
-
Unit 0525price $1,809square feet 623availibility Oct 8
-
Unit 0625price $1,769square feet 623availibility Oct 26
-
Unit 1233price $2,758square feet 926availibility Now
-
Unit 1333price $2,823square feet 926availibility Now
-
Unit 1229price $2,833square feet 926availibility Now
-
Unit 0504price $2,883square feet 1,005availibility Sep 9
-
Unit 0508price $2,883square feet 1,005availibility Sep 18
-
Unit 0708price $2,958square feet 1,005availibility Sep 19
-
Unit 0706price $3,108square feet 1,005availibility Sep 19
-
Unit 0506price $3,033square feet 1,005availibility Sep 20
-
Unit 0628price $2,743square feet 915availibility Sep 20
-
Unit 1042price $2,803square feet 913availibility Oct 16
-
Unit 0742price $2,708square feet 913availibility Nov 12
-
Unit 1227price $2,578square feet 814availibility Oct 27
-
Unit 0616price $2,083square feet 715availibility Oct 30
-
Unit 0715price $2,343square feet 819availibility Nov 6
-
Unit 0632price $3,185square feet 1,509availibility Now
-
Unit 0732price $3,400square feet 1,509availibility Now
-
Unit 0832price $3,415square feet 1,509availibility Now
-
Unit 0526price $3,206square feet 1,454availibility Now
-
Unit 1126price $3,891square feet 1,454availibility Now
-
Unit 1326price $3,971square feet 1,454availibility Now
-
Unit 1301price $3,722square feet 1,182availibility Now
-
Unit 0801price $3,497square feet 1,182availibility Oct 18
-
Unit 1130price $3,982square feet 1,408availibility Now
-
Unit 1330price $4,062square feet 1,408availibility Now
-
Unit 1405price $4,622square feet 1,457availibility Now
-
Unit 1102price $3,997square feet 1,305availibility Sep 4
-
Unit 1337price $3,517square feet 1,147availibility Sep 9
-
Unit 0937price $3,357square feet 1,147availibility Nov 7
Fees and Policies
The fees listed below are community-provided and may exclude utilities or add-ons. All payments are made directly to the property and are non-refundable unless otherwise specified.
-
Utilities & Essentials
-
Amenities FeeFee for access to shared resident amenities and facilities. Charged per unit.$125 / mo
-
Trash RemovalFee for trash collection, removal, and hauling services. Charged per unit.$18 / mo
-
Valet Trash ServicesFee for doorstep trash and recycle pickup service. Charged per unit.$25 / mo
-
Pest ControlRegular pest prevention and treatment services. Charged per unit.$3 / mo
-
Wastewater Removal Administrative FeeManagement of community stormwater drainage and runoff infrastructure. Charged per unit.$3 / mo
-
Utility Administrative FeeCovers administrative costs associated with billing and managing water utility services. Charged per unit.$5 / mo
-
Electric (Utility)Cost of electricity usage for your apartment. Charged per unit.Varies / mo
-
Stormwater / Drainage (Utility)Local stormwater management and drainage system fee. Charged per unit.Varies / mo
-
Common Area UtilitiesShared utility costs in community common areas. Charged per unit.Varies / mo
-
Gas (Utility)Cost of gas usage for your apartment. Charged per unit.Varies / mo
-
Trash RemovalCost of trash collection, removal, and hauling services. Charged per unit.Varies / mo
-
Water and Wastewater (Utility)Water usage and wastewater removal costs. Charged per unit.Varies / mo
-
-
One-Time Basics
-
Due at Application
-
Administrative FeeAdministrative processing fee to cover lease preparation. Charged per unit.$300
-
Application FeeFee to process rental application and background check. Charged per applicant.$76
-
-
Due at Move-In
-
Access Card FeeElectronic or physical key for secure entry to the community and/or home. Charged per unit.$150
-
DepositCharged per unit.$500
-
-
Due at Application
-
Dogs
-
Dog DepositCharged per pet.$250
-
Dog FeeCharged per pet.$250
-
Dog RentCharged per pet.$30 / mo
Restrictions:Breed restrictions apply.Read More Read LessComments -
-
Cats
-
Cat DepositCharged per pet.$250
-
Cat FeeCharged per pet.$250
-
Cat RentCharged per pet.$30 / mo
Restrictions:Comments -
-
Other Pets
-
Pet Deposit (Refundable)Deposit to cover any pet-related damage. Charged per pet.$250
-
Pet Fee (Non-refundable)Fee for allowing pets in the home. Charged per pet.$250
-
Pet RentMonthly charge for keeping a pet in the home. Charged per pet.$30 / mo
-
-
Other
-
Additional Space (Parking Rent)Charge for additional parking space on site. Charged per vehicle.$75 / mo
-
Reserved (Parking Rent)Fee for a designated parking spot on site. Charged per vehicle.Varies
-
-
Additional Parking Options
-
Other
-
-
Storage RentFee for an on-site storage unit. Charged per rentable item.$0 / mo
-
Pet Screening FeeFee paid to PetScreening for pet profile management (Fee waived for assistance animals). Charged per unit.$30 / yr
-
Amenity / Clubhouse Rental FeeFee for reserving the community clubhouse for events or gatherings. Charged per unit.$500 / occurrence
-
Amenity / Clubhouse Rental Deposit (Refundable)Refundable deposit for potential damages during a clubhouse rental. Charged per unit.$500 / occurrence
-
Security Deposit Additional (Refundable)Extra refundable deposit for added risk, damages, or lease conditions. Charged per unit.$500
-
Non-Sufficient Funds (NSF)Charge for returned payments due to non-sufficient funds. Charged per unit.$100 / occurrence
-
Transfer Unit FeeCharge for transferring to another home within the same community. Charged per unit.$500 / occurrence
-
Renter's Insurance Non-Compliance FeeFee for not maintaining required renter's liability insurance coverage. Charged per unit.$50 / mo
-
Access Card Fee ReplacementCharge to replace lost or damaged key, fob, remote, or lost parking permit. Charged per unit.$150 / occurrence
-
Trash Container ReplacementCharge for replacing a lost, stolen, or damaged trash bin. Charged per unit.$75 / occurrence
Property Fee Disclaimer: Based on community-supplied data and independent market research. Subject to change without notice. May exclude fees for mandatory or optional services and usage-based utilities.
Details
Property Information
-
Built in 2025
-
340 units/14 stories
Select a unit to view pricing & availability
 Matterport 3D Tour

About 1010 Waugh Apartments
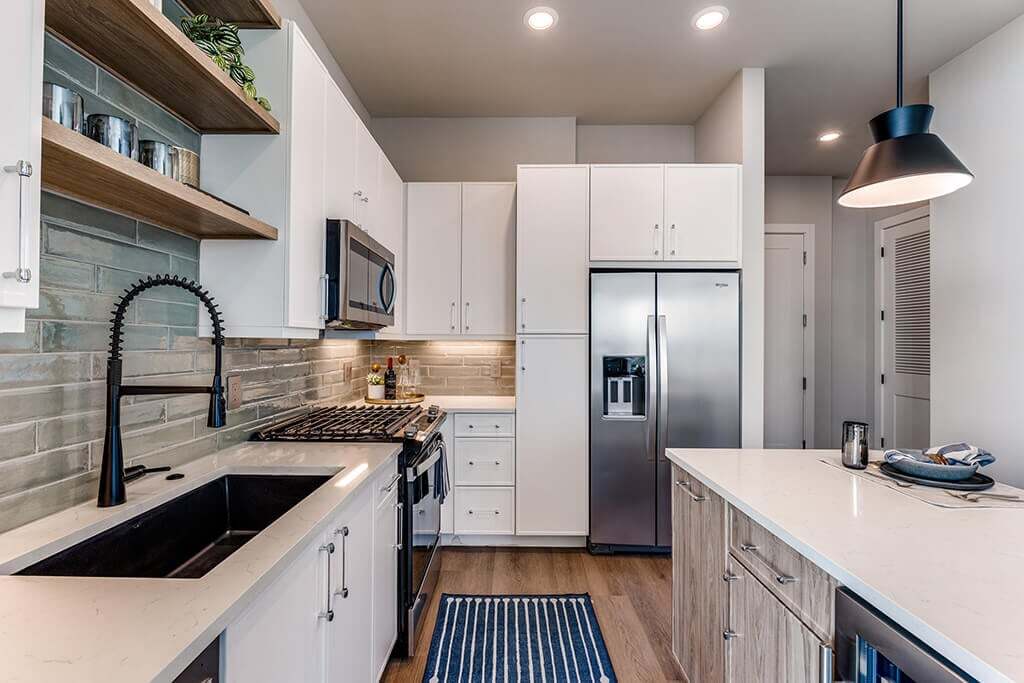
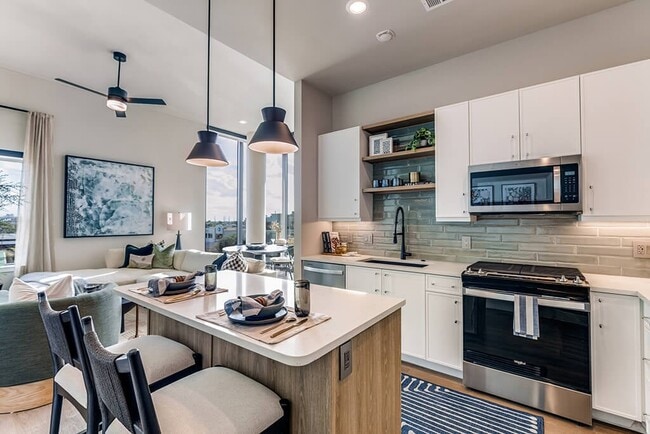
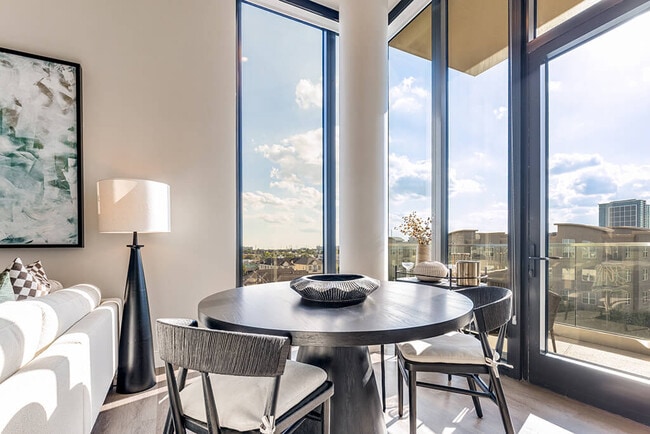
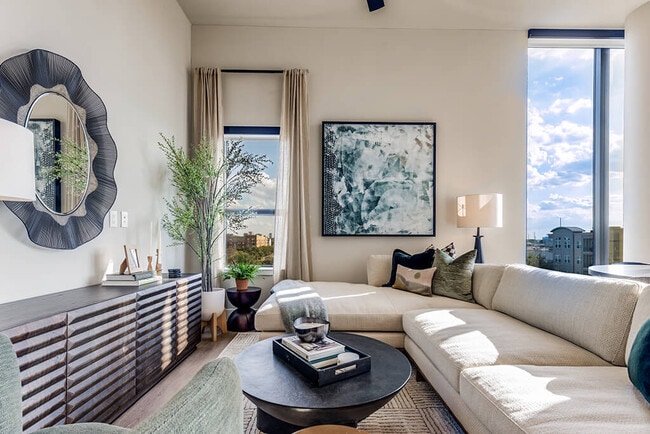
1010 Waugh Apartments offers everything you expect from high-rise living in the heart of Houston, and then some. We've created a variety of spaces on different levels of the community for you to explore. Enjoy a cozy wait for your ride next to the fireplace in our rideshare lounge. Practice your swing in our golf simulator. Mingle in the social lounge over a game of shuffleboard or entertain friends at the indoor/outdoor sky lounge and deck on the 14th floor. Inside, your home offers the same attention to detail with thoughtful touches like roller shades, a sleek tile backsplash, and USB outlets.When it is time to venture out, our location in the inner loop of Houston's downtown core offers incredible access to Hanover Square, The Heights, Buffalo Bayou Park, the Toyota Center, Discovery Green, and much more. Everyday essentials are all within blocks, and when adventure calls, Houston Hobby Airport is less than 30 minutes away.
1010 Waugh Apartments is an apartment community located in Harris County and the 77019 ZIP Code. This area is served by the Houston Independent School District attendance zone.
Unique Features
- 10- and 12-Foot Ceilings*
- 14th-Floor Penthouse Apartments*
- 24-hour package lockers
- Additional storage available for rent
- Asphalt Design Package
- Bicycle Lounge
- Breakfast bar*
- Built-in bookshelves*
- Central garage parking
- Ceramic tile tub surround
- Coworking Lounge
- Dog run
- Dog wash
- Dual vanity bathroom sinks*
- Electronic front door lock
- EV Charging Stations
- Game Area
- Golf simulator
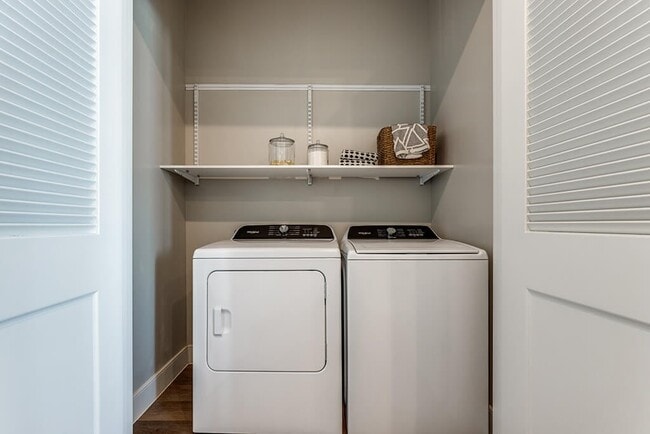
- In-home washer and dryer
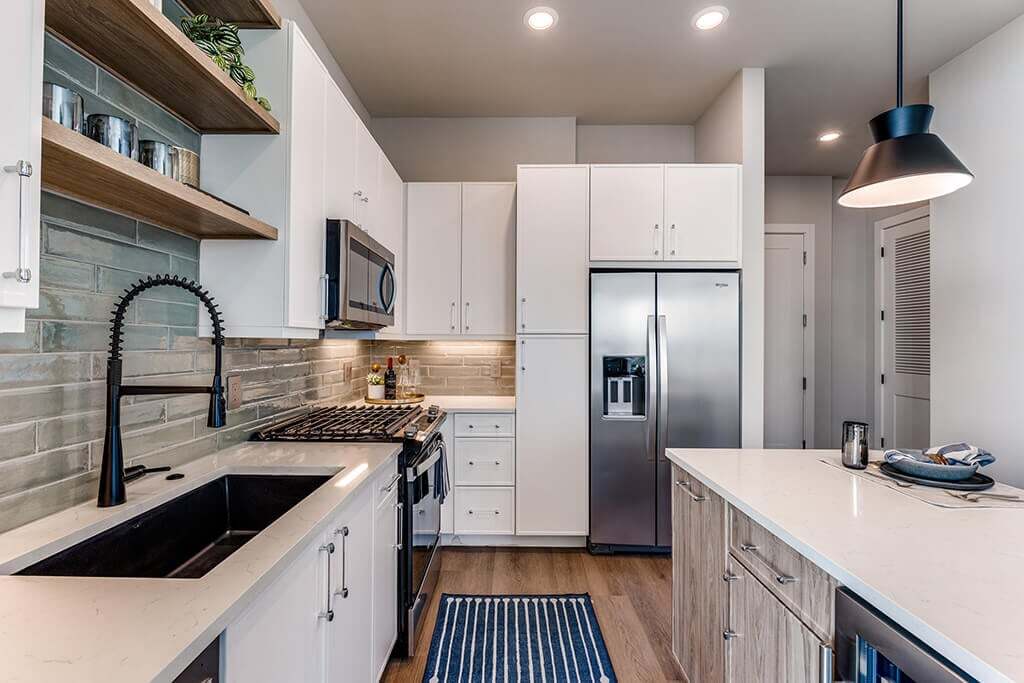
- Kitchen island*
- Kitchen pantry*
- Laundry service lockers
- Lighted Ceiling Fans
- Mud room*
- Pet friendly: Puppies and kittens welcome
- Private patio or balcony*
- Programmable thermostat
- Rideshare waiting lounge
- Roller shades
- Sage Design Package
- Share the Air: Smoke-free community
- Shower with glass enclosure*
- Sky Deck
- Sky Lounge
- Social Lounge
- Upgraded closet*
- Upgraded Stainless Steel Appliance Package*
- USB outlets in kitchen
- Wood-Style Plank Flooring
Community Amenities
Pool
Fitness Center
Gated
Laundry Service
- Laundry Service
- EV Charging
- Lounge
- Fitness Center
- Pool
- Bicycle Storage
- Gated
- Dog Park
Apartment Features
Island Kitchen
Fireplace
Patio
Stainless Steel Appliances
- Ceiling Fans
- Smoke Free
- Fireplace
- Stainless Steel Appliances
- Pantry
- Island Kitchen
- Kitchen
- Quartz Countertops
- Mud Room
- Built-In Bookshelves
- Balcony
- Patio
- Deck
Montrose, also known as “The Heart of Houston,” sits in west-central Houston, on the cusp of vibrant neighborhoods like Downtown Houston, Midtown Houston, the Museum District, and Memorial Park. Montrose is filled with historic bungalows as well as modern lofts and condominiums available for rent, many of which are within walking distance of numerous restaurants, bars, coffee shops, and boutiques strewn along Westheimer Road.
Should you choose to rent in Montrose, you will have the chance to catch an indie flick at the historic River Oaks Theatre, see the extensive collection of art and artifacts assembled in the Menil Collection, visit Rothko Chapel, find sweet deals at River Oaks Shopping Center, and run the trails situated along Buffalo Bayou. You can also attend lively community events such as the Houston Greek Festival and the Houston Art Car Parade.
Learn more about living in MontroseCompare neighborhood and city base rent averages by bedroom.
| Montrose | Houston, TX | |
|---|---|---|
| Studio | $1,452 | $1,091 |
| 1 Bedroom | $1,883 | $1,179 |
| 2 Bedrooms | $2,982 | $1,498 |
| 3 Bedrooms | $6,476 | $1,922 |
- Laundry Service
- EV Charging
- Lounge
- Gated
- Dog Park
- Fitness Center
- Pool
- Bicycle Storage
- 10- and 12-Foot Ceilings*
- 14th-Floor Penthouse Apartments*
- 24-hour package lockers
- Additional storage available for rent
- Asphalt Design Package
- Bicycle Lounge
- Breakfast bar*
- Built-in bookshelves*
- Central garage parking
- Ceramic tile tub surround
- Coworking Lounge
- Dog run
- Dog wash
- Dual vanity bathroom sinks*
- Electronic front door lock
- EV Charging Stations
- Game Area
- Golf simulator
- In-home washer and dryer
- Kitchen island*
- Kitchen pantry*
- Laundry service lockers
- Lighted Ceiling Fans
- Mud room*
- Pet friendly: Puppies and kittens welcome
- Private patio or balcony*
- Programmable thermostat
- Rideshare waiting lounge
- Roller shades
- Sage Design Package
- Share the Air: Smoke-free community
- Shower with glass enclosure*
- Sky Deck
- Sky Lounge
- Social Lounge
- Upgraded closet*
- Upgraded Stainless Steel Appliance Package*
- USB outlets in kitchen
- Wood-Style Plank Flooring
- Ceiling Fans
- Smoke Free
- Fireplace
- Stainless Steel Appliances
- Pantry
- Island Kitchen
- Kitchen
- Quartz Countertops
- Mud Room
- Built-In Bookshelves
- Balcony
- Patio
- Deck
| Monday | 10am - 7pm |
|---|---|
| Tuesday | 10am - 7pm |
| Wednesday | 11am - 7pm |
| Thursday | 10am - 7pm |
| Friday | 10am - 7pm |
| Saturday | 10am - 5pm |
| Sunday | 12pm - 5pm |
| Colleges & Universities | Distance | ||
|---|---|---|---|
| Colleges & Universities | Distance | ||
| Drive: | 4 min | 1.6 mi | |
| Drive: | 7 min | 2.9 mi | |
| Drive: | 8 min | 3.7 mi | |
| Drive: | 9 min | 4.1 mi |


 The GreatSchools Rating helps parents compare schools within a state based on a variety of school quality indicators and provides a helpful picture of how effectively each school serves all of its students. Ratings are on a scale of 1 (below average) to 10 (above average) and can include test scores, college readiness, academic progress, advanced courses, equity, discipline and attendance data. We also advise parents to visit schools, consider other information on school performance and programs, and consider family needs as part of the school selection process.
View GreatSchools Rating Methodology
Data provided by GreatSchools.org © 2026. All rights reserved.
Transportation options available in Houston include Dwntwn Line End (No Service), located 2.3 miles from 1010 Waugh Apartments. 1010 Waugh Apartments is near William P Hobby, located 14.0 miles or 25 minutes away, and George Bush Intcntl/Houston, located 22.3 miles or 29 minutes away.
| Transit / Subway | Distance | ||
|---|---|---|---|
| Transit / Subway | Distance | ||
| Drive: | 4 min | 2.3 mi | |
|
|
Drive: | 5 min | 2.3 mi |
| Drive: | 5 min | 2.4 mi | |
| Drive: | 5 min | 2.5 mi | |
| Drive: | 5 min | 2.6 mi |
| Commuter Rail | Distance | ||
|---|---|---|---|
| Commuter Rail | Distance | ||
|
|
Drive: | 6 min | 2.9 mi |
| Airports | Distance | ||
|---|---|---|---|
| Airports | Distance | ||
|
William P Hobby
|
Drive: | 25 min | 14.0 mi |
|
George Bush Intcntl/Houston
|
Drive: | 29 min | 22.3 mi |
Scores provided by
 What do Walkability, Transit, Drivability, and Bikeability mean?
Walkability measures the walking distance to day-to-day needs.
Transit measures access to public transportation.
Drivability measures congestion, parking availability, and access to major roads.
Bikeability measures the suitability for cycling.
How It Works
What do Walkability, Transit, Drivability, and Bikeability mean?
Walkability measures the walking distance to day-to-day needs.
Transit measures access to public transportation.
Drivability measures congestion, parking availability, and access to major roads.
Bikeability measures the suitability for cycling.
How It Works
Traffic
BusyAirport
CalmBusinesses
ActiveScores provided by
HowLoud What is a Sound Score Rating? A Sound Score Rating aggregates noise caused by vehicle traffic, airplane traffic and local sources. How It WorksTime and distance from 1010 Waugh Apartments.
| Shopping Centers | Distance | ||
|---|---|---|---|
| Shopping Centers | Distance | ||
| Walk: | 1 min | 0.1 mi | |
| Walk: | 4 min | 0.2 mi | |
| Walk: | 5 min | 0.3 mi |
| Parks and Recreation | Distance | ||
|---|---|---|---|
| Parks and Recreation | Distance | ||
|
Buffalo Bayou Park
|
Drive: | 5 min | 1.2 mi |
|
Discovery Green
|
Drive: | 7 min | 2.8 mi |
|
Houston Museum of Natural Science
|
Drive: | 6 min | 3.1 mi |
|
Children's Museum of Houston
|
Drive: | 6 min | 3.1 mi |
|
Woodland Park
|
Drive: | 7 min | 3.7 mi |
| Hospitals | Distance | ||
|---|---|---|---|
| Hospitals | Distance | ||
| Drive: | 6 min | 2.7 mi | |
| Drive: | 6 min | 3.0 mi | |
| Drive: | 7 min | 3.6 mi |
| Military Bases | Distance | ||
|---|---|---|---|
| Military Bases | Distance | ||
| Drive: | 39 min | 27.5 mi | |
| Drive: | 68 min | 53.0 mi |
1010 Waugh Apartments Photos
Models
-
Studio
-
Studio
-
Studio
-
1 Bedroom
-
1 Bedroom
-
1 Bedroom
Nearby Apartments
Within 50 Miles of 1010 Waugh Apartments
-
1810 Main Apartments
1810 Main St
Houston, TX 77002
$1,605 - $2,985
1-3 Br 1.8 mi
-
East Bend Apartments
111 W 6th St
Houston, TX 77007
$1,755 - $2,685
1-2 Br 1.8 mi
-
Block 334 Apartments
1515 Main St
Houston, TX 77002
$1,711 - $2,148
1-2 Br 1.9 mi
-
Tidwell Estates Apartments
1200 W Tidwell Rd
Houston, TX 77091
$1,195 - $1,810
2-4 Br 6.5 mi
-
Ascent at CityCentre Apartments
801 Town Blvd
Houston, TX 77024
$1,897 - $2,097
1-3 Br 9.7 mi
-
Dayton Park Apartments
4490 N Cleveland St
Dayton, TX 77535
$995 - $1,525
1-4 Br 36.8 mi
1010 Waugh Apartments does not offer in-unit laundry or shared facilities. Please contact the property to learn about nearby laundry options.
Utilities are not included in rent. Residents should plan to set up and pay for all services separately.
Parking is available at 1010 Waugh Apartments. Fees may apply depending on the type of parking offered. Contact this property for details.
1010 Waugh Apartments has studios to two-bedrooms with rent ranges from $1,614/mo. to $4,622/mo.
Yes, 1010 Waugh Apartments welcomes pets. Breed restrictions, weight limits, and additional fees may apply. View this property's pet policy.
A good rule of thumb is to spend no more than 30% of your gross income on rent. Based on the lowest available rent of $1,614 for a studio, you would need to earn about $64,560 per year to qualify. Want to double-check your budget? Calculate how much rent you can afford with our Rent Affordability Calculator.
1010 Waugh Apartments is offering 2 Months Free for eligible applicants, with rental rates starting at $1,614.
While 1010 Waugh Apartments does not offer Matterport 3D tours, renters can explore units through In-Person tours. Schedule a tour now.
1010 Waugh Dr
Houston, TX 77019