$1,650
/ Month
17 W Vernon Ave Unit 413
Phoenix, AZ 85003
Favorites
602-621-0956
-
Bedrooms
1
-
Bathrooms
1
-
Square Feet
845 sq ft
-
Available
Available Now
Highlights
- Fitness Center
- Elevator
- Unit is on the top floor
- Heated Spa
- The property is located in a historic district
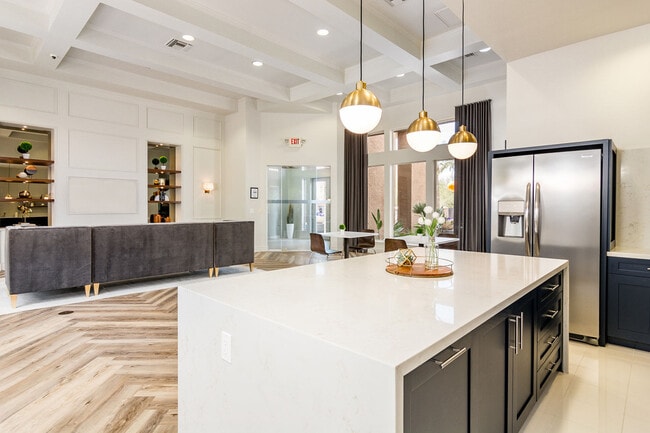
- Clubhouse
17 W Vernon Ave Unit 413

Favorites
About This Home
$1,750 deposit,
Available Now
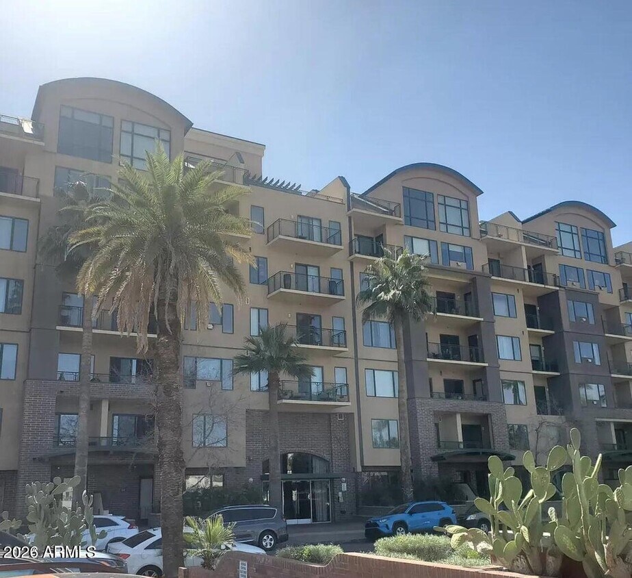
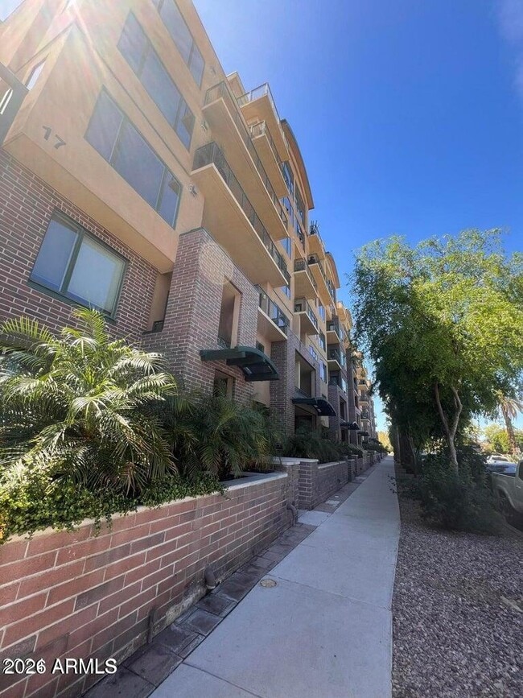
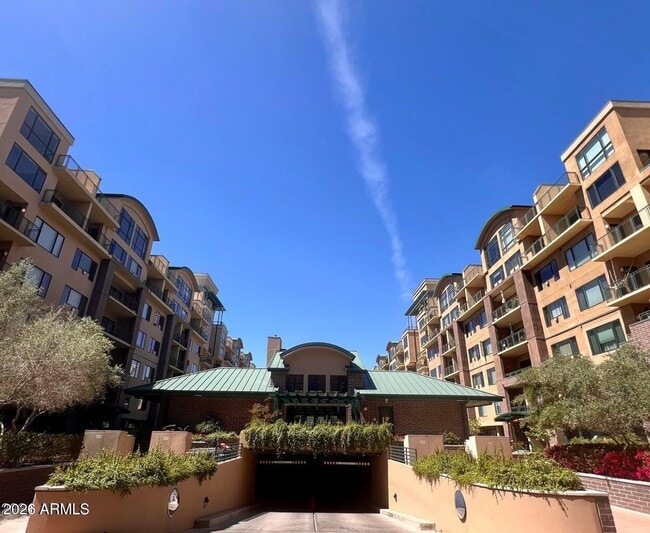
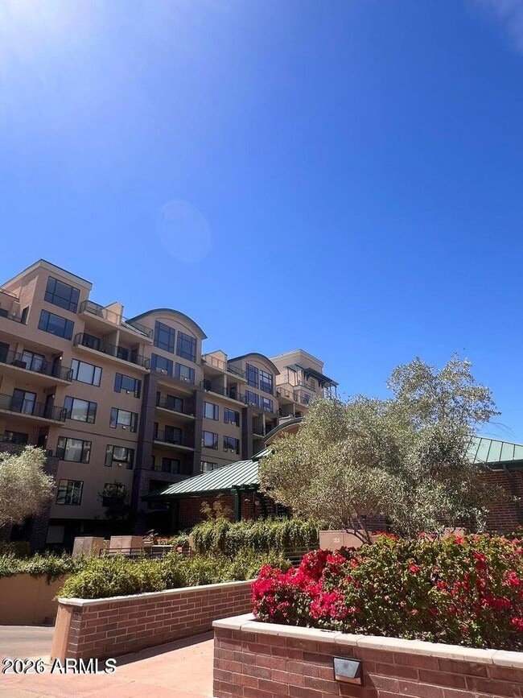
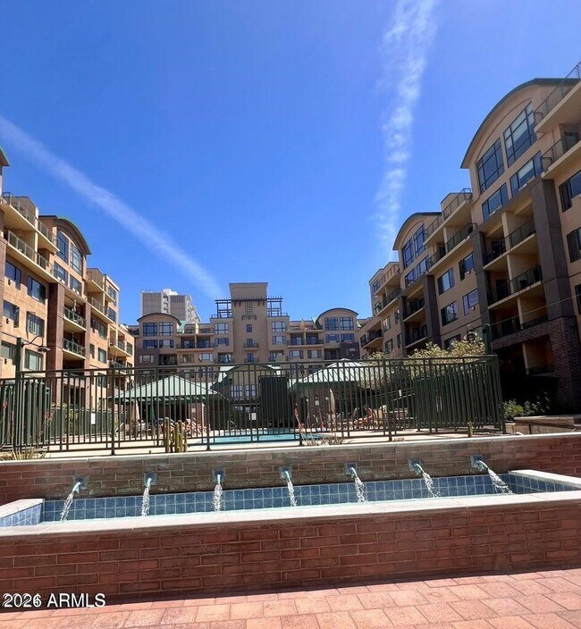
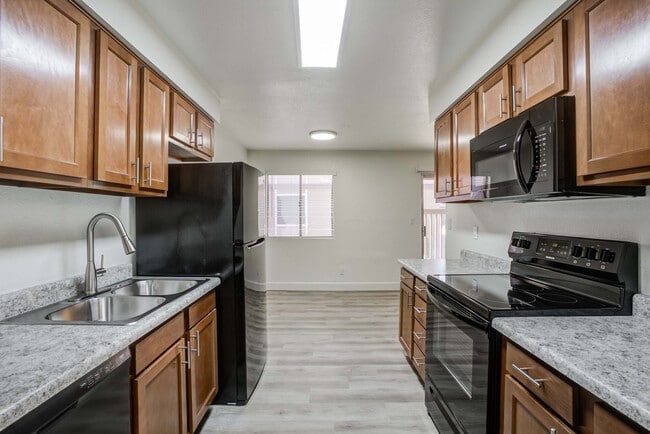
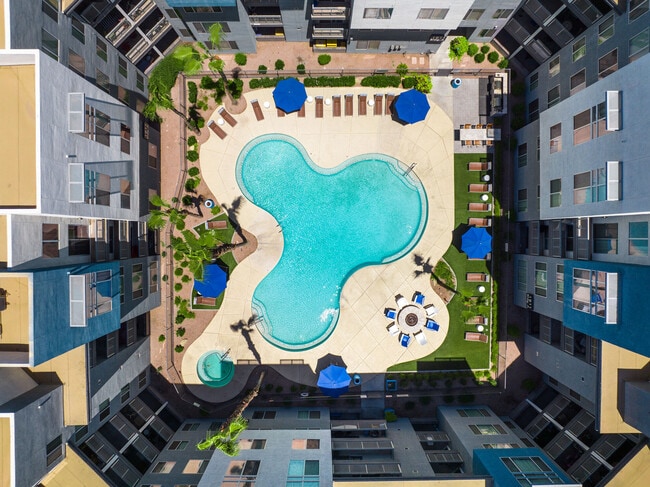

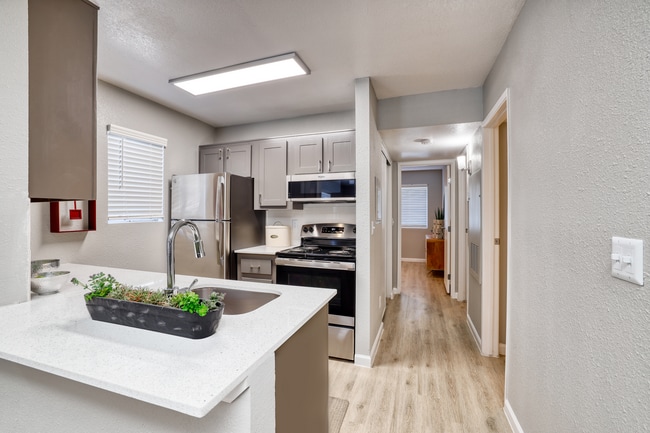
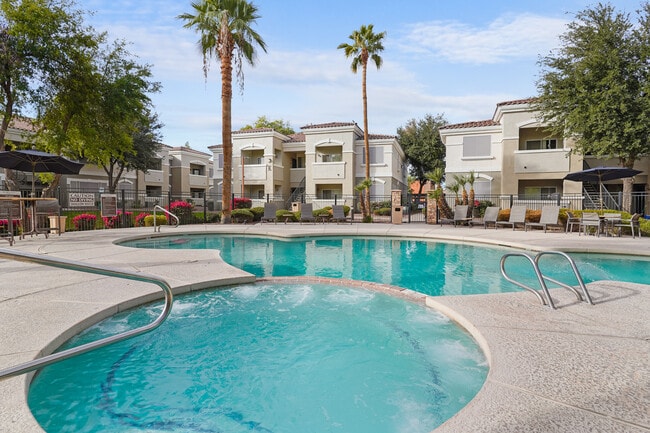
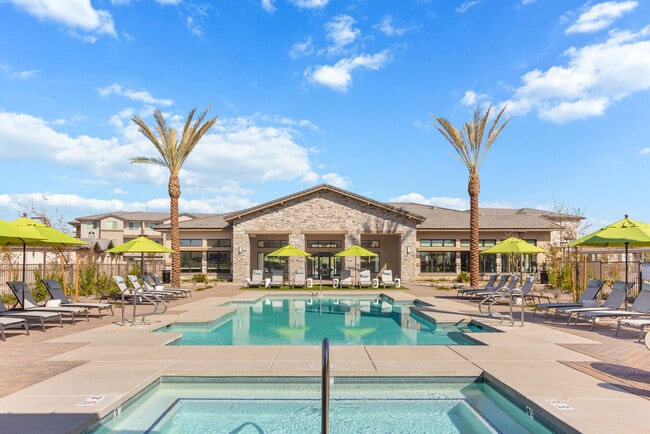
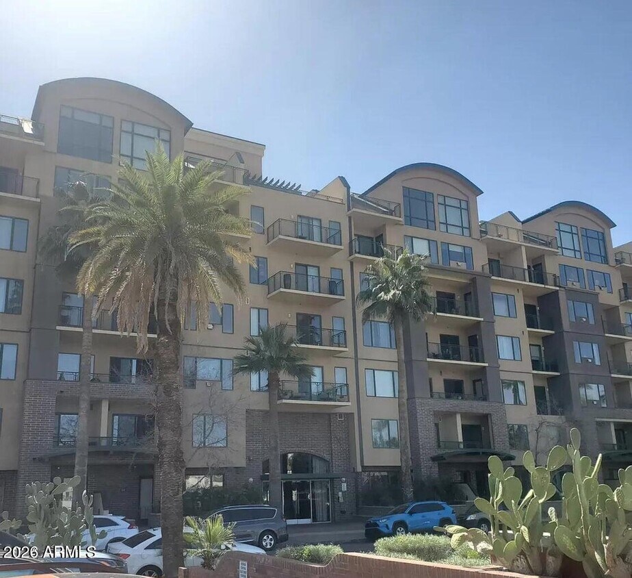
Experience urban living at its finest in this well-maintained 845 sq ft,1 bedroom,1 bathroom condo located in the heart of Midtown Phoenix. Situated at Central and Vernon,this condo offers easy access to the light rail stop,making commuting a breeze. Enjoy the convenience of walkable restaurants,stores,museums,and the vibrant neighborhood. The community and building are known for their tranquility,and the unit includes a secure underground parking spot. Residents of the Tapestry on Central community have access to top-notch amenities including a lap pool,grill,sauna,gym,and theater room. The unit itself has been lovingly cared for by its owner with all items in good condition. Don't miss the chance to live in this fantastic Mid town condo. MLS ID 7036528
17 W Vernon Ave is an apartment community located in Maricopa County and the 85003 ZIP Code.
* Price shown is base rent. Excludes user-selected optional fees and variable or usage-based fees and required charges due at or prior to move-in or at move-out. Price, availability, fees, and any applicable rent special are subject to change without notice.
* Square footage definitions vary. Displayed square footage is approximate.
Home Details
Home Type
Condominium
Year Built
Built in 2005
Bedrooms and Bathrooms
1 Full Bathroom
Separate Shower in Primary Bathroom
Double Vanity
1 Bedroom
Bathtub With Separate Shower Stall
Eco-Friendly Details
Smoke Free Home
Flooring
Tile
Carpet
Home Design
Brick Exterior Construction
Built-Up Roof
Stucco
Interior Spaces
Elevator
1 Fireplace
Combination Dining and Living Room
Ceiling Fan
845 Sq Ft Home
5-Story Property
Vertical Blinds
Kitchen
Granite Countertops
Gas Range
Microwave
Dishwasher
Disposal
Laundry
Dryer
Laundry in unit
Washer
Listing and Financial Details
Property Available on 7/3/26
12-Month Minimum Lease Term
Tax Lot 413
Assessor Parcel Number 118-48-238
Rent includes water, sewer, garbage collection, pool service - full
Location
Unit is on the top floor
The property is located in a historic district
Property is near public transit and bus stop
Lot Details
91 Sq Ft Lot
Desert faces the front and back of the property
Wrought Iron Fence
Parking
Community Parking Structure
Assigned Parking
Unassigned Parking
1 Car Garage
Pool
Heated Spa
Schools
Kenilworth Elementary School
Phoenix #1 Iacademy Middle School
Central High School
Utilities
Central Air
High Speed Internet
Gas Water Heater
Heating System Uses Natural Gas
Cable TV Available
Community Details
Amenities
Clubhouse
Community Media Room
Overview
No Home Owners Association
High-Rise Community
Built by Starpoint
Willowalk Building ''A'' Addition Condominium Subdivision
Pet Policy
No Pets Allowed
Recreation
Fitness Center
Lap or Exercise Community Pool
Community Spa
Fees and Policies
The fees listed below are community-provided and may exclude utilities or add-ons. All payments are made directly to the property and are non-refundable unless otherwise specified. Use the Cost Calculator to determine costs based on your needs.
-
One-Time Basics
-
Due at Application
-
Application Fee Per ApplicantCharged per applicant.$0
-
-
Due at Move-In
-
Security Deposit - RefundableCharged per unit.$1,750
-
-
Due at Application
Property Fee Disclaimer: Based on community-supplied data and independent market research. Subject to change without notice. May exclude fees for mandatory or optional services and usage-based utilities.
Contact
- Listed by April Sherrill | My Home Group Real Estate
- Phone Number
- Contact
-
Source
Arizona Regional MLS
Copyright 2026 Arizona Regional MLS. All rights reserved. Information is deemed reliable but not guaranteed.
Location
Get Directions
The charming, historic neighborhood of Willo lies in the heart of Phoenix, Arizona, just two miles north of Downtown. With historic architecture, walkable residential streets, commercial buildings, and towering palm trees, Willo is unique in both name and structure. Known for its tight-knit community, Willo is a wonderful residential oasis to put down roots.
Willo’s residential neighborhoods reside on the west and in the center of town, while big businesses in commercial buildings reside on the east. Various restaurants, retailers, conveniences, and museums lie on the outskirts of town. Discover the Phoenix Art Museum, Phoenix Theatre, and Heard Museum to the east!
Numerous light rail stations around the area will take you south to Downtown Phoenix, past Phoenix Sky Harbor International Airport and all the way east to Mesa, Arizona. Getting in, out, and around town is as easy as pie.
Learn more about living in Willo
Education
| Colleges & Universities | Distance | ||
|---|---|---|---|
| Colleges & Universities | Distance | ||
| Drive: | 5 min | 1.9 mi | |
| Drive: | 4 min | 2.0 mi | |
| Drive: | 5 min | 2.1 mi | |
| Drive: | 15 min | 6.7 mi |
17 W Vernon Ave Unit 413 is within 5 minutes or 1.9 miles from Phoenix College. It is also near Arizona State Univ., Downtown and University of Arizona.
Transportation options available in Phoenix include Encanto/Central Ave, located 0.2 mile from 17 W Vernon Ave Unit 413. 17 W Vernon Ave Unit 413 is near Phoenix Sky Harbor International, located 7.0 miles or 13 minutes away, and Phoenix-Mesa Gateway, located 33.8 miles or 46 minutes away.
| Transit / Subway | Distance | ||
|---|---|---|---|
| Transit / Subway | Distance | ||
|
|
Walk: | 3 min | 0.2 mi |
|
|
Walk: | 11 min | 0.6 mi |
|
|
Walk: | 14 min | 0.7 mi |
|
|
Drive: | 2 min | 1.1 mi |
|
|
Drive: | 3 min | 1.2 mi |
| Commuter Rail | Distance | ||
|---|---|---|---|
| Commuter Rail | Distance | ||
|
|
Drive: | 45 min | 34.9 mi |
| Airports | Distance | ||
|---|---|---|---|
| Airports | Distance | ||
|
Phoenix Sky Harbor International
|
Drive: | 13 min | 7.0 mi |
|
Phoenix-Mesa Gateway
|
Drive: | 46 min | 33.8 mi |
Getting Around
 What do Walkability, Transit, Drivability, and Bikeability mean?
Walkability measures the walking distance to day-to-day needs.
Transit measures access to public transportation.
Drivability measures congestion, parking availability, and access to major roads.
Bikeability measures the suitability for cycling.
How It Works
What do Walkability, Transit, Drivability, and Bikeability mean?
Walkability measures the walking distance to day-to-day needs.
Transit measures access to public transportation.
Drivability measures congestion, parking availability, and access to major roads.
Bikeability measures the suitability for cycling.
How It Works
Moderately Walkable
Walkability
70
/ 100
Good Public Transit
Transit
70
/ 100
Very Drivable
Drivability
80
/ 100
Moderately Bikeable
Bikeability
70
/ 100
Scores provided by
What do Walkability, Transit, Drivability, and Bikeability mean?
Walkability measures the walking distance to day-to-day needs.
Transit measures access to public transportation.
Drivability measures congestion, parking availability, and access to major roads.
Bikeability measures the suitability for cycling.
How It Works
Active
Soundscore™
72
/ 100
Traffic
BusyAirport
CalmBusinesses
CalmScores provided by
HowLoud What is a Sound Score Rating? A Sound Score Rating aggregates noise caused by vehicle traffic, airplane traffic and local sources. How It WorksTime and distance from 17 W Vernon Ave Unit 413.
| Shopping Centers | Distance | ||
|---|---|---|---|
| Shopping Centers | Distance | ||
| Walk: | 6 min | 0.3 mi | |
| Walk: | 9 min | 0.5 mi | |
| Walk: | 14 min | 0.7 mi |
17 W Vernon Ave Unit 413 has 3 shopping centers within 0.7 mile, which is about a 14-minute walk. The miles and minutes will be for the farthest away property.
| Parks and Recreation | Distance | ||
|---|---|---|---|
| Parks and Recreation | Distance | ||
|
Japanese Friendship Garden
|
Drive: | 3 min | 1.5 mi |
|
Civic Space Park
|
Drive: | 4 min | 1.9 mi |
|
Steele Indian School Park
|
Drive: | 5 min | 2.0 mi |
|
Margaret T. Hance Park
|
Drive: | 4 min | 2.0 mi |
|
Children's Museum of Phoenix
|
Drive: | 5 min | 2.3 mi |
17 W Vernon Ave Unit 413 has 5 parks within 2.3 miles, including Margaret T. Hance Park, Japanese Friendship Garden, and Civic Space Park.
| Hospitals | Distance | ||
|---|---|---|---|
| Hospitals | Distance | ||
| Walk: | 12 min | 0.7 mi | |
| Drive: | 3 min | 1.6 mi | |
| Drive: | 5 min | 2.5 mi |
17 W Vernon Ave Unit 413 has 3 hospitals within 2.5 miles, the nearest is St. Joseph's Hospital and Medical Center which is 0.7 mile away and a 12 minute walk.
| Military Bases | Distance | ||
|---|---|---|---|
| Military Bases | Distance | ||
| Drive: | 14 min | 6.9 mi | |
| Drive: | 31 min | 22.0 mi | |
| Drive: | 98 min | 74.5 mi |
17 W Vernon Ave Unit 413 has 3 military bases within 74.5 miles, the nearest is Phoenix Sky Harbor Airport Air Guard Station which is 6.9 miles away and a 14 minute drive.
You May Also Like
-
The Beverly
7395 E Legacy Blvd
Scottsdale, AZ 85255
$2,144 - $4,814 Total Monthly Price
1-3 Br 14 Month Lease 15.8 mi
-
The Fountains at Lake Pleasant
10134 W Mohawk Ln
Peoria, AZ 85382
$999 - $1,299
1-2 Br 17.9 mi
-
Sage Apartments
28425 N Black Canyon Hwy
Phoenix, AZ 85085
$1,241 - $2,782
1-3 Br 18.7 mi
Similar Rentals Nearby
-
-
2 Beds$1,656+3 Beds$2,643+4 Beds$3,118+Total Monthly Price12 Month LeaseTotal Monthly Price NewPrices include base rent and required monthly fees of $42 - $61. Variable costs based on usage may apply.Base Rent:2 Beds$1,613+3 Beds$2,6004 Beds$3,0752 Months Free
Pets Allowed Fitness Center Pool Dishwasher Grill Hardwood Floors Individual Locking Bedrooms
-
-
1 Bed$1,253+2 Beds$1,318+3 Beds$2,108+Total Monthly Price12 Month LeaseTotal Monthly Price NewPrices include base rent and required monthly fees of $17. Variable costs based on usage may apply.Base Rent:1 Bed$1,235+2 Beds$1,300+3 Beds$2,090+1 Month Free
Pets Allowed Fitness Center Pool Dishwasher Refrigerator Kitchen
-
-
1 Bed$1,523+2 Beds$1,888+Total Monthly PriceTotal Monthly Price NewPrices include base rent and required monthly fees of $13. Variable costs based on usage may apply.Base Rent:1 Bed$1,510+2 Beds$1,875+1 Month Free
Pets Allowed Dishwasher In Unit Washer & Dryer Walk-In Closets Clubhouse Balcony Hardwood Floors
-
-
-
-
1 Bed$1,250+2 Beds$1,510+Total Monthly PriceTotal Monthly Price NewPrices include base rent and required monthly fees. Variable costs based on usage may apply.3 Months Free
Pets Allowed Fitness Center Dishwasher In Unit Washer & Dryer High-Speed Internet Stainless Steel Appliances Controlled Access
17 W Vernon Ave
Phoenix, AZ 85003