


Pets Allowed In Unit Washer & Dryer Walk-In Closets Balcony Maintenance on site Heat
1639 N Ogden St
Denver, CO 80218
-
Bedrooms
1
-
Bathrooms
1
-
Square Feet
700 sq ft
-
Available
Available Sep 1
About This Home
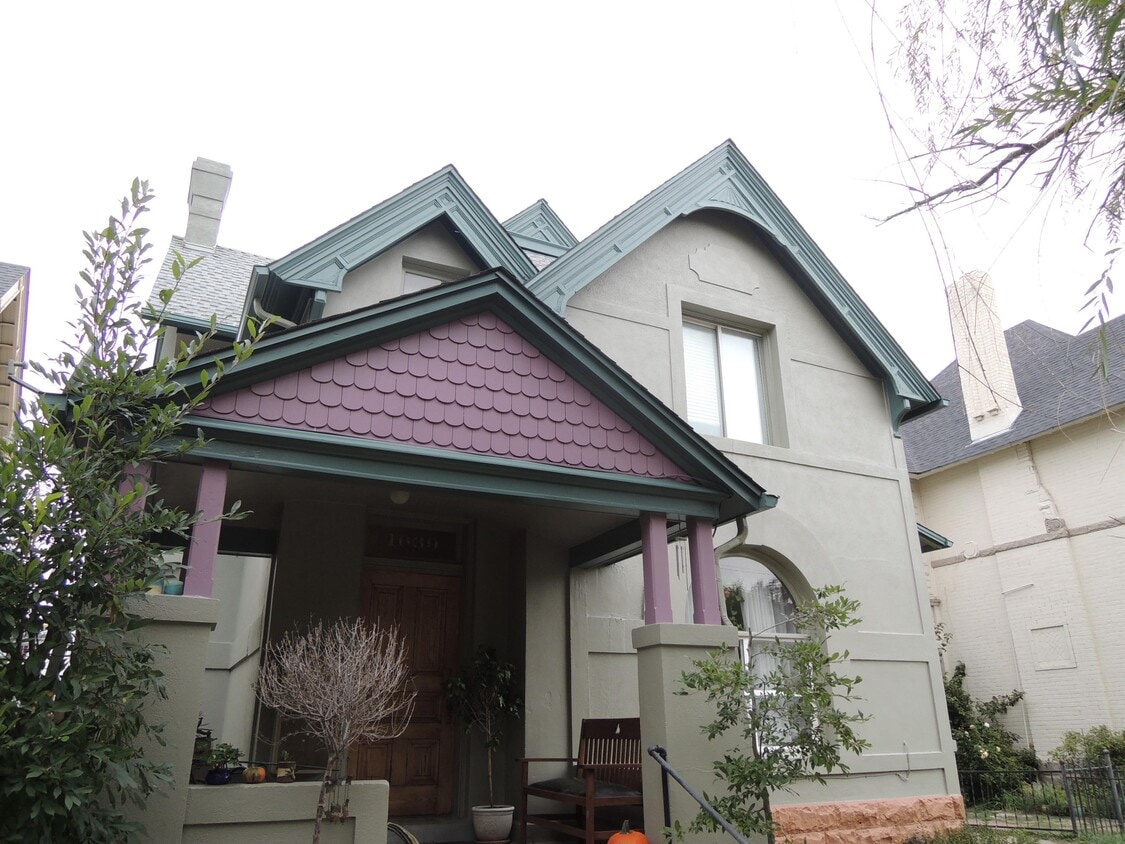
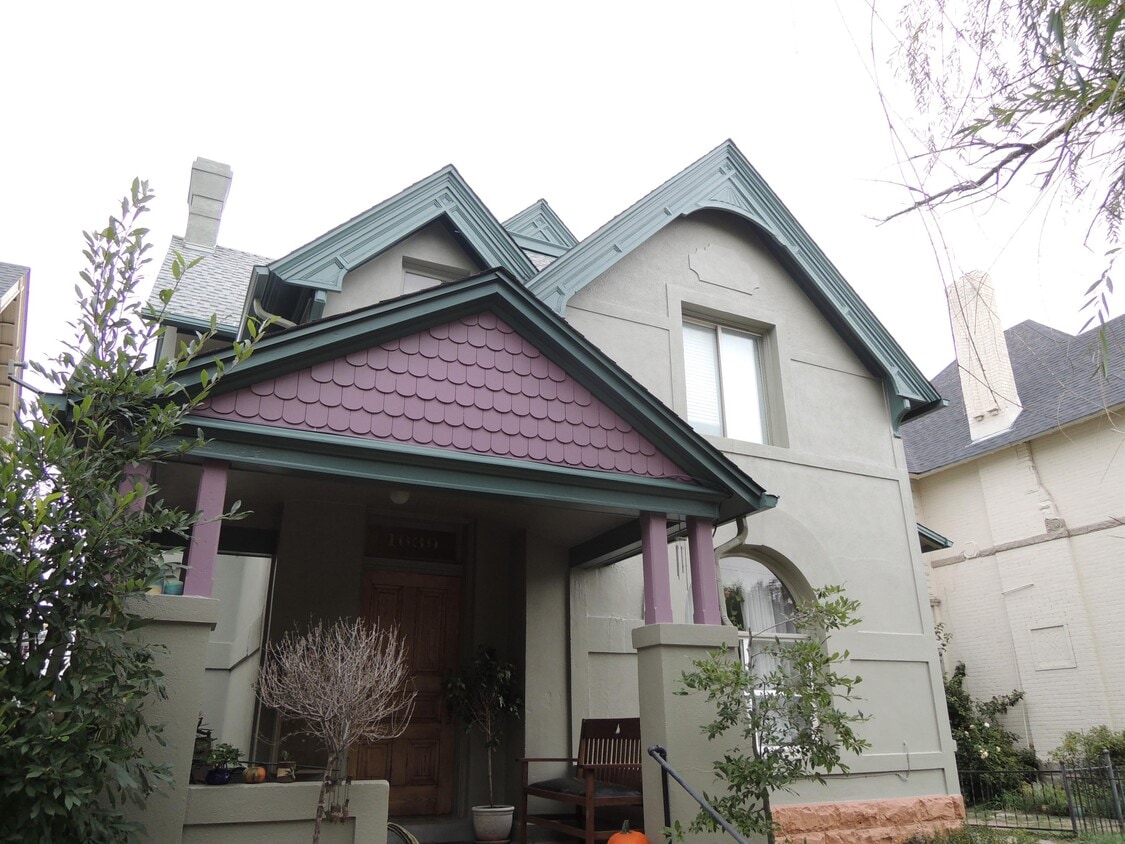
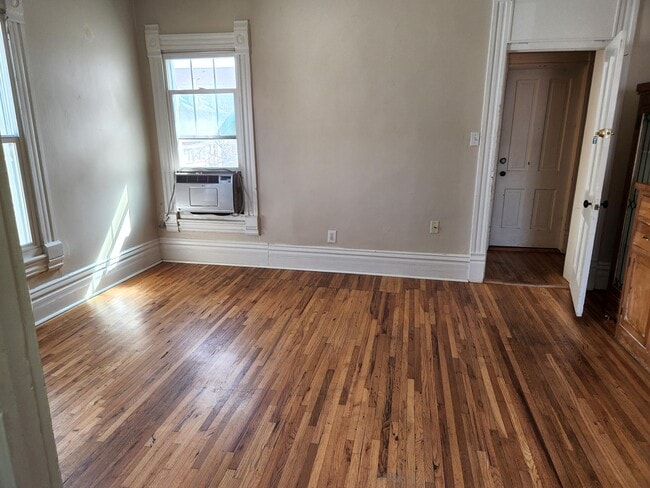
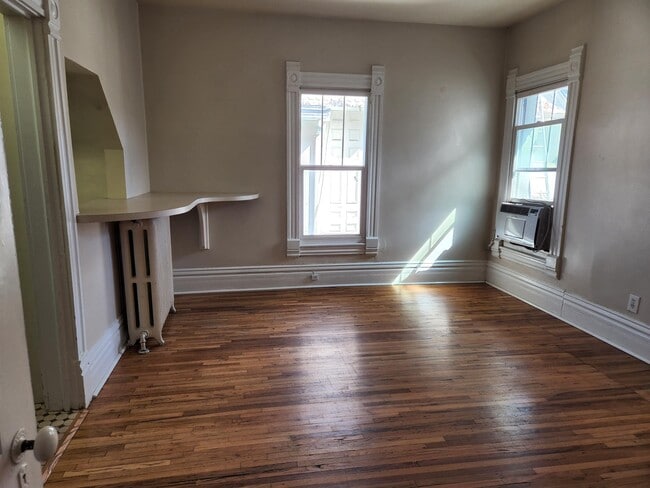
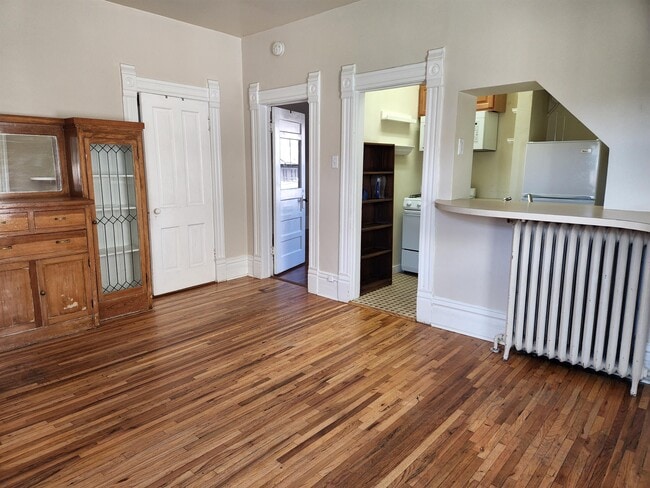
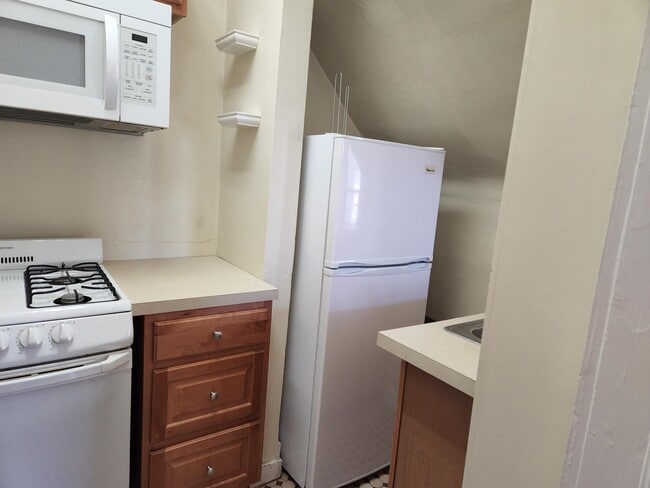
AVAILABLE: September 1st RENT: $1285 / rent which includes utilities (Rent is $1165 and flat rate utilities is $120/per month) SECURITY DEPOSIT: $1165 due at lease signing. 1 bedroom, 1 bath apartment in a vintage 5 unit building in central Denver neighborhood. Built in 1896, approximately 600 square feet unit on upper floor (no unit above) with vintage architecture, high ceilings and hardwood and vinyl floors. Lots of natural light. Easy access to local transportation. Parking in back of building. Additional lockable storage available in basement. Laundry facility in basement. Apartment entrance shared with only one other unit. Living room has hardwood floors and lots of nature light. Small galley kitchen includes appliances (no dishwasher). Bathroom has claw foot tub/shower. Bedroom has laminate flooring and storage cabinet Radiator heat; window AC. Laundry in basement shared with other residents in building. Additional flat-rate $120 month for utilities and garbage. (Internet not provided) Optional: Parking space available for $45/month. Optional: Extra storage locker available for $25/month. Optional: Pet deposit refundable $300 / pet rent $35 per month paid with rent Threshold Property Management Inc Denver License Number: 2022-BFN-0014306
1639 N Ogden St is a townhome located in Denver County and the 80218 ZIP Code. This area is served by the Denver County 1 School District attendance zone.
Fees and Policies
The fees listed below are community-provided and may exclude utilities or add-ons. All payments are made directly to the property and are non-refundable unless otherwise specified. Use the Cost Calculator to determine costs based on your needs.
-
One-Time Basics
-
Due at Move-In
-
Security Deposit - RefundableCharged per unit.$1,165
-
-
Due at Move-In
Property Fee Disclaimer: Based on community-supplied data and independent market research. Subject to change without notice. May exclude fees for mandatory or optional services and usage-based utilities.
Townhome Features
- Tub/Shower
Contact
- Listed by Threshold Property Management Inc
- Phone Number
- Contact
Situated directly north of downtown, Uptown Denver is a lively, hip neighborhood bordering some of Denver's best attractions, like the Paramount Theatre, the Denver Center for the Performing Arts, and the Pepsi Center. The University of Colorado Denver is just about a mile from Uptown's center. The Colorado State Capitol is on the southwest corner of the neighborhood.
Aesthetically, Uptown is dynamic, featuring historic Victorian and Queen Anne-style homes interspersed with modern loft-style apartment complexes. Tree-lined boulevards enhance the residential feel and help draw a variety of new residents to this corner of the city. The neighborhood provides the best of both worlds for culturally savvy urbanites who enjoy the feel of a community-oriented neighborhood with access to superb outdoor facilities and world-class restaurants.
Learn more about living in Uptown Denver- Tub/Shower
| Colleges & Universities | Distance | ||
|---|---|---|---|
| Colleges & Universities | Distance | ||
| Drive: | 6 min | 2.2 mi | |
| Drive: | 6 min | 2.2 mi | |
| Drive: | 7 min | 2.4 mi | |
| Drive: | 13 min | 5.9 mi |
The GreatSchools Rating helps parents compare schools within a state based on a variety of school quality indicators and provides a helpful picture of how effectively each school serves all of its students. Ratings are on a scale of 1 (below average) to 10 (above average) and can include test scores, college readiness, academic progress, advanced courses, equity, discipline and attendance data. We also advise parents to visit schools, consider other information on school performance and programs, and consider family needs as part of the school selection process.
View GreatSchools Rating Methodology
Data provided by GreatSchools.org © 2026. All rights reserved.
Transportation options available in Denver include 25Th-Welton, located 0.9 mile from 1639 N Ogden St. 1639 N Ogden St is near Denver International, located 24.0 miles or 35 minutes away.
| Transit / Subway | Distance | ||
|---|---|---|---|
| Transit / Subway | Distance | ||
|
|
Walk: | 17 min | 0.9 mi |
|
|
Walk: | 18 min | 1.0 mi |
|
|
Drive: | 3 min | 1.2 mi |
|
|
Drive: | 4 min | 1.3 mi |
|
|
Drive: | 4 min | 1.3 mi |
| Commuter Rail | Distance | ||
|---|---|---|---|
| Commuter Rail | Distance | ||
|
|
Drive: | 5 min | 1.9 mi |
| Drive: | 7 min | 2.1 mi | |
| Drive: | 6 min | 2.2 mi | |
| Drive: | 8 min | 2.8 mi | |
| Drive: | 14 min | 3.2 mi |
| Airports | Distance | ||
|---|---|---|---|
| Airports | Distance | ||
|
Denver International
|
Drive: | 35 min | 24.0 mi |
Time and distance from 1639 N Ogden St.
| Shopping Centers | Distance | ||
|---|---|---|---|
| Shopping Centers | Distance | ||
| Walk: | 6 min | 0.3 mi | |
| Walk: | 7 min | 0.4 mi | |
| Walk: | 8 min | 0.4 mi |
| Parks and Recreation | Distance | ||
|---|---|---|---|
| Parks and Recreation | Distance | ||
|
History Colorado Center
|
Walk: | 18 min | 1.0 mi |
|
Civic Center Park
|
Drive: | 4 min | 1.4 mi |
|
Denver Botanic Gardens at York St.
|
Drive: | 5 min | 1.6 mi |
|
Lower Downtown Historic District (LoDo)
|
Drive: | 5 min | 1.7 mi |
|
Denver Zoo
|
Drive: | 8 min | 2.1 mi |
| Hospitals | Distance | ||
|---|---|---|---|
| Hospitals | Distance | ||
| Walk: | 6 min | 0.4 mi | |
| Walk: | 12 min | 0.6 mi | |
| Drive: | 5 min | 1.9 mi |
| Military Bases | Distance | ||
|---|---|---|---|
| Military Bases | Distance | ||
| Drive: | 48 min | 16.7 mi | |
| Drive: | 82 min | 64.8 mi | |
| Drive: | 92 min | 74.5 mi |
You May Also Like
-
Township Residences
901 E Phillips Ln
Centennial, CO 80122
$2,030 - $3,559 Total Monthly Price
1-4 Br 12.0 mi
-
The Madison and The Fillmore at Copperleaf
22500 E Radcliff Cir
Aurora, CO 80015
$1,536 - $4,193 Total Monthly Price
1-4 Br 15.3 mi
-
Bell Flatirons
2200 S Tyler Dr
Superior, CO 80027
$1,789 - $3,406 Total Monthly Price
1-3 Br 15.9 mi
Applicant has the right to provide the property manager or owner with a Portable Tenant Screening Report (PTSR) that is not more than 30 days old, as defined in § 38-12-902(2.5), Colorado Revised Statutes; and 2) if Applicant provides the property manager or owner with a PTSR, the property manager or owner is prohibited from: a) charging Applicant a rental application fee; or b) charging Applicant a fee for the property manager or owner to access or use the PTSR.
Similar Rentals Nearby
-
1 Bed$2,015+2 Beds$2,424+3 Beds$3,252+Total Monthly PriceTotal Monthly Price NewPrices include required monthly fees of $4.Base Rent:1 Bed$2,010+2 Beds$2,419+3 Beds$3,247+Discounts
-
1 Bed$2,010+2 Beds$2,510+3 Beds$3,110Total Monthly Price12 Month LeaseTotal Monthly Price NewPrices include required monthly fees of $114.Base Rent:1 Bed$1,895+2 Beds$2,395+3 Beds$2,995Specials
Pets Allowed Fitness Center Pool Clubhouse Business Center
-
1 Bed$1,501+2 Beds$2,086+3 Beds$2,981+Total Monthly PriceTotal Monthly Price NewPrices include all required monthly fees.1 Month Free
Pets Allowed Fitness Center Pool Dishwasher In Unit Washer & Dryer Stainless Steel Appliances
-
2 Beds$2,583+3 Beds$3,598+4 Beds$4,029Total Monthly PriceTotal Monthly Price NewPrices include base rent and required monthly fees of $47. Variable costs based on usage may apply.Base Rent:2 Beds$2,535+3 Beds$3,550+4 Beds$3,981Specials
Pets Allowed Dishwasher In Unit Washer & Dryer Walk-In Closets Balcony Stainless Steel Appliances Grill
-
2 Beds$2,637+3 Beds$2,967+4 Beds$3,237+Total Monthly PriceTotal Monthly Price NewPrices include required monthly fees of $41 - $71.Base Rent:2 Beds$2,5953 Beds$2,9254 Beds$3,195
Dishwasher In Unit Washer & Dryer Walk-In Closets Balcony
-
1 Bed$1,637+2 Beds$2,692+Total Monthly PriceTotal Monthly Price NewPrices include base rent and required monthly fees of $11. Variable costs based on usage may apply.Base Rent:1 Bed$1,625+2 Beds$2,680+2 Months Free
Pets Allowed Clubhouse
-
-
2 Beds$2,159+3 Beds$2,559+Total Monthly PriceTotal Monthly Price NewPrices include base rent and required monthly fees of $14. Variable costs based on usage may apply.Base Rent:2 Beds$2,144+3 Beds$2,544+
Pets Allowed Pool In Unit Washer & Dryer Clubhouse Maintenance on site Carpet
-
1 Bed$1,852+2 Beds$2,152+Total Monthly PriceTotal Monthly Price NewPrices include base rent and required monthly fees of $45. Variable costs based on usage may apply.Base Rent:1 Bed$1,807+2 Beds$2,107+1 Month Free
Pets Allowed Fitness Center Pool In Unit Washer & Dryer High-Speed Internet Stainless Steel Appliances Grill
-
1 Bed$1,871+2 Beds$2,446+3 Beds$3,299+Total Monthly Price18 Month LeaseTotal Monthly Price NewPrices include base rent and required monthly fees. Variable costs based on usage may apply.Specials
Pets Allowed Pool In Unit Washer & Dryer Walk-In Closets Stainless Steel Appliances EV Charging