

$7,000 / Month

1626 Canada Dr

,

Dallas, TX 75212

Share Listing
Favorites
409-377-4277
  • Bedrooms

    5

  • Bathrooms

    5

  • Square Feet

    3,184 sq ft

  • Available

    Available Aug 31

Highlights

  • Pool and Spa
  • Open Floorplan
  • Fireplace in Primary Bedroom
  • Contemporary Architecture
  • Living Room with Fireplace
  • 2 Fireplaces
1626 Canada Dr
Share Listing
Favorites

About This Home

$7,000 deposit, Available Aug 31

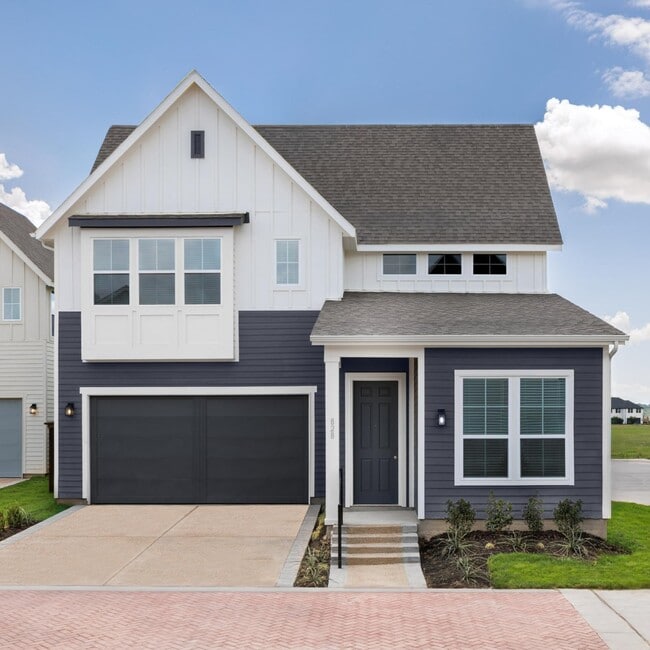
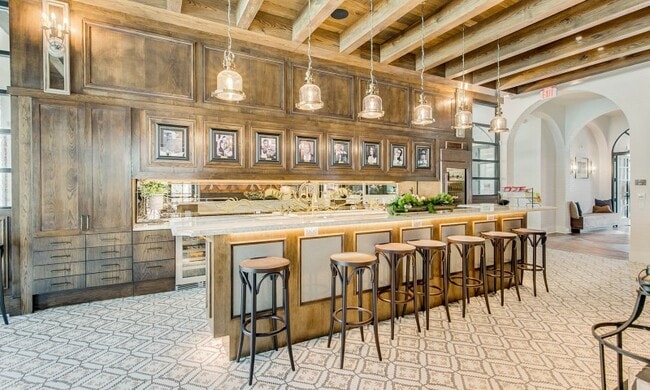

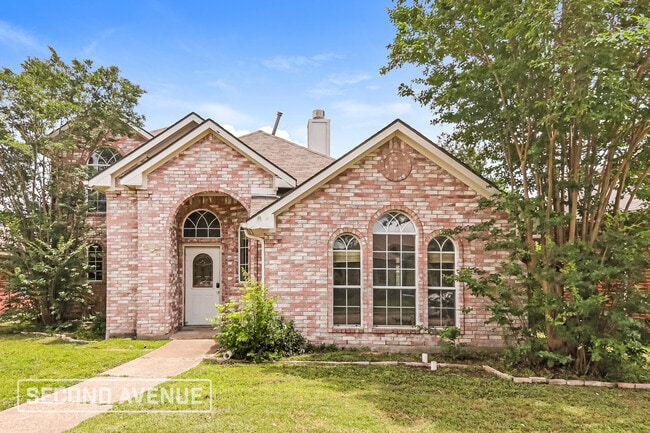
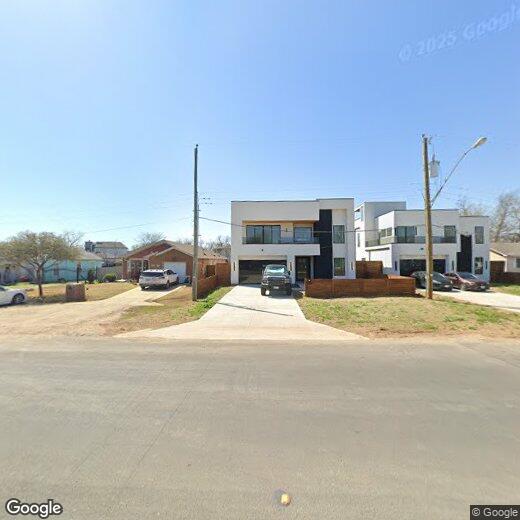
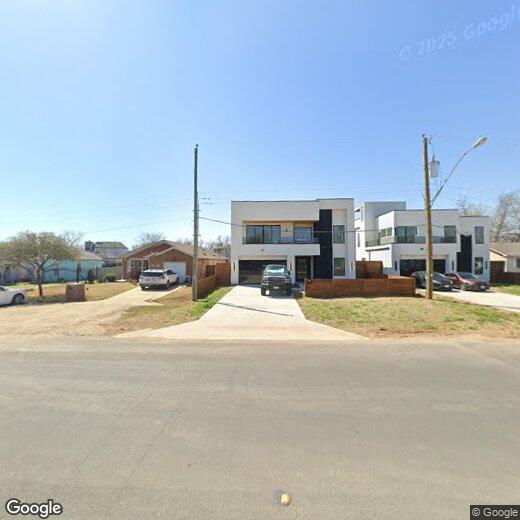
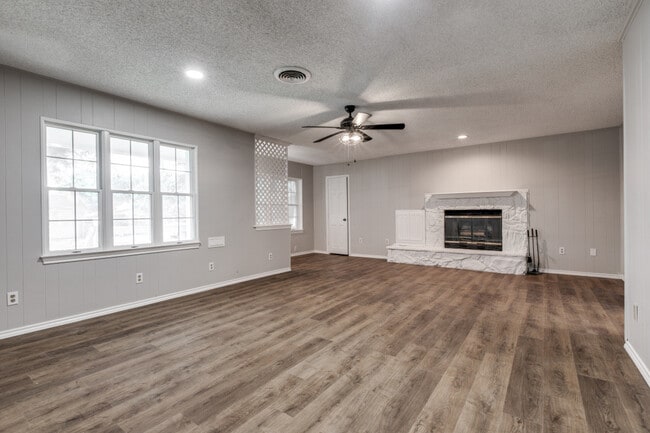
Experience upscale living in this meticulously designed three-story home, featuring 5 generously sized bedrooms, 5 full bathrooms, and a private rooftop terrace with panoramic views of downtown. Built with both functionality and luxury in mind, this home is ideal for families, professionals, and those who love to entertain. Step inside to an open-concept floor plan flooded with natural light, where expansive windows, high ceilings, and premium finishes create an inviting and sophisticated atmosphere. The main living area flows seamlessly into the kitchen and dining space, perfect for modern living. The gourmet kitchen is a chef’s dream, complete with Thor stainless steel appliances, floor-to-ceiling custom cabinetry, a large island with bar seating, and sleek quartz countertops. Conveniently located just minutes from Trinity Groves dining, shopping, and entertainment, this home blends the best of city living with the comfort of a spacious, thoughtfully designed residence. Schedule your private showing today and experience the unmatched style, space, and views this property has to offer. The Home can come furnished, fully negotiable.

1626 Canada Dr is a house located in Dallas County and the 75212 ZIP Code.

* Price shown is base rent. Excludes user-selected optional fees and variable or usage-based fees and required charges due at or prior to move-in or at move-out. Price, availability, fees, and any applicable rent special are subject to change without notice.
* Square footage definitions vary. Displayed square footage is approximate.

Home Details

Home Type

Single Family Detached Home

Year Built

Built in 2024

Bedrooms and Bathrooms

Fireplace in Primary Bedroom Walk-In Closet 5 Full Bathrooms 5 Bedrooms

Home Design

Contemporary Architecture Shingle Roof Stucco Slab Foundation

Home Security

Home Security System Carbon Monoxide Detectors Fire and Smoke Detector

Interior Spaces

Open Floorplan Living Room with Fireplace 2 Fireplaces Bay Window Built-In Features Luxury Vinyl Plank Tile Ceiling Fan Electric Fireplace 3,184 Sq Ft Home 2-Story Property Decorative Lighting

Kitchen

Granite Countertops Built-In Gas Range Wine Cooler Eat-In Kitchen Kitchen Island Gas Oven Dishwasher Disposal

Laundry

Laundry in Utility Room Dryer Washer

Listing and Financial Details

Property Available on 8/31/26 Legal Lot and Block 8 / 27121 Assessor Parcel Number 00000677572000000 Tenant pays for all utilities, trash collection Residential Lease

Lot Details

7,275 Sq Ft Lot Private Yard Stone Wall High Fence Wood Fence Back Yard Sprinkler System

Outdoor Features

Covered Patio or Porch Balcony Rain Gutters

Parking

Epoxy 2 Car Garage Front Facing Garage Garage Door Opener

Pool

Pool and Spa In Ground Pool Fiberglass Pool

Schools

Carr Elementary School West Dallas Middle School Pinkston High School

Utilities

Central Heating and Cooling System

Community Details

Overview

Weisenberger Lucky 07 Subdivision

Pet Policy

Dogs Allowed Pet Deposit $200 2 Pets Allowed

Fees and Policies

The fees listed below are community-provided and may exclude utilities or add-ons. All payments are made directly to the property and are non-refundable unless otherwise specified. Use the Cost Calculator to determine costs based on your needs.

  • One-Time Basics
    • Due at Application
      • Application Fee Per Applicant
        Charged per applicant.
        $50
    • Due at Move-In
      • Security Deposit - Refundable
        Charged per unit.
        $7,000

Property Fee Disclaimer: Based on community-supplied data and independent market research. Subject to change without notice. May exclude fees for mandatory or optional services and usage-based utilities.

Contact

  • Listed by Logan White | The Agency Rockwall
  • Phone Number
  • Contact
  • Source
    North Texas Real Estate Information System, Inc.
Copyright © 2026 North Texas Real Estate Information Systems, Inc. All rights reserved. All information provided by the listing agent/broker is deemed reliable but is not guaranteed and should be independently verified.
| Edit

Under 30 minutes

Commute Time is calculated at rush hour.
Neighborhood

Also known as simply Trinity Groves, La Bajada/Trinity Groves is a trendy neighborhood about two miles west of Downtown Dallas. Along with upscale apartments and cozy houses available for rent, Trinity Groves is best known as one of Dallas’ premier dining and entertainment districts. Enjoy eclectic eateries serving up everything from fusion fare to elegant seafood spots in one of the area’s refurbished warehouses. These warehouses are also used for art galleries, theaters, event venues, and specialty shops. Once you secure your new rental, be sure to check out the Tin District, a quirky collection of studios spaces and galleries across 70 acres of property. As you explore the Tin District and the rest of the neighborhood, you’ll see impressive, colorful murals plastered on the sides of buildings. Trinity Groves borders the Trinity River and Trammell Crow Park, allowing residents to have access to lush trails along with some of the best views of Downtown Dallas.

Learn more about living in La Bajada/Trinity Groves 
Amenities
  • Washer/Dryer
  • Air Conditioning
  • Heating
  • Ceiling Fans
  • Security System
  • Fireplace
  • Dishwasher
  • Disposal
  • Granite Countertops
  • Pantry
  • Island Kitchen
  • Eat-in Kitchen
  • Oven
  • Range
  • Refrigerator
  • Vinyl Flooring
  • Bay Window
  • Walk-In Closets
  • Fenced Lot
  • Balcony
  • Yard
  • Pool
Education
Colleges & Universities Distance
Drive: 3 min 1.2 mi
Drive: 7 min 3.1 mi
Drive: 6 min 3.4 mi
Drive: 10 min 5.2 mi
1626 Canada Dr is within 3 minutes or 1.2 miles from El Centro College, West Campus. It is also near El Centro College, Downtown and UT Southwestern.
Transportation

Transportation options available in Dallas include Ebj Union Station, located 3.1 miles from 1626 Canada Dr. 1626 Canada Dr is near Dallas Love Field, located 5.3 miles or 12 minutes away, and Dallas-Fort Worth International, located 18.5 miles or 25 minutes away.

Transit / Subway Distance
Drive: 6 min 3.1 mi
Drive: 6 min 3.2 mi
Drive: 7 min 3.4 mi
Drive: 6 min 3.4 mi
Drive: 8 min 3.6 mi
Commuter Rail Distance
Drive: 6 min 2.9 mi
Drive: 5 min 3.0 mi
Drive: 6 min 3.0 mi
Drive: 6 min 3.1 mi
Drive: 14 min 7.8 mi
Airports Distance
Airports Distance
Dallas Love Field
Drive: 12 min 5.3 mi
Dallas-Fort Worth International
Drive: 25 min 18.5 mi
Getting Around
Moderately Walkable
Walkability
60 / 100
Some Public Transit
Transit
40 / 100
Very Drivable
Drivability
80 / 100
Exceptionally Bikeable
Bikeability
90 / 100

Scores provided by

What do Walkability, Transit, Drivability, and Bikeability mean? Walkability measures the walking distance to day-to-day needs. Transit measures access to public transportation. Drivability measures congestion, parking availability, and access to major roads. Bikeability measures the suitability for cycling. How It Works
-
Soundscore
- / 100

Traffic

-

Airport

-

Businesses

-

Scores provided by

HowLoud What is a Sound Score Rating? A Sound Score Rating aggregates noise caused by vehicle traffic, airplane traffic and local sources. How It Works
Points of Interest

Time and distance from 1626 Canada Dr.

Shopping Centers Distance
Drive: 4 min 1.4 mi
Drive: 4 min 1.9 mi
Drive: 5 min 2.3 mi
1626 Canada Dr has 3 shopping centers within 2.3 miles, which is about a 5-minute drive. The miles and minutes will be for the farthest away property.
Parks and Recreation Distance
Trinity Overlook Park
Drive: 4 min 2.0 mi
Twelve Hills Nature Center
Drive: 8 min 3.1 mi
Dallas World Aquarium
Drive: 6 min 3.2 mi
Klyde Warren Park
Drive: 5 min 3.2 mi
Nasher Sculpture Center
Drive: 7 min 3.5 mi
1626 Canada Dr has 5 parks within 3.5 miles, including Trinity Overlook Park, Dallas World Aquarium, and Twelve Hills Nature Center.
Hospitals Distance
Hospitals Distance
Drive: 5 min 2.8 mi
Drive: 6 min 3.2 mi
Drive: 6 min 3.3 mi
1626 Canada Dr has 3 hospitals within 3.3 miles, the nearest is Methodist Dallas Medical Center which is 2.8 miles away and a 5 minute drive.
Military Bases Distance
Drive: 21 min 11.6 mi
Drive: 53 min 38.7 mi
1626 Canada Dr is 11.6 miles from Dallas Naval Air Station, and is convenient to other military bases, including NAS Fort Worth Joint Reserve Base.

You May Also Like

Similar Rentals Nearby