
Map
  • Add a Property
  • Renter Tools
    • Favorites
    • Saved Searches
  • Manage Rentals
  • Apartments For Rent
  • Houses For Rent
  • Condos For Rent
  • Townhomes For Rent
  • Help Center
  • Dallas Average Rent
  • Area Guide
  • Rent Calculator
  • Property Management Companies
English

Language

English Español
Apartments.com Logo
Manage Rentals      Sign Up / Sign In
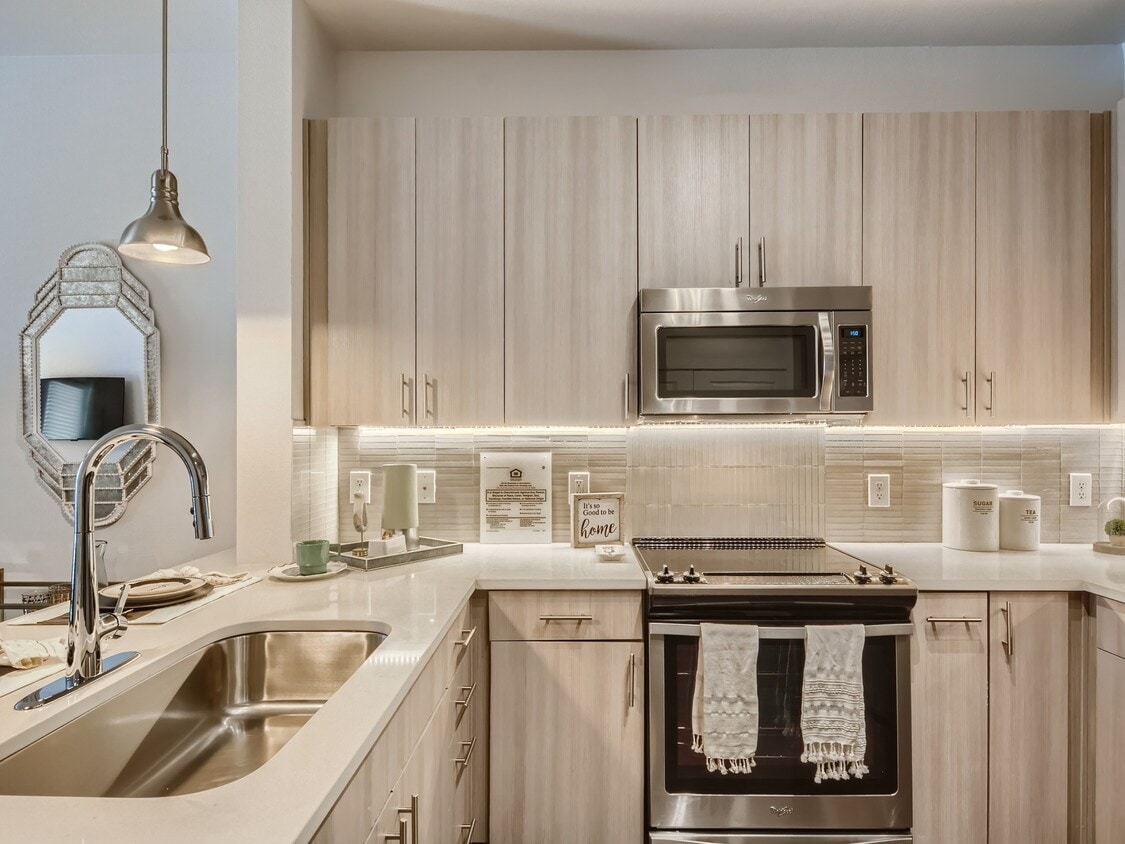
  • Primary Photo - Factory Design District
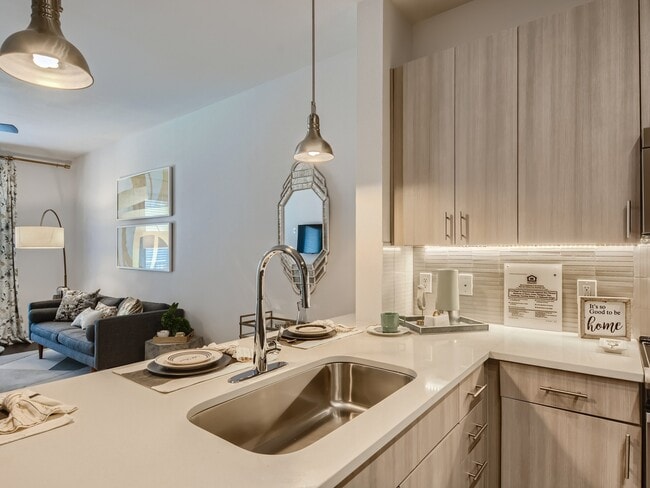
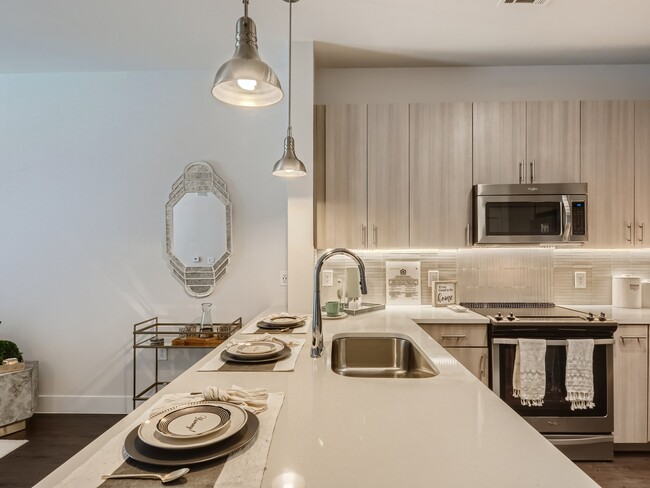
  • Open Layout for entertaining - Factory Design District
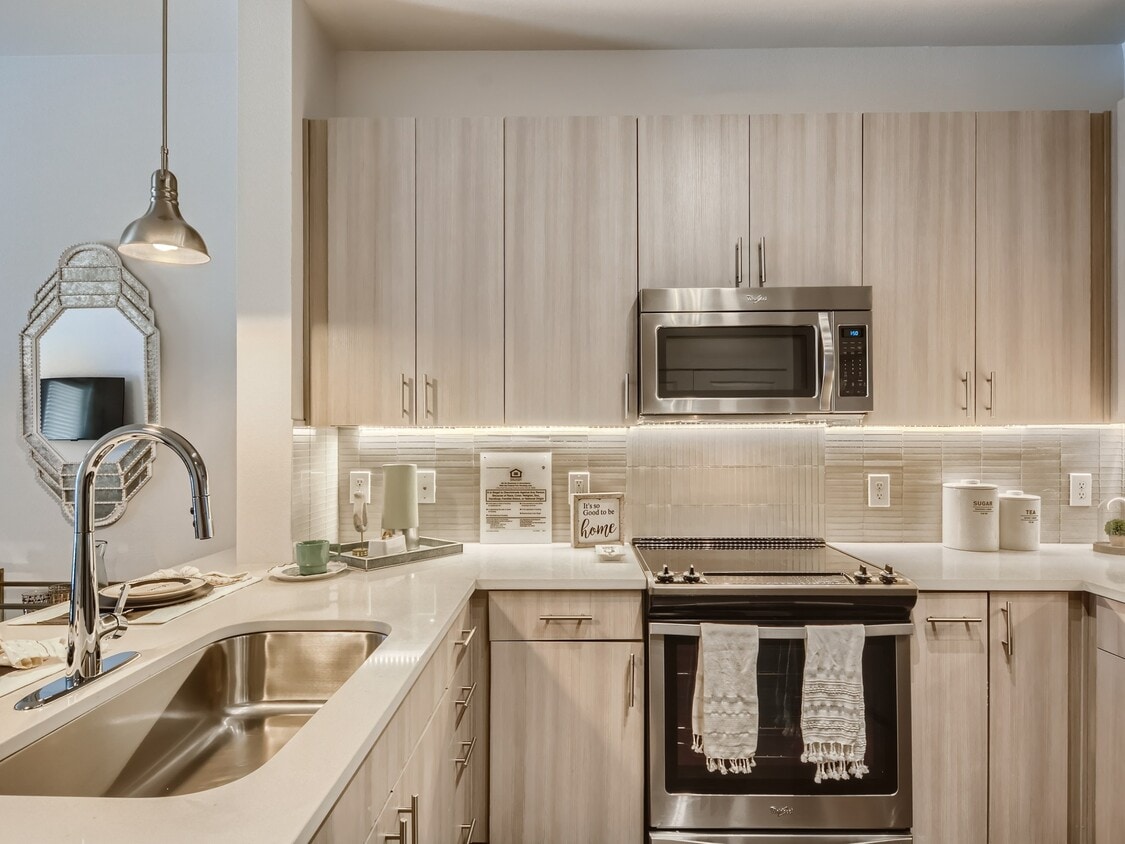
    Love the space on the counter - Factory Design District
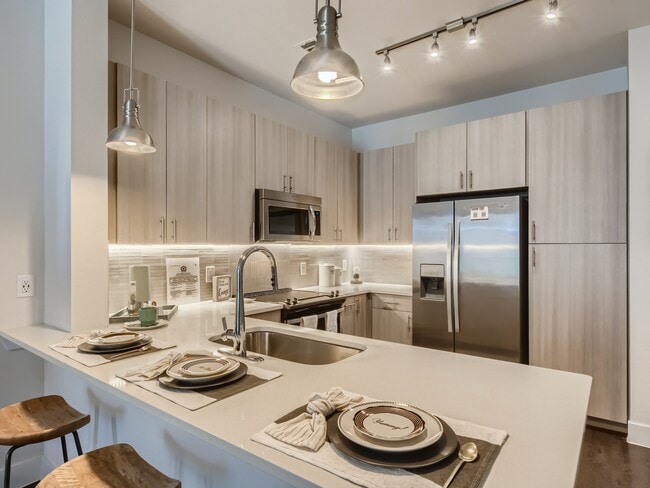
  • Eat in kitchen designed for you - Factory Design District
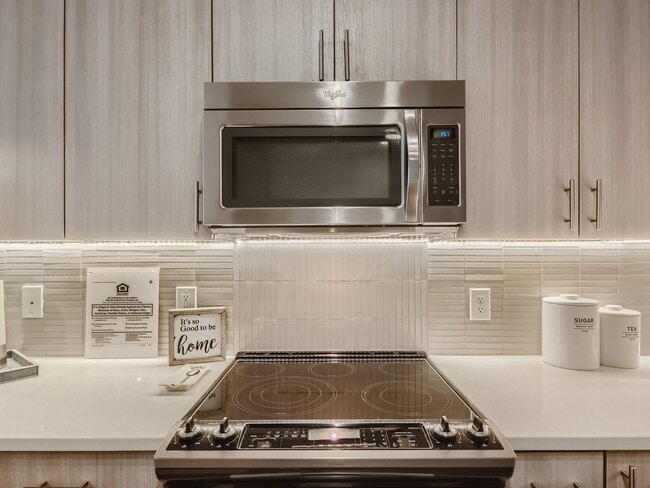
    Over head microwave for space - Factory Design District
Contact This Property

Tour Options: In-Person

Language: English

Open 9am - 6pm Today

View All Hours Office Hours Monday - Friday, 9am - 6pm Saturday, 10am - 5pm Sunday, Closed

Factory Design District media gallery Unit
call 469-694-3900
Floor Plan View Body
Texas Dallas County Dallas Design District

Factory Design District

120 Turtle Creek Blvd, Dallas, TX 75207

3.1
Renter Rating 9 Reviews
Verified Listing CoStar Verified® Listing

This Listing has been verified by CoStar’s listing verification process, which combines internal screening and fraud detection technology. Always beware of scams.

Today
Share Listing
Favorites
469-694-3900
Property Management Company Logo
  • Monthly Rent

    $1,125 - $2,269

  • Bedrooms

    Studio - 2 bd

  • Bathrooms

    1 - 2 ba

  • Square Feet

    514 - 1,364 sq ft

This property has income limits. Make sure you qualify.

Factory Design District
Property Management Company Logo
Share Listing
Favorites

Move-in Special

Move into your dream home and enjoy SIX Weeks Free on all floor plans when you apply by September 30th, 2026. This special offer won't last! Contact us today to learn more and reserve your new home.

Highlights

  • Bike-Friendly Area
  • Pool
  • Deck
  • Spa
  • Controlled Access
  • Sundeck
  • Dog Park
  • Grill
  • Balcony

Pricing & Floor Plans

filter results by bedrooms
S1
Starting at $1,280 Studio 1 Bath 514 – 515 Sq Ft $200 Deposit
3 Available units
Unit
Base Price
Sq Ft
Availability
Unit Details
  • Unit 264
    price $1,348
    square feet 515
    availibility Sep 5
  • Unit 219
    price $1,280
    square feet 514
    availibility Oct 8
  • Unit 560
    price $1,396
    square feet 515
    availibility Oct 19
S1 Income Qualified Homes
Starting at $1,125
Floor Plan Special
Studio 1 Bath 515 Sq Ft $200 Deposit
2 Available units
Unit
Base Price
Sq Ft
Availability
Unit Details
  • Unit 373
    price $1,282
    square feet 515
    availibility Sep 9
  • Unit 273
    price $1,125
    square feet 515
    availibility Jan 10, 2027
A1 Income Qualified Homes
Starting at $1,295
Floor Plan Special
1 Bed 1 Bath 627 Sq Ft $200 Deposit
2 Available units
Unit
Base Price
Sq Ft
Availability
Unit Details
  • Unit 216
    price $1,295
    square feet 627
    availibility Now
  • Unit 548
    price $1,353
    square feet 627
    availibility Sep 5
A2.2
Starting at $1,429 1 Bed 1 Bath 706 Sq Ft $200 Deposit
4 Available units
Unit
Base Price
Sq Ft
Availability
Unit Details
  • Unit 429
    price $1,429
    square feet 706
    availibility Now
  • Unit 529
    price $1,556
    square feet 706
    availibility Sep 10
  • Unit 323
    price $1,511
    square feet 706
    availibility Sep 11
  • Unit 431
    price $1,509
    square feet 706
    availibility Nov 3

A2
Starting at $1,484 1 Bed 1 Bath 706 Sq Ft $200 Deposit
2 Available units
Unit
Base Price
Sq Ft
Availability
Unit Details
  • Unit 301
    price $1,484
    square feet 706
    availibility Now
  • Unit 381
    price $1,504
    square feet 706
    availibility Nov 3
A4 Income Qualified Homes
Starting at $1,350
Floor Plan Special
1 Bed 1 Bath 783 Sq Ft $200 Deposit
2 Available units
Unit
Base Price
Sq Ft
Availability
Unit Details
  • Unit 432
    price $1,350
    square feet 783
    availibility Sep 4
  • Unit 370
    price $1,353
    square feet 783
    availibility Sep 22
A3
Starting at $1,474 1 Bed 1 Bath 753 Sq Ft $200 Deposit
Matterport 3D Tour
3 Available units
Unit
Base Price
Sq Ft
Availability
Unit Details
  • Unit 141
    price $1,529
    square feet 753
    availibility Sep 8
  • Unit 439
    price $1,474
    square feet 753
    availibility Oct 29
  • Unit 511
    price $1,599
    square feet 753
    availibility Nov 24
A4
Starting at $1,524 1 Bed 1 Bath 783 Sq Ft $200 Deposit
3 Available units
Unit
Base Price
Sq Ft
Availability
Unit Details
  • Unit 572
    price $1,524
    square feet 783
    availibility Sep 8
  • Unit 550
    price $1,602
    square feet 783
    availibility Sep 23
  • Unit 274
    price $1,559
    square feet 783
    availibility Nov 18
A5
Starting at $1,753 1 Bed 1 Bath 802 Sq Ft $200 Deposit
2 Available units
Unit
Base Price
Sq Ft
Availability
Unit Details
  • Unit 349
    price $1,753
    square feet 802
    availibility Sep 28
  • Unit 547
    price $1,774
    square feet 802
    availibility Oct 21
A1
$1,444 1 Bed 1 Bath 627 Sq Ft $200 Deposit
1 Available unit
Unit
Base Price
Sq Ft
Availability
Unit Details
  • Unit 338
    price $1,444
    square feet 627
    availibility Nov 3
B1 Income Qualified Homes
$1,650
Floor Plan Special
2 Beds 1 Bath 800 Sq Ft $300 Deposit
1 Available unit
Unit
Base Price
Sq Ft
Availability
Unit Details
  • Unit 215
    price $1,650
    square feet 800
    availibility Now
B3
Starting at $1,835 2 Beds 2 Baths 1,090 Sq Ft $300 Deposit
3 Available units
Unit
Base Price
Sq Ft
Availability
Unit Details
  • Unit 466
    price $1,915
    square feet 1,090
    availibility Now
  • Unit 440
    price $1,835
    square feet 1,090
    availibility Sep 8
  • Unit 458
    price $1,890
    square feet 1,090
    availibility Oct 1
B2 Income Qualified Homes
$1,886
Floor Plan Special
2 Beds 2 Baths 1,031 Sq Ft $300 Deposit
1 Available unit
Unit
Base Price
Sq Ft
Availability
Unit Details
  • Unit 546
    price $1,886
    square feet 1,031
    availibility Now
B8
Starting at $1,934 2 Beds 2 Baths 1,209 Sq Ft $300 Deposit
2 Available units
Unit
Base Price
Sq Ft
Availability
Unit Details
  • Unit 242
    price $1,934
    square feet 1,209
    availibility Now
  • Unit 544
    price $2,003
    square feet 1,209
    availibility Dec 10
B9
Starting at $2,063 2 Beds 2 Baths 1,293 Sq Ft $300 Deposit
2 Available units
Unit
Base Price
Sq Ft
Availability
Unit Details
  • Unit 405
    price $2,269
    square feet 1,293
    availibility Now
  • Unit 421
    price $2,063
    square feet 1,293
    availibility Oct 19
B9.2
$2,204 2 Beds 2 Baths 1,364 Sq Ft $300 Deposit
1 Available unit
Unit
Base Price
Sq Ft
Availability
Unit Details
  • Unit 359
    price $2,204
    square feet 1,364
    availibility Sep 5
D1
Starting at $1,789 2 Beds 1 Bath 875 Sq Ft $300 Deposit
2 Available units
Unit
Base Price
Sq Ft
Availability
Unit Details
  • Unit 351
    price $1,789
    square feet 875
    availibility Sep 11
  • Unit 251
    price $1,803
    square feet 875
    availibility Oct 7
D1.2 Income Qualified Homes
Starting at $1,650
Floor Plan Special
2 Beds 1 Bath 883 Sq Ft $300 Deposit
2 Available units
Unit
Base Price
Sq Ft
Availability
Unit Details
  • Unit 324
    price $1,650
    square feet 883
    availibility Sep 21
  • Unit 528
    price $1,650
    square feet 883
    availibility Oct 14
B4
Starting at $1,851 2 Beds 2 Baths 1,113 Sq Ft $300 Deposit
3 Available units
Unit
Base Price
Sq Ft
Availability
Unit Details
  • Unit 461
    price $1,949
    square feet 1,113
    availibility Oct 15
  • Unit 561
    price $1,980
    square feet 1,113
    availibility Oct 20
  • Unit 361
    price $1,851
    square feet 1,113
    availibility Nov 2
B6
Starting at $1,728 2 Beds 2 Baths 1,167 Sq Ft $300 Deposit
Matterport 3D Tour
2 Available units
Unit
Base Price
Sq Ft
Availability
Unit Details
  • Unit 512
    price $1,755
    square feet 1,167
    availibility Oct 22
  • Unit 245
    price $1,728
    square feet 1,167
    availibility Nov 27
S1
Starting at $1,280 Studio 1 Bath 514 – 515 Sq Ft $200 Deposit
3 Available units
Unit
Base Price
Sq Ft
Availability
Unit Details
  • Unit 264
    price $1,348
    square feet 515
    availibility Sep 5
  • Unit 219
    price $1,280
    square feet 514
    availibility Oct 8
  • Unit 560
    price $1,396
    square feet 515
    availibility Oct 19
S1 Income Qualified Homes
Starting at $1,125
Floor Plan Special
Studio 1 Bath 515 Sq Ft $200 Deposit
2 Available units
Unit
Base Price
Sq Ft
Availability
Unit Details
  • Unit 373
    price $1,282
    square feet 515
    availibility Sep 9
  • Unit 273
    price $1,125
    square feet 515
    availibility Jan 10, 2027
A1 Income Qualified Homes
Starting at $1,295
Floor Plan Special
1 Bed 1 Bath 627 Sq Ft $200 Deposit
2 Available units
Unit
Base Price
Sq Ft
Availability
Unit Details
  • Unit 216
    price $1,295
    square feet 627
    availibility Now
  • Unit 548
    price $1,353
    square feet 627
    availibility Sep 5
A2.2
Starting at $1,429 1 Bed 1 Bath 706 Sq Ft $200 Deposit
4 Available units
Unit
Base Price
Sq Ft
Availability
Unit Details
  • Unit 429
    price $1,429
    square feet 706
    availibility Now
  • Unit 529
    price $1,556
    square feet 706
    availibility Sep 10
  • Unit 323
    price $1,511
    square feet 706
    availibility Sep 11
  • Unit 431
    price $1,509
    square feet 706
    availibility Nov 3

A2
Starting at $1,484 1 Bed 1 Bath 706 Sq Ft $200 Deposit
2 Available units
Unit
Base Price
Sq Ft
Availability
Unit Details
  • Unit 301
    price $1,484
    square feet 706
    availibility Now
  • Unit 381
    price $1,504
    square feet 706
    availibility Nov 3
A4 Income Qualified Homes
Starting at $1,350
Floor Plan Special
1 Bed 1 Bath 783 Sq Ft $200 Deposit
2 Available units
Unit
Base Price
Sq Ft
Availability
Unit Details
  • Unit 432
    price $1,350
    square feet 783
    availibility Sep 4
  • Unit 370
    price $1,353
    square feet 783
    availibility Sep 22
A3
Starting at $1,474 1 Bed 1 Bath 753 Sq Ft $200 Deposit
Matterport 3D Tour
3 Available units
Unit
Base Price
Sq Ft
Availability
Unit Details
  • Unit 141
    price $1,529
    square feet 753
    availibility Sep 8
  • Unit 439
    price $1,474
    square feet 753
    availibility Oct 29
  • Unit 511
    price $1,599
    square feet 753
    availibility Nov 24
A4
Starting at $1,524 1 Bed 1 Bath 783 Sq Ft $200 Deposit
3 Available units
Unit
Base Price
Sq Ft
Availability
Unit Details
  • Unit 572
    price $1,524
    square feet 783
    availibility Sep 8
  • Unit 550
    price $1,602
    square feet 783
    availibility Sep 23
  • Unit 274
    price $1,559
    square feet 783
    availibility Nov 18
A5
Starting at $1,753 1 Bed 1 Bath 802 Sq Ft $200 Deposit
2 Available units
Unit
Base Price
Sq Ft
Availability
Unit Details
  • Unit 349
    price $1,753
    square feet 802
    availibility Sep 28
  • Unit 547
    price $1,774
    square feet 802
    availibility Oct 21
A1
$1,444 1 Bed 1 Bath 627 Sq Ft $200 Deposit
1 Available unit
Unit
Base Price
Sq Ft
Availability
Unit Details
  • Unit 338
    price $1,444
    square feet 627
    availibility Nov 3
B1 Income Qualified Homes
$1,650
Floor Plan Special
2 Beds 1 Bath 800 Sq Ft $300 Deposit
1 Available unit
Unit
Base Price
Sq Ft
Availability
Unit Details
  • Unit 215
    price $1,650
    square feet 800
    availibility Now
B3
Starting at $1,835 2 Beds 2 Baths 1,090 Sq Ft $300 Deposit
3 Available units
Unit
Base Price
Sq Ft
Availability
Unit Details
  • Unit 466
    price $1,915
    square feet 1,090
    availibility Now
  • Unit 440
    price $1,835
    square feet 1,090
    availibility Sep 8
  • Unit 458
    price $1,890
    square feet 1,090
    availibility Oct 1
B2 Income Qualified Homes
$1,886
Floor Plan Special
2 Beds 2 Baths 1,031 Sq Ft $300 Deposit
1 Available unit
Unit
Base Price
Sq Ft
Availability
Unit Details
  • Unit 546
    price $1,886
    square feet 1,031
    availibility Now
B8
Starting at $1,934 2 Beds 2 Baths 1,209 Sq Ft $300 Deposit
2 Available units
Unit
Base Price
Sq Ft
Availability
Unit Details
  • Unit 242
    price $1,934
    square feet 1,209
    availibility Now
  • Unit 544
    price $2,003
    square feet 1,209
    availibility Dec 10
B9
Starting at $2,063 2 Beds 2 Baths 1,293 Sq Ft $300 Deposit
2 Available units
Unit
Base Price
Sq Ft
Availability
Unit Details
  • Unit 405
    price $2,269
    square feet 1,293
    availibility Now
  • Unit 421
    price $2,063
    square feet 1,293
    availibility Oct 19
B9.2
$2,204 2 Beds 2 Baths 1,364 Sq Ft $300 Deposit
1 Available unit
Unit
Base Price
Sq Ft
Availability
Unit Details
  • Unit 359
    price $2,204
    square feet 1,364
    availibility Sep 5
D1
Starting at $1,789 2 Beds 1 Bath 875 Sq Ft $300 Deposit
2 Available units
Unit
Base Price
Sq Ft
Availability
Unit Details
  • Unit 351
    price $1,789
    square feet 875
    availibility Sep 11
  • Unit 251
    price $1,803
    square feet 875
    availibility Oct 7
D1.2 Income Qualified Homes
Starting at $1,650
Floor Plan Special
2 Beds 1 Bath 883 Sq Ft $300 Deposit
2 Available units
Unit
Base Price
Sq Ft
Availability
Unit Details
  • Unit 324
    price $1,650
    square feet 883
    availibility Sep 21
  • Unit 528
    price $1,650
    square feet 883
    availibility Oct 14
B4
Starting at $1,851 2 Beds 2 Baths 1,113 Sq Ft $300 Deposit
3 Available units
Unit
Base Price
Sq Ft
Availability
Unit Details
  • Unit 461
    price $1,949
    square feet 1,113
    availibility Oct 15
  • Unit 561
    price $1,980
    square feet 1,113
    availibility Oct 20
  • Unit 361
    price $1,851
    square feet 1,113
    availibility Nov 2
B6
Starting at $1,728 2 Beds 2 Baths 1,167 Sq Ft $300 Deposit
Matterport 3D Tour
2 Available units
Unit
Base Price
Sq Ft
Availability
Unit Details
  • Unit 512
    price $1,755
    square feet 1,167
    availibility Oct 22
  • Unit 245
    price $1,728
    square feet 1,167
    availibility Nov 27
* Price shown is base rent. Excludes user-selected optional fees and variable or usage-based fees and required charges due at or prior to move-in or at move-out.View Fees and Policies for details. Price, availability, fees, and any applicable rent special are subject to change without notice.
* Square footage definitions vary. Displayed square footage is approximate.

Fees and Policies

The fees listed below are community-provided and may exclude utilities or add-ons. All payments are made directly to the property and are non-refundable unless otherwise specified.

  • One-Time Basics
    • Due at Application
      • Application Fee Per Applicant
        Charged per applicant.
        $80
    • Due at Move-In
      • Administrative Fee
        Charged per unit.
        $150
  • Dogs
    • One-Time Pet Fee
      Max of 3. Charged per pet.
      $400 - $400
    • Monthly Pet Fee
      Max of 3. Charged per pet.
      $50
    100 lbs. Weight Limit
    Restrictions:
    No exotic pets are allowed.3 pets per apartment | $400 pet fee, $30 to $50 monthly pet rent per pet.| Breed restrictions apply.
    Read More Read Less
  • Cats
    • One-Time Pet Fee
      Max of 3. Charged per pet.
      $400 - $400
    • Monthly Pet Fee
      Max of 3. Charged per pet.
      $50
    100 lbs. Weight Limit
    Restrictions:
    No exotic pets are allowed.3 pets per apartment | $400 pet fee, $30 to $50 monthly pet rent per pet.| Breed restrictions apply.
    Read More Read Less
  • Birds
    • One-Time Pet Fee
      Max of 3. Charged per pet.
      $400 - $400
    • Monthly Pet Fee
      Max of 3. Charged per pet.
      $50
    100 lbs. Weight Limit
    Restrictions:
    No exotic pets are allowed.3 pets per apartment | $400 pet fee, $30 to $50 monthly pet rent per pet.| Breed restrictions apply.
    Read More Read Less
  • Fish
    • One-Time Pet Fee
      Max of 3. Charged per pet.
      $400 - $400
    • Monthly Pet Fee
      Max of 3. Charged per pet.
      $50
    100 lbs. Weight Limit
    Restrictions:
    No exotic pets are allowed.3 pets per apartment | $400 pet fee, $30 to $50 monthly pet rent per pet.| Breed restrictions apply.
    Read More Read Less
  • Other Pets
    • One-Time Pet Fee
      Max of 3. Charged per pet.
      $400 - $400
    • Monthly Pet Fee
      Max of 3. Charged per pet.
      $50
    100 lbs. Weight Limit
    Restrictions:
    No exotic pets are allowed.3 pets per apartment | $400 pet fee, $30 to $50 monthly pet rent per pet.| Breed restrictions apply.
    Read More Read Less
  • Garage Lot
    • Parking Deposit
      Charged per vehicle.
      $0
    Comments
    Please call our leasing office for full parking garage details.
    Read More Read Less

Property Fee Disclaimer: Based on community-supplied data and independent market research. Subject to change without notice. May exclude fees for mandatory or optional services and usage-based utilities.

Details

Lease Options

  • 3 - 18 Month Leases

Property Information

  • Built in 2016
  • 309 units/5 stories

Matterport 3D Tours

This single-story communal space in Dallas showcases a contemporary design that blends comfort and functionality. The interior is anchored by a striking wood-paneled accent wall adorned with a series of framed botanical artwork, adding a natural, earthy warmth to the modern aesthetic. Recessed lighting runs throughout the ceiling, supplemented by a bold, oversized black pendant light that serves as a dramatic focal point above the central lounge area. The space is thoughtfully divided into distinct zones for varied uses. A casual seating area features a mix of lounge chairs and a low coffee table stocked with books and games, including a chess set, inviting relaxed gatherings. Nearby, small café-style tables paired with wire-frame chairs line the wood-paneled wall, offering intimate spots for work or conversation. A pool table positioned toward the far end of the room adds a recreational element, while a reception or service counter with teal accents is visible in the background. Light wood flooring ties the space together, complementing the neutral color palette punctuated by subtle pops of color in the furnishings and rug. The open layout encourages flow and interaction throughout.

Resident Game Lounge
1/6
This single-story communal space in Dallas showcases a contemporary design that blends comfort and functionality. The interior is anchored by a striking wood-paneled accent wall adorned with a series of framed botanical artwork, adding a natural, earthy warmth to the modern aesthetic. Recessed lighting runs throughout the ceiling, supplemented by a bold, oversized black pendant light that serves as a dramatic focal point above the central lounge area.

The space is thoughtfully divided into distinct zones for varied uses. A casual seating area features a mix of lounge chairs and a low coffee table stocked with books and games, including a chess set, inviting relaxed gatherings. Nearby, small café-style tables paired with wire-frame chairs line the wood-paneled wall, offering intimate spots for work or conversation. A pool table positioned toward the far end of the room adds a recreational element, while a reception or service counter with teal accents is visible in the background.

Light wood flooring ties the space together, complementing the neutral color palette punctuated by subtle pops of color in the furnishings and rug. The open layout encourages flow and interaction throughout. This fitness center in Dallas offers a thoughtfully designed workout space with a clean, contemporary aesthetic. The room is finished with crisp white ceilings lined with recessed lighting, ensuring bright, even illumination throughout the space. A striking textured wood-panel accent wall runs the length of the room, adding warmth and visual interest to the otherwise modern interior.

The cardio section is prominently featured, with a row of Matrix brand treadmills and elliptical machines positioned to provide ample workout space. Full-length mirrors are installed along one wall, enhancing the sense of depth and allowing users to monitor their form during exercise.

A dedicated free-weight area is visible toward the back, equipped with a rack of kettlebells and an assortment of medicine and stability balls in various sizes, mounted for easy access. The flooring is a durable, light-toned fitness-grade carpet or mat surface, practical for both cardio and strength training activities.

The layout is open and well-organized, providing a comfortable, functional environment suited for a range of workout routines. The overall ambiance is modern and professional, reflecting a facility designed with both aesthetics and performance in mind. This fitness center offers a thoughtfully designed workout environment suited for a range of exercise routines. The space is anchored by a striking natural-textured accent wall that adds warmth and visual interest to the room, creating a welcoming atmosphere distinct from a typical gym setting. Recessed lighting is evenly distributed across the white ceiling, ensuring the space is bright and well-illuminated throughout.

The facility is outfitted with a robust selection of strength training equipment, including a cable crossover machine, weight bench with a barbell rack, and multiple selectorized resistance machines targeting various muscle groups. Two flat-screen televisions are mounted on the accent wall, providing entertainment and motivation during workouts. The flooring features durable, gray commercial-grade carpet tiles well-suited to a high-traffic fitness environment.

The layout is open and efficient, allowing users to move freely between equipment without feeling cramped. Ventilation is supported by ceiling vents, contributing to a comfortable exercise environment. Overall, this fitness center combines functional equipment with a clean, modern aesthetic, making it a practical and inviting space for daily workouts. This single-floor space offers a thoughtfully designed interior that balances functionality with contemporary aesthetics. The layout incorporates flexible spatial division through a floor-to-ceiling charcoal curtain partition, allowing areas to be separated or opened as needed — an ideal feature for collaborative or private work settings.

A standout design element is the bold chartreuse yellow recessed niche, which serves as both a display and storage feature. Set against the otherwise neutral palette of white and gray tones, this vibrant accent wall adds a dynamic focal point to the space. Built-in cabinetry with a dark countertop runs beneath the niche, providing practical storage with a polished finish. Decorative white sculptural pieces and an abstract painting complete the vignette, lending an artistic sensibility to the environment.

Recessed LED lighting, including cove lighting integrated into a coffered ceiling detail, ensures even, ambient illumination throughout. The workstations are equipped with ergonomic task chairs in black and chrome, paired with light-toned work surfaces. The overall ambiance is professional yet creative, making the space well-suited for office or studio use. Located in Dallas, this single-floor residence offers a thoughtfully designed living space that blends modern aesthetics with everyday functionality. The open-concept layout seamlessly connects the living and dining areas, creating a cohesive and inviting environment. The living area features smooth, light-toned walls adorned with bold abstract artwork in yellow and white, adding a striking visual focal point. A stylish dark sectional sofa anchors the space, complemented by a geometric black-and-white area rug and a gold accent side table that adds a warm metallic touch. A ceiling fan ensures year-round comfort overhead. The dining area is positioned adjacent to the living space, furnished with a round glass-top table and mid-century modern wooden chairs, reinforcing the contemporary character of the home. Dark flooring runs throughout, providing a grounded contrast to the bright walls and lighter furnishings. A hallway visible from the main living area leads to additional rooms, with a glimpse of a well-appointed bathroom featuring dark cabinetry and warm lighting. The overall ambiance is clean, modern, and carefully curated, making this Dallas residence a polished and functional living space. This thoughtfully designed single-floor space in Dallas showcases a contemporary open-concept layout that maximizes both functionality and aesthetic appeal. The living area is anchored by a sleek gray sofa accented with neutral-toned throw pillows, complemented by a glass-topped side table and a decorative gold bar cart beneath an elegant geometric wall mirror — details that add personality and warmth to the space. Clean white walls and smooth ceilings create a bright, airy atmosphere throughout. Transitioning seamlessly from the living area, the kitchen and dining space feature a striking waterfall-edge counter with warm wood bar stools, offering a casual yet sophisticated spot for dining or entertaining. Pendant lighting in a classic industrial style hangs above the counter, casting a warm glow over the space. Light-toned cabinetry lines the kitchen walls, providing ample storage while maintaining the room's fresh, modern character. The flooring shifts subtly between the living and dining zones, delineating each area while preserving the open flow. Throughout the space, a carefully curated palette of whites, warm woods, and gold accents creates a cohesive and inviting ambiance ideal for both everyday living and hosting guests.

About Factory Design District

Welcome to Factory Design District, a residential community featuring studio, one, and two bedroom apartments in Dallas, TX. Spacious layouts and amenities welcome you home, along with exceptional service and an ideal location within walking distance to shopping, dining and entertainment options. With finishes and wide-open spaces, each floor plan from Factory Design District brings you style without sacrificing on comfort. Dallas hotspots and Uptown infuse Factory Design District with vibrant energy. Purely contemporary, the beautiful community playfully highlights the structure of the grounds and community attractions. Take a tour today!

Factory Design District is an apartment community located in Dallas County and the 75207 ZIP Code. This area is served by the Dallas Independent School District attendance zone.

Unique Features

  • 1st Floor
  • 24-Hour Fitness Center
  • 2nd Floor
  • 3rd Floor
  • 4th Floor
  • 5th Floor
  • Assigned Parking
  • Barn Doors
  • BBQ Stations
  • Beautiful Landscaping
  • Billards
  • Black Granite Countertops
  • Built in Wine Fridge
  • Central Air and Heating
  • City View
  • Close to Public Transportation
  • Clubhouse with Social Lounge
  • Complimentary Coffee Bar
  • Condo Finishes - 3
  • Condo Finishes-1
  • Condo Finishes-2
  • Controlled Access Community
  • Courtyard view
  • Design District Location
  • Dog Spa
  • Electronic Payments
  • Elfa Closet Upgrade
  • Enclosed Mail Room
  • European Style Shower
  • Fire Pit
  • Full Appliance Package
  • Garage Parking
  • Grey Shaker-Style Cabinetry
  • High Speed Internet & Cable
  • Income Restrictions Apply
  • Keyless Fob Entry
  • Luxury Vinyl Plank Flooring
  • Mocha Shaker-Style Cabinetry
  • Onsite Leasing & Maint Service
  • Outdoor Conversational Seating
  • Outdoor Entertainment Deck
  • Pet Friendly Community
  • Ping Pong Table
  • Plush Carpet in Bedrooms
  • Pool view
  • Poolside Lounge Seating
  • Recently Renovated Int 2x2
  • Resident Lounge Area
  • Shuffleboard Table
  • Skyline Terrace
  • Social Lounge
  • Sonos Speakers Upgrade
  • Stained Concrete Flooring
  • Studio Condo Finisings
  • Upgraded Counters and Cabinets
  • White Quartz Countertops
  • WiFi Lounge
  • Wood Framed Mud Rooms

Contact

View Property Website
Language: English
Open 9am - 6pm Today
  • Monday - Friday, 9am - 6pm
  • Saturday, 10am - 5pm
  • Sunday, Closed
Property Management Company Logo

Community Amenities

Pool

Fitness Center

Clubhouse

Controlled Access

  • Controlled Access
  • Online Services
  • Clubhouse
  • Lounge
  • Fitness Center
  • Spa
  • Pool
  • Sundeck
  • Courtyard
  • Grill
  • Dog Park

Apartment Features

Washer/Dryer

Air Conditioning

High Speed Internet Access

Granite Countertops

  • High Speed Internet Access
  • Wi-Fi
  • Washer/Dryer
  • Air Conditioning
  • Heating
  • Granite Countertops
  • Refrigerator
  • Quartz Countertops
  • Carpet
  • Mud Room
  • Views
  • Balcony
  • Deck

Income Restrictions

Income restrictions apply to some or all residents. Contact the community for more information.

How To Qualify

Based on the size of your household, your Maximum Annual Income must be equal to or less than the amount listed in this chart.
# Persons Annual Income
1 $61,800
2 $70,600
3 $79,450
4 $88,250
5 $95,350
Location
120 Turtle Creek Blvd, Dallas,
TX 75207
Get Directions
Schools Restaurants Groceries Coffee Banks Shops Fitness
| Edit
Edit Commute

Destination is required

Under 30 minutes

Commute Time is calculated at rush hour.
Neighborhood

Originally an affordable area for showrooms and warehouses in the 1950s, the Design District has transformed into one of Dallas’ trendiest urban enclaves. The Design District has lavish apartments and condos available for rent. This namesake cultural hub is home to interior design showrooms, photography studios, art galleries, fashion designers, jewelers, and other creative businesses. The Design District will also capture the hearts of foodies and nightlife lovers, housing an impressive collection of eclectic eateries, elegant event spaces, and laid-back breweries. If you’re looking for even more fun, visit the Bishop Cidercade, a wine bar with over 170 classic arcade games and pinball machines. Along with abundant amenities, the Design District also offers a stellar location. The neighborhood is convenient to Uptown, Victory Park, and Deep Ellum. Interstate 35 East and U.S. Highway 366 makes traveling throughout Dallas easy.

Learn more about living in Design District 
Average Prices by Area

Compare neighborhood and city base rent averages by bedroom.

Design District Dallas, TX
Studio $1,602 $1,273
1 Bedroom $1,818 $1,408
2 Bedrooms $2,455 $1,876
3 Bedrooms $2,786 $2,371
Amenities
  • Controlled Access
  • Online Services
  • Clubhouse
  • Lounge
  • Sundeck
  • Courtyard
  • Grill
  • Dog Park
  • Fitness Center
  • Spa
  • Pool
  • 1st Floor
  • 24-Hour Fitness Center
  • 2nd Floor
  • 3rd Floor
  • 4th Floor
  • 5th Floor
  • Assigned Parking
  • Barn Doors
  • BBQ Stations
  • Beautiful Landscaping
  • Billards
  • Black Granite Countertops
  • Built in Wine Fridge
  • Central Air and Heating
  • City View
  • Close to Public Transportation
  • Clubhouse with Social Lounge
  • Complimentary Coffee Bar
  • Condo Finishes - 3
  • Condo Finishes-1
  • Condo Finishes-2
  • Controlled Access Community
  • Courtyard view
  • Design District Location
  • Dog Spa
  • Electronic Payments
  • Elfa Closet Upgrade
  • Enclosed Mail Room
  • European Style Shower
  • Fire Pit
  • Full Appliance Package
  • Garage Parking
  • Grey Shaker-Style Cabinetry
  • High Speed Internet & Cable
  • Income Restrictions Apply
  • Keyless Fob Entry
  • Luxury Vinyl Plank Flooring
  • Mocha Shaker-Style Cabinetry
  • Onsite Leasing & Maint Service
  • Outdoor Conversational Seating
  • Outdoor Entertainment Deck
  • Pet Friendly Community
  • Ping Pong Table
  • Plush Carpet in Bedrooms
  • Pool view
  • Poolside Lounge Seating
  • Recently Renovated Int 2x2
  • Resident Lounge Area
  • Shuffleboard Table
  • Skyline Terrace
  • Social Lounge
  • Sonos Speakers Upgrade
  • Stained Concrete Flooring
  • Studio Condo Finisings
  • Upgraded Counters and Cabinets
  • White Quartz Countertops
  • WiFi Lounge
  • Wood Framed Mud Rooms
  • High Speed Internet Access
  • Wi-Fi
  • Washer/Dryer
  • Air Conditioning
  • Heating
  • Granite Countertops
  • Refrigerator
  • Quartz Countertops
  • Carpet
  • Mud Room
  • Views
  • Balcony
  • Deck
Expenses
Recurring
Bird Rent $50
Cat Rent $50
Dog Rent $50
Fish Rent $50
Other Rent $50
One-Time
Bird Fee $0
Cat Fee $0
Dog Fee $0
Fish Fee $0
Other Fee(s) $0
Office Hours
Monday 9am - 6pm
Tuesday 9am - 6pm
Wednesday 9am - 6pm
Thursday 9am - 6pm
Friday 9am - 6pm
Saturday 10am - 5pm
Sunday Closed
469-694-3900
Education
Colleges & Universities Distance
El Centro College, Downtown
Drive: 4 min 1.9 mi
UT Southwestern
Drive: 6 min 2.7 mi
El Centro College, West Campus
Drive: 6 min 2.9 mi
Dallas Theological Seminary
Drive: 9 min 4.1 mi
Factory Design District is within 4 minutes or 1.9 miles from El Centro College, Downtown. It is also near UT Southwestern and El Centro College, West Campus.
Schools
  • Public Schools
  • Private Schools
Pegasus School of Liberal Arts & Sciences
Public Elementary, Middle & High School
Grades K-12
348 Students
Nearby
GreatSchools rating: 4 out of 10
Esperanza Hope Medrano Elementary School
Public Elementary School
Grades PK-5
349 Students
Attendance Zone
GreatSchools rating: 5 out of 10
Thomas J Rusk Middle School
Public Middle School
Grades 6-8
373 Students
Attendance Zone
GreatSchools rating: 4 out of 10
North Dallas High School
Public High School
Grades 9-12
1,300 Students
Attendance Zone
GreatSchools rating: 3 out of 10
St Mary Of Carmel School
Private Elementary & Middle School
Grades PK-8
148 Students
Nearby
Southwest Region Conf
Private Elementary, Middle & High School
Grades K-12
Nearby
Ur Powers Kids
Private Elementary School
Grades PK-5
72 Students
Nearby
School data provided by GreatSchools The GreatSchools Rating helps parents compare schools within a state based on a variety of school quality indicators and provides a helpful picture of how effectively each school serves all of its students. Ratings are on a scale of 1 (below average) to 10 (above average) and can include test scores, college readiness, academic progress, advanced courses, equity, discipline and attendance data. We also advise parents to visit schools, consider other information on school performance and programs, and consider family needs as part of the school selection process.

View GreatSchools Rating Methodology


Data provided by GreatSchools.org © 2026. All rights reserved.
Transportation

Transportation options available in Dallas include Market Center Station, located 1.9 miles from Factory Design District. Factory Design District is near Dallas Love Field, located 5.2 miles or 11 minutes away, and Dallas-Fort Worth International, located 18.7 miles or 25 minutes away.

Transit / Subway Distance
Market Center Station
Drive: 4 min 1.9 mi
West End Station
Drive: 4 min 1.9 mi
Mckinney And Harwood - North
Drive: 5 min 2.1 mi
Mckinney And Pearl - South
Drive: 5 min 2.3 mi
Mckinney And Olive
Drive: 5 min 2.6 mi
Commuter Rail Distance
Victory Station
Drive: 3 min 1.7 mi
Dallas
Drive: 4 min 2.0 mi
Ebj Union Station
Drive: 5 min 2.1 mi
Medical/Market Ctr Station
Drive: 5 min 2.1 mi
Downtown Irving/Heritage Crossing Station
Drive: 14 min 7.8 mi
Airports Distance
Airports Distance
Dallas Love Field
Drive: 11 min 5.2 mi
Dallas-Fort Worth International
Drive: 25 min 18.7 mi
Getting Around
Moderately Walkable
Walkability
70 / 100
Some Public Transit
Transit
50 / 100
Exceptionally Drivable
Drivability
90 / 100
Exceptionally Bikeable
Bikeability
90 / 100

Scores provided by

Local Logic What do Walkability, Transit, Drivability, and Bikeability mean? Walkability measures the walking distance to day-to-day needs. Transit measures access to public transportation. Drivability measures congestion, parking availability, and access to major roads. Bikeability measures the suitability for cycling. How It Works
Active
Soundscore™
77 / 100

Traffic

Busy

Airport

Active

Businesses

Calm

Scores provided by

HowLoud What is a Sound Score Rating? A Sound Score Rating aggregates noise caused by vehicle traffic, airplane traffic and local sources. How It Works
Points of Interest

Time and distance from Factory Design District.

Shopping Centers Distance
Continental Plaza
Walk: 19 min 1.0 mi
111 N Industrial Blvd
Walk: 19 min 1.0 mi
Dallas Market Center
Drive: 4 min 1.6 mi
Factory Design District has 3 shopping centers within 1.6 miles, which is about a 4-minute drive. The miles and minutes will be for the farthest away property.
Parks and Recreation Distance
Dallas World Aquarium
Drive: 4 min 1.8 mi
Trinity Overlook Park
Drive: 4 min 2.1 mi
Klyde Warren Park
Drive: 4 min 2.1 mi
Nasher Sculpture Center
Drive: 5 min 2.1 mi
Twelve Hills Nature Center
Drive: 10 min 4.1 mi
Factory Design District has 5 parks within 4.1 miles, including Dallas World Aquarium, Klyde Warren Park, and Trinity Overlook Park.
Hospitals Distance
Hospitals Distance
Texas Scottish Rite Hospital for Children
Drive: 3 min 1.4 mi
Childrens Medical Center of Dallas
Drive: 4 min 2.1 mi
Parkland Health & Hospital System
Drive: 4 min 2.2 mi
Factory Design District has 3 hospitals within 2.2 miles, the nearest is Texas Scottish Rite Hospital for Children which is 1.4 miles away and a 3 minute drive.
Military Bases Distance
Dallas Naval Air Station
Drive: 22 min 12.2 mi
NAS Fort Worth Joint Reserve Base
Drive: 53 min 40.4 mi
Factory Design District is 12.2 miles from Dallas Naval Air Station, and is convenient to other military bases, including NAS Fort Worth Joint Reserve Base.


Reviews for Factory Design District

3.1
Renter Rating
5 Stars
4
4 Stars
1
3 Stars
0
2 Stars
0
1 Star
4
Share details of your own experience with this property
Renter Reviews 9 Reviews
 
  • Most Recent
  • Most Helpful
  • Rating Low-High
  • Rating High-Low
Submitted by a verified resident of the apartment community. Participating residents may receive reward points in exchange for posting a review during their lease term, regardless of the nature of the review. Delete

Property Manager Responded:

Property Manager Responded

Show full review Show less
Was this helpful? Vote review helpful Thanks for your feedback!
Flag Review
  1. ...
  2. ...

Factory Design District Photos

  • Factory Design District

  • Resident Game Lounge

  • Open Layout for entertaining

  • Love the space on the counter

  • Eat in kitchen designed for you

  • Over head microwave for space

  • Bathroom paradise

Models

  • Studio

  • Studio

  • 1 Bedroom

  • 1 Bedroom

  • 1 Bedroom

  • 1 Bedroom

Nearby Apartments

Within 50 Miles of Factory Design District

  • Trails of White Rock

    1121 Beachview St

    Dallas, TX 75218

    $1,305 - $2,307

    1-3 Br 7.6 mi

  • 530 Buckingham

    530 Buckingham Rd

    Richardson, TX 75081

    $1,156 - $2,083

    1-2 Br 11.6 mi

  • DeSoto Town Center

    207 E Pleasant Run Rd

    DeSoto, TX 75115

    $1,677 - $1,832

    1-2 Br 13.0 mi

  • EVIVA Trinity Mills Station

    1455 Moonrise Ave

    Carrollton, TX 75006

    $1,495 - $2,742

    1-2 Br 14.2 mi

  • Markethaus 3700

    3700 Maple Shade Ln

    Plano, TX 75075

    $1,434 - $2,228

    1-3 Br 15.1 mi

  • Flatiron District at Austin Ranch

    6815-6855 Windhaven Pky

    The Colony, TX 75056

    $1,115 - $5,654

    1-3 Br 18.4 mi

Frequently Asked Questions
Does Factory Design District have in-unit laundry?

Factory Design District has units with in‑unit washers and dryers, making laundry day simple for residents.

What utilities are included in rent at Factory Design District?

Utilities are not included in rent. Residents should plan to set up and pay for all services separately.

Is parking available at Factory Design District?

Parking is available at Factory Design District and is free of charge for residents.

Which floor plans are available, and what are the price ranges?

Factory Design District has studios to two-bedrooms with rent ranges from $1,125/mo. to $2,269/mo.

Is Factory Design District pet-friendly?

Yes, Factory Design District welcomes pets. Breed restrictions, weight limits, and additional fees may apply. View this property's pet policy.

How much income do I need to rent at Factory Design District?

A good rule of thumb is to spend no more than 30% of your gross income on rent. Based on the lowest available rent of $1,125 for a studio, you would need to earn about $45,000 per year to qualify. Want to double-check your budget? Calculate how much rent you can afford with our Rent Affordability Calculator.

Does Factory Design District have move-in specials?

Factory Design District is offering 1 Month Free for eligible applicants, with rental rates starting at $1,125.

Does Factory Design District offer Matterport 3D tours?

Yes! Factory Design District offers 6 Matterport 3D Tours. Explore different floor plans and see unit level details, all without leaving home.

Back To Top
Send a Message
Contact Property
enter move in date in the format: 2 digit month / 2 digit day / 4 digit year

I would like to... Optional

Send Message

Submitting Request

Send a Message
Contact Property

Thank you! Your email has been sent.

Error

Report an Issue Print Get Directions
Try These Popular Nearby Searches

Nearby Cities

  • Highland Park Rentals
  • University Park Rentals
  • Garland Rentals
  • Balch Springs Rentals

Neighborhood Apartment Rentals

  • Downtown Dallas Apartments for Rent
  • Knox Henderson Apartments for Rent
  • Lower Greenville Apartments for Rent
  • East Dallas Apartments for Rent
  • Uptown/Park Cities Apartments for Rent
  • Old East Dallas Apartments for Rent
  • West Dallas Apartments for Rent
  • White Rock Lake Apartments for Rent
  • Northeast Dallas Apartments for Rent
  • Abrams-Brookside Apartments for Rent

Dallas Apartments by Zip Code

  • Apartments in 75214 for Rent
  • Apartments in 75223 for Rent
  • Apartments in 75218 for Rent
  • Apartments in 75206 for Rent
  • Apartments in 75228 for Rent
  • Apartments in 75246 for Rent
  • Apartments in 75204 for Rent
  • Apartments in 75226 for Rent
  • Apartments in 75205 for Rent
  • Apartments in 75210 for Rent

Other Rental Types

  • Dallas Lofts for Rent
  • Dallas Houses for Rent
  • Dallas Condos for Rent
  • Dallas Townhomes for Rent
  • Private Landlord Rentals Dallas
  • Dallas Duplex Rentals
  • About Us
  • Advertise
  • Legal Notices
  • Privacy Notice
  • Avoid Scams
  • Accessibility
  • Calculate Rent Affordability
  • Renterverse
  • Sitemap
Property Logo
apartments.com
© 2026 CoStar Group, Inc. Equal Housing Opportunity

Equal Housing Opportunity

© 2026 CoStar Group, Inc.

Equal Housing Opportunity

Ready to Apply?

Good News! This rental is accepting applications through Apartments.com. Act now and your $ purchase will include 9 additional FREE application submissions to participating properties.

Or if you already have an account


Required

Required

Valid Email Required

You must acknowledge the disclaimer to continue
Next
You're leaving Apartments.com

Do you want this property to contact you?

Required

Required

Valid Email Required

Continue to Property Website Skip this Step
Continue

Take me to this property's website
Request Tour
Interested in this property? Request a tour today.
Rate & Review Factory Design District
Please select a rating
50 character minimum
By clicking submit, I agree to the Apartments.com Terms of Service and the Ratings & Reviews Terms of Use.
Share This Listing
Listing Image

120 Turtle Creek Blvd

Dallas, TX 75207

Email

Link Copied

(469) 694-3900
Get Directions
Schools Restaurants Groceries Coffee Banks Shops Fitness