4 Beds, 3.5 Baths, 3,070 sq ft
162 15th Ave
Seattle, WA 98122
-
Bedrooms
2
-
Bathrooms
2.5
-
Square Feet
1,310 sq ft
-
Available
Available Now
About This Home
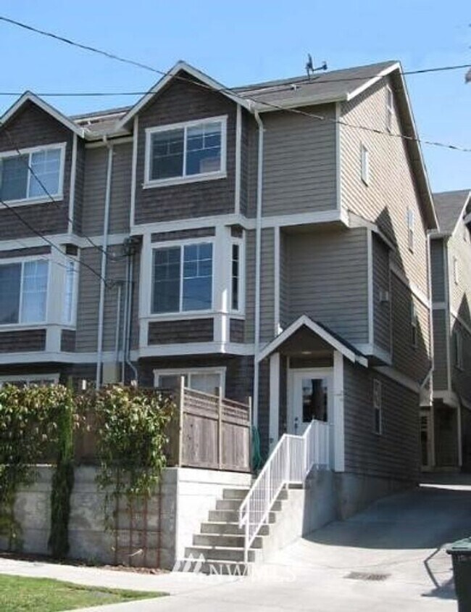
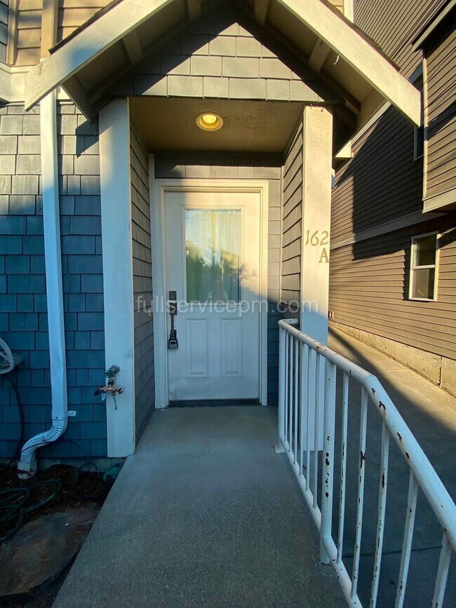
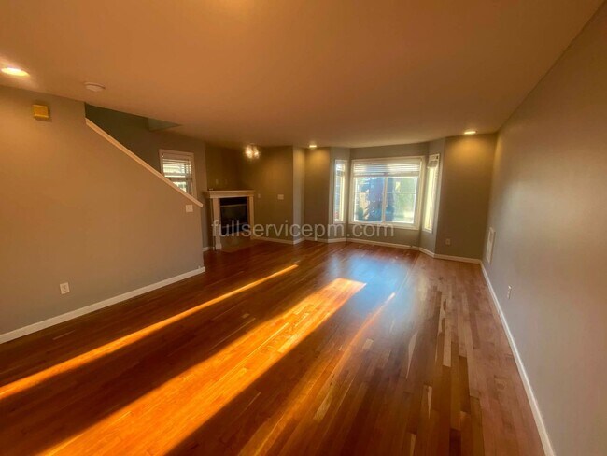
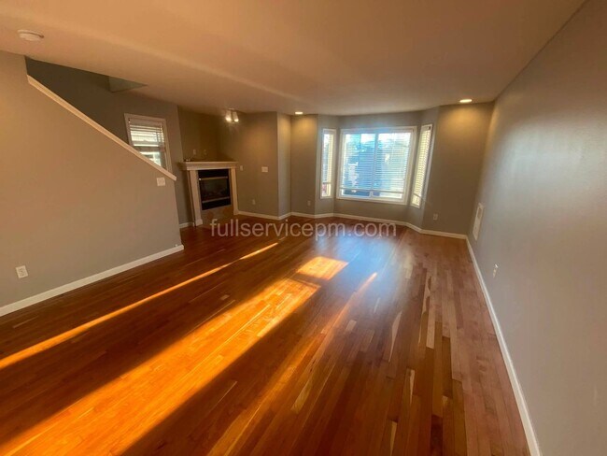
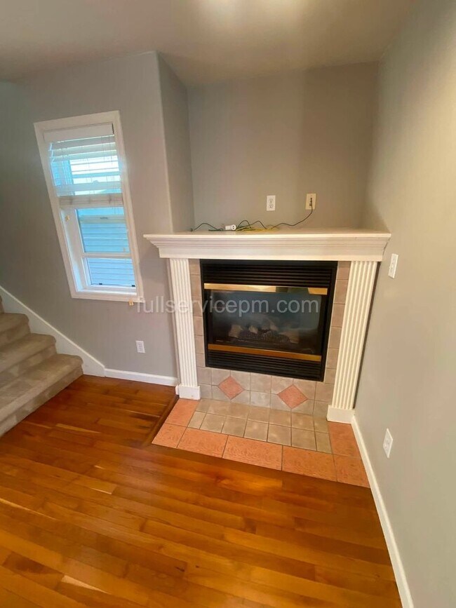
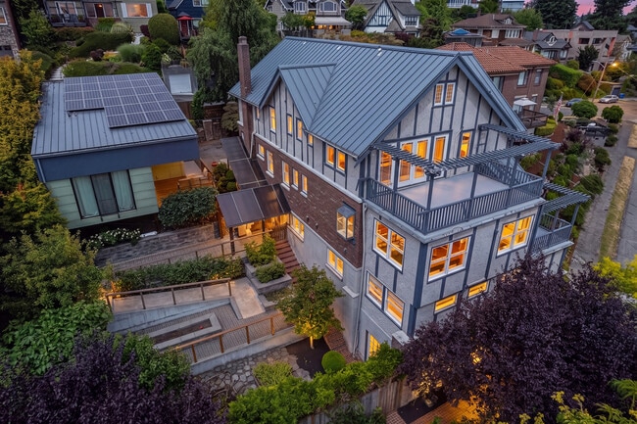
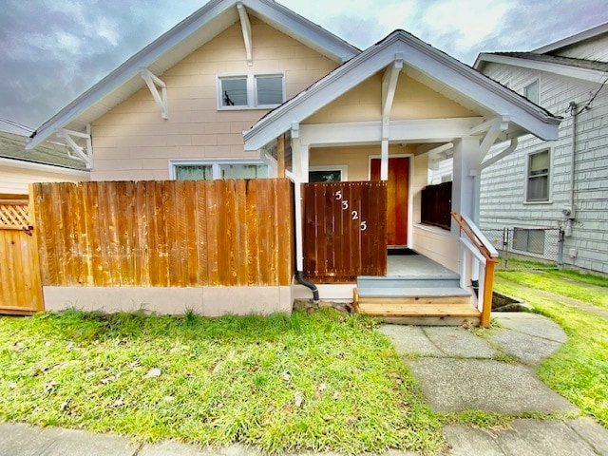
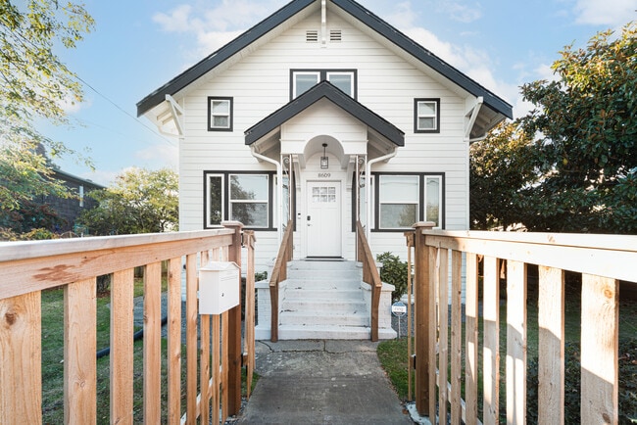
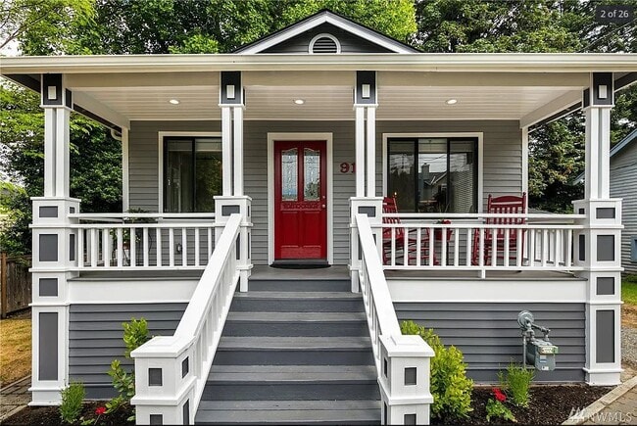
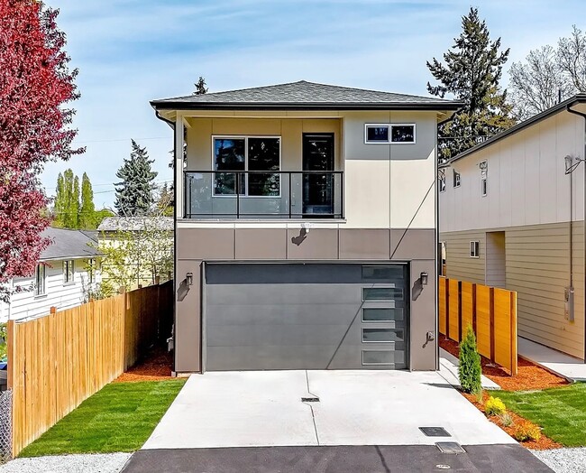
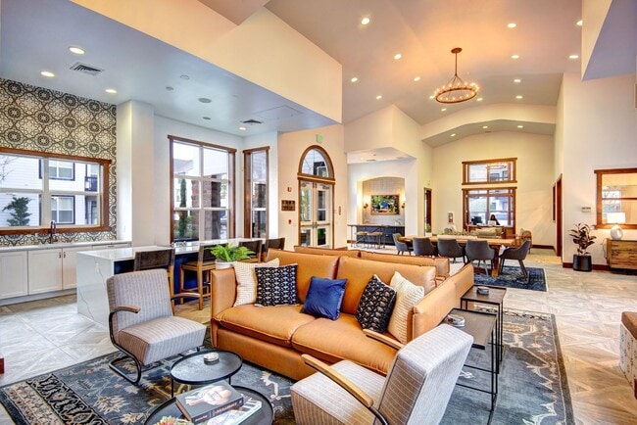
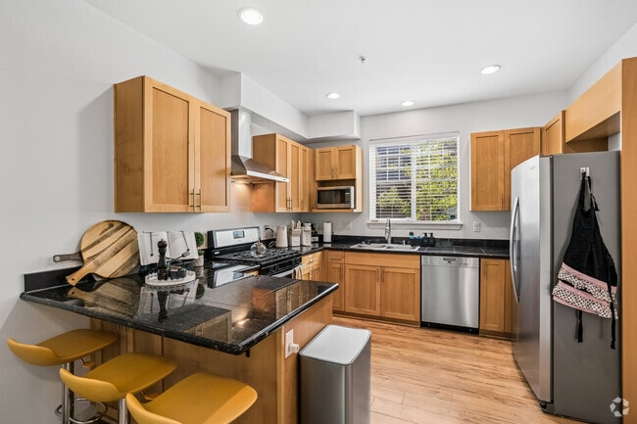
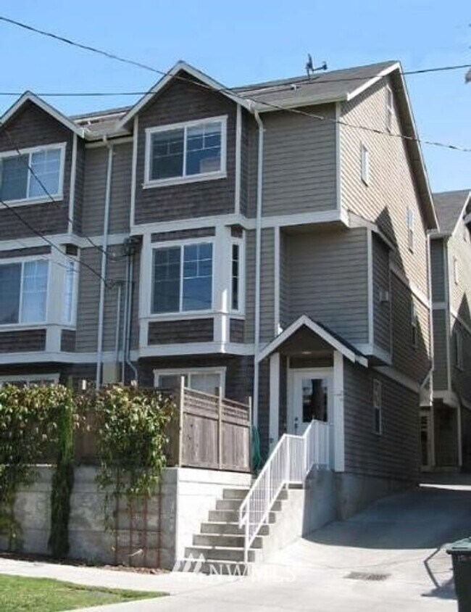
Monthly Rent: $3,295 Resident Benefits Package: $40/month Total Required Monthly Charges: $3,335 Enjoy modern Seattle living in this thoughtfully designed two-bedroom townhome featuring two private bedroom suites, a dedicated office, one-car attached garage, private patio, and top-floor deck with territorial city views. Located along the desirable 15th Avenue corridor, this home offers a comfortable blend of style, flexibility, and urban convenience. Amenities • Two spacious bedroom suites • Private full bathroom for each bedroom • Dedicated home office • One-car attached garage • Private front patio • Top-floor deck with territorial city views • Gas fireplace • Gas cooking • Granite countertops • Cherry hardwood floors • Carpeted bedrooms • Open-concept living and dining • Excellent storage throughout • Convenient Seattle location Located at 162A 15th Avenue in Seattle's vibrant Central District, you'll be close to neighborhood cafés, restaurants, grocery stores, parks, and local shops, with easy access to Capitol Hill, Madison Valley, First Hill, downtown Seattle, and the International District. Convenient public transportation and major commuter routes make getting around the city easy. The townhome is part of a charming community of attached residences. A private front patio welcomes you home, while the attached garage provides secure parking and convenient access to the lower level. Entering the home, you'll find a tiled entry with the dedicated office, full-size laundry area, and garage. The office offers a quiet, separate space for working from home, studying, or pursuing creative projects. Up one level, the main living floor features beautiful cherry hardwood floors and an open-concept layout connecting the living, dining, and kitchen areas. The spacious living room offers plenty of room to relax or entertain, with a gas fireplace creating a cozy focal point for cool Seattle evenings. Kitchen The kitchen combines warmth and functionality with granite countertops, generous cabinetry, and a gas range. Ample counter space provides plenty of room for meal preparation, while the open layout keeps the kitchen connected to the dining and living areas. Rich cabinetry and cherry hardwood floors add a polished, inviting feel. Bedrooms, Office & Bathrooms The two bedrooms occupy the upper level, with a private full bathroom for each, creating an especially flexible arrangement for roommates, guests, or couples. The primary bedroom comfortably accommodates a queen or king bed, nightstands, dressers, and additional furnishings, with its own ensuite bathroom. The second bedroom also includes a private full bathroom and works well as a guest suite, roommate space, or additional private retreat. The dedicated office on the lower level provides separation from the main living areas, making it an ideal work-from-home space. The top-floor deck provides a private outdoor escape with territorial views of the city—perfect for morning coffee, relaxing after work, or enjoying Seattle's changing seasons. Please EMAIL to schedule a tour and/or request a screening inquiry. Rental Terms 10-month lease Monthly rent: $3,295 (+$40 RBP) total $3,335 - Resident Benefits Package: $40/month - Security deposit: $2,900 - Tenant pays all utilities: Electric, WST and gas - Application screening fee: $50 per adult applicant, subject to confirmation of actual screening cost - Holding deposit: $495 with signed Holding Agreement; credited toward the security deposit at move-in - Last month’s rent and eligible move-in costs may be paid in installments as permitted by applicable law - No pets; assistance animals accommodated in accordance with applicable fair housing laws - No smoking inside the property - Renter’s insurance required - Screening criteria and application requirements will be provided prior to application in accordance with applicable Seattle and Washington requirements. Keywords: Central District, 15th Avenue, Capitol Hill, Madison Valley, First Hill, International District, Seattle townhome, two bedroom, dual primary suites, ensuite bathrooms, work from home, home office, garage parking, city views, top-floor deck, private patio, gas fireplace, gas cooking, granite countertops, cherry hardwood floors, urban living, Seattle.
Unique Features
- Built in Stainless Microwave
- Cable-ready
- Garage
- Gas Fireplace
- none
- Stainless french refridgerator
- Vinyl Windows
162 15th Ave is a house located in King County and the 98122 ZIP Code. This area is served by the Seattle Public Schools attendance zone.
House Features
Dishwasher
Hardwood Floors
Microwave
Security System
- Security System
- Dishwasher
- Microwave
- Range
- Hardwood Floors
- Views
- Patio
- Deck
- Yard
Contact
- Listed by Full | Full Service Property Management, PLLC
- Phone Number
- Contact
Minor, also known as Squire Park, is home to Seattle University, which sits along the western border. Only about one mile directly east of Downtown Seattle, this popular neighborhood is nestled between Seattle's International and Central Districts. Named for Seattle Mayor T.T. Minor who founded the Seattle Railway, this neighborhood has a rich history.
Like most downtown neighborhoods, Minor is densely populated, but there are several small parks, plenty of trees, wide sidewalks, and historic architecture that make Minor one of Seattle's most dynamic and attractive communities. This is a friendly community that provides a variety of housing, from charming bungalows to large apartment buildings. In addition to the university, Minor is home to the Swedish Medical Center's Cherry Hill campus.
Apartments in Minor place you close to downtown, Seattle University, and the medical center.
Learn more about living in Minor- Security System
- Dishwasher
- Microwave
- Range
- Hardwood Floors
- Views
- Patio
- Deck
- Yard
- Built in Stainless Microwave
- Cable-ready
- Garage
- Gas Fireplace
- none
- Stainless french refridgerator
- Vinyl Windows
| Colleges & Universities | Distance | ||
|---|---|---|---|
| Colleges & Universities | Distance | ||
| Walk: | 12 min | 0.6 mi | |
| Drive: | 4 min | 1.3 mi | |
| Drive: | 5 min | 1.6 mi | |
| Drive: | 13 min | 6.0 mi |
The GreatSchools Rating helps parents compare schools within a state based on a variety of school quality indicators and provides a helpful picture of how effectively each school serves all of its students. Ratings are on a scale of 1 (below average) to 10 (above average) and can include test scores, college readiness, academic progress, advanced courses, equity, discipline and attendance data. We also advise parents to visit schools, consider other information on school performance and programs, and consider family needs as part of the school selection process.
View GreatSchools Rating Methodology
Data provided by GreatSchools.org © 2026. All rights reserved.
Transportation options available in Seattle include 14Th & Washington, located 0.2 mile from 162 15th Ave. 162 15th Ave is near Seattle-Tacoma International, located 14.8 miles or 25 minutes away, and Seattle Paine Field International, located 24.6 miles or 36 minutes away.
| Transit / Subway | Distance | ||
|---|---|---|---|
| Transit / Subway | Distance | ||
| Walk: | 4 min | 0.2 mi | |
| Walk: | 7 min | 0.4 mi | |
| Walk: | 8 min | 0.4 mi | |
| Walk: | 8 min | 0.5 mi | |
| Walk: | 16 min | 0.8 mi |
| Commuter Rail | Distance | ||
|---|---|---|---|
| Commuter Rail | Distance | ||
|
|
Drive: | 4 min | 1.3 mi |
| Drive: | 4 min | 1.3 mi | |
|
|
Drive: | 19 min | 13.1 mi |
| Drive: | 20 min | 13.2 mi | |
|
|
Drive: | 30 min | 18.3 mi |
| Airports | Distance | ||
|---|---|---|---|
| Airports | Distance | ||
|
Seattle-Tacoma International
|
Drive: | 25 min | 14.8 mi |
|
Seattle Paine Field International
|
Drive: | 36 min | 24.6 mi |
Time and distance from 162 15th Ave.
| Shopping Centers | Distance | ||
|---|---|---|---|
| Shopping Centers | Distance | ||
| Walk: | 8 min | 0.4 mi | |
| Walk: | 10 min | 0.5 mi | |
| Walk: | 14 min | 0.7 mi |
| Parks and Recreation | Distance | ||
|---|---|---|---|
| Parks and Recreation | Distance | ||
|
Waterfall Garden Park
|
Walk: | 20 min | 1.0 mi |
|
Judkins Park
|
Drive: | 3 min | 1.1 mi |
|
Klondike Gold Rush NHP
|
Drive: | 3 min | 1.1 mi |
|
Freeway Park
|
Drive: | 4 min | 1.2 mi |
|
Dr. Jose Rizal Park
|
Drive: | 4 min | 1.3 mi |
| Hospitals | Distance | ||
|---|---|---|---|
| Hospitals | Distance | ||
| Walk: | 6 min | 0.3 mi | |
| Walk: | 12 min | 0.6 mi | |
| Walk: | 14 min | 0.8 mi |
| Military Bases | Distance | ||
|---|---|---|---|
| Military Bases | Distance | ||
| Drive: | 24 min | 7.8 mi | |
| Drive: | 87 min | 64.6 mi | |
| Drive: | 91 min | 67.2 mi |
You May Also Like
Similar Rentals Nearby
-
$6,250Total Monthly PriceTotal Monthly Price NewPrices include all required monthly fees.12 Month LeaseHouse for Rent
-
$2,840Total Monthly PriceTotal Monthly Price NewPrices include all required monthly fees.12 Month LeaseHouse for Rent
4 Beds, 1.5 Baths, 1,100 sq ft
-
$3,600Total Monthly PriceTotal Monthly Price NewPrices include all required monthly fees.12 Month LeaseHouse for Rent
4 Beds, 2 Baths, 1,800 sq ft
-
$2,100Total Monthly PriceTotal Monthly Price NewPrices include all required monthly fees.12 Month LeaseHouse for Rent
2 Beds, 1 Bath, 670 sq ft
-
$4,800Total Monthly PriceTotal Monthly Price NewPrices include all required monthly fees.12 Month LeaseHouse for Rent
4 Beds, 2.5 Baths, 2,200 sq ft
-
2 Beds$3,135+3 Beds$4,084+4 Beds$5,315Total Monthly PriceTotal Monthly Price NewPrices include base rent and required monthly fees of $43. Variable costs based on usage may apply.Base Rent:2 Beds$3,091+3 Beds$4,040+4 Beds$5,2711 Month Free
Pets Allowed Fitness Center Pool Dishwasher In Unit Washer & Dryer Stainless Steel Appliances
-
Total Monthly Price New2 Beds$4,938Total Monthly Price1 Month LeasePrices include base rent and required monthly fees. Variable costs based on usage may apply.Discounts
-
-
-