



$4,800 / Month

1561 Pepperdine Pl

,

Prosper, TX 75078

Share Listing
Favorites
407-495-9330
  • Bedrooms

    5

  • Bathrooms

    4

  • Square Feet

    3,941 sq ft

  • Available

    Available Now

Highlights

  • Open Floorplan
  • Freestanding Bathtub
  • Vaulted Ceiling
  • Granite Countertops
  • 3 Car Attached Garage
  • Eat-In Kitchen
1561 Pepperdine Pl
Share Listing
Favorites

About This Home

$4,800 deposit, Available Now

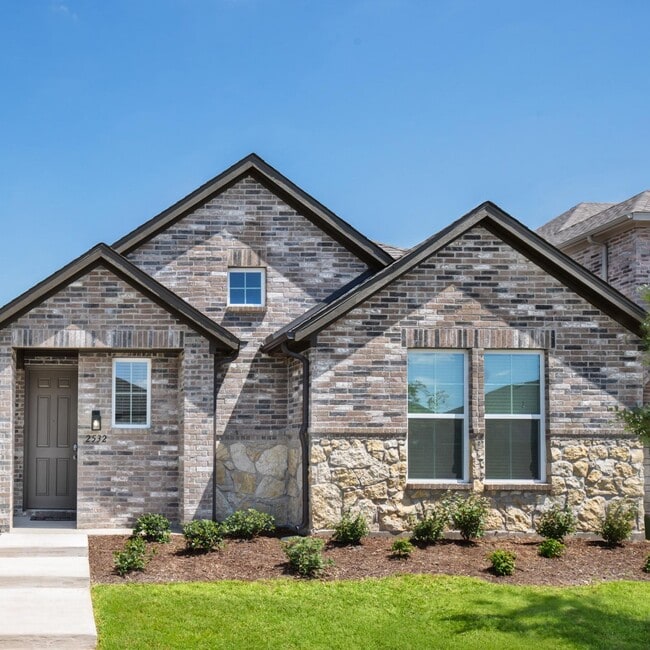
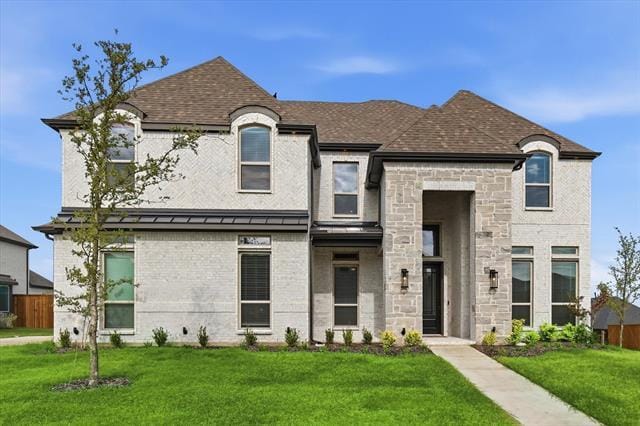
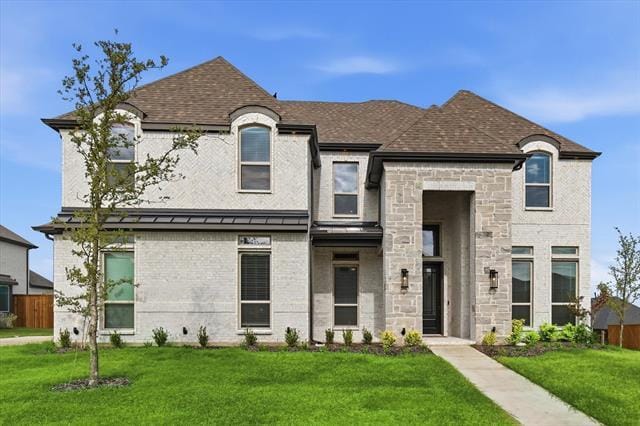
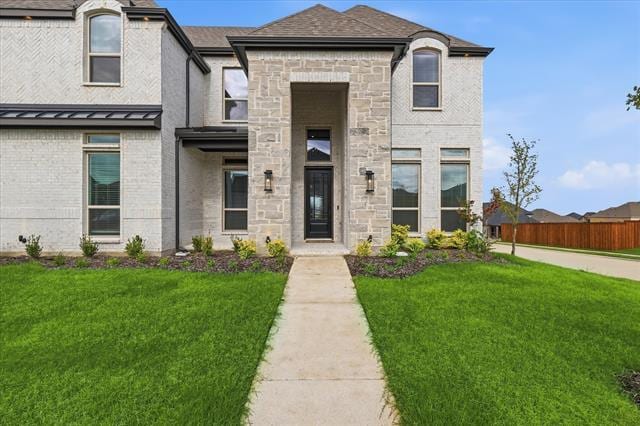
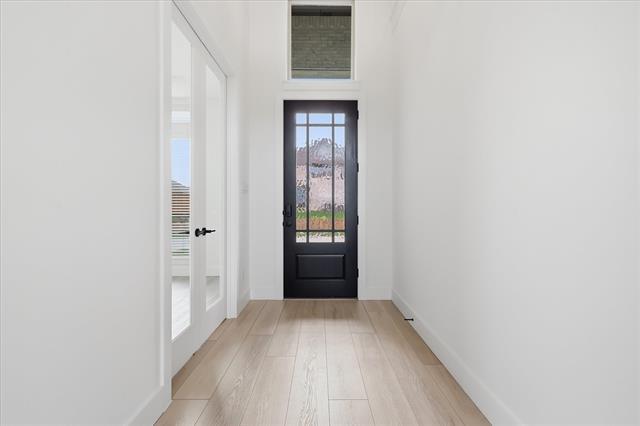
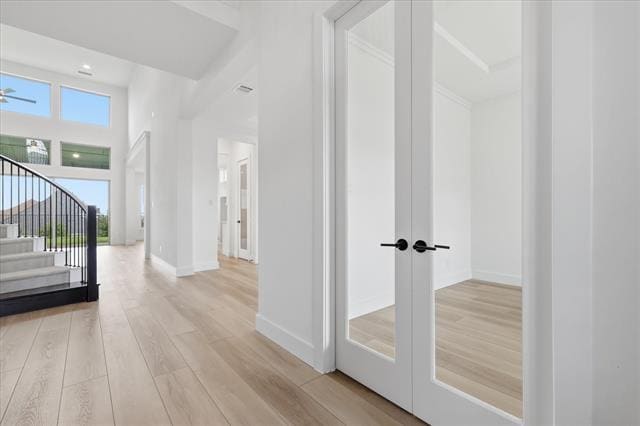
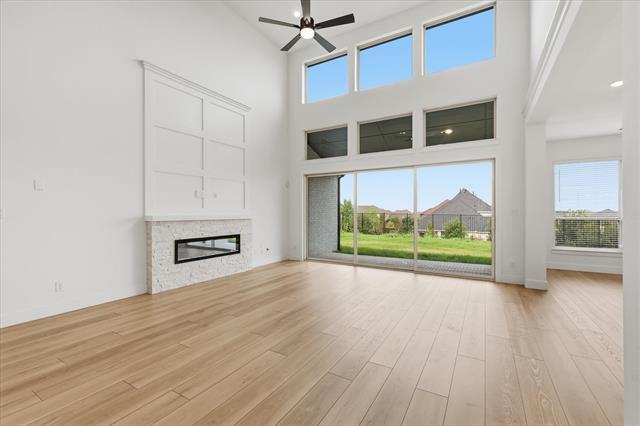
STOP SCROLLING—THIS IS THE ONE. Welcome to 1561 Pepperdine Place in Prosper, a brand-new, never-lived-in home on a premium oversized corner lot that delivers the space, upgrades, and layout buyers are desperately searching for—without the wait of new construction. Why settle for builder delays when you can move in NOW and still enjoy full builder warranties? Step inside and you’re immediately hit with soaring ceilings, dramatic natural light, and a wide-open layout built for modern living. The chef’s kitchen is a showstopper, featuring quartz countertops, a massive island, and stainless steel appliances, all designed to impress and entertain. The primary suite? Pure luxury—complete with a freestanding soaking tub, frameless glass shower, and spa-like finishes that feel straight out of a model home. With 5 bedrooms, 4 bathrooms, a media room, and a game room, there’s space for everyone—and every lifestyle. Whether you're hosting, working from home, or just need room to breathe, this home delivers. Homes like this—corner lot, brand new, and move-in ready in Prosper—do NOT last. Schedule your showing today before someone else wins it.

1561 Pepperdine Pl is a house located in Collin County and the 75078 ZIP Code. This area is served by the Prosper Independent School District attendance zone.

* Price shown is base rent. Excludes user-selected optional fees and variable or usage-based fees and required charges due at or prior to move-in or at move-out. Price, availability, fees, and any applicable rent special are subject to change without notice.
* Square footage definitions vary. Displayed square footage is approximate.

Home Details

Home Type

Single Family Detached Home

Year Built

Built in 2026

Bedrooms and Bathrooms

Freestanding Bathtub Soaking Tub Double Vanity Walk-In Closet 4 Full Bathrooms 5 Bedrooms

Home Design

Slab Foundation

Interior Spaces

Open Floorplan Vaulted Ceiling Chandelier Electric Fireplace 3,941 Sq Ft Home 2-Story Property Wired For Sound

Kitchen

Granite Countertops Eat-In Kitchen Electric Oven Kitchen Island Gas Cooktop Microwave Dishwasher Disposal

Listing and Financial Details

Property Available on 7/14/26 Legal Lot and Block 1 / G Assessor Parcel Number R1307300G00101 Tenant pays for all utilities Residential Lease

Lot Details

12,502 Sq Ft Lot

Parking

3 Car Attached Garage

Schools

Ralph And Mary Lynn Boyer Elementary School Reynolds Middle School Prosper High School

Utilities

Tankless Water Heater High Speed Internet Cable TV Available Vented Exhaust Fan

Community Details

Overview

$75 Monthly HOA Fees Vision Community Management Association Cambridge Park Estates Ph 2 Subdivision Association fees include management

Pet Policy

No Pets Allowed

Fees and Policies

The fees listed below are community-provided and may exclude utilities or add-ons. All payments are made directly to the property and are non-refundable unless otherwise specified. Use the Cost Calculator to determine costs based on your needs.

  • One-Time Basics
    • Due at Application
      • Application Fee Per Applicant
        Charged per applicant.
        $55
    • Due at Move-In
      • Security Deposit - Refundable
        Charged per unit.
        $4,800

Property Fee Disclaimer: Based on community-supplied data and independent market research. Subject to change without notice. May exclude fees for mandatory or optional services and usage-based utilities.

Contact

  • Listed by Raghavendra Ghanagam | VP Realty Services
  • Phone Number
  • Contact
  • Source
    North Texas Real Estate Information System, Inc.
Copyright © 2026 North Texas Real Estate Information Systems, Inc. All rights reserved. All information provided by the listing agent/broker is deemed reliable but is not guaranteed and should be independently verified.
| Edit

Under 30 minutes

Commute Time is calculated at rush hour.
City - Prosper

Welcome to one of the most highly ranked suburbs of Dallas, Texas. With stately houses and modern apartments, there’s plenty of luxurious living to be had in this suburban oasis. Though Prosper boasts affluent neighborhoods, it also offers large amounts of open land, giving the area a rural vibe. Residents enjoy a sense of seclusion while still holding close proximity to entertainment, shops, and restaurants in nearby areas.

Well-maintained streets and a family-friendly atmosphere are two treasures of living in Prosper, Texas. Excellent schools, golf courses, and nearby conveniences make this a grand place to live. Situated just a few miles northeast of Lewisville Lake, residents can swim, boat, and fish in no time.

Prosper is located 35 miles north of Dallas, giving residents enough space for a reprieve from big city living while still offering proximity to a major metropolitan area for work or play.

Learn more about living in Prosper 
Amenities
  • High Speed Internet Access
  • Double Vanities
  • Fireplace
  • Dishwasher
  • Disposal
  • Granite Countertops
  • Pantry
  • Island Kitchen
  • Eat-in Kitchen
  • Microwave
  • Oven
  • Range
  • Vaulted Ceiling
  • Walk-In Closets
Education
Colleges & Universities Distance
Drive: 18 min 10.6 mi
Drive: 19 min 11.5 mi
Drive: 26 min 15.8 mi
Drive: 32 min 20.6 mi
1561 Pepperdine Pl is within 18 minutes or 10.6 miles from Collin County CC, Preston. It is also near Collin County CC, Central Park and Collin County CC, Colin HEC.
Schools
Grades PK-5
762 Students
Attendance Zone
Public Middle School
Grades 6-8
1,762 Students
Attendance Zone
Private Elementary, Middle & High School
Grades PK-12
400 Students
Nearby
Transportation

1561 Pepperdine Pl is near Dallas Love Field, located 34.3 miles or 46 minutes away, and Dallas-Fort Worth International, located 35.2 miles or 44 minutes away.

Commuter Rail Distance
Drive: 34 min 23.6 mi
Drive: 37 min 24.0 mi
Drive: 34 min 24.0 mi
Drive: 35 min 24.9 mi
Drive: 40 min 28.9 mi
Airports Distance
Airports Distance
Dallas Love Field
Drive: 46 min 34.3 mi
Dallas-Fort Worth International
Drive: 44 min 35.2 mi
Getting Around
Somewhat Walkable
Walkability
30 / 100
Very Drivable
Drivability
80 / 100
Fairly Bikeable
Bikeability
40 / 100

Scores provided by

What do Walkability, Transit, Drivability, and Bikeability mean? Walkability measures the walking distance to day-to-day needs. Transit measures access to public transportation. Drivability measures congestion, parking availability, and access to major roads. Bikeability measures the suitability for cycling. How It Works
-
Soundscore
- / 100

Traffic

-

Airport

-

Businesses

-

Scores provided by

HowLoud What is a Sound Score Rating? A Sound Score Rating aggregates noise caused by vehicle traffic, airplane traffic and local sources. How It Works
Points of Interest

Time and distance from 1561 Pepperdine Pl.

Shopping Centers Distance
Walk: 13 min 0.7 mi
Drive: 3 min 1.1 mi
Drive: 4 min 1.2 mi
1561 Pepperdine Pl has 3 shopping centers within 1.2 miles, which is about a 4-minute drive. The miles and minutes will be for the farthest away property.
Hospitals Distance
Hospitals Distance
Drive: 15 min 9.2 mi
Drive: 15 min 9.5 mi
Drive: 17 min 9.9 mi
1561 Pepperdine Pl has 3 hospitals within 9.9 miles, the nearest is Baylor Scott & White Medical Center - McKinney which is 9.2 miles away and a 15 minute drive.
Military Bases Distance
Drive: 58 min 44.8 mi
Drive: 82 min 63.1 mi
1561 Pepperdine Pl is 44.8 miles from Dallas Naval Air Station, and is convenient to other military bases, including NAS Fort Worth Joint Reserve Base.

You May Also Like

Similar Rentals Nearby