

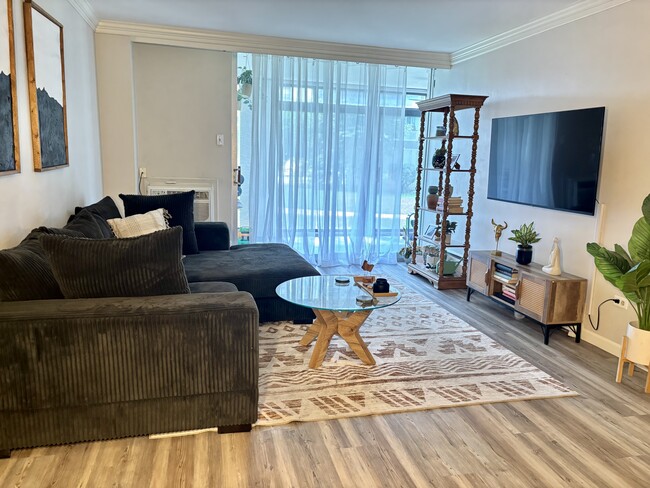
1 Bed, 1 Bath, 709 sq ft
155 Steele St Unit 415
Denver, CO 80206
-
Bedrooms
1
-
Bathrooms
1.5
-
Square Feet
940 sq ft
-
Available
Available Now
Highlights
- Concierge
- Pool
- Primary Bedroom Suite
- City View
- Open Floorplan
- Wood Flooring
About This Home
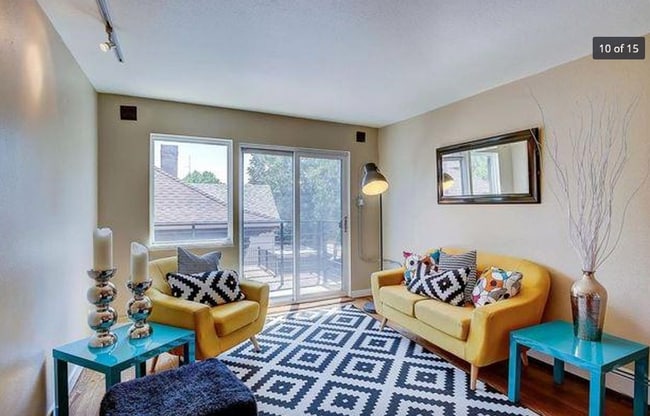
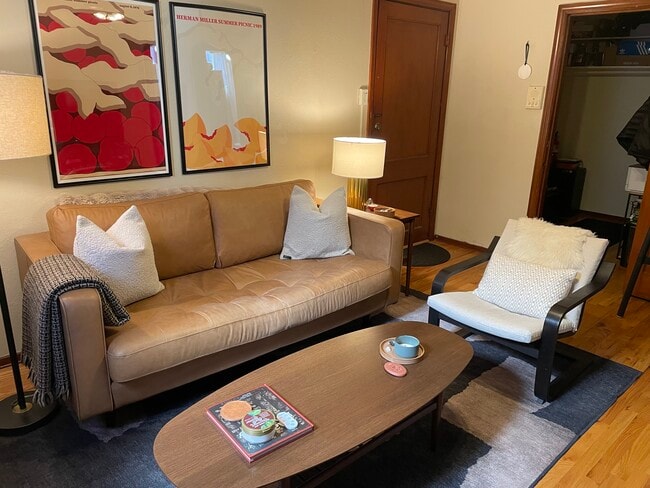
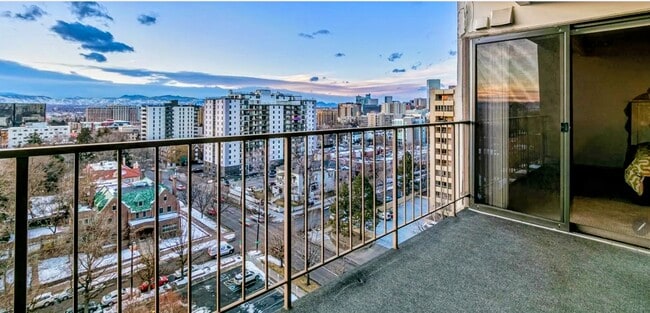
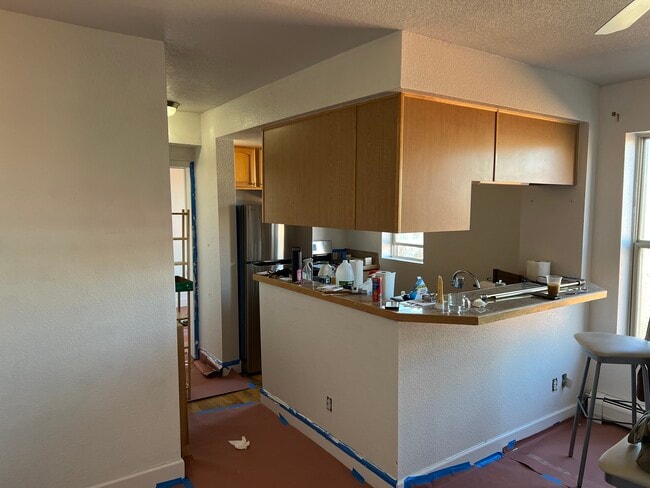
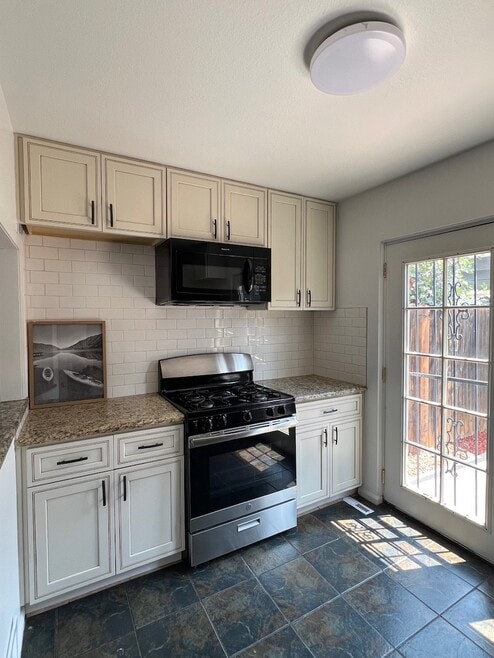
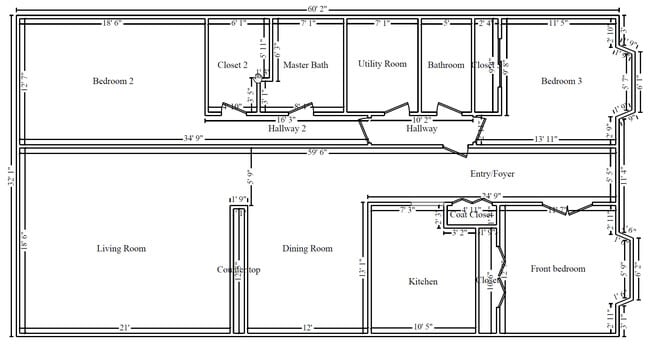
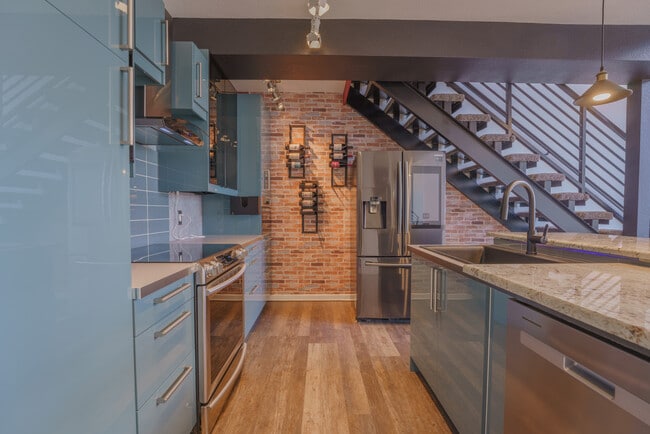



Fully furnished, all utilities inlcuded! Welcome to the laurel, one of the most sought after luxury condo building in Cherry Creek North! Unit 415 is a larger floorplan at almost 1000 square feet. The unit boasts an open concept floorplan, with eat up island and separeate dining nook. Large primary suite with attached full bath including double vanities, large walk in shower and walk in closet. Washer dryer can also be found in the primary bath directly outside of the closet for convenience. Half bath off entry way for convenience. Large balcony overlooking the vibrant Cherry creek north rounds out the space. Condominium MLS# 6769433
155 Steele St is a condo located in Denver County and the 80206 ZIP Code.
Home Details
Home Type
Year Built
Bedrooms and Bathrooms
Home Design
Interior Spaces
Kitchen
Laundry
Listing and Financial Details
Lot Details
Outdoor Features
Parking
Schools
Utilities
Views
Community Details
Amenities
Overview
Pet Policy
Recreation
Fees and Policies
The fees listed below are community-provided and may exclude utilities or add-ons. All payments are made directly to the property and are non-refundable unless otherwise specified. Use the Cost Calculator to determine costs based on your needs.
-
One-Time Basics
-
Due at Application
-
Application Fee Per ApplicantCharged per applicant.$45
-
-
Due at Move-In
-
Security Deposit - RefundableCharged per unit.$2,500
-
-
Due at Application
-
Dogs
Restrictions:Size LimitRead More Read Less
-
Garage - Attached
-
Garage Lot
Property Fee Disclaimer: Based on community-supplied data and independent market research. Subject to change without notice. May exclude fees for mandatory or optional services and usage-based utilities.
Details
Property Information
-
Furnished Units Available
The Laurel
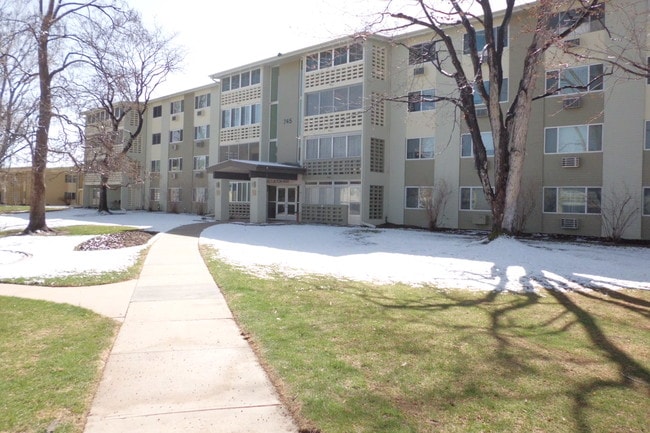


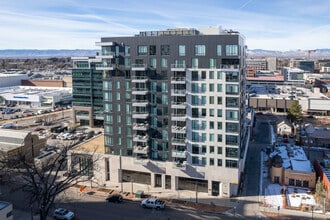
The Laurel, designed by JNS Architecture + Interior Design, stands as a modern 11-story condominium in the heart of Cherry Creek North. Completed in 2019, this building comprises 71 luxurious units, offering a sophisticated living experience. The exterior features a combination of glass and neutral-toned facade materials, with a mix of recessed and protruding balconies that add a dynamic texture to its appearance. Located in one of Denver's most vibrant neighborhoods, The Laurel provides residents with an upscale urban lifestyle surrounded by high-end shopping, dining, and cultural attractions.
Learn more about The LaurelContact
- Listed by Corinne Toenjes | INTRANSIT SERVICES LLC
- Phone Number
- Contact
-
Source
REcolorado®
Located just three miles southeast of Downtown Denver, Cherry Creek offers residents the welcoming atmosphere of a suburb along with the easy access to metropolitan delights associated with a major city. Cherry Creek contains top-notch public schools as well as high-end shops at Cherry Creek Shopping Center, fine restaurants, art galleries, and low-key bars.
Recreational opportunities abound at Pulaski Park, Gates Tennis Center, Cherry Creek State Park, and the Denver Country Club. Numerous upscale apartments, condos, townhomes, and houses are available throughout Cherry Creek, presenting renters with plenty of options to choose from.
Learn more about living in Cherry Creek- High Speed Internet Access
- Washer/Dryer
- Air Conditioning
- Dishwasher
- Disposal
- Island Kitchen
- Kitchen
- Microwave
- Refrigerator
- Hardwood Floors
- Furnished
- Balcony
| Colleges & Universities | Distance | ||
|---|---|---|---|
| Colleges & Universities | Distance | ||
| Drive: | 10 min | 3.9 mi | |
| Drive: | 10 min | 4.1 mi | |
| Drive: | 10 min | 4.1 mi | |
| Drive: | 11 min | 4.2 mi |
Transportation options available in Denver include Alameda, located 3.0 miles from 155 Steele St Unit 415. 155 Steele St Unit 415 is near Denver International, located 24.3 miles or 36 minutes away.
| Transit / Subway | Distance | ||
|---|---|---|---|
| Transit / Subway | Distance | ||
|
|
Drive: | 8 min | 3.0 mi |
|
|
Drive: | 8 min | 3.2 mi |
|
|
Drive: | 9 min | 3.5 mi |
|
|
Drive: | 8 min | 3.7 mi |
|
|
Drive: | 10 min | 3.9 mi |
| Commuter Rail | Distance | ||
|---|---|---|---|
| Commuter Rail | Distance | ||
| Drive: | 12 min | 4.4 mi | |
|
|
Drive: | 11 min | 4.4 mi |
| Drive: | 11 min | 4.7 mi | |
| Drive: | 13 min | 4.8 mi | |
| Drive: | 18 min | 5.4 mi |
| Airports | Distance | ||
|---|---|---|---|
| Airports | Distance | ||
|
Denver International
|
Drive: | 36 min | 24.3 mi |
Time and distance from 155 Steele St Unit 415.
| Shopping Centers | Distance | ||
|---|---|---|---|
| Shopping Centers | Distance | ||
| Walk: | 5 min | 0.3 mi | |
| Walk: | 6 min | 0.3 mi | |
| Walk: | 9 min | 0.5 mi |
| Parks and Recreation | Distance | ||
|---|---|---|---|
| Parks and Recreation | Distance | ||
|
Denver Botanic Gardens at York St.
|
Drive: | 5 min | 1.7 mi |
|
Washington Park
|
Drive: | 7 min | 2.5 mi |
|
Denver Museum of Nature & Science
|
Drive: | 6 min | 2.7 mi |
|
City Park of Denver
|
Drive: | 10 min | 3.1 mi |
|
Denver Zoo
|
Drive: | 10 min | 3.2 mi |
| Hospitals | Distance | ||
|---|---|---|---|
| Hospitals | Distance | ||
| Drive: | 4 min | 1.7 mi | |
| Drive: | 5 min | 2.1 mi | |
| Drive: | 6 min | 2.5 mi |
| Military Bases | Distance | ||
|---|---|---|---|
| Military Bases | Distance | ||
| Drive: | 41 min | 14.4 mi | |
| Drive: | 76 min | 61.5 mi | |
| Drive: | 86 min | 71.1 mi |
You May Also Like
Applicant has the right to provide the property manager or owner with a Portable Tenant Screening Report (PTSR) that is not more than 30 days old, as defined in § 38-12-902(2.5), Colorado Revised Statutes; and 2) if Applicant provides the property manager or owner with a PTSR, the property manager or owner is prohibited from: a) charging Applicant a rental application fee; or b) charging Applicant a fee for the property manager or owner to access or use the PTSR.
Similar Rentals Nearby
-
$1,625Total Monthly PriceTotal Monthly Price NewPrices include all required monthly fees.12 Month LeaseCondo for RentMore Units at Cadillac Condominiums1Available Unit8Stories1962Year Built
-
$1,850Total Monthly PriceTotal Monthly Price NewPrices include all required monthly fees.12 Month LeaseCondo for Rent
1 Bed, 1 Bath, 643 sq ft
More Units at Silverbrook Apartments1Available Unit3Stories1962Year Built -
$1,395Total Monthly PriceTotal Monthly Price NewPrices include all required monthly fees.6 Month LeaseCondo for Rent
1 Bed, 1 Bath, 600 sq ft
-
$1,900Total Monthly PriceTotal Monthly Price NewPrices include all required monthly fees.12 Month LeaseCondo for Rent
1 Bed, 1 Bath, 765 sq ft
-
$1,300Total Monthly PriceTotal Monthly Price NewPrices include all required monthly fees.12 Month LeaseCondo for Rent
1 Bed, 1 Bath, 416 sq ft
More Units at Uptown Apartments2Available Units3Stories1906Year Built -
$2,950Total Monthly PriceTotal Monthly Price NewPrices include all required monthly fees.12 Month LeaseCondo for Rent
4 Beds, 3.5 Baths, 2,070 sq ft
-
$4,050Total Monthly PriceTotal Monthly Price NewPrices include all required monthly fees.1 Month LeaseCondo for Rent
3 Beds, 2 Baths, 2,009 sq ft
-
$2,100Total Monthly PriceTotal Monthly Price NewPrices include all required monthly fees.12 Month LeaseCondo for Rent
2 Beds, 2 Baths, 1,311 sq ft
-
$2,795Total Monthly PriceTotal Monthly Price NewPrices include all required monthly fees.12 Month LeaseCondo for Rent
2 Beds, 2 Baths, 1,210 sq ft
More Units at Lofts at Belmar Square2Available Units4Stories2007Year Built -
$1,190Total Monthly PriceTotal Monthly Price NewPrices include all required monthly fees.12 Month LeaseCondo for Rent
2 Beds, 2 Baths, 1,600 sq ft