Favorites
720-734-7952

-
Total Monthly Price
$2,207 - $4,949
-
Bedrooms
Studio - 2 bd
-
Bathrooms
1 - 2 ba
-
Square Feet
571 - 1,527 sq ft
Aspire Cherry Creek
Favorites
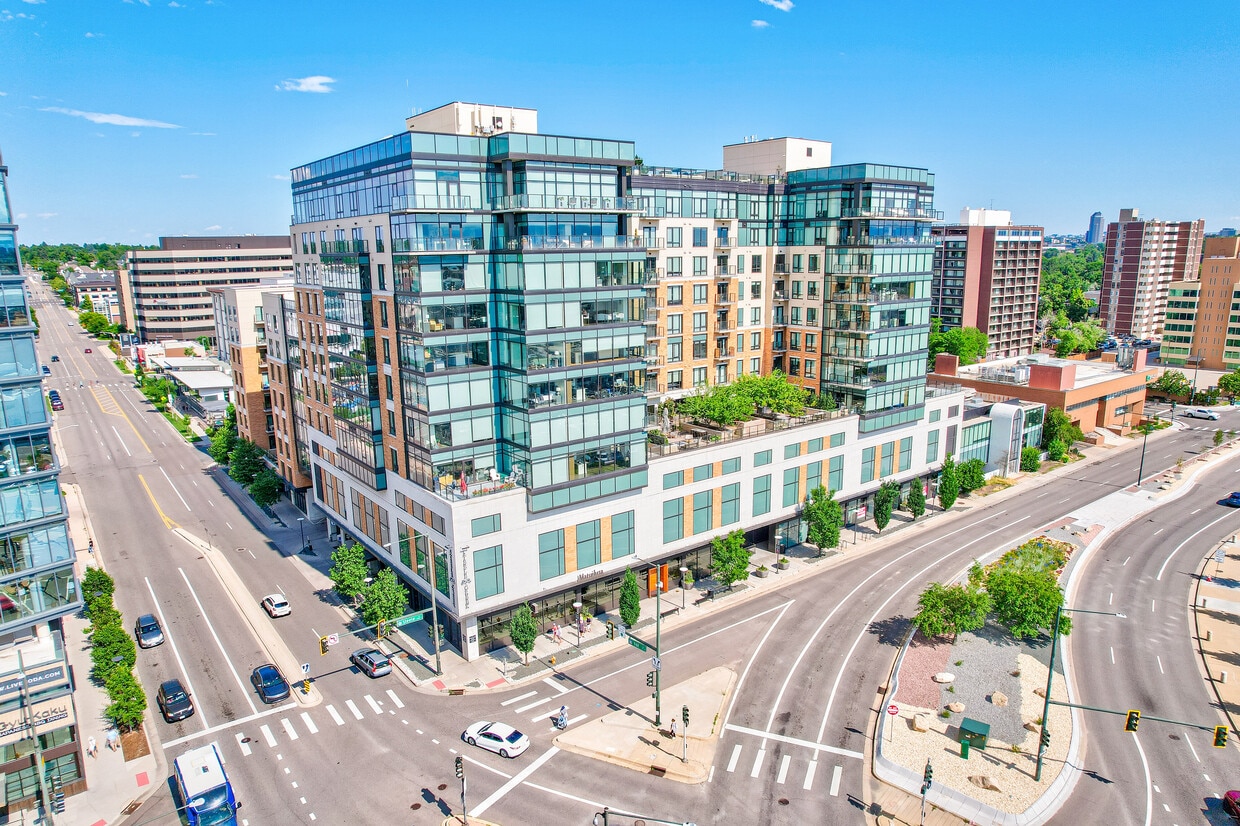
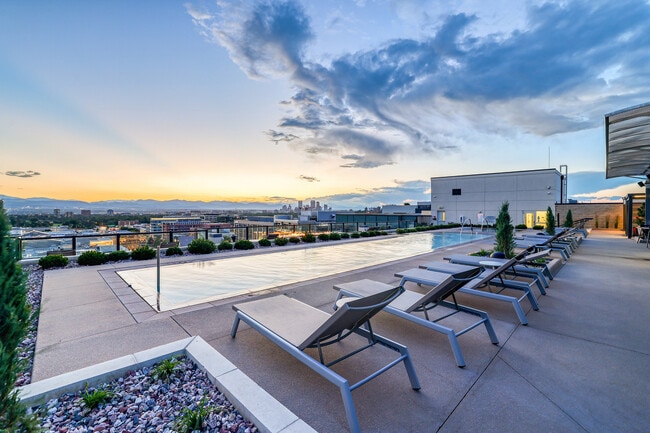
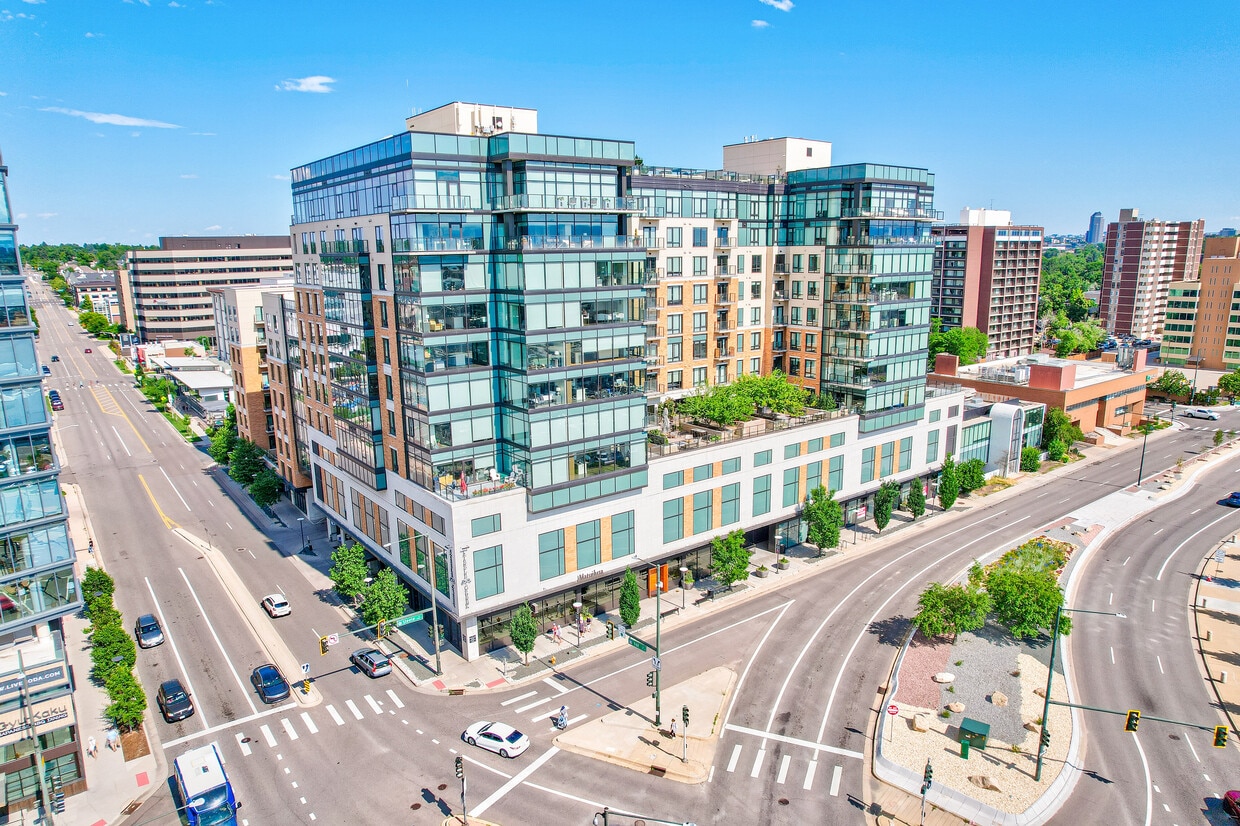
Located in the heart of Cherry Creek, Steele Creek offers luxury apartments with furnished or unfurnished options, gourmet kitchens, and elegant master suites. Enjoy resort-style amenities including a 24-hour concierge, infinity-edge rooftop pool, private entertainment lounge, and 24-hour fitness center. With premier resident services and thoughtfully designed spaces, Steele Creek redefines upscale living in Denver. Schedule your tour today and experience the ultimate in style and convenience. License 2025-BFN-0024707
Highlights
- Furnished Units Available
- Floor to Ceiling Windows
- Den
- Pet Washing Station
- Pool
- Walk-In Closets
- Deck
- Spa
- Fireplace
Pricing & Floor Plans
filter results by bedrooms
E1AB
$2,476
Total Monthly Price
Studio
1 Bath
604 Sq Ft
$500 Deposit
1 Available unit
Unit
Total Price
Sq Ft
Availability
Unit Details
-
Unit 1011price $2,476square feet 604availibility Now
E1AA
$2,542
Total Monthly Price
Studio
1 Bath
571 Sq Ft
$500 Deposit
1 Available unit
Unit
Total Price
Sq Ft
Availability
Unit Details
-
Unit 1012price $2,542square feet 571availibility Now
E1AD
$2,207
Total Monthly Price
Studio
1 Bath
616 Sq Ft
$500 Deposit
1 Available unit
Unit
Total Price
Sq Ft
Availability
Unit Details
-
Unit 702price $2,207square feet 616availibility Aug 9
E1B
$2,376
Total Monthly Price
Studio
1 Bath
614 Sq Ft
$500 Deposit
1 Available unit
Unit
Total Price
Sq Ft
Availability
Unit Details
-
Unit 917price $2,376square feet 614availibility Aug 29
A1E
Starting at $2,820
Total Monthly Price
1 Bed
1 Bath
804 Sq Ft
$500 Deposit
2 Available units
Unit
Total Price
Sq Ft
Availability
Unit Details
-
Unit 721price $2,820square feet 804availibility Now
-
Unit 821price $2,940square feet 804availibility Now
A1C
$3,700
Total Monthly Price
1 Bed
1 Bath
769 Sq Ft
$500 Deposit
1 Available unit
Unit
Total Price
Sq Ft
Availability
Unit Details
-
Unit 1210price $3,700square feet 769availibility Now
A1BB
$3,024
Total Monthly Price
1 Bed
1 Bath
792 Sq Ft
$500 Deposit
1 Available unit
Unit
Total Price
Sq Ft
Availability
Unit Details
-
Unit 820price $3,024square feet 792availibility Jul 26
A1BA
Starting at $2,815
Total Monthly Price
1 Bed
1 Bath
704 Sq Ft
$500 Deposit
2 Available units
Unit
Total Price
Sq Ft
Availability
Unit Details
-
Unit 1023price $2,815square feet 704availibility Aug 3
-
Unit 813price $2,889square feet 704availibility Sep 13
A1G
$3,433
Total Monthly Price
1 Bed
1 Bath
839 Sq Ft
$500 Deposit
1 Available unit
Unit
Total Price
Sq Ft
Availability
Unit Details
-
Unit 1114price $3,433square feet 839availibility Aug 19
A1K
$3,433
Total Monthly Price
1 Bed
1 Bath
989 Sq Ft
$500 Deposit
1 Available unit
Unit
Total Price
Sq Ft
Availability
Unit Details
-
Unit 1112price $3,433square feet 989availibility Sep 20
A1FA
$2,503
Total Monthly Price
1 Bed
1 Bath
815 Sq Ft
$500 Deposit
1 Available unit
Unit
Total Price
Sq Ft
Availability
Unit Details
-
Unit 323price $2,503square feet 815availibility Sep 27
B2A
$3,585
Total Monthly Price
2 Beds
2 Baths
1,028 Sq Ft
$800 Deposit
1 Available unit
Unit
Total Price
Sq Ft
Availability
Unit Details
-
Unit 605price $3,585square feet 1,028availibility Now
B2B
Starting at $4,921
Total Monthly Price
2 Beds
2 Baths
1,133 Sq Ft
$800 Deposit
2 Available units
Unit
Total Price
Sq Ft
Availability
Unit Details
-
Unit 1106price $4,921square feet 1,133availibility Now
-
Unit 1205price $4,949square feet 1,133availibility Now
B2F
$3,114
Total Monthly Price
2 Beds
2 Baths
1,225 Sq Ft
$800 Deposit
1 Available unit
Unit
Total Price
Sq Ft
Availability
Unit Details
-
Unit 629price $3,114square feet 1,225availibility Sep 28
E1AB
$2,476
Total Monthly Price
Studio
1 Bath
604 Sq Ft
$500 Deposit
1 Available unit
Unit
Total Price
Sq Ft
Availability
Unit Details
-
Unit 1011price $2,476square feet 604availibility Now
E1AA
$2,542
Total Monthly Price
Studio
1 Bath
571 Sq Ft
$500 Deposit
1 Available unit
Unit
Total Price
Sq Ft
Availability
Unit Details
-
Unit 1012price $2,542square feet 571availibility Now
E1AD
$2,207
Total Monthly Price
Studio
1 Bath
616 Sq Ft
$500 Deposit
1 Available unit
Unit
Total Price
Sq Ft
Availability
Unit Details
-
Unit 702price $2,207square feet 616availibility Aug 9
E1B
$2,376
Total Monthly Price
Studio
1 Bath
614 Sq Ft
$500 Deposit
1 Available unit
Unit
Total Price
Sq Ft
Availability
Unit Details
-
Unit 917price $2,376square feet 614availibility Aug 29
A1E
Starting at $2,820
Total Monthly Price
1 Bed
1 Bath
804 Sq Ft
$500 Deposit
2 Available units
Unit
Total Price
Sq Ft
Availability
Unit Details
-
Unit 721price $2,820square feet 804availibility Now
-
Unit 821price $2,940square feet 804availibility Now
A1C
$3,700
Total Monthly Price
1 Bed
1 Bath
769 Sq Ft
$500 Deposit
1 Available unit
Unit
Total Price
Sq Ft
Availability
Unit Details
-
Unit 1210price $3,700square feet 769availibility Now
A1BB
$3,024
Total Monthly Price
1 Bed
1 Bath
792 Sq Ft
$500 Deposit
1 Available unit
Unit
Total Price
Sq Ft
Availability
Unit Details
-
Unit 820price $3,024square feet 792availibility Jul 26
A1BA
Starting at $2,815
Total Monthly Price
1 Bed
1 Bath
704 Sq Ft
$500 Deposit
2 Available units
Unit
Total Price
Sq Ft
Availability
Unit Details
-
Unit 1023price $2,815square feet 704availibility Aug 3
-
Unit 813price $2,889square feet 704availibility Sep 13
A1G
$3,433
Total Monthly Price
1 Bed
1 Bath
839 Sq Ft
$500 Deposit
1 Available unit
Unit
Total Price
Sq Ft
Availability
Unit Details
-
Unit 1114price $3,433square feet 839availibility Aug 19
A1K
$3,433
Total Monthly Price
1 Bed
1 Bath
989 Sq Ft
$500 Deposit
1 Available unit
Unit
Total Price
Sq Ft
Availability
Unit Details
-
Unit 1112price $3,433square feet 989availibility Sep 20
A1FA
$2,503
Total Monthly Price
1 Bed
1 Bath
815 Sq Ft
$500 Deposit
1 Available unit
Unit
Total Price
Sq Ft
Availability
Unit Details
-
Unit 323price $2,503square feet 815availibility Sep 27
B2A
$3,585
Total Monthly Price
2 Beds
2 Baths
1,028 Sq Ft
$800 Deposit
1 Available unit
Unit
Total Price
Sq Ft
Availability
Unit Details
-
Unit 605price $3,585square feet 1,028availibility Now
B2B
Starting at $4,921
Total Monthly Price
2 Beds
2 Baths
1,133 Sq Ft
$800 Deposit
2 Available units
Unit
Total Price
Sq Ft
Availability
Unit Details
-
Unit 1106price $4,921square feet 1,133availibility Now
-
Unit 1205price $4,949square feet 1,133availibility Now
B2F
$3,114
Total Monthly Price
2 Beds
2 Baths
1,225 Sq Ft
$800 Deposit
1 Available unit
Unit
Total Price
Sq Ft
Availability
Unit Details
-
Unit 629price $3,114square feet 1,225availibility Sep 28
* Price shown is total price based on community-supplied monthly required fees. Excludes user-selected optional fees and variable or usage-based fees and required charges due at or prior to move-in or at move-out.View Fees and Policies for details.
Price, availability, fees, and any applicable rent special are subject to change without notice.
* Square footage definitions vary. Displayed square footage is approximate.
Fees and Policies
The fees listed below are community-provided and may exclude utilities or add-ons. All payments are made directly to the property and are non-refundable unless otherwise specified. Use the Cost Calculator to determine costs based on your needs.
-
Utilities & Essentials
-
Community Fee - TrashCharged per unit.$27 / mo
-
Utility FeeCharged per unit.$27 / mo
-
Internet FeeCharged per unit.$32 / mo
-
InternetCharged per unit.$32 / mo
-
Community FeeCharged per unit.$73 / mo
-
Community Fee - ConvenienceCharged per unit.$73 / mo
-
-
One-Time Basics
-
Due at Application
-
Application FeeCharged per applicant.$20
-
Admin FeeCharged per unit.$250
-
-
Due at Move-In
-
Admin Fee - Non-RefundableCharged per unit.$250
-
-
Due at Application
-
Dogs
-
Monthly Pet FeeMax of 2. Charged per pet.$35
99 lbs. Weight Limit -
-
Cats
-
Monthly Pet FeeMax of 2. Charged per pet.$35
99 lbs. Weight Limit -
-
Pet Fees
-
Monthly Pet ChargeCharged per pet.$35 / mo
-
-
Garage Lot
-
GarageCharged per vehicle.$215 / mo
-
-
Parking
-
Parking FeeCharged per vehicle.$215 / mo
-
-
Storage Unit
-
StorageCharged per rentable item.$25 - $350 / mo
-
-
Storage Space RentalCharged per unit.$140 / mo
Property Fee Disclaimer: Based on community-supplied data and independent market research. Subject to change without notice. May exclude fees for mandatory or optional services and usage-based utilities.
Details
Lease Options
-
12 - 15 Month Leases
Property Information
-
Built in 2015
-
218 units/12 stories
-
Furnished Units Available
Matterport 3D Tours
About Aspire Cherry Creek
Located in the heart of Cherry Creek, Steele Creek offers luxury apartments with furnished or unfurnished options, gourmet kitchens, and elegant master suites. Enjoy resort-style amenities including a 24-hour concierge, infinity-edge rooftop pool, private entertainment lounge, and 24-hour fitness center. With premier resident services and thoughtfully designed spaces, Steele Creek redefines upscale living in Denver. Schedule your tour today and experience the ultimate in style and convenience. License 2025-BFN-0024707
Aspire Cherry Creek is an apartment community located in Denver County and the 80206 ZIP Code. This area is served by the Denver County 1 School District attendance zone.
Unique Features
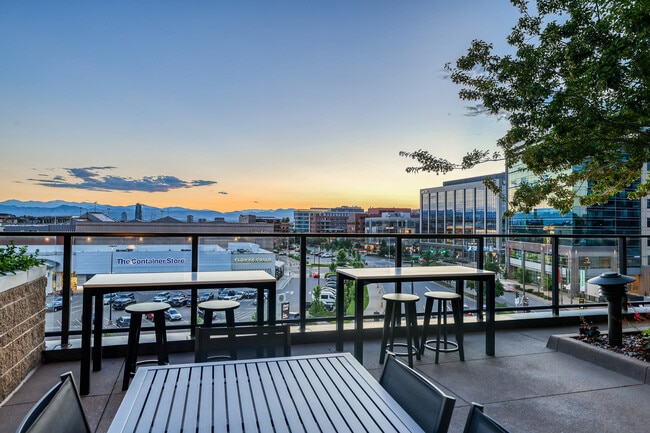
- 12th floor Rooftop deck with resort style pool
- Balcony (100-104 sq ft)
- Balcony (132-155 sq ft)
- Balcony (175-200 sq ft)
- Balcony (201-280 sq ft)
- Balcony (25-30 sq ft)
- Balcony (321 sq ft)
- Balcony (38-54 sq ft)
- Balcony (60-86 sq ft)
- Bike Storage
- Caesarstone countertops
- Closet built-ins
- Corner location
- Courtyard view
- Co-Working space with private work rooms & conference rooms
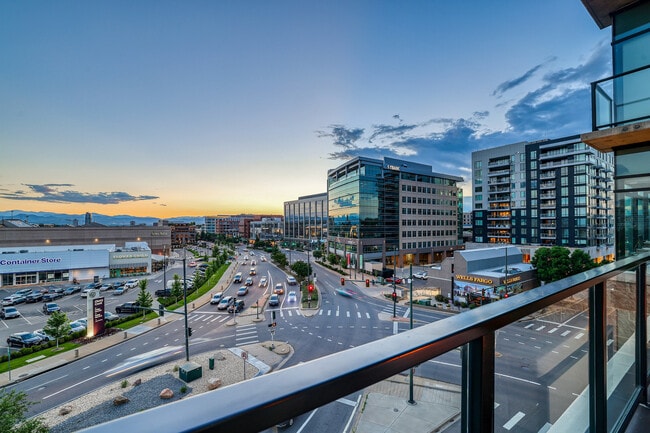
- Downtown view
- Dual vanity
- Electric Charging Stations
- Extra large patio/ balcony
- Fitness Center with separate Yoga Studio, open 24/7
- Floor-to-ceiling windows
- Frameless shower
- Freight Elevator
- Handicap accessible
- Keyless entry
- Kitchen island
- Large patio/ balcony
- Light oak on white finish package
- Mountain view
- Natural wood plank flooring
- One Gig Internet + Smart Home Package
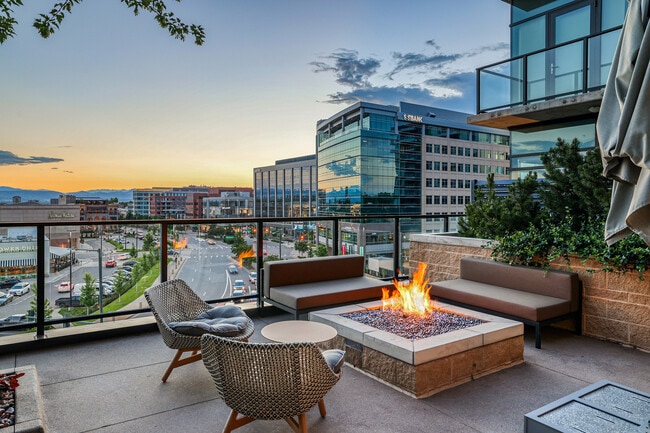
- Outdoor poolside fire pit and fireplace
- Pendant lighting and ceiling fan
- Pet Spa
- Quartz countertops
- Smart Home + GiGstreem Internet
- Smart home package
- Sports Lounge
- Stainless steel appliances
- Stand-alone tub
- Tile backsplash
- Two balconies
- Walk-in closet
- Washer and dryer
- Wood plank flooring
Community Amenities
Pool
Fitness Center
Furnished Units Available
Elevator
- Concierge
- Furnished Units Available
- Pet Washing Station
- Elevator
- Clubhouse
- Lounge
- Conference Rooms
- Fitness Center
- Spa
- Pool
- Bicycle Storage
- Sundeck
- Courtyard
Apartment Features
High Speed Internet Access
Walk-In Closets
Island Kitchen
Fireplace
- High Speed Internet Access
- Ceiling Fans
- Smoke Free
- Fireplace
- Stainless Steel Appliances
- Island Kitchen
- Kitchen
- Quartz Countertops
- Den
- Walk-In Closets
- Furnished
- Floor to Ceiling Windows
- Balcony
- Patio
- Deck
3222 E 1st Ave,
Denver,
CO
80206
Located just three miles southeast of Downtown Denver, Cherry Creek offers residents the welcoming atmosphere of a suburb along with the easy access to metropolitan delights associated with a major city. Cherry Creek contains top-notch public schools as well as high-end shops at Cherry Creek Shopping Center, fine restaurants, art galleries, and low-key bars.
Recreational opportunities abound at Pulaski Park, Gates Tennis Center, Cherry Creek State Park, and the Denver Country Club. Numerous upscale apartments, condos, townhomes, and houses are available throughout Cherry Creek, presenting renters with plenty of options to choose from.
Learn more about living in Cherry Creek
Average Prices by Area
Compare neighborhood and city base rent averages by bedroom.
| Cherry Creek | Denver, CO | |
|---|---|---|
| Studio | $1,804 | $1,406 |
| 1 Bedroom | $2,356 | $1,632 |
| 2 Bedrooms | $3,571 | $2,151 |
| 3 Bedrooms | $5,682 | $2,886 |
Amenities
- Concierge
- Furnished Units Available
- Pet Washing Station
- Elevator
- Clubhouse
- Lounge
- Conference Rooms
- Sundeck
- Courtyard
- Fitness Center
- Spa
- Pool
- Bicycle Storage
- 12th floor Rooftop deck with resort style pool
- Balcony (100-104 sq ft)
- Balcony (132-155 sq ft)
- Balcony (175-200 sq ft)
- Balcony (201-280 sq ft)
- Balcony (25-30 sq ft)
- Balcony (321 sq ft)
- Balcony (38-54 sq ft)
- Balcony (60-86 sq ft)
- Bike Storage
- Caesarstone countertops
- Closet built-ins
- Corner location
- Courtyard view
- Co-Working space with private work rooms & conference rooms
- Downtown view
- Dual vanity
- Electric Charging Stations
- Extra large patio/ balcony
- Fitness Center with separate Yoga Studio, open 24/7
- Floor-to-ceiling windows
- Frameless shower
- Freight Elevator
- Handicap accessible
- Keyless entry
- Kitchen island
- Large patio/ balcony
- Light oak on white finish package
- Mountain view
- Natural wood plank flooring
- One Gig Internet + Smart Home Package
- Outdoor poolside fire pit and fireplace
- Pendant lighting and ceiling fan
- Pet Spa
- Quartz countertops
- Smart Home + GiGstreem Internet
- Smart home package
- Sports Lounge
- Stainless steel appliances
- Stand-alone tub
- Tile backsplash
- Two balconies
- Walk-in closet
- Washer and dryer
- Wood plank flooring
- High Speed Internet Access
- Ceiling Fans
- Smoke Free
- Fireplace
- Stainless Steel Appliances
- Island Kitchen
- Kitchen
- Quartz Countertops
- Den
- Walk-In Closets
- Furnished
- Floor to Ceiling Windows
- Balcony
- Patio
- Deck
Expenses
Recurring
Cat Rent
$35
Dog Rent
$35
One-Time
Cat Fee
$35
Cat Deposit
$300
Dog Fee
$35
Dog Deposit
$300
Office Hours
720-734-7952
| Monday | 9am - 6pm |
|---|---|
| Tuesday | 9am - 6pm |
| Wednesday | 9am - 6pm |
| Thursday | 9am - 6pm |
| Friday | 9am - 6pm |
| Saturday | 10am - 5pm |
| Sunday | Closed |
Education
| Colleges & Universities | Distance | ||
|---|---|---|---|
| Colleges & Universities | Distance | ||
| Drive: | 11 min | 4.1 mi | |
| Drive: | 11 min | 4.1 mi | |
| Drive: | 12 min | 4.3 mi | |
| Drive: | 11 min | 4.7 mi |
Aspire Cherry Creek is within 11 minutes or 4.7 miles from University of Denver. It is also near MSU Denver and Community College Of Denver.
Schools


Public Elementary School
Grades PK-5
323 Students
Attendance Zone
Public Middle School
Grades 6-8
651 Students
Attendance Zone
Public High School
Grades 9-12
1,270 Students
Attendance Zone
Private Elementary, Middle & High School
Grades PK-12
Nearby
Private Elementary, Middle & High School
Grades K-12
75 Students
Nearby
School data provided by
 The GreatSchools Rating helps parents compare schools within a state based on a variety of school quality indicators and provides a helpful picture of how effectively each school serves all of its students. Ratings are on a scale of 1 (below average) to 10 (above average) and can include test scores, college readiness, academic progress, advanced courses, equity, discipline and attendance data. We also advise parents to visit schools, consider other information on school performance and programs, and consider family needs as part of the school selection process.
View GreatSchools Rating Methodology
Data provided by GreatSchools.org © 2026. All rights reserved.
The GreatSchools Rating helps parents compare schools within a state based on a variety of school quality indicators and provides a helpful picture of how effectively each school serves all of its students. Ratings are on a scale of 1 (below average) to 10 (above average) and can include test scores, college readiness, academic progress, advanced courses, equity, discipline and attendance data. We also advise parents to visit schools, consider other information on school performance and programs, and consider family needs as part of the school selection process.
View GreatSchools Rating Methodology
Data provided by GreatSchools.org © 2026. All rights reserved.
Transportation options available in Denver include Alameda, located 3.1 miles from Aspire Cherry Creek. Aspire Cherry Creek is near Denver International, located 24.2 miles or 36 minutes away.
| Transit / Subway | Distance | ||
|---|---|---|---|
| Transit / Subway | Distance | ||
|
|
Drive: | 9 min | 3.1 mi |
|
|
Drive: | 8 min | 3.2 mi |
|
|
Drive: | 9 min | 3.5 mi |
|
|
Drive: | 9 min | 3.7 mi |
|
|
Drive: | 10 min | 3.9 mi |
| Commuter Rail | Distance | ||
|---|---|---|---|
| Commuter Rail | Distance | ||
|
|
Drive: | 12 min | 4.5 mi |
|
|
Drive: | 12 min | 4.5 mi |
| Drive: | 11 min | 4.7 mi | |
| Drive: | 14 min | 5.0 mi | |
| Drive: | 19 min | 5.5 mi |
| Airports | Distance | ||
|---|---|---|---|
| Airports | Distance | ||
|
Denver International
|
Drive: | 36 min | 24.2 mi |
Getting Around
 What do Walkability, Transit, Drivability, and Bikeability mean?
Walkability measures the walking distance to day-to-day needs.
Transit measures access to public transportation.
Drivability measures congestion, parking availability, and access to major roads.
Bikeability measures the suitability for cycling.
How It Works
What do Walkability, Transit, Drivability, and Bikeability mean?
Walkability measures the walking distance to day-to-day needs.
Transit measures access to public transportation.
Drivability measures congestion, parking availability, and access to major roads.
Bikeability measures the suitability for cycling.
How It Works
Very Walkable
Walkability
80
/ 100
Some Public Transit
Transit
50
/ 100
Very Drivable
Drivability
80
/ 100
Very Bikeable
Bikeability
80
/ 100
Scores provided by
What do Walkability, Transit, Drivability, and Bikeability mean?
Walkability measures the walking distance to day-to-day needs.
Transit measures access to public transportation.
Drivability measures congestion, parking availability, and access to major roads.
Bikeability measures the suitability for cycling.
How It Works
Busy
Soundscore™
65
/ 100
Traffic
BusyAirport
CalmBusinesses
ActiveScores provided by
HowLoud What is a Sound Score Rating? A Sound Score Rating aggregates noise caused by vehicle traffic, airplane traffic and local sources. How It WorksTime and distance from Aspire Cherry Creek.
| Shopping Centers | Distance | ||
|---|---|---|---|
| Shopping Centers | Distance | ||
| Walk: | 5 min | 0.3 mi | |
| Walk: | 6 min | 0.3 mi | |
| Walk: | 8 min | 0.5 mi |
Aspire Cherry Creek has 3 shopping centers within 0.5 mile, which is about a 8-minute walk. The miles and minutes will be for the farthest away property.
| Parks and Recreation | Distance | ||
|---|---|---|---|
| Parks and Recreation | Distance | ||
|
Denver Botanic Gardens at York St.
|
Drive: | 6 min | 1.8 mi |
|
Washington Park
|
Drive: | 7 min | 2.5 mi |
|
Denver Museum of Nature & Science
|
Drive: | 6 min | 2.8 mi |
|
City Park of Denver
|
Drive: | 10 min | 3.2 mi |
|
Denver Zoo
|
Drive: | 10 min | 3.2 mi |
Aspire Cherry Creek has 5 parks within 3.2 miles, including Denver Botanic Gardens at York St., Washington Park, and City Park of Denver.
| Hospitals | Distance | ||
|---|---|---|---|
| Hospitals | Distance | ||
| Drive: | 4 min | 1.7 mi | |
| Drive: | 5 min | 2.1 mi | |
| Drive: | 7 min | 2.5 mi |
Aspire Cherry Creek has 3 hospitals within 2.5 miles, the nearest is Rose Medical Center which is 1.7 miles away and a 4 minute drive.
| Military Bases | Distance | ||
|---|---|---|---|
| Military Bases | Distance | ||
| Drive: | 40 min | 14.3 mi | |
| Drive: | 77 min | 61.5 mi | |
| Drive: | 86 min | 71.2 mi |
Aspire Cherry Creek has 3 military bases within 71.2 miles, the nearest is Buckley Space Force Base which is 14.3 miles away and a 40 minute drive.
Aspire Cherry Creek Photos
-
Aspire Cherry Creek
-
Steele Creek
-
-
SteeleCreek_2023_PL-03_RMP-EDIT
-
SteeleCreek_2023_5FlPAT-06_RMP
-
SteeleCreek_2023_5FlPAT-07_RMP
-
SteeleCreek_2023_5FlPAT-08_RMP
-
SteeleCreek_2023_GRILL-01_RMP
-
SteeleCreek_2023_ROOF-02_RMP
Nearby Apartments
Within 50 Miles of Aspire Cherry Creek
Does Aspire Cherry Creek have in-unit laundry?
Aspire Cherry Creek does not offer in-unit laundry or shared facilities. Please contact the property to learn about nearby laundry options.
What utilities are included in rent at Aspire Cherry Creek?
Utilities are not included in rent. Residents should plan to set up and pay for all services separately.
Is parking available at Aspire Cherry Creek?
Parking is available at Aspire Cherry Creek. Fees may apply depending on the type of parking offered. Contact this property for details.
Which floor plans are available, and what are the price ranges?
Aspire Cherry Creek has studios to two-bedrooms with rent ranges from $2,207/mo. to $4,949/mo.
Is Aspire Cherry Creek pet-friendly?
Yes, Aspire Cherry Creek welcomes pets. Breed restrictions, weight limits, and additional fees may apply. View this property's pet policy.
How much income do I need to rent at Aspire Cherry Creek?
A good rule of thumb is to spend no more than 30% of your gross income on rent. Based on the lowest available rent of $2,207 for a studio, you would need to earn about $88,280 per year to qualify. Want to double-check your budget? Calculate how much rent you can afford with our Rent Affordability Calculator.
Does Aspire Cherry Creek have move-in specials?
Aspire Cherry Creek is not currently offering any rent specials. Check back soon, as promotions change frequently.
Does Aspire Cherry Creek offer Matterport 3D tours?
Yes! Aspire Cherry Creek offers 2 Matterport 3D Tours. Explore different floor plans and see unit level details, all without leaving home.
Can I submit a Portable Tenant Screening Report when I apply?
Applicant has the right to provide the property manager or owner with a Portable Tenant Screening Report (PTSR) that is not more than 30 days old, as defined in § 38-12-902(2.5), Colorado Revised Statutes; and 2) if Applicant provides the property manager or owner with a PTSR, the property manager or owner is prohibited from: a) charging Applicant a rental application fee; or b) charging Applicant a fee for the property manager or owner to access or use the PTSR.
3222 E 1st Ave
Denver, CO 80206
Property Manager Responded