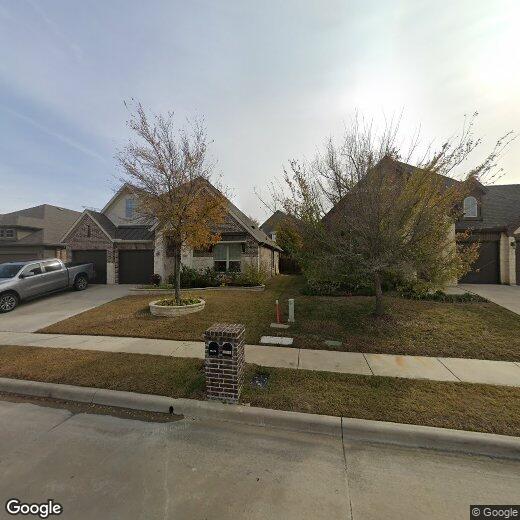
$2,950
/ Month
15424 Bluffdale Dr
Roanoke, TX 76262
Favorites
817-756-9142
-
Bedrooms
3
-
Bathrooms
2
-
Square Feet
1,809 sq ft
-
Available
Available Now
Highlights
- Walk-In Closets
- Hardwood Floors
- Yard
- Fireplace
- Fenced Lot
- Island Kitchen
15424 Bluffdale Dr

Favorites
About This Home
$2,950 deposit,
Available Now
Welcome to this beautifully updated 3-bedroom, 2-bath home featuring fresh interior paint, brand-new carpet, designer finishes, and a light-filled open floor plan. Rich wood flooring flows throughout the main living areas, complemented by stylish barn doors, upgraded lighting, and a bright white kitchen designed for both everyday living and entertaining. The chef-inspired kitchen boasts a large center island with pendant lighting, a farmhouse sink, abundant cabinetry, and generous prep space. A private home office with a sliding barn door provides the ideal space for working from home, studying, or a quiet retreat. The spacious living room is anchored by a cozy gas fireplace with a beautiful brick surround, creating a warm and inviting gathering space. The oversized primary suite features a sitting area, a large walk-in closet, elegant framed mirrors, and upgraded light fixtures, offering the perfect place to unwind. Step outside to a covered pergola and an extended patio overlooking a spacious, grassy backyard—perfect for entertaining, relaxing, or play. Enjoy the exceptional neighborhood amenities, including a splash pad with interactive water features and a covered pavilion for gatherings. Ideally located within walking distance to Wayne A. Cox Elementary School and just minutes from historic downtown Roanoke, you'll enjoy easy access to award-winning schools, renowned dining, shopping, and entertainment. Move-in ready and filled with thoughtful upgrades, this home perfectly blends style, comfort, and an unbeatable location. Available now.
15424 Bluffdale Dr is a house located in Denton County and the 76262 ZIP Code. This area is served by the Northwest Independent School District attendance zone.
* Price shown is base rent. Excludes user-selected optional fees and variable or usage-based fees and required charges due at or prior to move-in or at move-out. Price, availability, fees, and any applicable rent special are subject to change without notice.
* Square footage definitions vary. Displayed square footage is approximate.
Fees and Policies
The fees listed below are community-provided and may exclude utilities or add-ons. All payments are made directly to the property and are non-refundable unless otherwise specified. Use the Cost Calculator to determine costs based on your needs.
-
One-Time Basics
-
Due at Application
-
Application Fee Per ApplicantCharged per applicant.$48
-
-
Due at Move-In
-
Security Deposit - RefundableCharged per unit.$2,950
-
-
Due at Application
-
Garage Lot
-
Street Parking
Property Fee Disclaimer: Based on community-supplied data and independent market research. Subject to change without notice. May exclude fees for mandatory or optional services and usage-based utilities.
House Features
Air Conditioning
Dishwasher
High Speed Internet Access
Hardwood Floors
Walk-In Closets
Island Kitchen
Granite Countertops
Microwave
Indoor Features
- High Speed Internet Access
- Air Conditioning
- Heating
- Ceiling Fans
- Cable Ready
- Double Vanities
- Fireplace
Kitchen Features & Appliances
- Dishwasher
- Disposal
- Granite Countertops
- Island Kitchen
- Eat-in Kitchen
- Microwave
- Oven
- Range
Model Details
- Hardwood Floors
- Tile Floors
- Vinyl Flooring
- Walk-In Closets
- Window Coverings
Contact
- Listed by Diana Mestas | Jlux Homes & Co
- Phone Number
- Contact
-
Source
 North Texas Real Estate Information System, Inc.
Copyright © 2026 North Texas Real Estate Information Systems, Inc. All rights reserved. All information provided by the listing agent/broker is deemed reliable but is not guaranteed and should be independently verified.
Location
Get Directions
North Fort Worth is situated in the peaceful, northern suburbs of Fort Worth, Texas surrounding the city of Keller. With convenient access to the big city, residents can enjoy the Fort Worth Botanic Garden, Fort Worth Zoo, Texas Christian University, and the longstanding Coyote Drive-In Theater!
Around 30 miles northwest of Dallas, North Fort Worth residents have easy access to the Dallas World Aquarium, House of Blues, Dallas Farmers Market, and so much more. From this neighborhood, you’ll be proximal to the Fort Worth Alliance Airport, Dallas Love Field Airport, and the Dallas-Fort Worth International Airport. If you’re a commuter or frequent flyer, then North Fort Worth is a wonderful place to consider putting down roots.
Admire waterfront views of Grapevine Lake where you can swim, fish, and kayak, or travel directly north of town to visit one of the state’s biggest sports-related attractions: Texas Motor Speedway.
Learn more about living in North Fort Worth
Amenities
- High Speed Internet Access
- Air Conditioning
- Heating
- Ceiling Fans
- Cable Ready
- Double Vanities
- Fireplace
- Dishwasher
- Disposal
- Granite Countertops
- Island Kitchen
- Eat-in Kitchen
- Microwave
- Oven
- Range
- Hardwood Floors
- Tile Floors
- Vinyl Flooring
- Walk-In Closets
- Window Coverings
- Fenced Lot
- Yard
Education
| Colleges & Universities | Distance | ||
|---|---|---|---|
| Colleges & Universities | Distance | ||
| Drive: | 27 min | 15.6 mi | |
| Drive: | 21 min | 17.4 mi | |
| Drive: | 25 min | 18.7 mi | |
| Drive: | 27 min | 19.0 mi |
15424 Bluffdale Dr is within 27 minutes or 15.6 miles from Tarrant Co. Coll., North East. It is also near University of North Texas and DeVry University, Texas.
Schools


Public Elementary School
Grades PK-5
697 Students
Attendance Zone
Public Middle School
Grades 6-8
1,039 Students
Attendance Zone
Public High School
Grades 9-12
2,969 Students
Attendance Zone
Private Elementary, Middle & High School
Grades K-12
93 Students
Nearby
Private Elementary School
Grades PK-5
187 Students
Nearby
School data provided by
 The GreatSchools Rating helps parents compare schools within a state based on a variety of school quality indicators and provides a helpful picture of how effectively each school serves all of its students. Ratings are on a scale of 1 (below average) to 10 (above average) and can include test scores, college readiness, academic progress, advanced courses, equity, discipline and attendance data. We also advise parents to visit schools, consider other information on school performance and programs, and consider family needs as part of the school selection process.
View GreatSchools Rating Methodology
Data provided by GreatSchools.org © 2026. All rights reserved.
The GreatSchools Rating helps parents compare schools within a state based on a variety of school quality indicators and provides a helpful picture of how effectively each school serves all of its students. Ratings are on a scale of 1 (below average) to 10 (above average) and can include test scores, college readiness, academic progress, advanced courses, equity, discipline and attendance data. We also advise parents to visit schools, consider other information on school performance and programs, and consider family needs as part of the school selection process.
View GreatSchools Rating Methodology
Data provided by GreatSchools.org © 2026. All rights reserved.
Getting Around
 What do Walkability, Transit, Drivability, and Bikeability mean?
Walkability measures the walking distance to day-to-day needs.
Transit measures access to public transportation.
Drivability measures congestion, parking availability, and access to major roads.
Bikeability measures the suitability for cycling.
How It Works
What do Walkability, Transit, Drivability, and Bikeability mean?
Walkability measures the walking distance to day-to-day needs.
Transit measures access to public transportation.
Drivability measures congestion, parking availability, and access to major roads.
Bikeability measures the suitability for cycling.
How It Works
Somewhat Walkable
Walkability
20
/ 100
Exceptionally Drivable
Drivability
100
/ 100
Somewhat Bikeable
Bikeability
30
/ 100
Scores provided by
What do Walkability, Transit, Drivability, and Bikeability mean?
Walkability measures the walking distance to day-to-day needs.
Transit measures access to public transportation.
Drivability measures congestion, parking availability, and access to major roads.
Bikeability measures the suitability for cycling.
How It Works
-
Soundscore™
-
/ 100
Traffic
-Airport
-Businesses
-Scores provided by
HowLoud What is a Sound Score Rating? A Sound Score Rating aggregates noise caused by vehicle traffic, airplane traffic and local sources. How It WorksYou May Also Like
Similar Rentals Nearby
-
-
-
-
-
-
-
3 Beds$2,634+4 Beds$3,094+Total Monthly PriceTotal Monthly Price NewPrices include required monthly fees of $105.Base Rent:3 Beds$2,529+4 Beds$2,989+Specials
Pets Allowed Fitness Center Pool In Unit Washer & Dryer Stainless Steel Appliances
-
3 Beds$2,371+Total Monthly PriceTotal Monthly Price NewPrices include base rent and required monthly fees of $36. Variable costs based on usage may apply.Base Rent:3 Beds$2,335+2 Months Free
Pets Allowed Pool In Unit Washer & Dryer Clubhouse Hardwood Floors Elevator EV Charging
-
-


15424 Bluffdale Dr
Roanoke, TX 76262