

Pets Allowed Pool Dishwasher High-Speed Internet Stainless Steel Appliances
15423 Stony Brook Blvd
15423 Stony Brook Blvd,
Omaha,
NE
68137
0 Available units
About 15423 Stony Brook Blvd Omaha, NE 68137
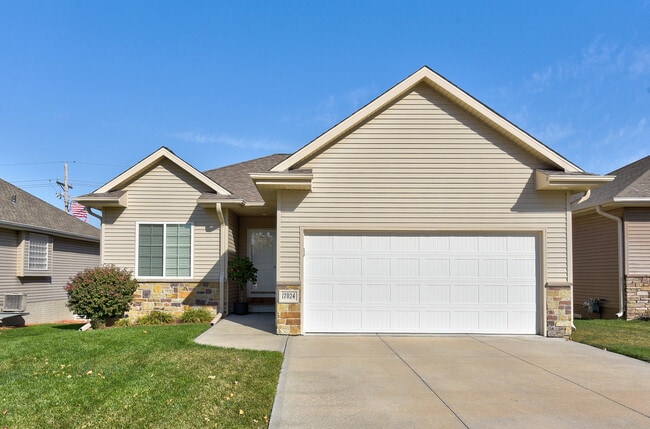
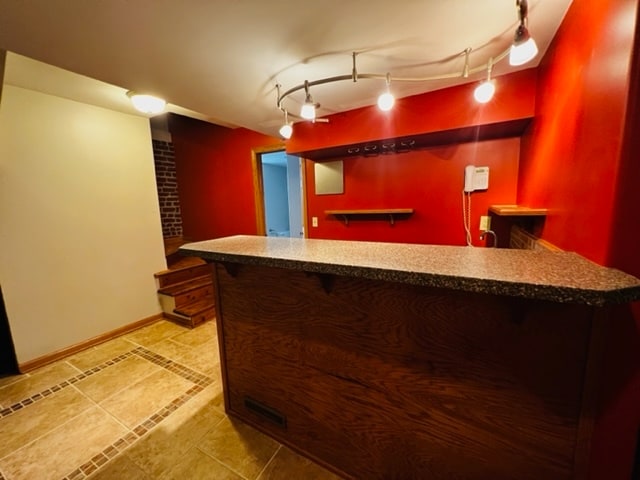
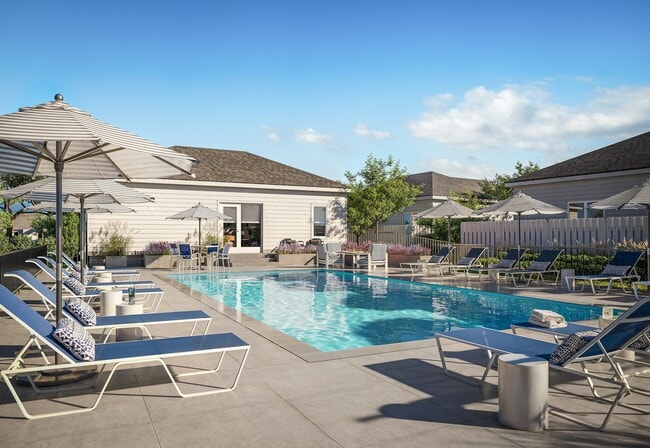
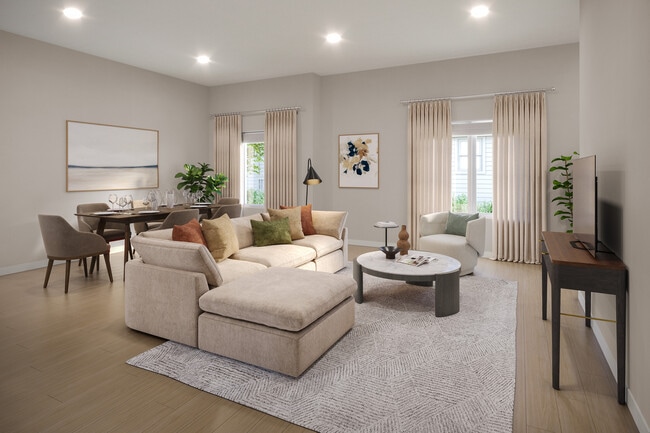
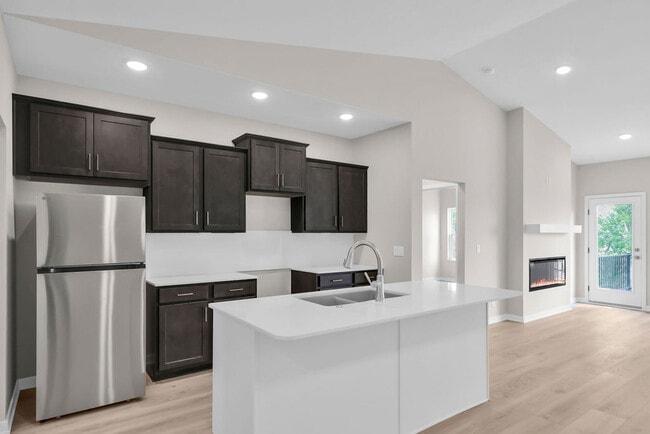
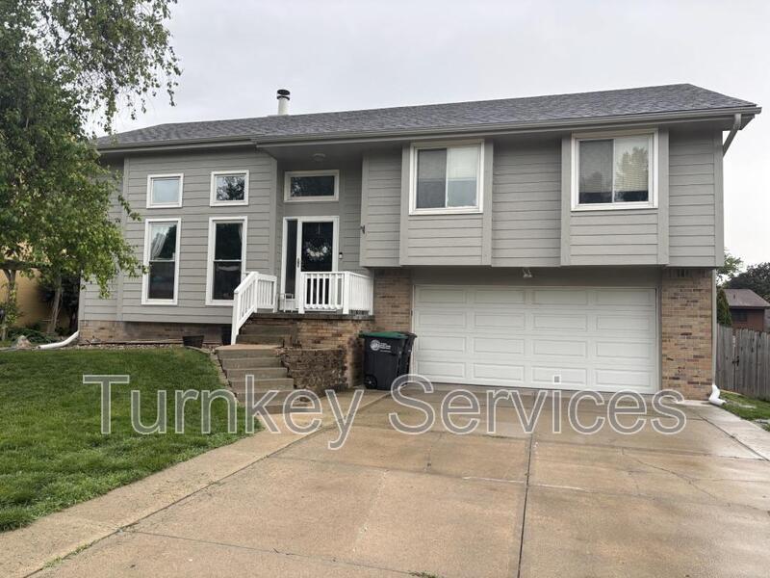
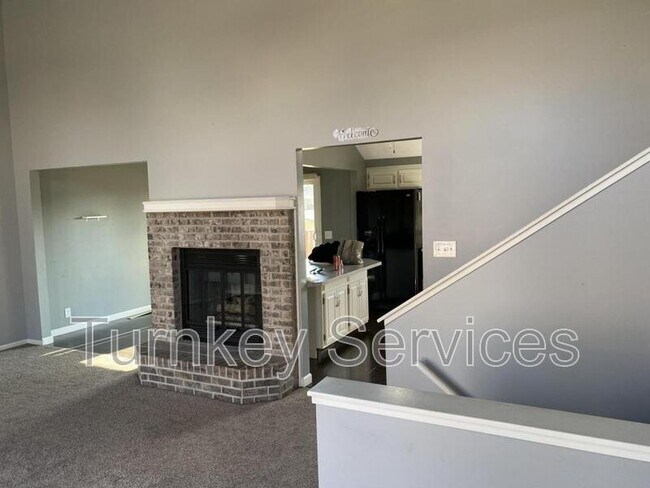
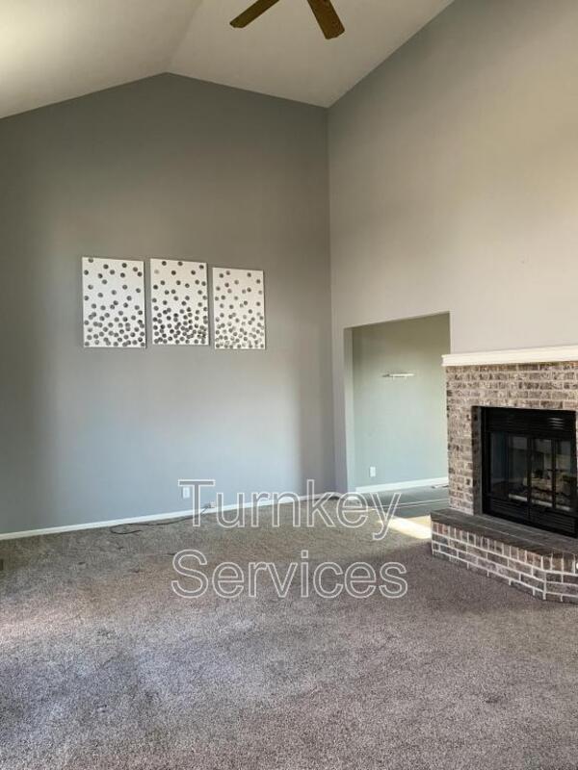
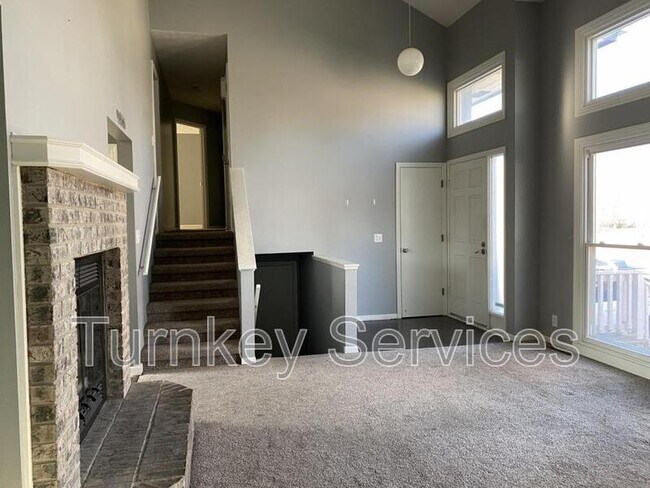
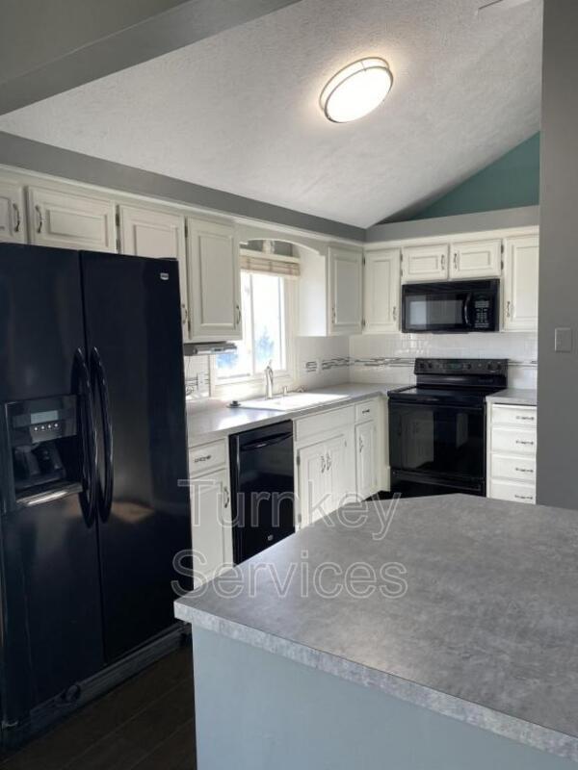
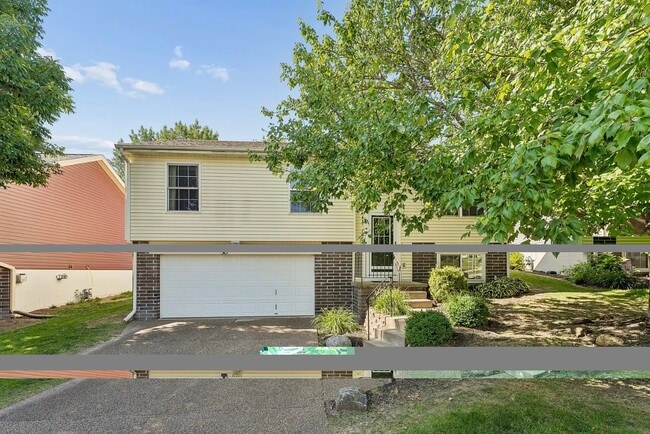
Welcome home to this beautiful Millard rental in the desirable Stony Brook neighborhood! Step inside to an inviting living room featuring impressive 16-foot ceilings and a brick gas fireplace. The spacious kitchen includes a pantry, stainless steel appliances and plenty of room for cooking and entertaining. The peaceful primary suite provides a comfortable private retreat. Additional highlights include newer windows, carpet, interior and exterior paint, a main-floor laundry room and a beautifully finished lower level with an additional half bathroom. Outside, enjoy the fully fenced backyard and expansive deck. Please note that the above-ground swimming pool is closed and will not be available for tenant use. The owner plans to have the pool removed in the spring. Conveniently located near shopping, dining, parks, schools and other neighborhood amenities. FREQUENTLY ASKED QUESTIONS: Status: Owner Occupied Availability Date: 9/1/2026 Pet Restrictions: No Pets SMOKING: No Move-In Fee: $50.00 Lease Fee 1 month's rent as Security Deposit Showing Instructions: contact showing service for appointment Lease to purchase: No Lease Term: 2-year lease minimum preferred Special provisions: None APPLICATION INSTRUCTIONS: Tenant Qualification Criteria Available: Complete the Online Application Form Pay the $35 Application Fee per adult on lease (anyone over 18) SECTION 8/HOUSING ASSISTANCE: Not Available Turnaround Time: 2-3 Business Days Co-signer Guarantee Requirements: Must meet Tenant Qualifications MORE INFORMATION: Realtor Referral Fee paid $50.00 if Realtor shows the property, applicant is approved, and lease is signed. GARAGE/PARKING: 2 Car Garage, Driveway street parking Property Manager: Kim Gray *All information is deemed reliable but not guaranteed and is subject to change
15423 Stony Brook Blvd is a house located in Douglas County and the 68137 ZIP Code. This area is served by the Millard Public Schools attendance zone.
Contact
- Listed by Turnkey Services
- Phone Number
- Contact
The residents of Millard appreciate their neighborhood for its spacious, secure, and friendly atmosphere.
Formed in 1870 and incorporated in 1885, Millard is a great place to raise a family because it’s served by the Millard Public Schools system. Parks are also in abundance here, providing residents a plethora of outdoor amenities.
Millard’s historic downtown area is near the convergence of L Street and Millard Avenue. It’s just south of Oak View Mall, and contains a Sky Zone Trampoline Park and the local airport. A plethora of restaurants are in the community, including The Amazing Pizza Machine and Freddy’s Frozen Custard & Steakburgers. Locals enjoy the convenience of Interstate 80 from their Millard apartment.
Learn more about living in Millard| Colleges & Universities | Distance | ||
|---|---|---|---|
| Colleges & Universities | Distance | ||
| Drive: | 13 min | 6.9 mi | |
| Drive: | 17 min | 8.7 mi | |
| Drive: | 21 min | 10.8 mi | |
| Drive: | 20 min | 13.4 mi |
The GreatSchools Rating helps parents compare schools within a state based on a variety of school quality indicators and provides a helpful picture of how effectively each school serves all of its students. Ratings are on a scale of 1 (below average) to 10 (above average) and can include test scores, college readiness, academic progress, advanced courses, equity, discipline and attendance data. We also advise parents to visit schools, consider other information on school performance and programs, and consider family needs as part of the school selection process.
View GreatSchools Rating Methodology
Data provided by GreatSchools.org © 2026. All rights reserved.
You May Also Like
Similar Rentals Nearby
-
1 / 642 Beds$2,054+3 Beds$2,660+4 Beds$3,393Total Monthly Price12 Month LeaseTotal Monthly Price NewPrices include base rent and required monthly fees of $257. Variable costs based on usage may apply.Base Rent:2 Beds$1,796+3 Beds$2,402+4 Beds$3,135Specials
-
1 / 452 Beds$2,2063 Beds$2,656+4 Beds$3,241Total Monthly Price12 Month LeaseTotal Monthly Price NewPrices include base rent and required monthly fees of $255. Variable costs based on usage may apply.Base Rent:2 Beds$1,9503 Beds$2,400+4 Beds$2,985Discounts
Pets Allowed Fitness Center Pool In Unit Washer & Dryer Clubhouse Stainless Steel Appliances
-
-
-
1 Bed$1,646+2 Beds$2,033+3 Beds$2,461+Total Monthly PriceTotal Monthly Price NewPrices include base rent and required monthly fees of $180. Variable costs based on usage may apply.Base Rent:1 Bed$1,466+2 Beds$1,853+3 Beds$2,281+Discounts
-
1 / 50
-
1 Bed$1,646+2 Beds$2,033+3 Beds$2,461+Total Monthly PriceTotal Monthly Price NewPrices include base rent and required monthly fees of $180. Variable costs based on usage may apply.Base Rent:1 Bed$1,466+2 Beds$1,853+3 Beds$2,281+Discounts
-
-
-