

The Bungalows on Honeysuckle media gallery
Unit
Select a unit to view pricing & availability
The Bungalows on Honeysuckle
1999 Veterans Dr,
Elkhorn,
NE
68022
Today
Favorites
402-523-2521

-
Total Monthly Price
$1,506 - $2,880
-
Bedrooms
1 - 3 bd
-
Bathrooms
1 - 2 ba
-
Square Feet
676 - 1,355 sq ft
The Bungalows on Honeysuckle
Favorites
Highlights
- New Construction
- Yard
- Pool
- Walk-In Closets
- Spa
- Sundeck
- Dog Park
Pricing & Floor Plans
filter results by bedrooms
Redbud
Starting at $1,506
Total Monthly Price
1 Bed
1 Bath
676 Sq Ft
10 Available units
Unit
Total Price
Sq Ft
Availability
Unit Details
-
Unit 137price $1,506square feet 676availibility Now
-
Unit 140price $1,805square feet 676availibility Now
-
Unit 042price $1,805square feet 676availibility Now
White Oak
Starting at $1,963
Total Monthly Price
2 Beds
2 Baths
1,012 Sq Ft
11 Available units
Unit
Total Price
Sq Ft
Availability
Unit Details
-
Unit 017price $1,963square feet 1,012availibility Now
-
Unit 154price $2,360square feet 1,012availibility Now
-
Unit 149price $2,360square feet 1,012availibility Now
Sycamore
Starting at $2,880
Total Monthly Price
3 Beds
2 Baths
1,355 Sq Ft
6 Available units
Unit
Total Price
Sq Ft
Availability
Unit Details
-
Unit 108price $2,880square feet 1,355availibility Oct 15
-
Unit 109price $2,880square feet 1,355availibility Oct 15
-
Unit 119price $2,880square feet 1,355availibility Oct 15
Redbud
Starting at $1,506
Total Monthly Price
1 Bed
1 Bath
676 Sq Ft
10 Available units
Unit
Total Price
Sq Ft
Availability
Unit Details
-
Unit 137price $1,506square feet 676availibility Now
-
Unit 140price $1,805square feet 676availibility Now
-
Unit 042price $1,805square feet 676availibility Now
White Oak
Starting at $1,963
Total Monthly Price
2 Beds
2 Baths
1,012 Sq Ft
11 Available units
Unit
Total Price
Sq Ft
Availability
Unit Details
-
Unit 017price $1,963square feet 1,012availibility Now
-
Unit 154price $2,360square feet 1,012availibility Now
-
Unit 149price $2,360square feet 1,012availibility Now
Sycamore
Starting at $2,880
Total Monthly Price
3 Beds
2 Baths
1,355 Sq Ft
6 Available units
Unit
Total Price
Sq Ft
Availability
Unit Details
-
Unit 108price $2,880square feet 1,355availibility Oct 15
-
Unit 109price $2,880square feet 1,355availibility Oct 15
-
Unit 119price $2,880square feet 1,355availibility Oct 15
* Price shown is total price based on community-supplied monthly required fees. Excludes user-selected optional fees and variable or usage-based fees and required charges due at or prior to move-in or at move-out.View Fees and Policies for details.
Price, availability, fees, and any applicable rent special are subject to change without notice.
* Square footage definitions vary. Displayed square footage is approximate.
Fees and Policies
The fees listed below are community-provided and may exclude utilities or add-ons. All payments are made directly to the property and are non-refundable unless otherwise specified. Use the Cost Calculator to determine costs based on your needs.
-
Utilities & Essentials
-
Trash Service-DoorstepFee for doorstep trash and recycle pickup service. Charged per unit.$25 / mo
-
Trash Services-HaulingCost of trash collection, removal, and hauling services. Charged per unit.$5 / mo
-
Pest Control ServicesRegular pest prevention and treatment services Charged per unit.$5 / mo
-
Smart Home Service FeeCharge for providing and maintaining smart home technology Charged per unit.$75 / mo
-
Utility - ElectricCost of electricity usage for your apartment. Charged per unit. Payable to 3rd PartyUsage-Based
-
Utility - Water / SewerWater usage and wastewater removal costs. Charged per unit. Payable to 3rd PartyUsage-Based
-
Utility - Stormwater / DrainageLocal stormwater management and drainage system fee. Charged per unit.Usage-Based
-
-
One-Time Basics
-
Due at Move-In
-
Utility - New Account FeeOne-time charge to activate new utility services. Charged per unit.$20
-
Cable TV/Internet ServicesCommunity-provided cable TV and internet services Charged per occurrence.$70 / occurrence
-
-
Due at Move-Out
-
Utility - Final Bill FeeOne-time charge for processing and closing a utility account. Charged per unit.$20
-
Trash Services - HaulingCost of trash collection, removal, and hauling services. Charged per unit.Usage-Based
-
-
Due at Move-In
-
Dogs
Restrictions:NoneRead More Read Less
-
Cats
Restrictions:
-
Pet Fees
-
Pet FeeMax of 2. Fee for allowing pets in the home. Charged per unit.$400
-
Pet RentMax of 2. Monthly charge for keeping a pet in the home. Charged per unit.$30 / mo
-
Pet FeeMax of 2. Pet Fee Charged per occurrence.Varies
-
-
Other Parking Fees
-
Parking – GarageMax of 3. Charge for access to a garage space. Charged per vehicle.$125 / mo
-
Parking EV ChargingMax of 3. Fee for on-site electric vehicle charging access. Charged per occurrence.Varies
Comments -
-
Additional Parking Options
-
Other
-
Other
-
-
Utility – Vacant Processing FeePreparing and administering a unit after move-out Charged per occurrence.$15 / occurrence
-
Amenity / Clubhouse Rental Deposit (Refundable)Refundable deposit for potential damages during a clubhouse rental. Charged per occurrence.$300 / occurrence
-
Renters Liability / Content – Property Programfee for renter’s liability insurance coverage. Charged per occurrence.$25 / occurrence
-
Utility – Vacant Cost RecoveryUtility costs incurred while the unit was unoccupied Charged per occurrence.Usage-Based
-
Intra-Community Transfer FeeCharge for transferring to another home within the same community. Charged per unit.$500
-
Access Device ReplacementCharge to replace lost or damaged key, fob, or remote Charged per occurrence.$100 / occurrence
-
Non-Sufficient Funds (NSF)Charge for returned payments due to non-sufficient funds. Charged per occurrence.$75 / occurrence
-
Month-to-Month FeeMonthly fee incurred until lease agreement is renewed. Charged per unit.$300 / mo
-
Renter’s Liability Non-ComplianceFee for not maintaining required renter’s liability insurance coverage. Charged per occurrence.$50 / occurrence
-
Utility – Non-transferred Utility FeeCharge for utility costs not moved to resident’s name. Charged per occurrence.Usage-Based
Property Fee Disclaimer: Based on community-supplied data and independent market research. Subject to change without notice. May exclude fees for mandatory or optional services and usage-based utilities.
Details
Lease Options
-
12 - 17 Month Leases
Property Information
-
Built in 2026
-
256 units/1 story
Matterport 3D Tours
Select a unit to view pricing & availability
 Matterport 3D Tour

About The Bungalows on Honeysuckle
Welcome to The Bungalows on Honeysuckle, a build-to-rent community offering the comfort of a private home with the ease of maintenance-free living in Omaha's sought-after Elkhorn neighborhood. Ideally located at the corner of Honeysuckle Drive and Veterans Drive, our single-story bungalows feature spacious one-, two-, and three-bedroom floor plans, private yards, and no shared walls—giving you the space, privacy, and freedom you crave. With top-rated schools, everyday conveniences, and essential services just minutes away, this vibrant, family-friendly community is designed to fit the way you live today.
The Bungalows on Honeysuckle is an apartment community located in Douglas County and the 68022 ZIP Code. This area is served by the Elkhorn Public Schools attendance zone.
Unique Features
- 10-Foot Ceilings
- 24/7 Maintenance Availability to Residents
- Access to Resort-Style Amenities
- Ceiling Fans in Every Room*
- Covered Parking
- Dog Washing Station
- Farmhouse Clubhouse with Community Gathering Area
- Garage Options*
- Gourmet Kitchens with Quartz Counters
- High-Speed Internet and Wifi Hotspots
- Lower Insurance Costs
- No HOA Fees
- No Maintenance Costs
- No Property Taxes
- Oversized Windows on All Sides of Home*
- Pet-Friendly Community
- Private Backyards with Turf
- Private, Detached Units
- Resort-Style Pool and Spa
- Smart Thermostat, Mobile App Controlled Options
- Two Tone Cabinets
- Video Doorbell on Private Entrance
- Washer/Dryer Included
- Wood Style Flooring
Contact
Video Tours
Can't make it to the community? This community offers online virtual tours for prospective residents.
Community Amenities
Pool
Fitness Center
Clubhouse
Sundeck
- Clubhouse
- Fitness Center
- Spa
- Pool
- Sundeck
- Dog Park
Apartment Features
Washer/Dryer
High Speed Internet Access
Walk-In Closets
Yard
- High Speed Internet Access
- Wi-Fi
- Washer/Dryer
- Ceiling Fans
- Kitchen
- Walk-In Closets
- Yard
1999 Veterans Dr,
Elkhorn,
NE
68022
Elkhorn rests along the western frontiers of Omaha. Among the suburbanite apartments and well-cultivated green space, this neighborhood proudly showcases its Western history with century-old architecture and traditional American design in the neighborhood center.
Omaha residents love this neighborhood for its countryside peacefulness and old-town feel, plus its comfort and two golf courses. Miles of open countryside and nearby parks cater to neighborhood children, and a range of shopping and dining options can be found at Village Pointe center. From the excellent school system to plentiful outdoor recreation opportunities, Elkhorn ensures a healthy, active lifestyle.
Learn more about living in Elkhorn
Amenities
- Clubhouse
- Sundeck
- Dog Park
- Fitness Center
- Spa
- Pool
- 10-Foot Ceilings
- 24/7 Maintenance Availability to Residents
- Access to Resort-Style Amenities
- Ceiling Fans in Every Room*
- Covered Parking
- Dog Washing Station
- Farmhouse Clubhouse with Community Gathering Area
- Garage Options*
- Gourmet Kitchens with Quartz Counters
- High-Speed Internet and Wifi Hotspots
- Lower Insurance Costs
- No HOA Fees
- No Maintenance Costs
- No Property Taxes
- Oversized Windows on All Sides of Home*
- Pet-Friendly Community
- Private Backyards with Turf
- Private, Detached Units
- Resort-Style Pool and Spa
- Smart Thermostat, Mobile App Controlled Options
- Two Tone Cabinets
- Video Doorbell on Private Entrance
- Washer/Dryer Included
- Wood Style Flooring
- High Speed Internet Access
- Wi-Fi
- Washer/Dryer
- Ceiling Fans
- Kitchen
- Walk-In Closets
- Yard
Expenses
Recurring
Cat Rent
$30
Dog Rent
$30
One-Time
Cat Fee
$400
Dog Fee
$400
Office Hours
402-523-2521
| Monday | 9am - 6pm |
|---|---|
| Tuesday | 9am - 6pm |
| Wednesday | 9am - 6pm |
| Thursday | 9am - 6pm |
| Friday | 9am - 6pm |
| Saturday | 9am - 4pm |
| Sunday | Closed |
Education
| Colleges & Universities | Distance | ||
|---|---|---|---|
| Colleges & Universities | Distance | ||
| Drive: | 4 min | 1.5 mi | |
| Drive: | 23 min | 13.0 mi | |
| Drive: | 21 min | 13.9 mi | |
| Drive: | 27 min | 15.9 mi |
The Bungalows on Honeysuckle is within 4 minutes or 1.5 miles from Metro C.C. of Omaha, Elkhorn. It is also near Metro C.C. of Omaha, ATC and Omaha.
Schools


Public Elementary School
Grades PK-5
434 Students
Attendance Zone
Public Middle School
Grades 6-8
631 Students
Attendance Zone
Public High School
Grades 9-12
769 Students
Attendance Zone
Private Elementary & Middle School
Grades PK-8
731 Students
Nearby
Private High School
Grades 9-12
249 Students
Nearby
School data provided by
 The GreatSchools Rating helps parents compare schools within a state based on a variety of school quality indicators and provides a helpful picture of how effectively each school serves all of its students. Ratings are on a scale of 1 (below average) to 10 (above average) and can include test scores, college readiness, academic progress, advanced courses, equity, discipline and attendance data. We also advise parents to visit schools, consider other information on school performance and programs, and consider family needs as part of the school selection process.
View GreatSchools Rating Methodology
Data provided by GreatSchools.org © 2026. All rights reserved.
The GreatSchools Rating helps parents compare schools within a state based on a variety of school quality indicators and provides a helpful picture of how effectively each school serves all of its students. Ratings are on a scale of 1 (below average) to 10 (above average) and can include test scores, college readiness, academic progress, advanced courses, equity, discipline and attendance data. We also advise parents to visit schools, consider other information on school performance and programs, and consider family needs as part of the school selection process.
View GreatSchools Rating Methodology
Data provided by GreatSchools.org © 2026. All rights reserved.
Getting Around
 What do Walkability, Transit, Drivability, and Bikeability mean?
Walkability measures the walking distance to day-to-day needs.
Transit measures access to public transportation.
Drivability measures congestion, parking availability, and access to major roads.
Bikeability measures the suitability for cycling.
How It Works
What do Walkability, Transit, Drivability, and Bikeability mean?
Walkability measures the walking distance to day-to-day needs.
Transit measures access to public transportation.
Drivability measures congestion, parking availability, and access to major roads.
Bikeability measures the suitability for cycling.
How It Works
Somewhat Walkable
Walkability
30
/ 100
Minimal Public Transit
Transit
0
/ 100
Very Drivable
Drivability
80
/ 100
Somewhat Bikeable
Bikeability
30
/ 100
Scores provided by
What do Walkability, Transit, Drivability, and Bikeability mean?
Walkability measures the walking distance to day-to-day needs.
Transit measures access to public transportation.
Drivability measures congestion, parking availability, and access to major roads.
Bikeability measures the suitability for cycling.
How It Works
Active
Soundscore™
79
/ 100
Traffic
BusyAirport
CalmBusinesses
CalmScores provided by
HowLoud What is a Sound Score Rating? A Sound Score Rating aggregates noise caused by vehicle traffic, airplane traffic and local sources. How It WorksThe Bungalows on Honeysuckle Photos
-
The Bungalows on Honeysuckle
-
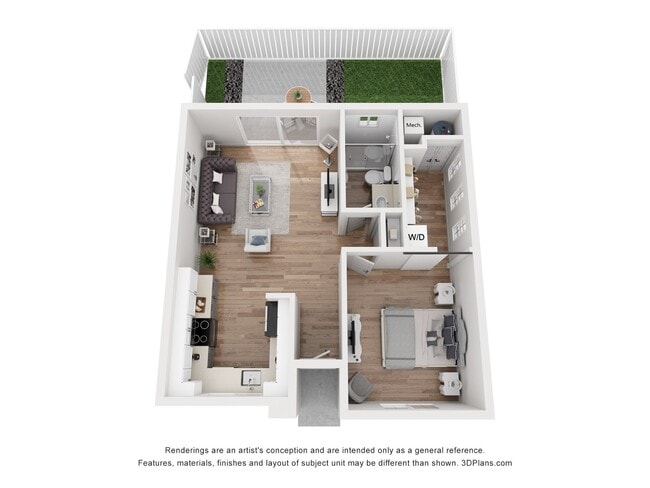
Redbud (676 SF | 1BR)
-
-
-
-
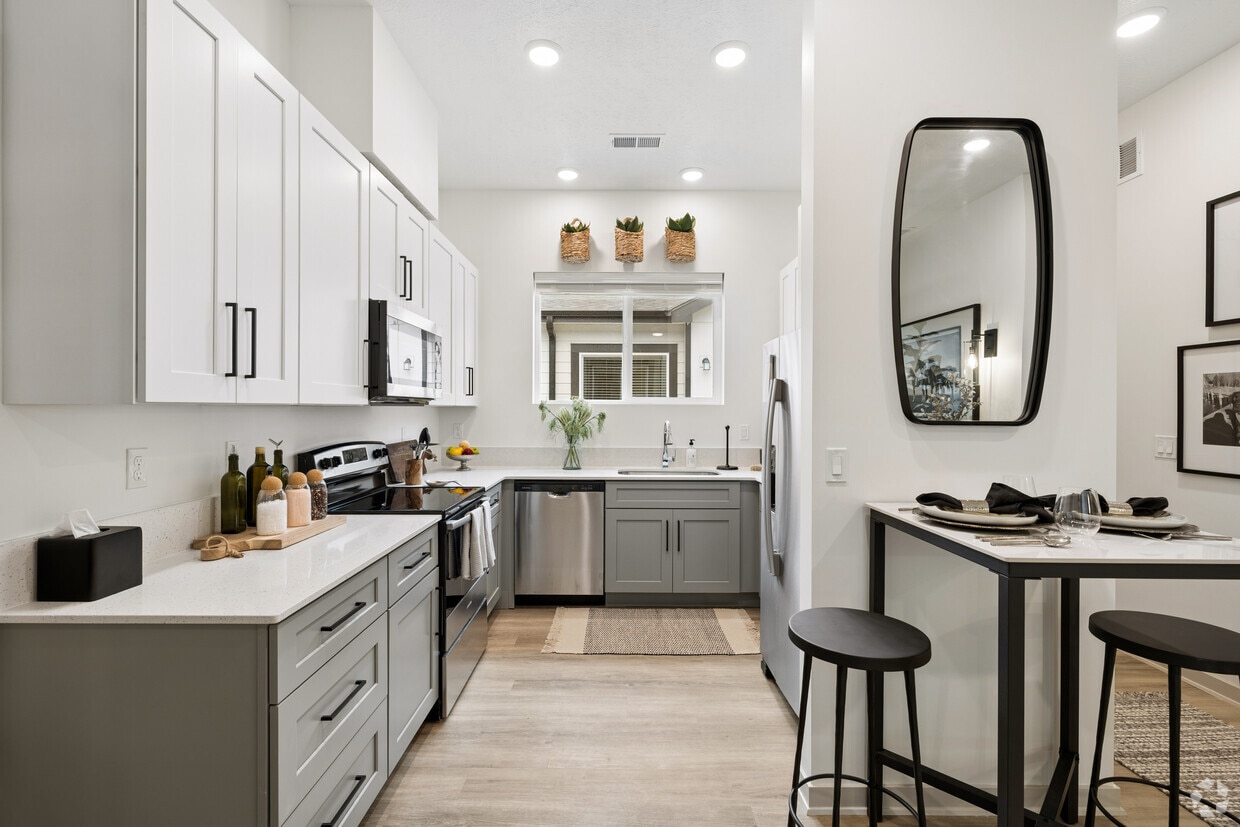
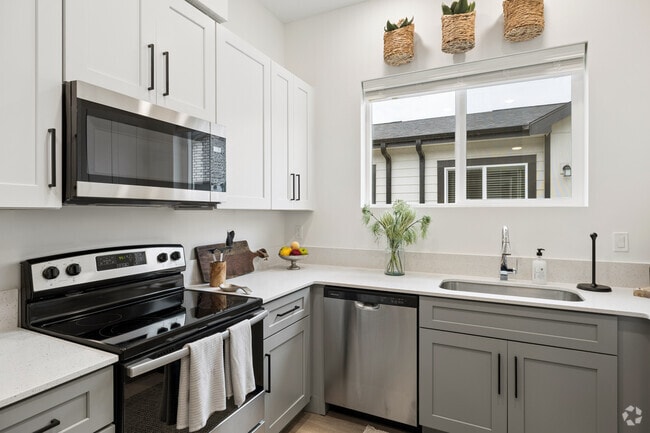
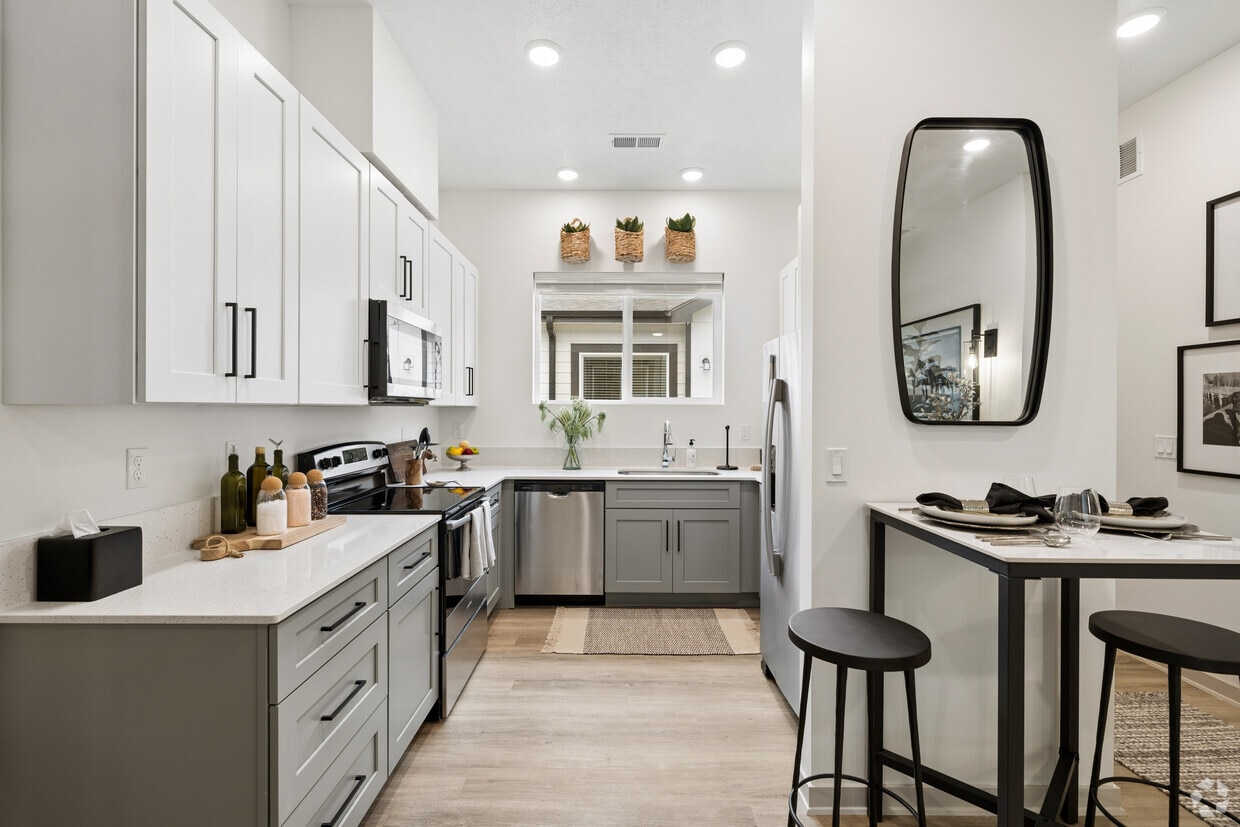
1BR, 1BA - 676SF - Kitchen
-
1BR, 1BA - 676SF - Dining Area
-
1BR, 1BA - 676SF - Living Area
-
1BR, 1BA - 676SF - Living Area
Nearby Apartments
Within 50 Miles of The Bungalows on Honeysuckle
Does The Bungalows on Honeysuckle have in-unit laundry?
The Bungalows on Honeysuckle has units with in‑unit washers and dryers, making laundry day simple for residents.
What utilities are included in rent at The Bungalows on Honeysuckle?
Utilities are not included in rent. Residents should plan to set up and pay for all services separately.
Is parking available at The Bungalows on Honeysuckle?
Parking is available at The Bungalows on Honeysuckle. Fees may apply depending on the type of parking offered. Contact this property for details.
Which floor plans are available, and what are the price ranges?
The Bungalows on Honeysuckle has one to three-bedrooms with rent ranges from $1,506/mo. to $2,880/mo.
Is The Bungalows on Honeysuckle pet-friendly?
Yes, The Bungalows on Honeysuckle welcomes pets. Breed restrictions, weight limits, and additional fees may apply. View this property's pet policy.
How much income do I need to rent at The Bungalows on Honeysuckle?
A good rule of thumb is to spend no more than 30% of your gross income on rent. Based on the lowest available rent of $1,506 for a one-bedroom, you would need to earn about $60,240 per year to qualify. Want to double-check your budget? Calculate how much rent you can afford with our Rent Affordability Calculator.
Does The Bungalows on Honeysuckle have move-in specials?
The Bungalows on Honeysuckle is offering Discounts for eligible applicants, with rental rates starting at $1,506.
Does The Bungalows on Honeysuckle offer Matterport 3D tours?
Yes! The Bungalows on Honeysuckle offers 6 Matterport 3D Tours. Explore different floor plans and see unit level details, all without leaving home.
1999 Veterans Dr
Elkhorn, NE 68022