$3,750 / Month

1511 Inglewood St

,

Austin, TX 78741

Share Listing
Favorites
512-686-3418
  • Bedrooms

    4

  • Bathrooms

    4

  • Square Feet

    2,324 sq ft

  • Available

    Available Aug 21

Highlights

  • City View
  • Mature Trees
  • Main Floor Primary Bedroom
  • Corner Lot
  • High Ceiling
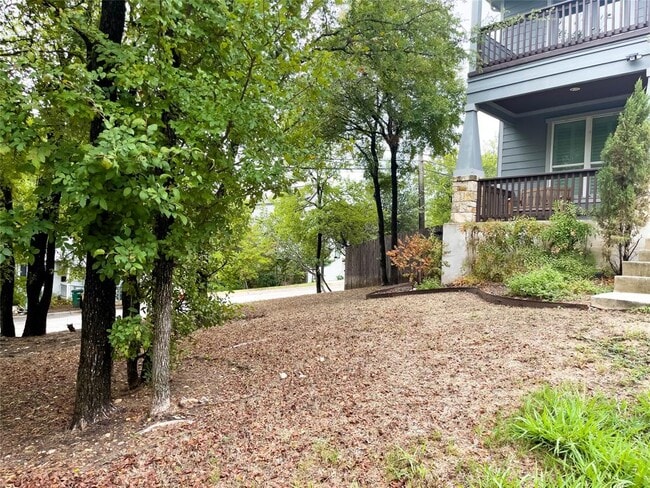
  • Private Yard
1511 Inglewood St
Share Listing
Favorites

About This Home

Available Aug 21

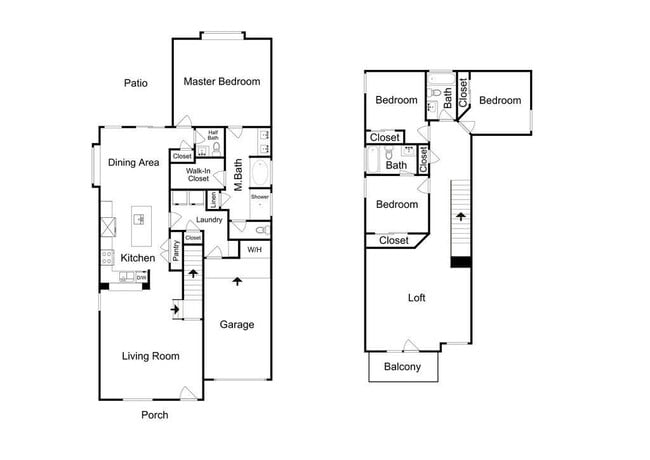
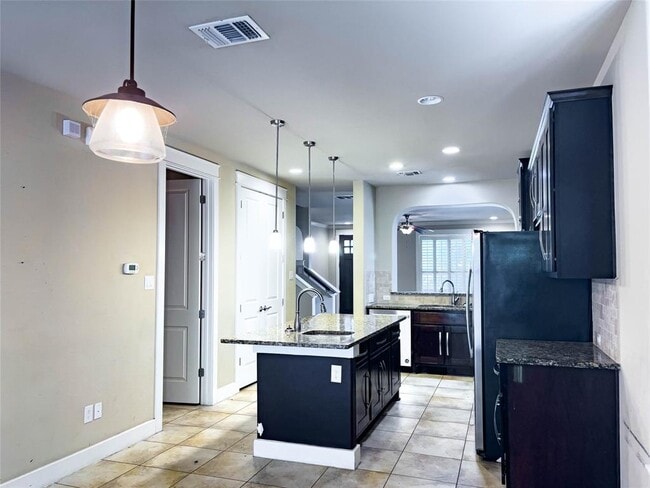
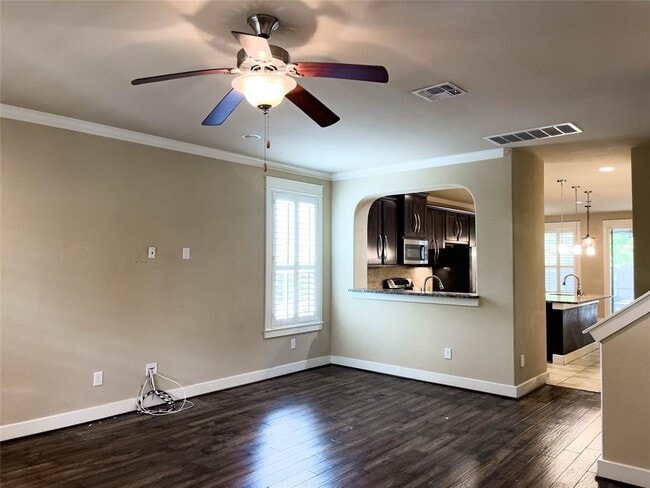
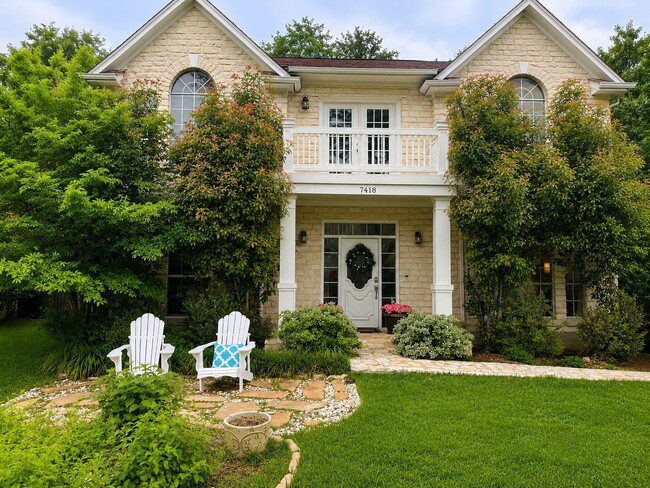
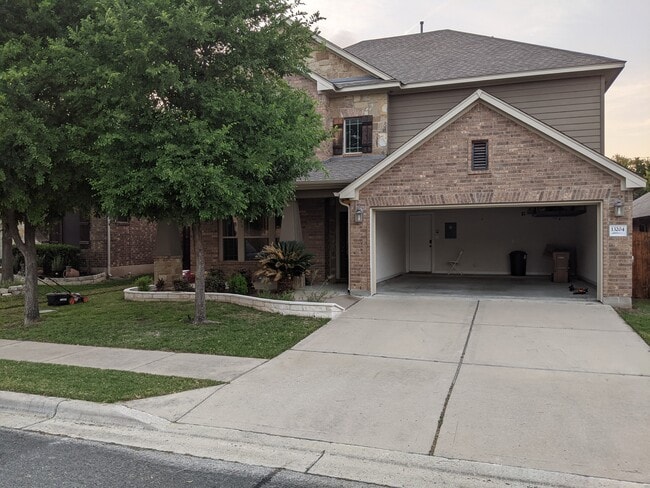
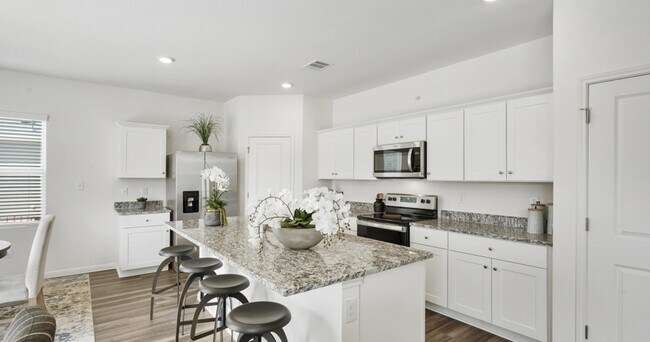
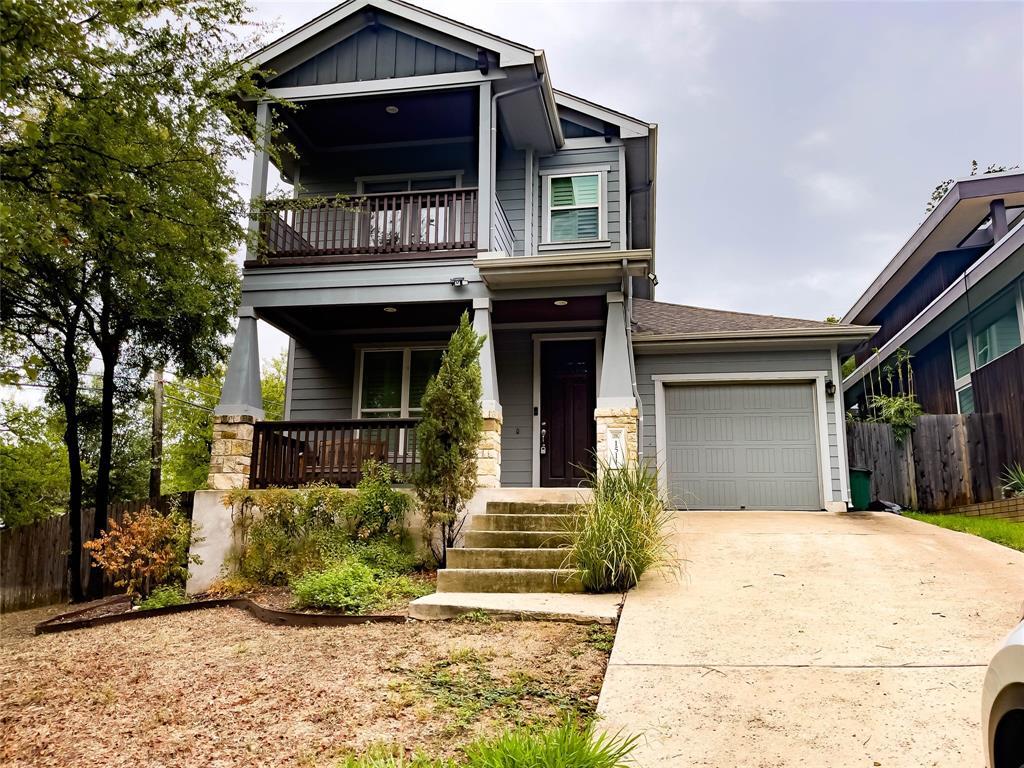
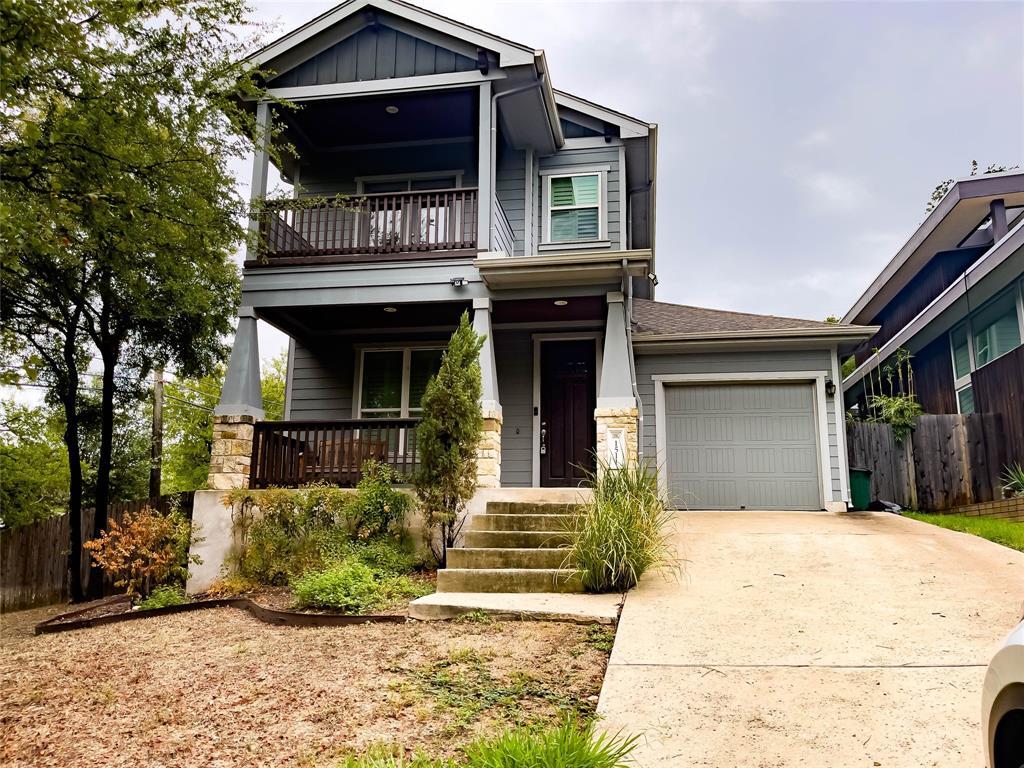
Beautiful custom Craftsman-style home in sought-after East Travis Heights offering 4 bedrooms, 3.5 bathrooms, and 2,324 square feet of thoughtfully designed living space. The open floor plan features granite countertops, stainless steel appliances, hard tile flooring in the kitchen and baths, wood-look laminate flooring in the main living area, and carpeted bedrooms. The spacious primary suite is conveniently located on the main level, while upstairs includes a junior suite and a second living area, providing flexible space for guests, work, or entertainment. Additional features include ceiling fans throughout, central vacuum system, whole-home dehumidification, surround sound and smart home wiring, a dedicated laundry room, covered patio, private balconies, attached one-car garage, and a 5-Star energy rating for enhanced efficiency. Ideally located just off Riverside Drive, with easy access to Downtown Austin, Lady Bird Lake, South Congress, UT, restaurants, entertainment, and major employers. A rare opportunity to lease a well-appointed home in one of Austin's most desirable central neighborhoods. To review our Screening Criteria, Pet Screening, and apply, go to Administration fee: $100 Pet deposit: $300 per pet Pet fee: $20/mo per pet 1 dog only - 35 lbs or less - call agent to discuss. All residents are enrolled in the Resident Benefit Package (RBP) at $35 which includes our utility and maintenance reduction program, utility concierge service, home buyer program, and more! MLS ID 3331576

1511 Inglewood St is a house located in Travis County and the 78741 ZIP Code. This area is served by the Austin Independent School District attendance zone.

* Price shown is base rent. Excludes user-selected optional fees and variable or usage-based fees and required charges due at or prior to move-in or at move-out. Price, availability, fees, and any applicable rent special are subject to change without notice.
* Square footage definitions vary. Displayed square footage is approximate.
Home Details

Home Type

Single Family Detached Home

Year Built

Built in 2014

Bedrooms and Bathrooms

4 Bedrooms | 1 Primary Bedroom on Main Walk-In Closet 3.5 Bathrooms

Eco-Friendly Details

Green Water Conservation Infrastructure Energy-Efficient Construction

Home Design

Masonry Siding Composition Roof HardiePlank Type Slab Foundation

Home Security

Security System Owned Fire and Smoke Detector Security Lights

Interior Spaces

High Ceiling Multiple Living Areas Plantation Shutters Crown Molding Recessed Lighting Vinyl Flooring 2,324 Sq Ft Home 2-Story Property Wired For Sound

Kitchen

Breakfast Bar Free-Standing Gas Range Ice Maker Microwave Dishwasher Disposal

Laundry

Laundry Room Dryer Washer

Listing and Financial Details

Security Deposit $3,750 12 Month Lease Term $65 Application Fee Assessor Parcel Number 03020602540000 Tenant pays for management, pest control The owner pays for management, roof maintenance

Lot Details

6,403 Sq Ft Lot Mature Trees Corner Lot Private Yard North Facing Home Wood Fence Rain Sensor Irrigation System

Outdoor Features

Covered Patio or Porch Rain Gutters

Parking

1 Car Attached Garage

Schools

Metz Elementary School Lively Middle School Travis High School

Utilities

Central Heating and Cooling System ENERGY STAR Qualified Water Heater Underground Utilities

Views

City Views

Community Details

Overview

No Home Owners Association Property managed by Monte Davis Property Mgmt Bellvue Park Amd Subdivision

Pet Policy

Dogs and Cats Allowed Medium pets allowed Pet Deposit $300

Fees and Policies

The fees listed below are community-provided and may exclude utilities or add-ons. All payments are made directly to the property and are non-refundable unless otherwise specified.

  • Dogs
    • Allowed
  • Cats
    • Allowed

Property Fee Disclaimer: Based on community-supplied data and independent market research. Subject to change without notice. May exclude fees for mandatory or optional services and usage-based utilities.

Contact

  • Listed by Monte Davis | Monte Davis Realty Group, Corp
  • Phone Number
  • Contact
  • Source
    Austin Board of REALTORS®
The information included in this listing is provided exclusively for consumers’ personal, non-commercial use and may not be used for any purpose other than to identify prospective properties consumers may be interested in purchasing. The information on each listing is furnished by the owner and deemed reliable to the best of his/her knowledge, but should be verified by the purchaser. ABoR, ACTRIS and Estately assume no responsibility for typographical errors, misprints or misinformation. This property listing is offered without respect to any protected classes in accordance with the law. Copyright © 2026.
| Edit

Under 30 minutes

Commute Time is calculated at rush hour.
Neighborhood

Directly southeast of Downtown Austin, you’ll come upon the unique urban neighborhood of East Riverside-Oltorf. This up-and-coming area offers an abundance of apartments and other rentals to choose from, ranging from affordable to luxury.

Situated on the Colorado River, this neighborhood is most well-known for its riverfront views and proximity to Texas’s capital city. With happening bars like Buzzmill and live music venues like Emo’s, there’s plenty in the way of entertainment in East Riverside-Oltorf. But if you’re looking for more options, Downtown Austin is just a minute or two from your potential new home.

Along Colorado River, enjoy Riverside Golf Course and the neighborhood’s waterfront parks with hiking and biking trails, lush open green space, and numerous athletic fields. Surrounded by major interstates with public bus stations spread throughout town, commuting to nearby areas from East Riverside-Oltorf is a breeze.

Learn more about living in East Riverside-Oltorf 
Amenities
  • Dishwasher
  • Disposal
  • Microwave
  • Refrigerator
  • Vinyl Flooring
Education
Colleges & Universities Distance
Drive: 5 min 2.2 mi
Drive: 7 min 2.9 mi
Drive: 6 min 3.1 mi
Drive: 6 min 3.3 mi
1511 Inglewood St is within 5 minutes or 2.2 miles from St. Edward's University. It is also near Austin C.C., Riverside Campus and Austin C.C., Rio Grande Campus.
Schools
Public Elementary School
Grades PK-5
469 Students
Attendance Zone
Public Middle School
Grades 6-8
1,107 Students
Attendance Zone
Public High School
Grades 9-12
1,137 Students
Attendance Zone
Private Elementary & Middle School
Grades PK-8
170 Students
Nearby
Private Elementary, Middle & High School
Grades K-12
Nearby
Private Elementary & Middle School
Grades K-8
162 Students
Nearby
Transportation

Transportation options available in Austin include Downtown Station, located 1.6 miles from 1511 Inglewood St. 1511 Inglewood St is near Austin-Bergstrom International, located 9.3 miles or 21 minutes away.

Transit / Subway Distance
Drive: 3 min 1.6 mi
Drive: 4 min 2.3 mi
Drive: 7 min 3.9 mi
Drive: 9 min 6.3 mi
Drive: 12 min 7.3 mi
Commuter Rail Distance
Drive: 7 min 2.8 mi
Drive: 35 min 29.5 mi
Drive: 46 min 37.3 mi
Airports Distance
Airports Distance
Austin-Bergstrom International
Drive: 21 min 9.3 mi
Getting Around
Moderately Walkable
Walkability
70 / 100
Some Public Transit
Transit
50 / 100
Very Drivable
Drivability
80 / 100
Moderately Bikeable
Bikeability
70 / 100

Scores provided by

What do Walkability, Transit, Drivability, and Bikeability mean? Walkability measures the walking distance to day-to-day needs. Transit measures access to public transportation. Drivability measures congestion, parking availability, and access to major roads. Bikeability measures the suitability for cycling. How It Works
-
Soundscore
- / 100

Traffic

-

Airport

-

Businesses

-

Scores provided by

HowLoud What is a Sound Score Rating? A Sound Score Rating aggregates noise caused by vehicle traffic, airplane traffic and local sources. How It Works
Points of Interest

Time and distance from 1511 Inglewood St.

Shopping Centers Distance
Walk: 8 min 0.4 mi
Walk: 9 min 0.5 mi
Walk: 10 min 0.5 mi
1511 Inglewood St has 3 shopping centers within 0.5 mile, which is about a 10-minute walk. The miles and minutes will be for the farthest away property.
Parks and Recreation Distance
Lady Bird Lake
Walk: 14 min 0.7 mi
Blunn Creek Nature Preserve
Drive: 3 min 1.7 mi
Umlauf Sculpture Garden and Museum
Drive: 6 min 2.7 mi
Zilker Botanical Garden
Drive: 7 min 3.1 mi
Boggy Creek Greenbelt
Drive: 7 min 3.2 mi
1511 Inglewood St has 5 parks within 3.2 miles, including Lady Bird Lake, Blunn Creek Nature Preserve, and Umlauf Sculpture Garden and Museum.
Hospitals Distance
Hospitals Distance
Drive: 4 min 2.3 mi
Drive: 5 min 3.4 mi
Drive: 5 min 3.5 mi
1511 Inglewood St has 3 hospitals within 3.5 miles, the nearest is Dell Seton Medical Center at The University of Texas which is 2.3 miles away and a 4 minute drive.
Military Bases Distance
Drive: 78 min 64.4 mi
Drive: 92 min 75.2 mi
Drive: 106 min 91.9 mi
1511 Inglewood St has 3 military bases within 91.9 miles, the nearest is Randolph Air Force Base which is 64.4 miles away and a 78 minute drive.

You May Also Like

Similar Rentals Nearby