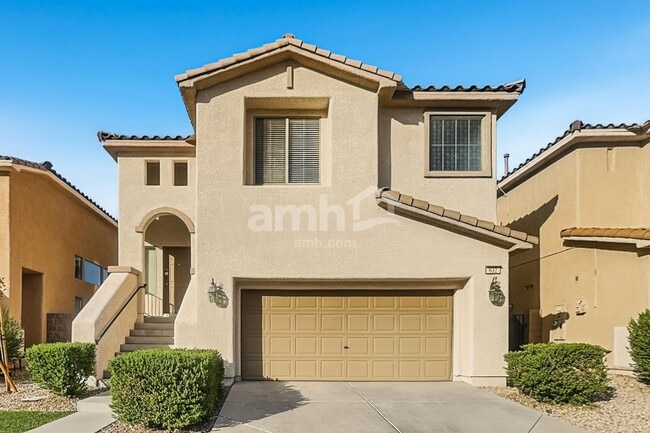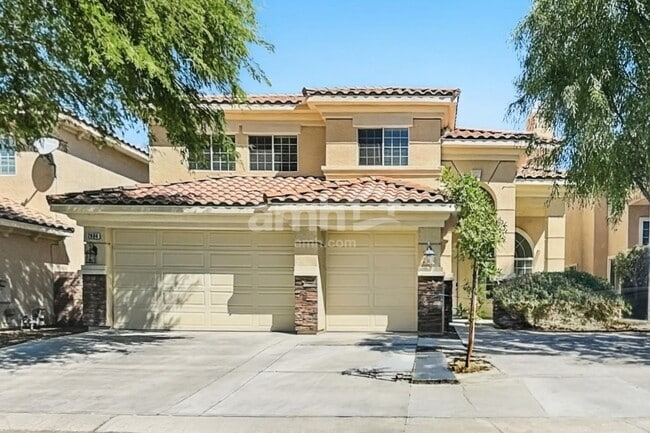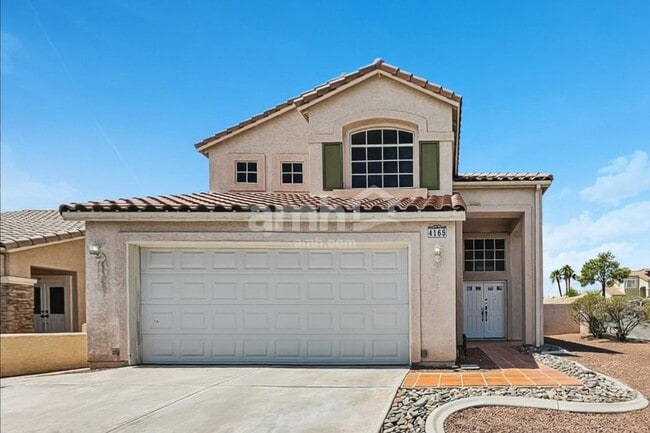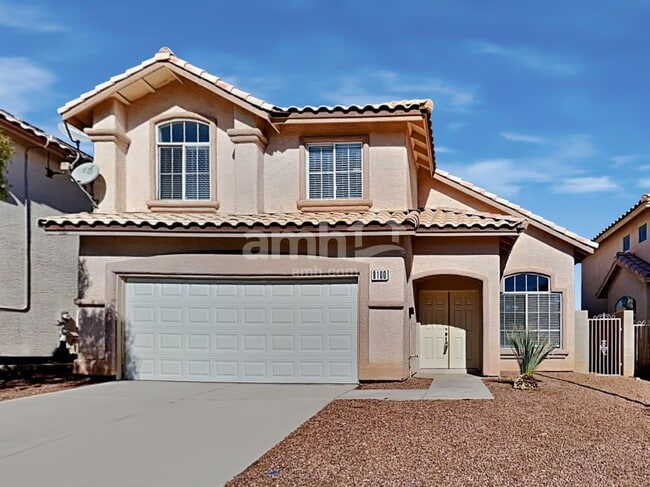



4 Beds, 2 Baths, 2,048 sq ft
1506 Emerald Peak Ave
Henderson, NV 89012
-
Bedrooms
3
-
Bathrooms
2
-
Square Feet
1,524 sq ft
-
Available
Available Aug 25
Highlights
- Gated Community
- View of Las Vegas Strip
- Covered Patio or Porch
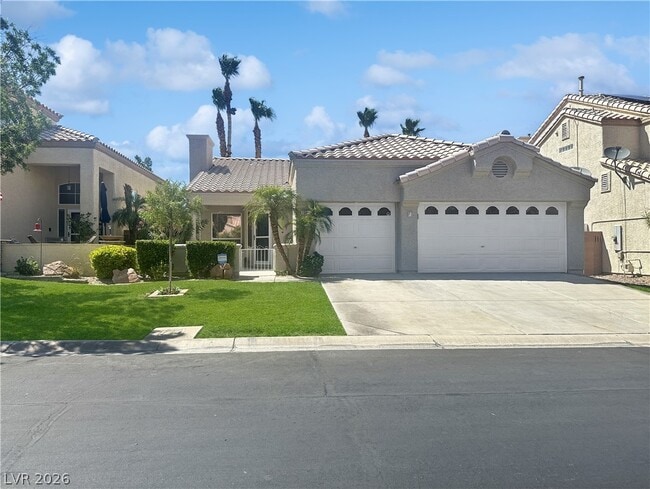
- 3 Car Attached Garage
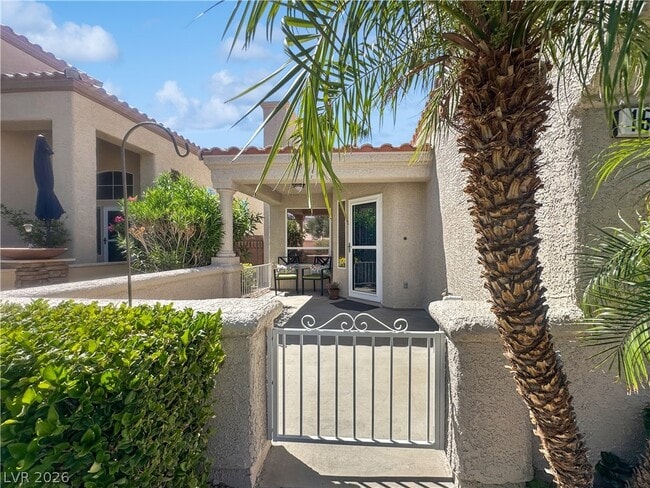
- Courtyard
- Park
About This Home
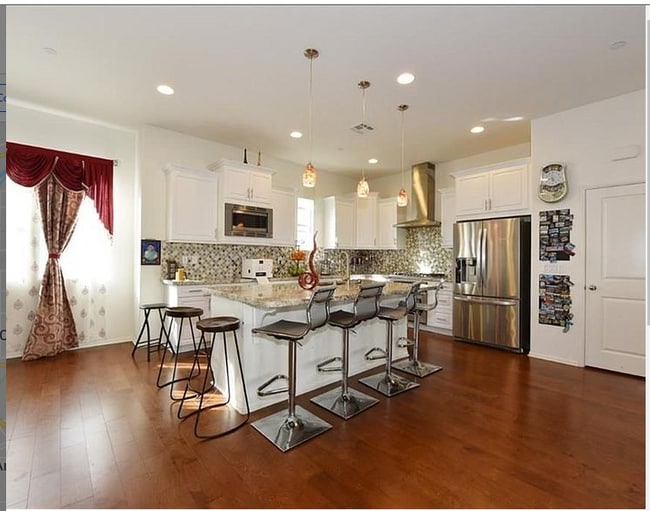
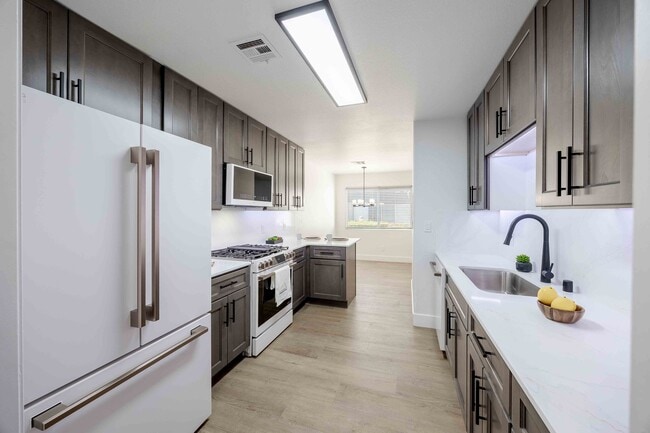
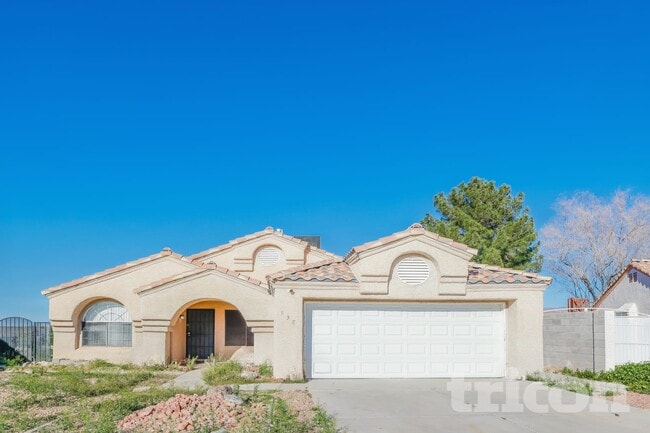
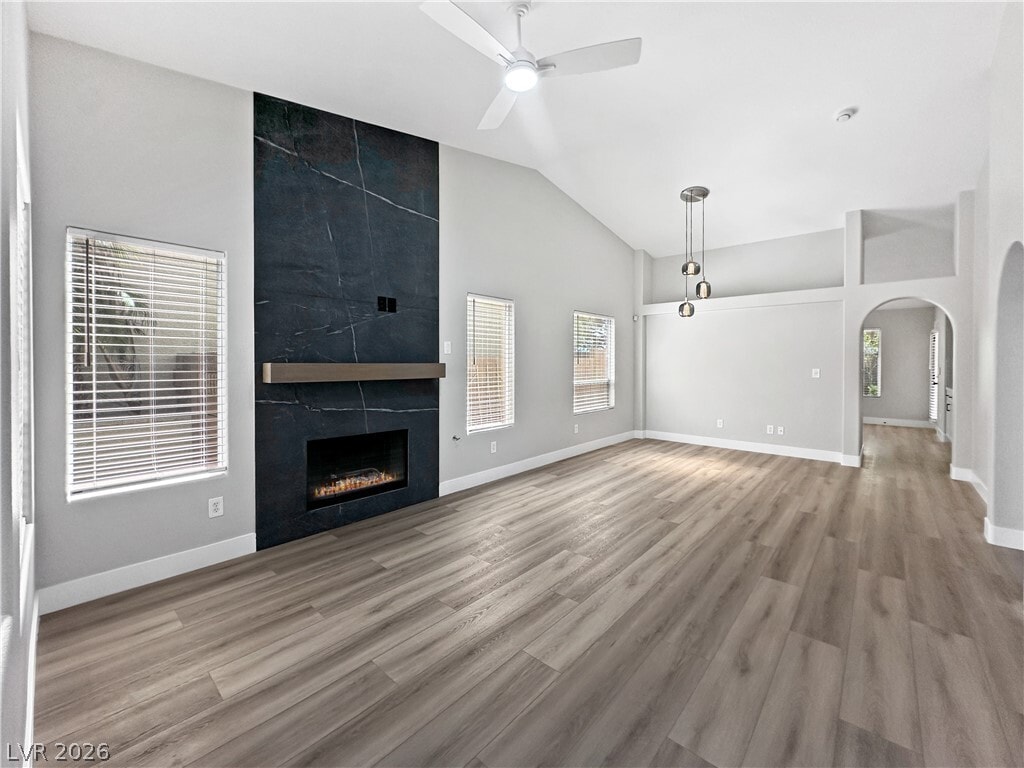
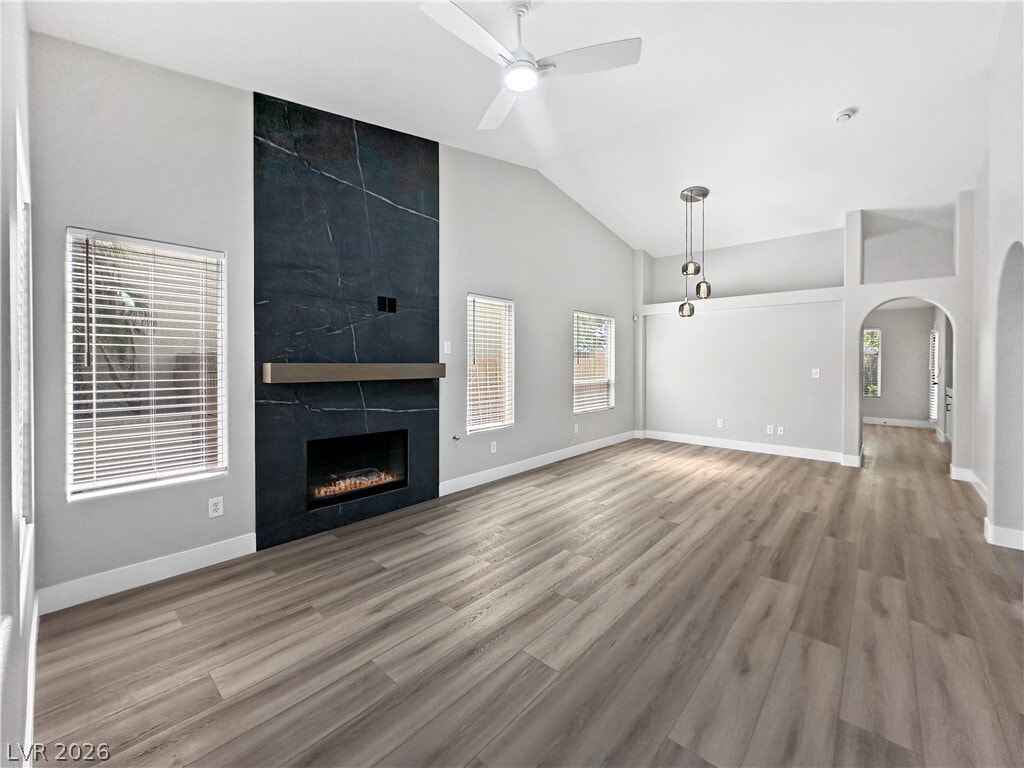
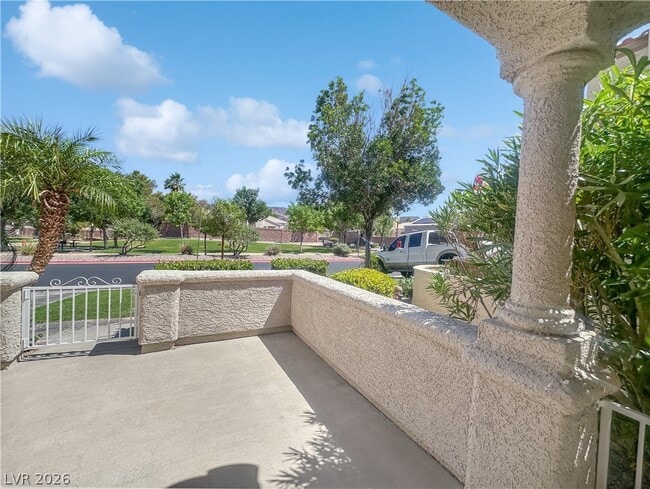
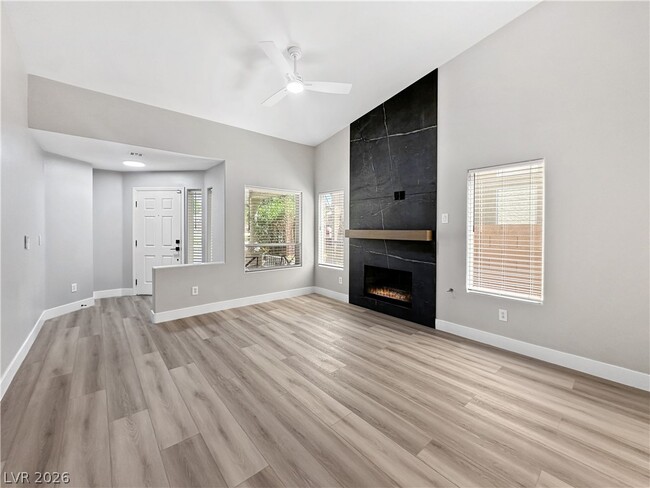
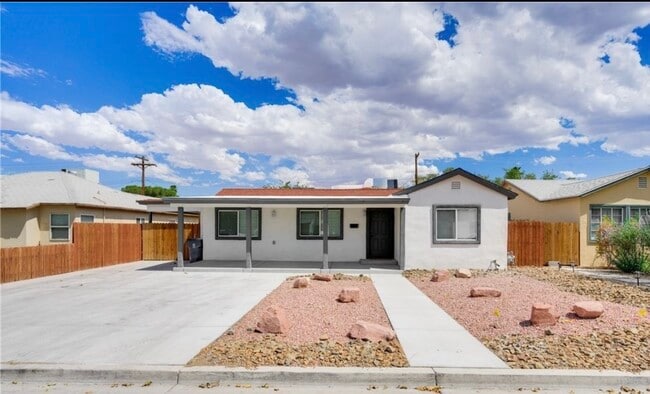
Sophisticated Luxury Living with Unforgettable Strip Views. Nestled within an exclusive gated community, this fully reimagined luxury residence offers the perfect blend of modern elegance and timeless design. Enjoy dazzling Strip views from the elevated backyard viewing deck and the serene primary suite—an experience few homes can rival. Private gated courtyard into a professionally designed interior, showcasing exquisite craftsmanship and opulent finishes throughout. The gourmet kitchen is a chef’s dream, featuring sleek marble countertops, extensive cabinetry. Rich luxury vinyl plank flooring flows seamlessly throughout the home—no carpet in sight—Every detail has been elevated: designer light fixtures, contemporary faucets, new quartz counters, fresh interior paint, and fully renovated baths. A striking fireplace serves as a stunning focal point, ideal for intimate gatherings or quiet evenings. 3-car garage, almost new water conditioning system. Front landscaped maintained by HOA. **Small dogs 15lbs or less considered on a case-by-case basis. Pet photo, pet application, & pet training/immunization records required for consideration. Max two dogs 15lbs or less. No cats will be considered** DEPOSITS: $3,070 Security, $400 Cleaning, & $100 Cleaning. MLS ID 2810127
1506 Emerald Peak Ave is a house located in Clark County and the 89012 ZIP Code. This area is served by the Clark County School District attendance zone.
Home Details
Home Type
Year Built
Bedrooms and Bathrooms
Home Design
Interior Spaces
Kitchen
Laundry
Listing and Financial Details
Lot Details
Outdoor Features
Parking
Schools
Utilities
Views
Community Details
Amenities
Overview
Pet Policy
Recreation
Security
Fees and Policies
The fees listed below are community-provided and may exclude utilities or add-ons. All payments are made directly to the property and are non-refundable unless otherwise specified.
Property Fee Disclaimer: Based on community-supplied data and independent market research. Subject to change without notice. May exclude fees for mandatory or optional services and usage-based utilities.
Contact
- Listed by Gilbert Gildore | Keller Williams MarketPlace
- Phone Number
- Website View Property Website
- Contact
-
Source
Greater Las Vegas Association of REALTORS®
Just 15 miles from the glitz of the Las Vegas Strip, MacDonald Highlands offers sweeping views from its elevated position in the McCullough Mountain foothills. Custom sites carved into the mountains hold luxury homes for rent in this upscale gated community. Home styles range from sleek and modern to Tuscan, but there are amenity-laden apartments for rent here too.
DragonRidge Country Club anchors the neighborhood, with expertly carved fairways and greens encompassing the rocky surroundings. Residents catch up at the members-only bar and dining in the clubhouse, with options for formal or relaxed dining. Walking and hiking trails give active MacDonald Highlands residents a way to take in the sweeping views of the Las Vegas Valley while working up a healthy sweat. Interstate 215 is close by, making commuting into Las Vegas easy.
Learn more about living in MacDonald Highlands- Washer/Dryer
- Air Conditioning
- Ceiling Fans
- Dishwasher
- Disposal
- Microwave
- Range
- Refrigerator
| Colleges & Universities | Distance | ||
|---|---|---|---|
| Colleges & Universities | Distance | ||
| Drive: | 7 min | 3.2 mi | |
| Drive: | 9 min | 5.1 mi | |
| Drive: | 10 min | 5.1 mi | |
| Drive: | 12 min | 6.9 mi |
The GreatSchools Rating helps parents compare schools within a state based on a variety of school quality indicators and provides a helpful picture of how effectively each school serves all of its students. Ratings are on a scale of 1 (below average) to 10 (above average) and can include test scores, college readiness, academic progress, advanced courses, equity, discipline and attendance data. We also advise parents to visit schools, consider other information on school performance and programs, and consider family needs as part of the school selection process.
View GreatSchools Rating Methodology
Data provided by GreatSchools.org © 2026. All rights reserved.
Transportation options available in Henderson include Mgm Grand Station, located 12.7 miles from 1506 Emerald Peak Ave. 1506 Emerald Peak Ave is near Harry Reid International, located 10.5 miles or 15 minutes away, and Boulder City Municipal, located 15.1 miles or 22 minutes away.
| Transit / Subway | Distance | ||
|---|---|---|---|
| Transit / Subway | Distance | ||
|
|
Drive: | 18 min | 12.7 mi |
|
|
Drive: | 19 min | 13.2 mi |
|
|
Drive: | 19 min | 13.4 mi |
|
|
Drive: | 19 min | 13.5 mi |
|
|
Drive: | 20 min | 13.5 mi |
| Airports | Distance | ||
|---|---|---|---|
| Airports | Distance | ||
|
Harry Reid International
|
Drive: | 15 min | 10.5 mi |
|
Boulder City Municipal
|
Drive: | 22 min | 15.1 mi |
Time and distance from 1506 Emerald Peak Ave.
| Shopping Centers | Distance | ||
|---|---|---|---|
| Shopping Centers | Distance | ||
| Walk: | 2 min | 0.1 mi | |
| Walk: | 4 min | 0.2 mi | |
| Walk: | 7 min | 0.4 mi |
| Parks and Recreation | Distance | ||
|---|---|---|---|
| Parks and Recreation | Distance | ||
|
Sloan Canyon National Conservation Area
|
Drive: | 11 min | 5.6 mi |
|
Henderson Bird Viewing Preserve
|
Drive: | 12 min | 6.3 mi |
|
Wetlands Park Nature Preserve
|
Drive: | 16 min | 7.3 mi |
|
Shark Reef at Mandalay Bay
|
Drive: | 18 min | 11.9 mi |
|
UNLV Arboretum
|
Drive: | 17 min | 12.4 mi |
| Hospitals | Distance | ||
|---|---|---|---|
| Hospitals | Distance | ||
| Drive: | 8 min | 4.5 mi | |
| Drive: | 8 min | 4.9 mi | |
| Drive: | 17 min | 11.8 mi |
| Military Bases | Distance | ||
|---|---|---|---|
| Military Bases | Distance | ||
| Drive: | 40 min | 25.3 mi |
You May Also Like
Similar Rentals Nearby
-
$2,600Total Monthly PriceTotal Monthly Price NewPrices include all required monthly fees.12 Month LeaseHouse for Rent
-
$2,500Total Monthly PriceTotal Monthly Price NewPrices include all required monthly fees.12 Month LeaseHouse for Rent
4 Beds, 3 Baths, 2,000 sq ft
-
3 Beds$1,242+Total Monthly PriceTotal Monthly Price NewPrices include required monthly fees of $35.Base Rent:3 Beds$1,207+Discounts
Pets Allowed Fitness Center Pool Dishwasher Refrigerator Kitchen
-
3 Beds$2,1514 Beds$2,140+Total Monthly PriceTotal Monthly Price NewPrices include required monthly fees of $100.Base Rent:3 Beds$2,0514 Beds$2,040+
Pets Allowed In Unit Washer & Dryer Ceiling Fans Gated
-
3 Beds$2,442+Total Monthly Price12 Month LeaseTotal Monthly Price NewPrices include base rent and required monthly fees of $380. Variable costs based on usage may apply.Base Rent:3 Beds$2,061+Specials
-
4 Beds$2,396Total Monthly PriceTotal Monthly Price NewPrices include required monthly fees of $206.Base Rent:4 Beds$2,189House for Rent
-
3 Beds$2,160Total Monthly PriceTotal Monthly Price NewPrices include all required monthly fees.House for Rent
-
4 Beds$3,085Total Monthly PriceTotal Monthly Price NewPrices include all required monthly fees.House for Rent
-
4 Beds$2,465Total Monthly PriceTotal Monthly Price NewPrices include all required monthly fees.House for Rent
-
3 Beds$2,170Total Monthly PriceTotal Monthly Price NewPrices include all required monthly fees.House for Rent