

$3,475 Total Monthly Price

1501 Commonwealth Ave Unit 106

,

Boston, MA 02135

Share Listing
Favorites
207-252-6771
  • Bedrooms

    2

  • Bathrooms

    1

  • Square Feet

    939 sq ft

  • Available

    Available Now

Highlights

  • Medical Services
  • Property is near golf course, public transit, and schools
  • Tennis Courts
  • Jogging Path
  • Park
  • Home Security System
1501 Commonwealth Ave Unit 106
Share Listing
Favorites

About This Home

$3,475 deposit, Available Now

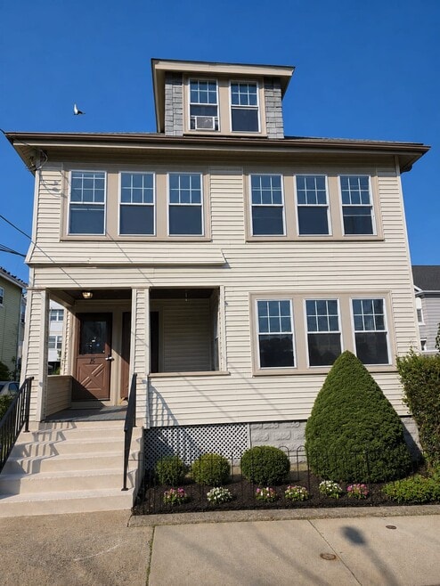
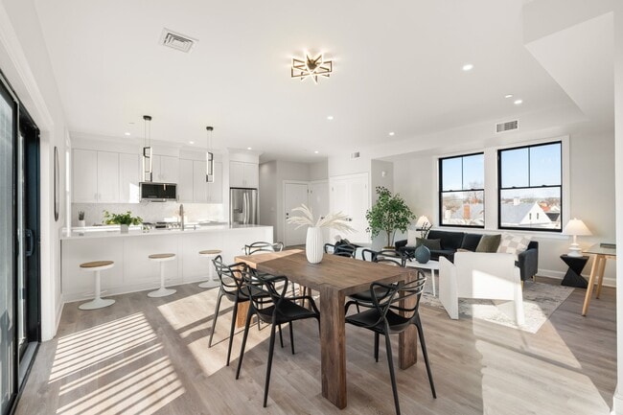
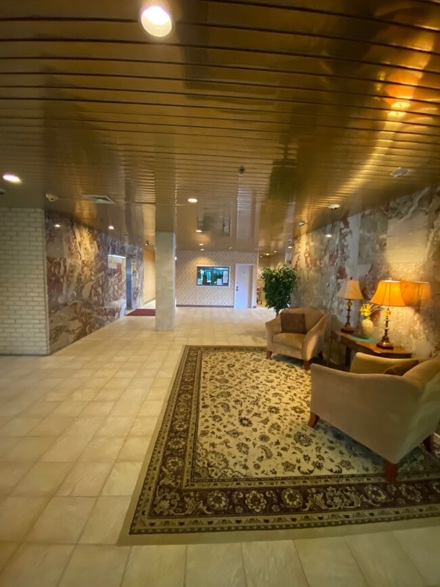
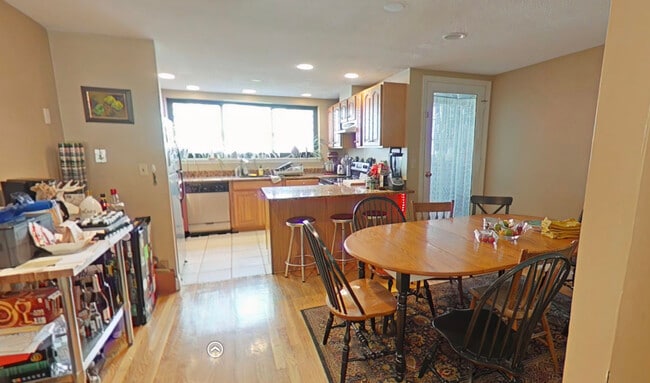
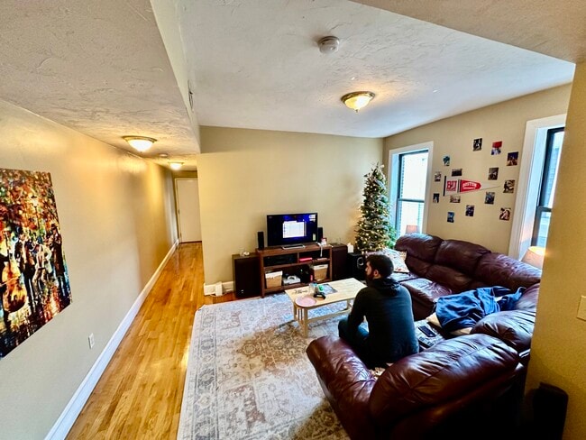
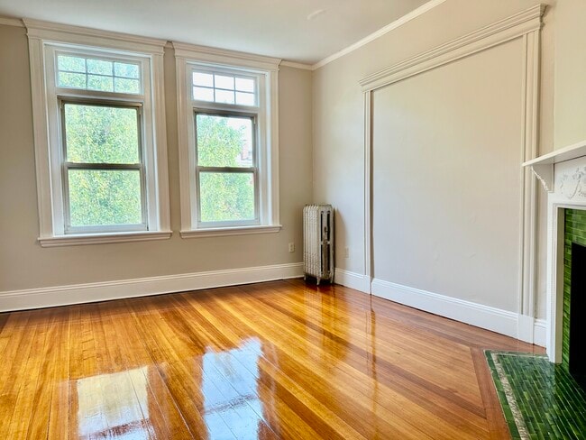
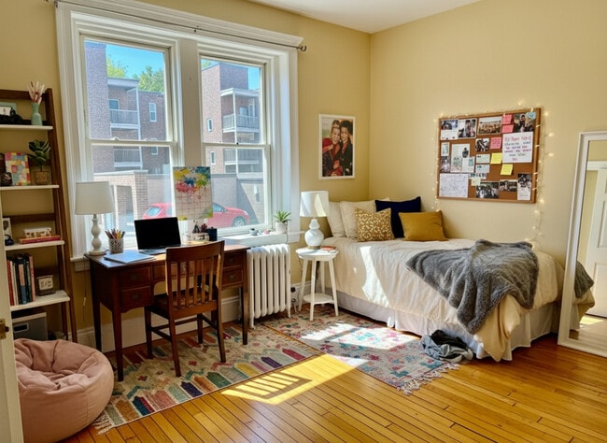
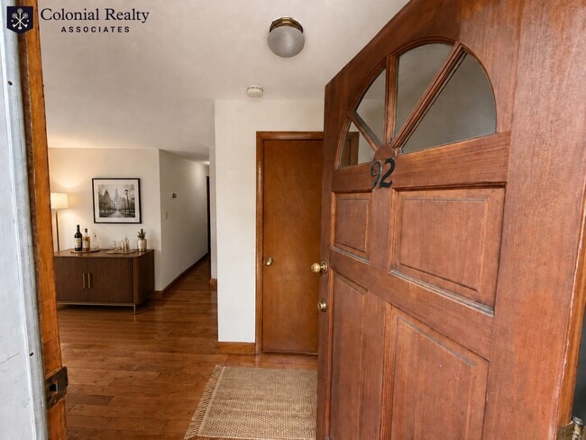
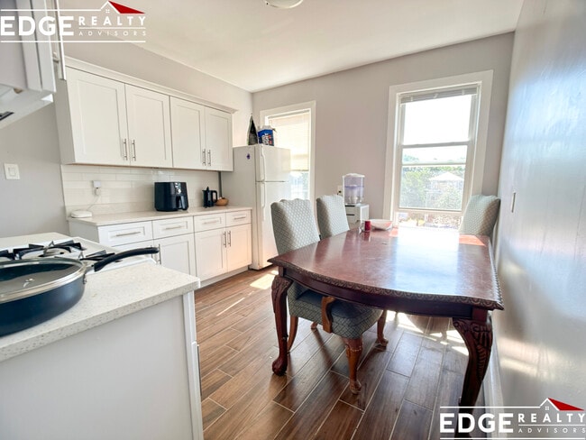
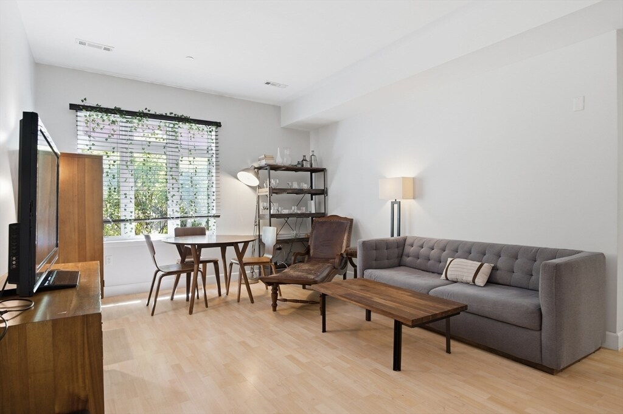
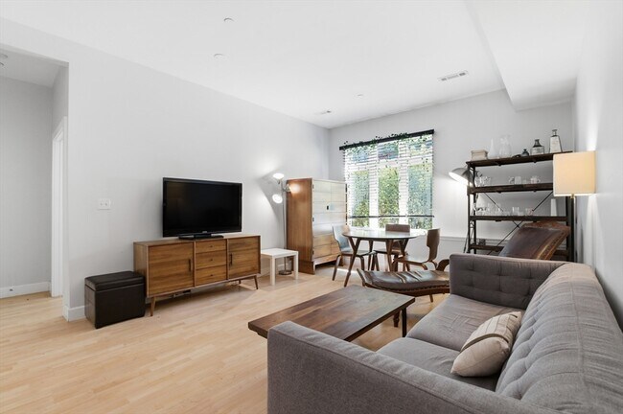
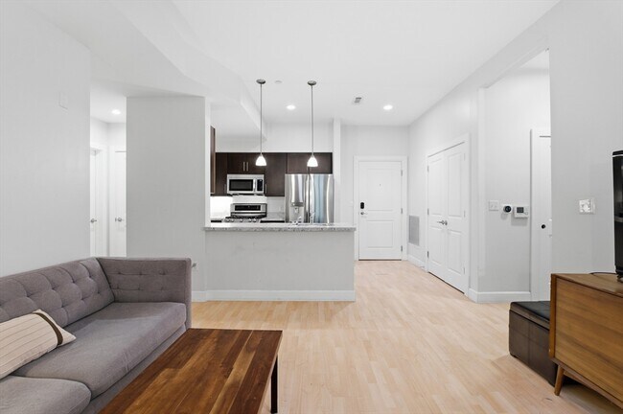
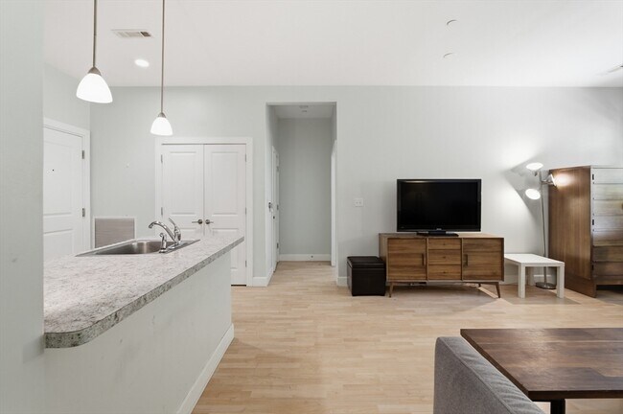
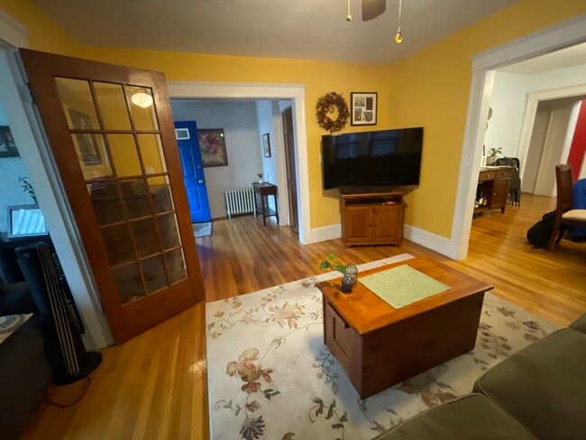
Welcome to Unit 106 at 1501 Commonwealth Avenue,The Lancaster — a well-appointed 2-bedroom,1-bath rental offering the perfect blend of comfort and convenience in the heart of Brighton. This 939-square-foot home features in-unit laundry,central HVAC,and generous closet space throughout,all wrapped in a layout that feels both bright and inviting. Step outside your door and the building itself becomes an extension of your home,with an elegant lobby reminiscent of a boutique hotel,a residential library and club room,a fitness and yoga room,and a secluded common courtyard patio complete with grills for effortless outdoor entertaining,plus a heated lower-level garage for year-round convenience. Location is where this residence truly shines: the Green Line B Branch stops right in front of the building at Warren Street,putting downtown Boston,Fenway,and the Longwood Medical Area within easy reach,while quick access to Soldiers Field Road,the Mass Pike (I-90),and Route 20 makes commuting to Cambridge and the western suburbs just as effortless. Boston College and Boston University are just minutes away,and everyday essentials are close at hand with Whole Foods,an array of Allston/Brighton restaurants and cafes,and neighborhood shopping all within walking distance,not to mention the trails and green space of nearby Chestnut Hill Reservoir and Ringer Playground. Available now — schedule your showing today and make this Brighton gem your next home. MLS ID 73564200

1501 Commonwealth Ave is a condo located in Suffolk County and the 02135 ZIP Code.

* Price shown is total price based on community-supplied monthly required fees. Excludes user-selected optional fees and variable or usage-based fees and required charges due at or prior to move-in or at move-out. Price, availability, fees, and any applicable rent special are subject to change without notice.
* Square footage definitions vary. Displayed square footage is approximate.

Home Details

Home Type

Condominium

Bedrooms and Bathrooms

1 Full Bathroom 2 Bedrooms

Home Design

Entry on the 1st floor

Home Security

Home Security System

Interior Spaces

1-Story Property 939 Sq Ft Home

Kitchen

Range Freezer Microwave Dishwasher

Laundry

Dryer Laundry in unit Washer

Listing and Financial Details

Security Deposit $3,475 12 Month Lease Term Assessor Parcel Number 1214292 Rent includes water, sewer, trash collection, snow removal, recreational facilities, gardener, garden area, furnishings (see remarks), clubroom

Location

Property is near golf course, public transit, and schools

Lot Details

2,295.68 Acre Lot

Utilities

Cooling Available

Community Details

Amenities

Medical Services Shops Coin Laundry Common Area

Overview

Near Conservation Area Property has a Home Owners Association

Pet Policy

No Pets Allowed

Recreation

Tennis Courts Jogging Path Park Bike Trail

Fees and Policies

The fees listed below are community-provided and may exclude utilities or add-ons. All payments are made directly to the property and are non-refundable unless otherwise specified. Use the Cost Calculator to determine costs based on your needs.

  • One-Time Basics
    • Due at Move-In
      • Security Deposit - Refundable
        Charged per unit.
        $3,475

Property Fee Disclaimer: Based on community-supplied data and independent market research. Subject to change without notice. May exclude fees for mandatory or optional services and usage-based utilities.

Details

Utilities Included

  • Water
  • Trash Removal
  • Sewer

Contact

  • Listed by Aranson Maguire Group | Compass
  • Phone Number
  • Source
    MLS Property Information Network
The property listing data and information set forth herein were provided to MLS Property Information Network, Inc. from third party sources, including sellers, lessors and public records, and were compiled by MLS Property Information Network, Inc. The property listing data and information are for the personal, non-commercial use of consumers having a good faith interest in purchasing or leasing listed properties of the type displayed to them and may not be used for any purpose other than to identify prospective properties which such consumers may have a good faith interest in purchasing or leasing. MLS Property Information Network, Inc. and its subscribers disclaim any and all representations and warranties as to the accuracy of the property listing data and information set forth herein. All properties are subject to prior sale, change or withdrawal. Copyright © 2026 MLS Property Information Network, Inc. All rights reserved.
| Edit

Under 30 minutes

Commute Time is calculated at rush hour.
Neighborhood

Saint Elizabeth’s is a Brighton neighborhood situated about 10 miles away from Boston. Thanks to Saint Elizabeth’s top border sitting on Highway 20, commuting in and out of Brighton is easy. Some residents travel by car, but buses and railways make commuting via public transportation a breeze.

The neighborhood’s best amenities are two world-renowned hospitals, Saint Elizabeth’s Medical Center and Franciscan Children’s, that sit on the edge of town. Other great amenities of Saint Elizabeth’s include many local parks like Ringer Playground and Chestnut Hill Reservoir, which has great trails and greenspace. This neighborhood is also equipped with cozy coffee shops, restaurants serving international and American classics, and shopping plazas with grocers and convenience stores.

Saint Elizabeth’s has several rental options ranging from apartments to single-family homes.

Learn more about living in St Elizabeth's 
Amenities
  • Washer/Dryer
  • Air Conditioning
  • Microwave
  • Range
  • Freezer
  • Elevator
Expenses
Utilities Included
Water, Trash Removal, Sewer Included
Education
Colleges & Universities Distance
Drive: 5 min 1.9 mi
Drive: 4 min 2.0 mi
Drive: 5 min 2.4 mi
Drive: 7 min 2.4 mi
1501 Commonwealth Ave Unit 106 is within 5 minutes or 1.9 miles from Boston College, Brighton. It is also near Boston University and Boston College.
Transportation

Transportation options available in Boston include Warren Street Station, located 0.1 mile from 1501 Commonwealth Ave Unit 106. 1501 Commonwealth Ave Unit 106 is near General Edward Lawrence Logan International, located 8.8 miles or 16 minutes away.

Transit / Subway Distance
Walk: 1 min 0.1 mi
Walk: 5 min 0.3 mi
Walk: 6 min 0.3 mi
Walk: 10 min 0.6 mi
Drive: 3 min 1.5 mi
Commuter Rail Distance
Drive: 6 min 2.9 mi
Drive: 8 min 3.7 mi
Drive: 8 min 3.8 mi
Drive: 10 min 4.5 mi
Drive: 9 min 4.6 mi
Airports Distance
Airports Distance
General Edward Lawrence Logan International
Drive: 16 min 8.8 mi
Getting Around
Moderately Walkable
Walkability
60 / 100
Good Public Transit
Transit
70 / 100
Fairly Drivable
Drivability
40 / 100
Moderately Bikeable
Bikeability
60 / 100

Scores provided by

What do Walkability, Transit, Drivability, and Bikeability mean? Walkability measures the walking distance to day-to-day needs. Transit measures access to public transportation. Drivability measures congestion, parking availability, and access to major roads. Bikeability measures the suitability for cycling. How It Works
Busy
Soundscore
67 / 100

Traffic

Busy

Airport

Calm

Businesses

Active

Scores provided by

HowLoud What is a Sound Score Rating? A Sound Score Rating aggregates noise caused by vehicle traffic, airplane traffic and local sources. How It Works
Points of Interest

Time and distance from 1501 Commonwealth Ave Unit 106.

Shopping Centers Distance
Walk: 9 min 0.5 mi
Walk: 11 min 0.6 mi
Walk: 12 min 0.7 mi
1501 Commonwealth Ave Unit 106 has 3 shopping centers within 0.7 mile, which is about a 12-minute walk. The miles and minutes will be for the farthest away property.
Parks and Recreation Distance
Chestnut Hill Reservation
Drive: 3 min 1.3 mi
John Fitzgerald Kennedy National Historic Site
Drive: 4 min 1.8 mi
Frederick Law Olmsted National Historic Site
Drive: 6 min 2.1 mi
Coit Observatory
Drive: 6 min 2.9 mi
Charles River Reservation
Drive: 8 min 3.8 mi
1501 Commonwealth Ave Unit 106 has 5 parks within 3.8 miles, including Chestnut Hill Reservation, John Fitzgerald Kennedy National Historic Site, and Coit Observatory.
Hospitals Distance
Hospitals Distance
Walk: 5 min 0.3 mi
Walk: 9 min 0.5 mi
Drive: 3 min 1.8 mi
1501 Commonwealth Ave Unit 106 has 3 hospitals within 1.8 miles, the nearest is Franciscan Children's Hospital & Rehab Center which is 0.3 mile away and a 5 minute walk.
Military Bases Distance
Drive: 27 min 13.7 mi
Drive: 23 min 13.8 mi
Drive: 40 min 22.9 mi
1501 Commonwealth Ave Unit 106 has 3 military bases within 22.9 miles, the nearest is Hanscom Air Force Base which is 13.7 miles away and a 27 minute drive.

You May Also Like

Similar Rentals Nearby