

14504 Yellow Lupine Dr
Bakersfield, CA 93314
-
Bedrooms
4
-
Bathrooms
3
-
Square Feet
2,576 sq ft
-
Available
Available Sep 21
About This Home
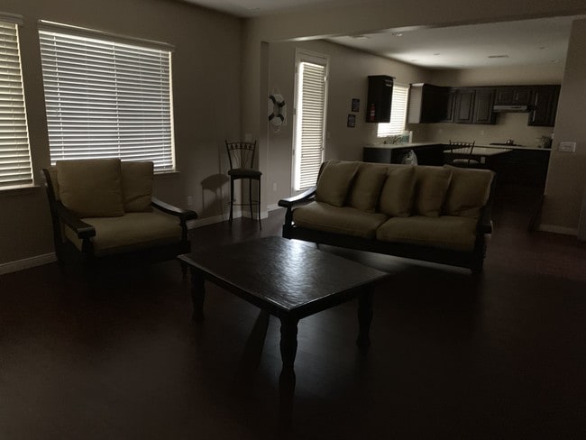
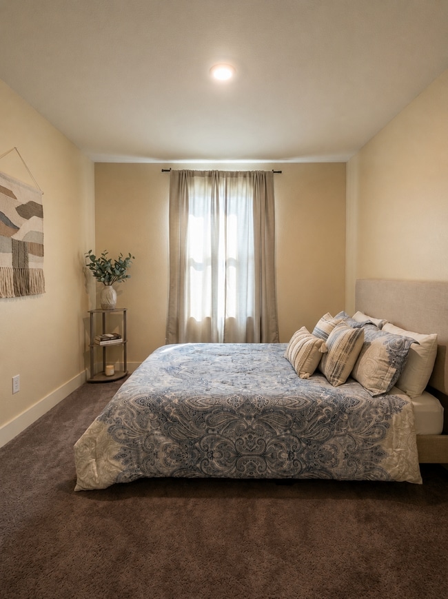
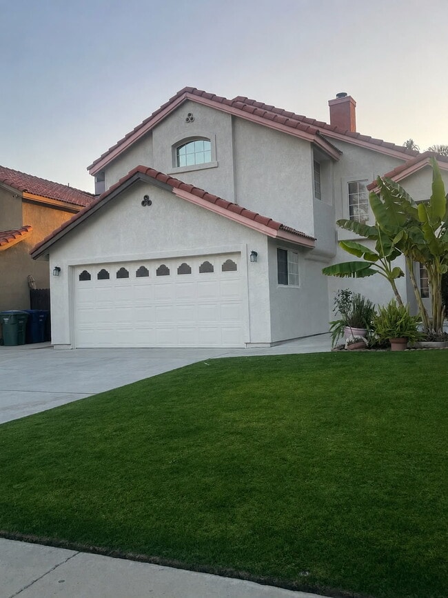
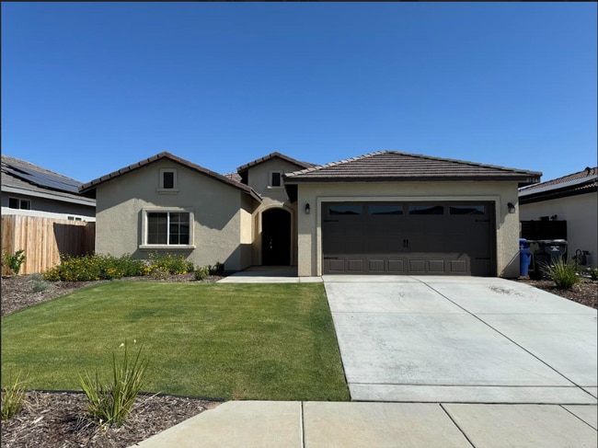
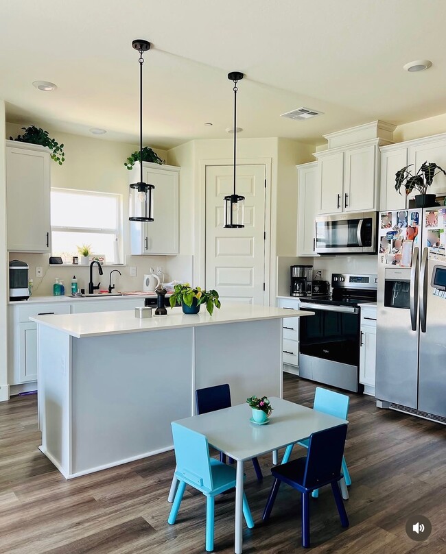
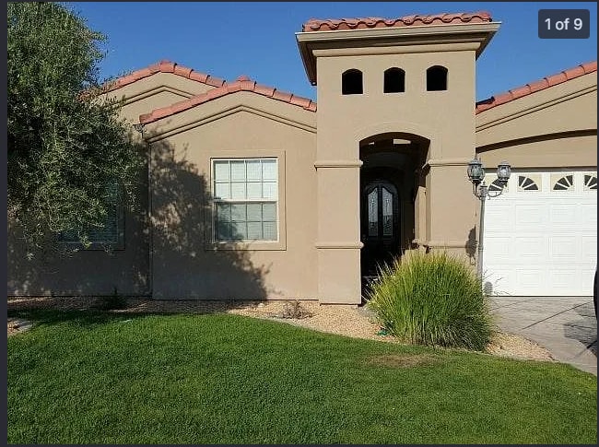
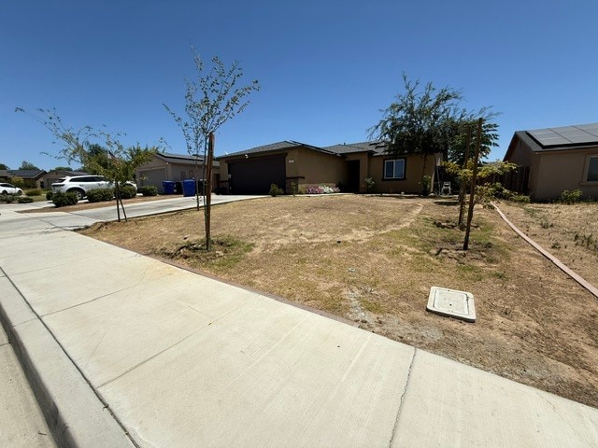
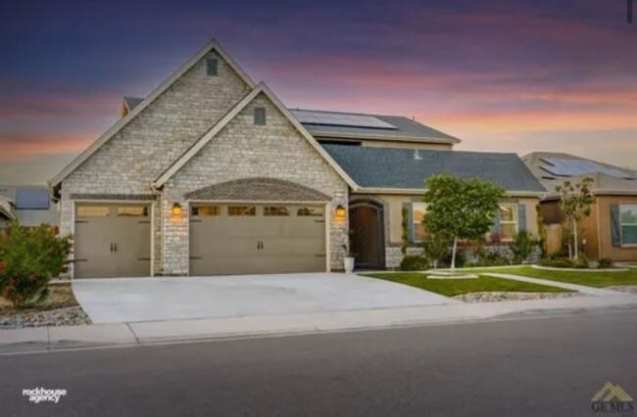
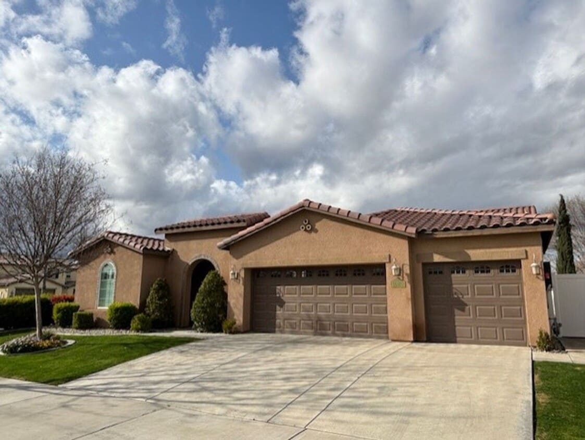
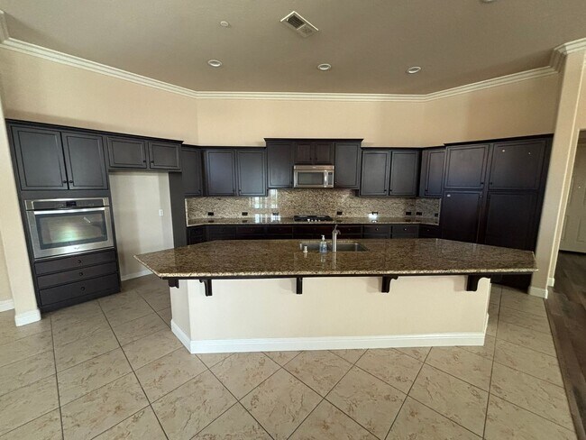
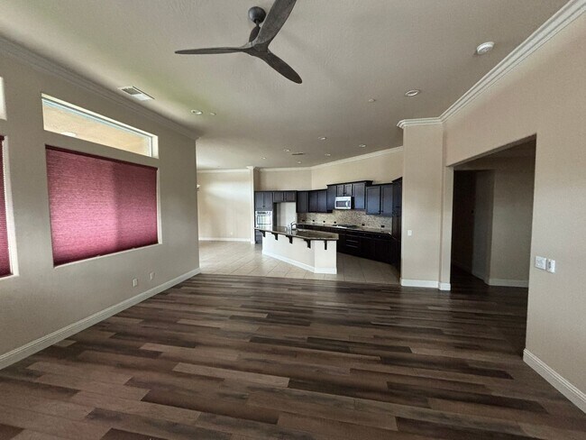
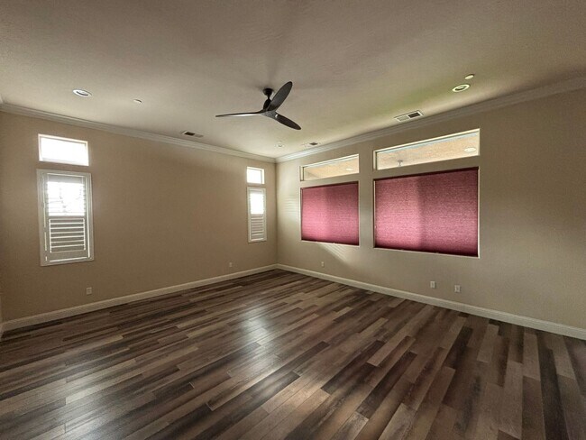
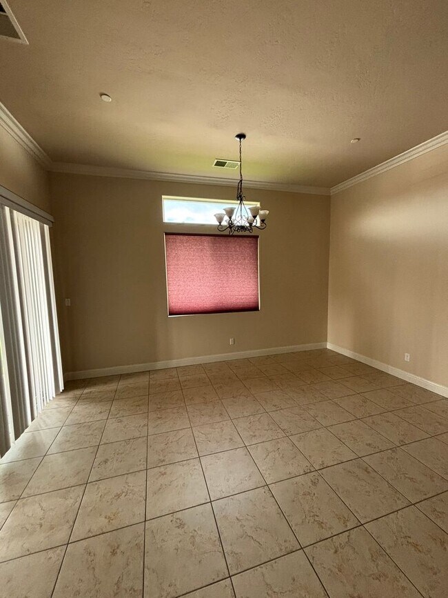
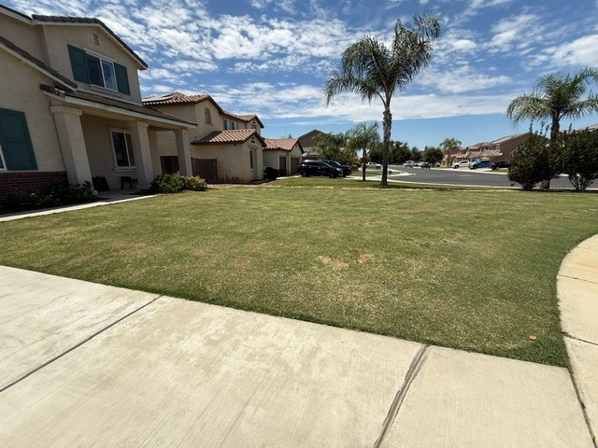
Enjoy the convenience of an attached 3-car garage, a split-wing floor plan, and gated community amenities in this well-appointed 4-bedroom, 3-bath home offering approximately 2,576 square feet of living space. HOA dues and professional gardening services are included, helping simplify routine maintenance. Inside, the open floor plan is centered around a spacious kitchen featuring granite countertops, a large island, built-in microwave, cooktop, range, and ample workspace. A dedicated office provides added flexibility for work, hobbies, or additional living needs. The primary suite includes a walk-in closet, while an individual laundry room adds everyday convenience. A covered patio extends the living space outdoors for relaxing or entertaining. Residents have access to the community pool and other HOA amenities within the gated Village Green community. Available with a minimum 12-month lease. HOA dues and gardening service are included in the rent. Apply online at or call/text (Mon–Fri, 8am–5pm). Portfolio Property Management – What Can We Do So You Don’t Have To?
Unique Features
- Attached 3-Car Garage
- Gardening & HOA Dues Included
- Gardening Included
- Gated Community w/ Pool Access
- HOA Dues
- Huge Kitchen w/ Granite Countertops and large Island
- Individual Laundry Room
- Office
- Spacious Open Floor Plan
- Split Wing
- Walk In Closet
- Water Heater
14504 Yellow Lupine Dr is a house located in Kern County and the 93314 ZIP Code. This area is served by the Rosedale Union Elementary School District attendance zone.
Fees and Policies
The fees listed below are community-provided and may exclude utilities or add-ons. All payments are made directly to the property and are non-refundable unless otherwise specified. Use the Cost Calculator to determine costs based on your needs.
-
One-Time Basics
-
Due at Move-In
-
Security Deposit - RefundableCharged per unit.$2,995
-
-
Due at Move-In
Property Fee Disclaimer: Based on community-supplied data and independent market research. Subject to change without notice. May exclude fees for mandatory or optional services and usage-based utilities.
House Features
- Air Conditioning
- Microwave
- Range
- Patio
Contact
- Listed by Portfolio Property Management | Portfolio Property Management
- Phone Number
- Contact
Positioned right where the San Joaquin Valley meets the Sierra Nevada, Bakersfield is a thriving community that wears its unique heritage on its sleeve. While one of California’s largest cities today, Bakersfield’s local character is heavily influenced by its agricultural background. Horse shows are popular, with many filling the calendar, and locals love to take advantage of the outlying landscape in off-road vehicles. Festivals throughout the year celebrate the city’s diverse cultural influences, including Native American, Basque, Greek, and Scottish events.
Musical traditions run deep in Bakersfield, and largely define the community.
Learn more about living in Bakersfield- Air Conditioning
- Microwave
- Range
- Patio
- Attached 3-Car Garage
- Gardening & HOA Dues Included
- Gardening Included
- Gated Community w/ Pool Access
- HOA Dues
- Huge Kitchen w/ Granite Countertops and large Island
- Individual Laundry Room
- Office
- Spacious Open Floor Plan
- Split Wing
- Walk In Closet
- Water Heater
| Colleges & Universities | Distance | ||
|---|---|---|---|
| Colleges & Universities | Distance | ||
| Drive: | 12 min | 4.9 mi | |
| Drive: | 25 min | 15.0 mi |
The GreatSchools Rating helps parents compare schools within a state based on a variety of school quality indicators and provides a helpful picture of how effectively each school serves all of its students. Ratings are on a scale of 1 (below average) to 10 (above average) and can include test scores, college readiness, academic progress, advanced courses, equity, discipline and attendance data. We also advise parents to visit schools, consider other information on school performance and programs, and consider family needs as part of the school selection process.
View GreatSchools Rating Methodology
Data provided by GreatSchools.org © 2026. All rights reserved.
You May Also Like
Similar Rentals Nearby
-
4 Beds, 2 Baths, 2,715 sq ft$3,100Total Monthly Price12 Month LeaseTotal Monthly Price NewPrices include all required monthly fees.15645 Calabria Ct
-
5 Beds, 4.5 Baths, 3,399 sq ft$3,995Total Monthly Price6 Month LeaseTotal Monthly Price NewPrices include all required monthly fees.9810 Grey Goose St
-
4 Beds, 3 Baths, 1,800 sq ft$2,700Total Monthly Price6 Month LeaseTotal Monthly Price NewPrices include all required monthly fees.10112 Cooper Lake Ave
-
4 Beds, 2.5 Baths, 2,215 sq ft$2,800Total Monthly Price12 Month LeaseTotal Monthly Price NewPrices include all required monthly fees.6105 Ambergrove St
-
4 Beds, 2 Baths, 1,348 sq ft$2,300Total Monthly Price12 Month LeaseTotal Monthly Price NewPrices include all required monthly fees.3509 Sesame St
-
4 Beds, 2 Baths, 100 sq ft$2,800Total Monthly Price12 Month LeaseTotal Monthly Price NewPrices include all required monthly fees.8606 Littleton St
-
4 Beds, 2 Baths, 1,509 sq ft$2,400Total Monthly Price12 Month LeaseTotal Monthly Price NewPrices include all required monthly fees.8215 Lush Pl
-
4 Beds, 2 Baths, 2,047 sq ft$2,550Total Monthly Price12 Month LeaseTotal Monthly Price NewPrices include all required monthly fees.9008 Hughes Ln
-
4 Beds, 2 Baths, 1,369 sq ft$2,600Total Monthly Price12 Month LeaseTotal Monthly Price NewPrices include all required monthly fees.1037 Honeybell Ct
-