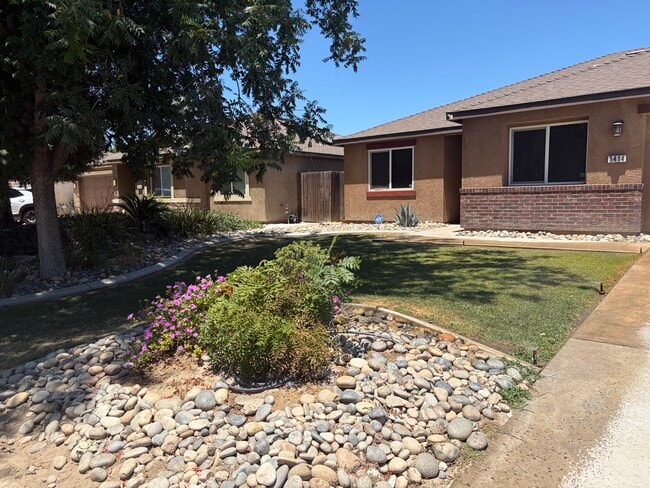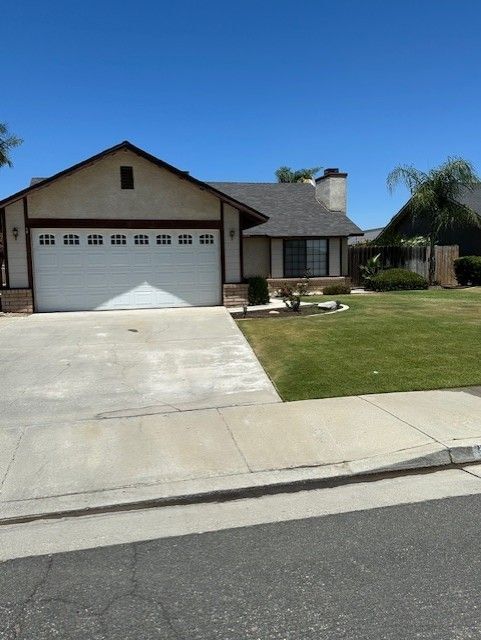


11425 Blue Grass Dr
Bakersfield, CA 93312
-
Bedrooms
4
-
Bathrooms
2
-
Square Feet
1,909 sq ft
-
Available
Available Sep 1
Highlights
- Primary Bedroom Suite
- Wood Flooring
- Granite Countertops
- Soaking Tub
- Laundry Room
- Central Air
About This Home
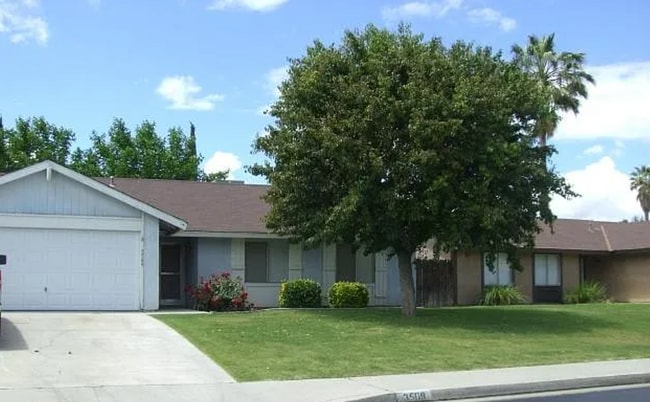
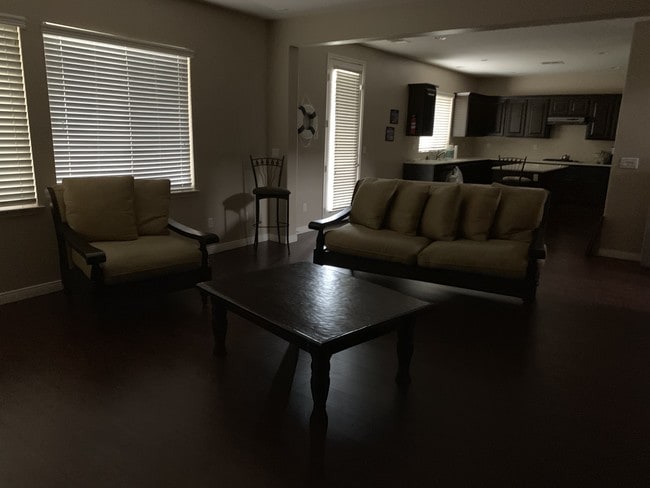
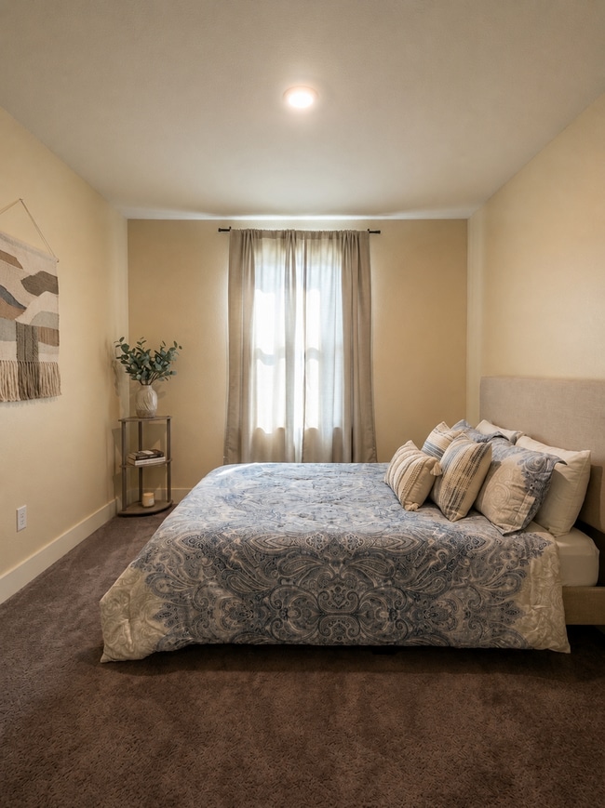
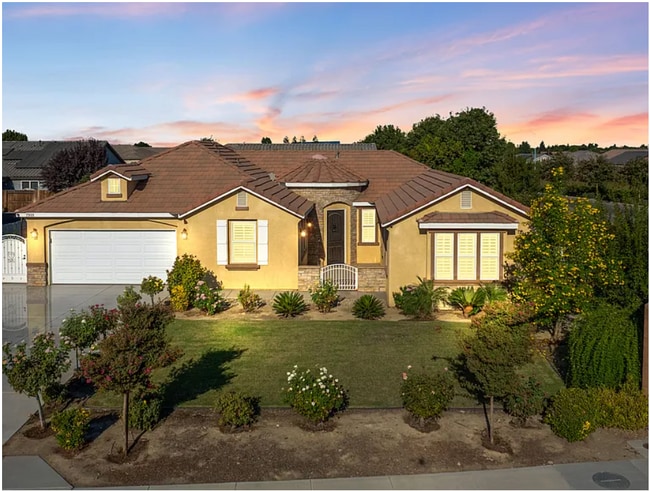
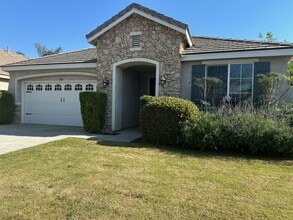
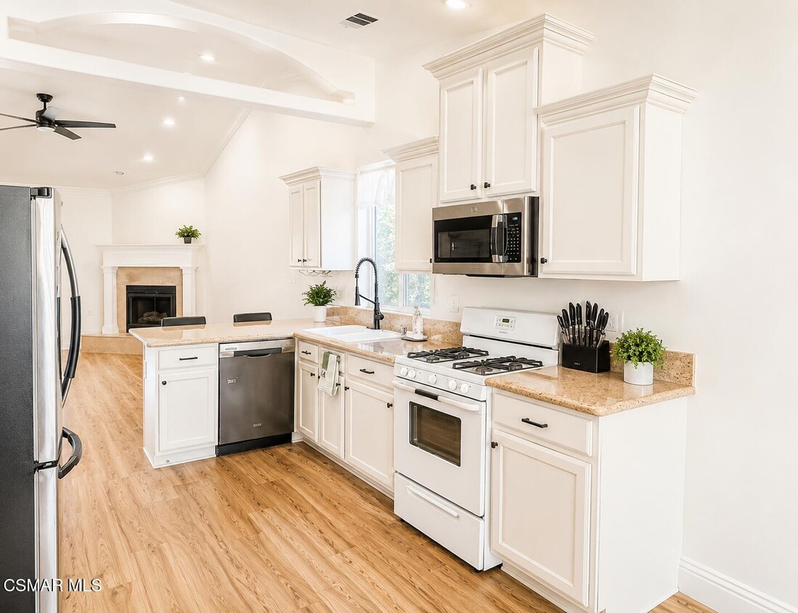
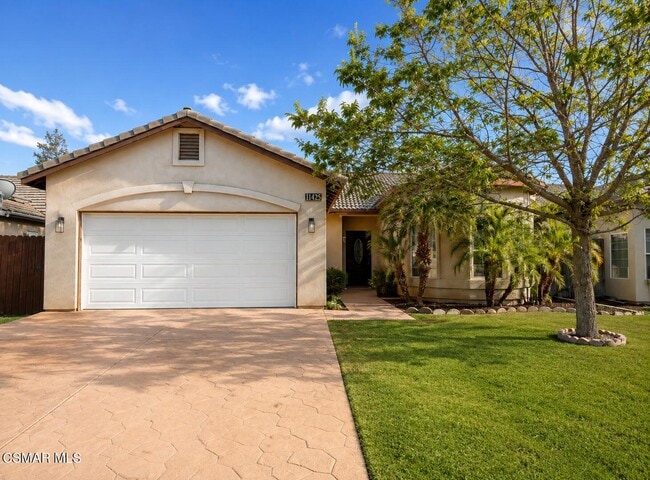
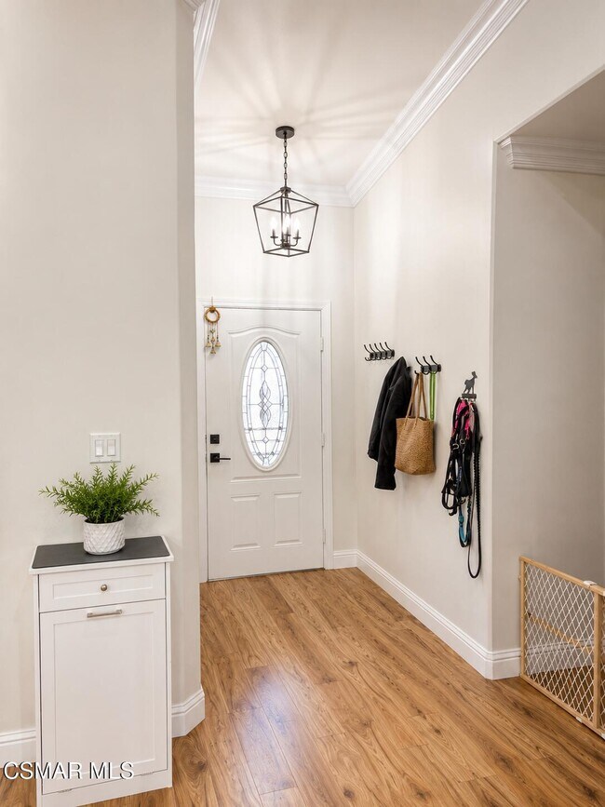
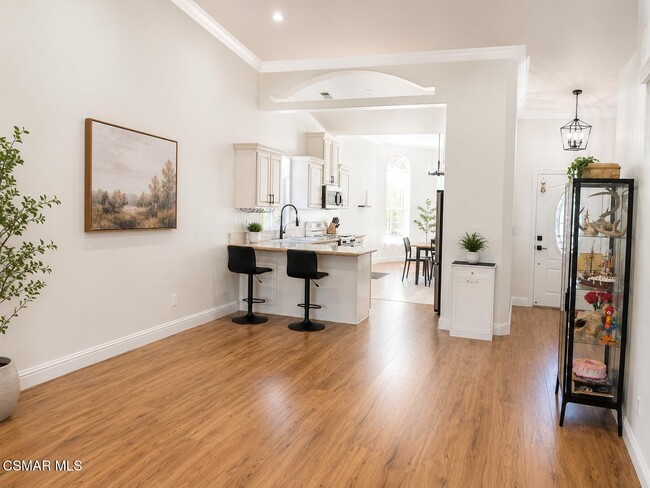
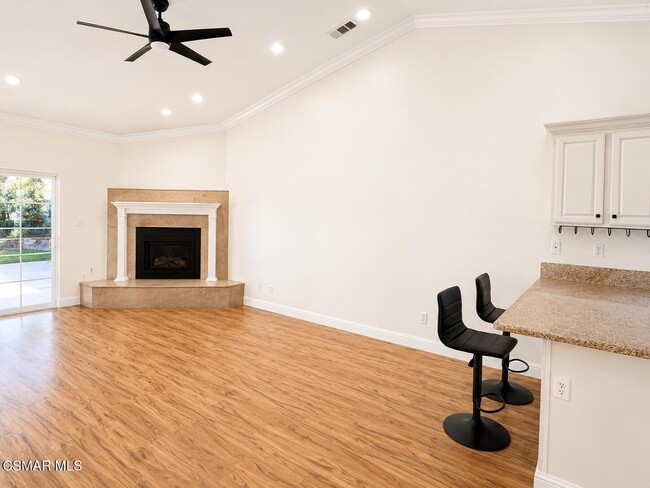
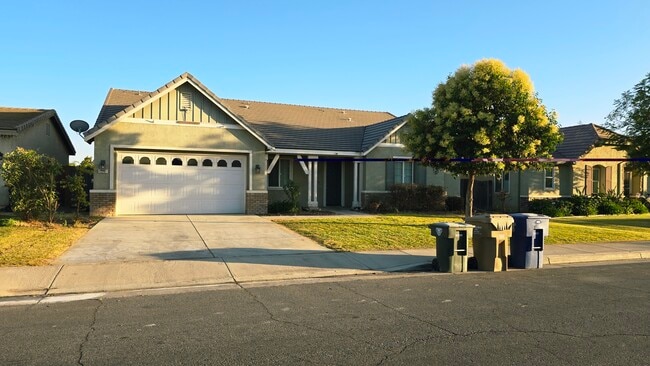
Welcome to this beautifully updated single-story home in the desirable Emerald Estates neighborhood. The home offers a light and open floor plan with high ceilings, newer ceiling fans throughout, and easy-care wood-like flooring in the bedrooms and living areas--no carpet anywhere in the home.The kitchen features granite countertops, custom cabinetry, a pantry, stainless steel dishwasher, and refrigerator. The family room opens to the kitchen and includes a Majestic gas fireplace insert and access to the peaceful backyard with a covered patio.The spacious primary bedroom includes an additional room that can be used as an office or walk-in closet. The primary bathroom has dual sinks, a separate shower, and a soaking tub. Three additional bedrooms offer plenty of space and storage.The laundry room includes a washer and dryer and leads to the two-car garage with additional storage. Conveniently located near parks, shopping, dining, and the highly sought-after Patriot Elementary School, Freedom Middle School, and Frontier High School.Available September 1. Submit on pets.
11425 Blue Grass Dr is a house located in Kern County and the 93312 ZIP Code. This area is served by the Rosedale Union Elementary School District attendance zone.
Home Details
Home Type
Year Built
Bedrooms and Bathrooms
Home Design
Interior Spaces
Kitchen
Laundry
Listing and Financial Details
Lot Details
Parking
Utilities
Community Details
Overview
Pet Policy
Fees and Policies
The fees listed below are community-provided and may exclude utilities or add-ons. All payments are made directly to the property and are non-refundable unless otherwise specified. Use the Cost Calculator to determine costs based on your needs.
-
One-Time Basics
-
Due at Move-In
-
Security Deposit - RefundableCharged per unit.$3,200
-
-
Due at Move-In
Property Fee Disclaimer: Based on community-supplied data and independent market research. Subject to change without notice. May exclude fees for mandatory or optional services and usage-based utilities.
Contact
- Listed by Elena Radosavcev | Prime Realty Inc.
- Phone Number
- Contact
-
Source
Conejo Simi Moorpark Association of REALTORS
Emerald Estates is a residential neighborhood about nine miles west of Downtown Bakersfield. The neighborhood features mid-rise apartments, ranch-style houses with stucco roofs, and Mediterranean-style homes along palm-tree-lined streets. The neighborhood has a small park and is near several shopping plazas with restaurants like Northwest Promenade, so residents don’t have to go too far for shopping and dining. Along with proximity to downtown, residents appreciate living just five miles away from California State University-Bakersfield. Emerald Estates is located north of Highway 58, allowing for easy travel across Bakersfield and other areas in Southern California.
Learn more about living in Emerald Estates- Air Conditioning
- Sprinkler System
- Dishwasher
- Island Kitchen
- Eat-in Kitchen
- Microwave
- Range
- Breakfast Nook
- Hardwood Floors
- Dining Room
| Colleges & Universities | Distance | ||
|---|---|---|---|
| Colleges & Universities | Distance | ||
| Drive: | 13 min | 5.6 mi | |
| Drive: | 20 min | 10.9 mi |
The GreatSchools Rating helps parents compare schools within a state based on a variety of school quality indicators and provides a helpful picture of how effectively each school serves all of its students. Ratings are on a scale of 1 (below average) to 10 (above average) and can include test scores, college readiness, academic progress, advanced courses, equity, discipline and attendance data. We also advise parents to visit schools, consider other information on school performance and programs, and consider family needs as part of the school selection process.
View GreatSchools Rating Methodology
Data provided by GreatSchools.org © 2026. All rights reserved.
You May Also Like
Similar Rentals Nearby
-
4 Beds, 3 Baths, 2,608 sq ft$2,775Total Monthly Price12 Month LeaseTotal Monthly Price NewPrices include all required monthly fees.12207 Trackside Dr
-
4 Beds, 2 Baths, 1,348 sq ft$2,300Total Monthly Price12 Month LeaseTotal Monthly Price NewPrices include all required monthly fees.3509 Sesame St
-
5 Beds, 4.5 Baths, 3,399 sq ft$3,995Total Monthly Price12 Month LeaseTotal Monthly Price NewPrices include all required monthly fees.9810 Grey Goose St
-
4 Beds, 3 Baths, 1,800 sq ft$2,700Total Monthly Price6 Month LeaseTotal Monthly Price NewPrices include all required monthly fees.10112 Cooper Lake Ave
-
4 Beds, 3 Baths, 2,300 sq ft$3,195Total Monthly Price12 Month LeaseTotal Monthly Price NewPrices include all required monthly fees.7303 Whiskey Creek Dr
-
4 Beds, 2 Baths, 7,841 sq ft$2,500Total Monthly Price12 Month LeaseTotal Monthly Price NewPrices include all required monthly fees.5414 Red Wheat Ave
-
-
-
-