Map
  • Add a Property
  • Renter Tools
    • Favorites
    • Saved Searches
  • Manage Rentals
  • Apartments For Rent
  • Houses For Rent
  • Condos For Rent
  • Townhomes For Rent
  • Help Center
  • Area Guide
  • Rent Calculator
  • Property Management Companies
English

Language

English Español
Apartments.com Logo
Manage Rentals      Sign Up / Sign In
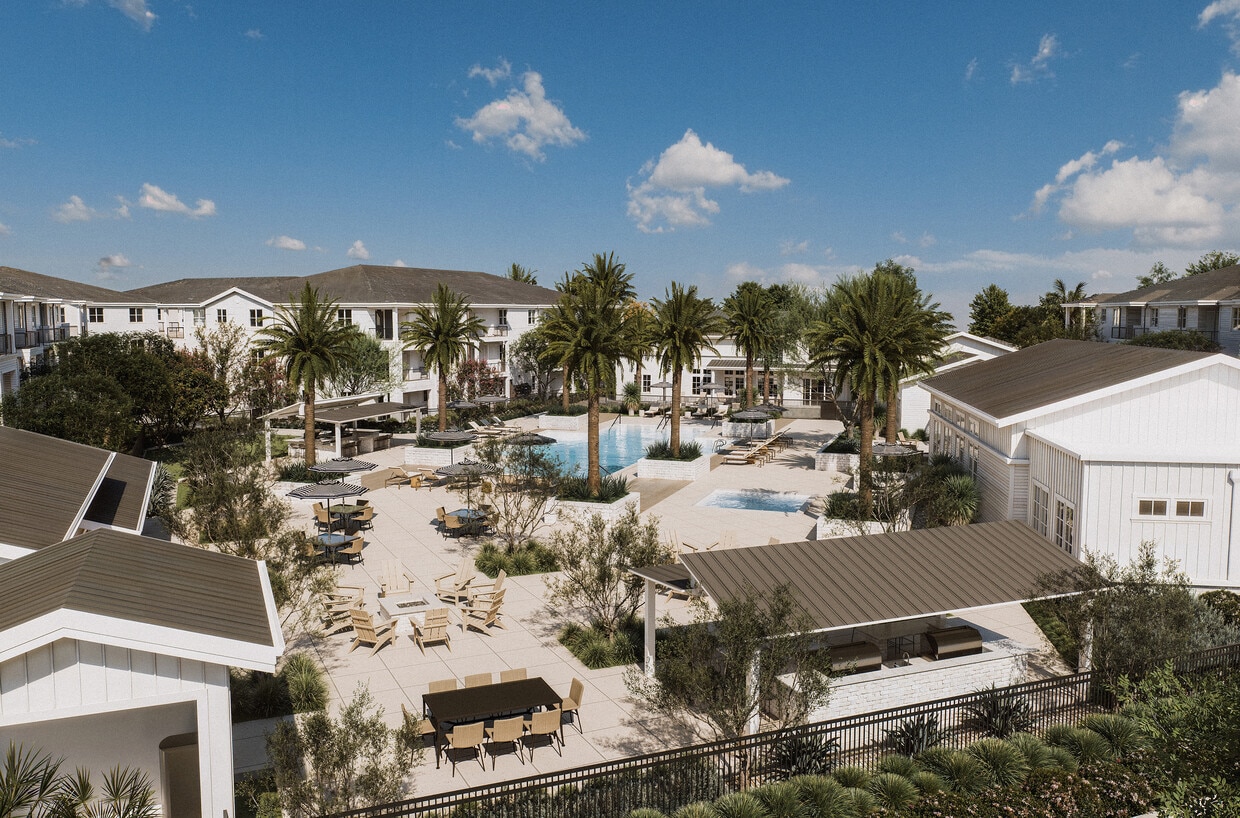
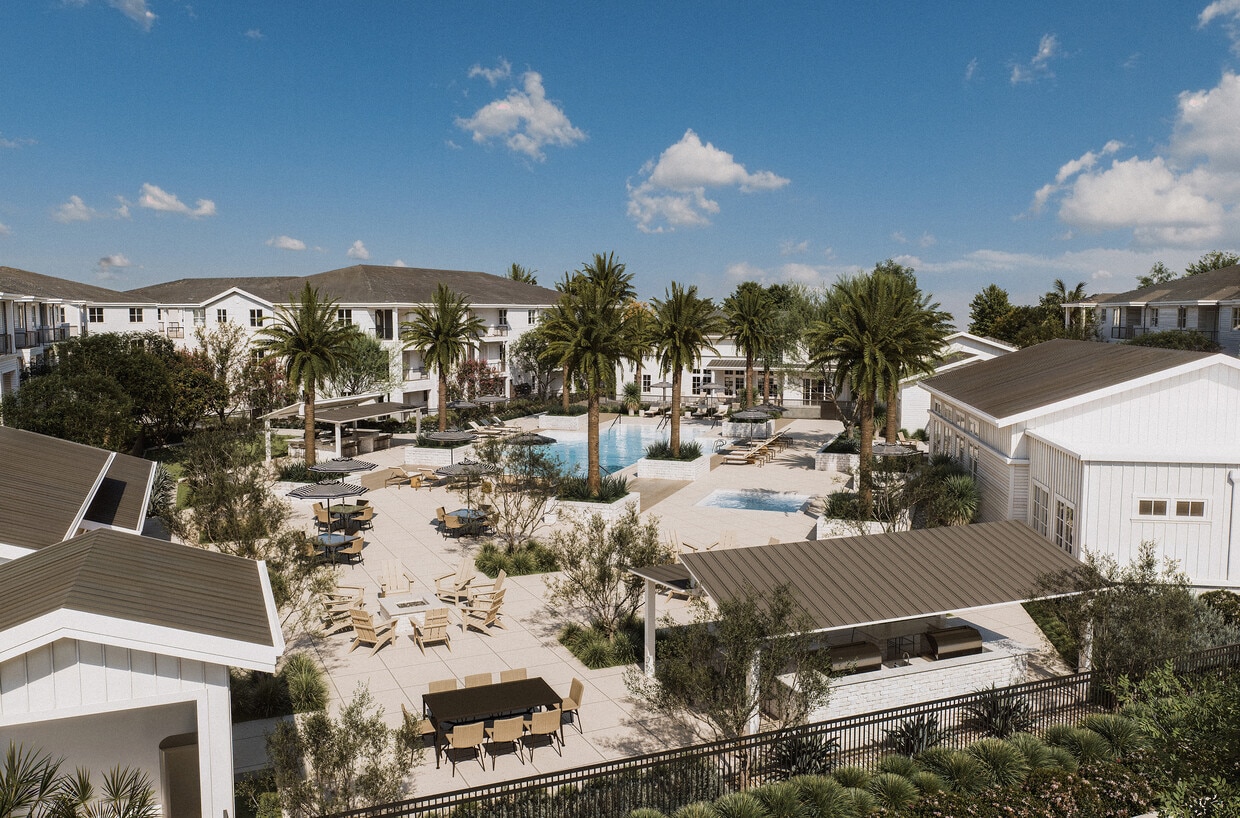
  • Pool Amenity Area - Park Center at Seven Oaks
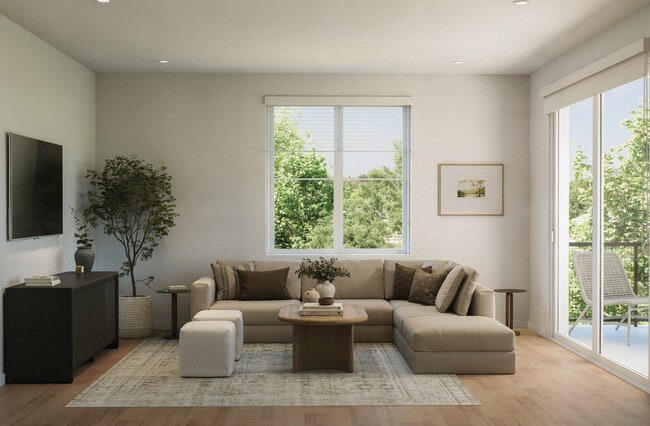
  • The Blue Oak - Living Space - Park Center at Seven Oaks
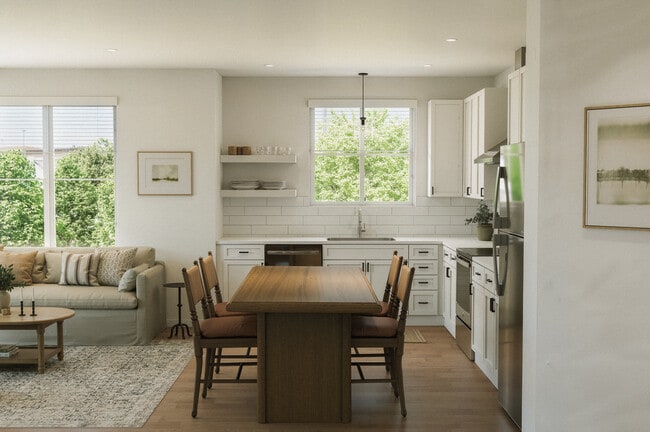
    The Valley Oak - Kitchen - Park Center at Seven Oaks
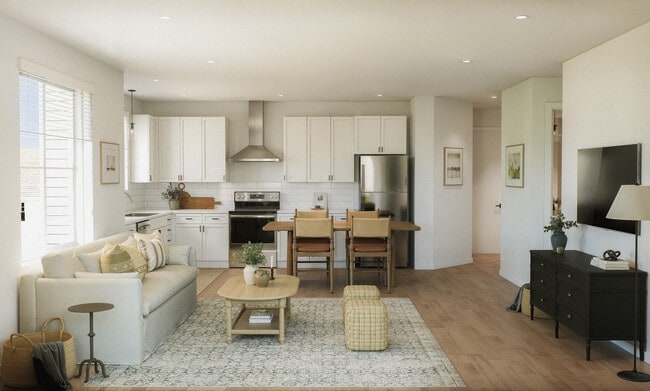
  • The Valley Oak - Living & Kitchen - Park Center at Seven Oaks
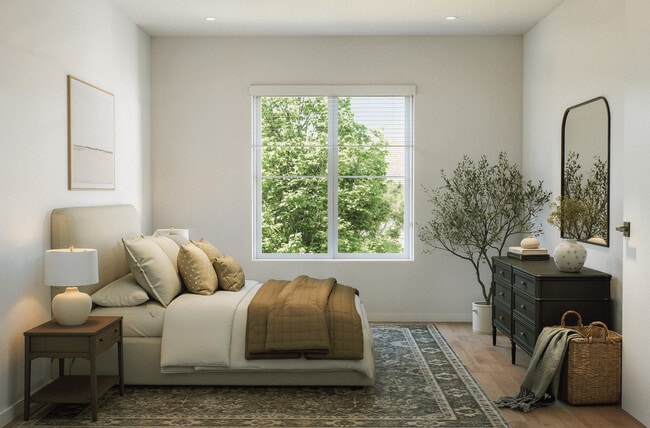
    The Valley Oak - Primary Bedroom - Park Center at Seven Oaks
Contact This Property

Language: English

Open 12am - 12am Today

View All Hours Office Hours Monday - Sunday, 12am - 12am

Park Center at Seven Oaks media gallery Unit
call 661-271-3253
Floor Plan View Body
Viewing Floor: Select a unit to view pricing & availability
1 (25 units)
2 (28 units)
3 (19 units)
Any
1
2
Any
1+
2+
Move-In Date
California Kern County Bakersfield

Park Center at Seven Oaks

3510 Village Center Drive, Pky, Bakersfield, CA 93314

Be the First to Rate & Review
Verified Listing CoStar Verified® Listing

This Listing has been verified by CoStar’s listing verification process, which combines internal screening and fraud detection technology. Always beware of scams.

Today
Share Listing
Favorites
661-271-3253
Property Management Company Logo
  • Monthly Rent

    $2,295 - $2,495

  • Bedrooms

    1 - 2 bd

  • Bathrooms

    1 - 2 ba

  • Square Feet

    810 - 1,102 sq ft

Park Center at Seven Oaks
Property Management Company Logo
Share Listing
Favorites

Park Center at Seven Oaks blends the timeless charm of classic California design with the energy of a well-connected community. Life here moves seamlessly between relaxing afternoons by the pool, social hours in the resident lounges, and the quiet convenience of having Southwest Bakersfield’s best dining and shopping just minutes away. Our one- and two-bedroom layouts focus on open, airy designs that make the most of natural light. High ceilings and clean, modern finishes give each home a sense of calm and a polished, versatile backdrop The result is an upscale space with all the comforts of home. Located at the southwest corner of White Lane and Allen Road, the area seamlessly integrates with the expanding Westbridge residential section, creating a connected and welcoming environment. Residents can enjoy scenic outdoor spaces, including the Stephen J. DeBranch Memorial Trail, which will eventually link to the Kern River trails, providing endless opportunities for walking, biking, and enjoying nature—all just steps from home. Altogether, life is good at Park Center. Take a 3D Interactive Walkthrough of The Live Oak apartment:

Read More

Highlights

  • New Construction
  • Furnished Units Available
  • High Ceilings
  • Pool
  • Spa
  • Controlled Access
  • Walking/Biking Trails
  • Dog Park
  • Balcony

Pricing & Floor Plans

filter results by bedrooms
The Laurel Oak (A2)
Starting at $2,295 1 Bed 1 Bath 810 Sq Ft $1,000 Deposit
16 Available units
Unit
Base Price
Sq Ft
Availability
Unit Details
  • Unit 1003
    price $2,295
    square feet 810
    availibility Nov 1
  • Unit 1006
    price $2,295
    square feet 810
    availibility Nov 1
  • Unit 2003
    price $2,295
    square feet 810
    availibility Nov 1
  • Unit 2006
    price $2,295
    square feet 810
    availibility Nov 1
  • Unit 1015
    price $2,295
    square feet 810
    availibility Nov 1
  • Unit 1018
    price $2,295
    square feet 810
    availibility Nov 1
  • Unit 2015
    price $2,295
    square feet 810
    availibility Nov 1
  • Unit 2018
    price $2,295
    square feet 810
    availibility Nov 1
  • Unit 3015
    price $2,295
    square feet 810
    availibility Nov 1
  • Unit 3018
    price $2,295
    square feet 810
    availibility Nov 1
  • Unit 1023
    price $2,295
    square feet 810
    availibility Nov 1
  • Unit 1026
    price $2,295
    square feet 810
    availibility Nov 1
  • Unit 2023
    price $2,295
    square feet 810
    availibility Nov 1
  • Unit 2026
    price $2,295
    square feet 810
    availibility Nov 1
  • Unit 3023
    price $2,295
    square feet 810
    availibility Nov 1
  • Unit 3026
    price $2,295
    square feet 810
    availibility Nov 1

The Live Oak (A1)
Starting at $2,295 1 Bed 1 Bath 810 Sq Ft $1,000 Deposit
15 Available units
Unit
Base Price
Sq Ft
Availability
Unit Details
  • Unit 1004
    price $2,295
    square feet 810
    availibility Nov 1
  • Unit 1005
    price $2,295
    square feet 810
    availibility Nov 1
  • Unit 2004
    price $2,295
    square feet 810
    availibility Nov 1
  • Unit 2005
    price $2,295
    square feet 810
    availibility Nov 1
  • Unit 1016
    price $2,295
    square feet 810
    availibility Nov 1
  • Unit 1017
    price $2,295
    square feet 810
    availibility Nov 1
  • Unit 2016
    price $2,295
    square feet 810
    availibility Nov 1
  • Unit 2017
    price $2,295
    square feet 810
    availibility Nov 1
  • Unit 3016
    price $2,295
    square feet 810
    availibility Nov 1
  • Unit 3017
    price $2,295
    square feet 810
    availibility Nov 1
  • Unit 1025
    price $2,295
    square feet 810
    availibility Nov 1
  • Unit 2024
    price $2,295
    square feet 810
    availibility Nov 1
  • Unit 2025
    price $2,295
    square feet 810
    availibility Nov 1
  • Unit 3024
    price $2,295
    square feet 810
    availibility Nov 1
  • Unit 3025
    price $2,295
    square feet 810
    availibility Nov 1

The Valley Oak(B2)
Starting at $2,495 2 Beds 2 Baths 1,102 Sq Ft $1,000 Deposit
21 Available units
Unit
Base Price
Sq Ft
Availability
Unit Details
  • Unit 2019
    price $2,495
    square feet 1,102
    availibility Nov 1
  • Unit 3014
    price $2,495
    square feet 1,102
    availibility Nov 1
  • Unit 3019
    price $2,495
    square feet 1,102
    availibility Nov 1
  • Unit 1022
    price $2,495
    square feet 1,102
    availibility Nov 1
  • Unit 1027
    price $2,495
    square feet 1,102
    availibility Nov 1
  • Unit 2022
    price $2,495
    square feet 1,102
    availibility Nov 1
  • Unit 2027
    price $2,495
    square feet 1,102
    availibility Nov 1
  • Unit 3022
    price $2,495
    square feet 1,102
    availibility Nov 1
  • Unit 2014
    price $2,495
    square feet 1,102
    availibility Nov 1
  • Unit 1019
    price $2,495
    square feet 1,102
    availibility Nov 1
  • Unit 1002
    price $2,495
    square feet 1,102
    availibility Nov 1
  • Unit 1007
    price $2,495
    square feet 1,102
    availibility Nov 1
  • Unit 2002
    price $2,495
    square feet 1,102
    availibility Nov 1
  • Unit 2007
    price $2,495
    square feet 1,102
    availibility Nov 1
  • Unit 1010
    price $2,495
    square feet 1,102
    availibility Nov 1
  • Unit 1011
    price $2,495
    square feet 1,102
    availibility Nov 1
  • Unit 2010
    price $2,495
    square feet 1,102
    availibility Nov 1
  • Unit 2011
    price $2,495
    square feet 1,102
    availibility Nov 1
  • Unit 3010
    price $2,495
    square feet 1,102
    availibility Nov 1
  • Unit 3011
    price $2,495
    square feet 1,102
    availibility Nov 1
  • Unit 1014
    price $2,495
    square feet 1,102
    availibility Nov 1

The Blue Oak (B1)
Starting at $2,495 2 Beds 2 Baths 1,087 Sq Ft $1,000 Deposit
20 Available units
Unit
Base Price
Sq Ft
Availability
Unit Details
  • Unit 1008
    price $2,495
    square feet 1,087
    availibility Nov 1
  • Unit 2001
    price $2,495
    square feet 1,087
    availibility Nov 1
  • Unit 2008
    price $2,495
    square feet 1,087
    availibility Nov 1
  • Unit 1009
    price $2,495
    square feet 1,087
    availibility Nov 1
  • Unit 2009
    price $2,495
    square feet 1,087
    availibility Nov 1
  • Unit 2012
    price $2,495
    square feet 1,087
    availibility Nov 1
  • Unit 3009
    price $2,495
    square feet 1,087
    availibility Nov 1
  • Unit 3012
    price $2,495
    square feet 1,087
    availibility Nov 1
  • Unit 1013
    price $2,495
    square feet 1,087
    availibility Nov 1
  • Unit 1020
    price $2,495
    square feet 1,087
    availibility Nov 1
  • Unit 2013
    price $2,495
    square feet 1,087
    availibility Nov 1
  • Unit 3013
    price $2,495
    square feet 1,087
    availibility Nov 1
  • Unit 3020
    price $2,495
    square feet 1,087
    availibility Nov 1
  • Unit 1028
    price $2,495
    square feet 1,087
    availibility Nov 1
  • Unit 1012
    price $2,495
    square feet 1,087
    availibility Nov 1
  • Unit 2020
    price $2,495
    square feet 1,087
    availibility Nov 1
  • Unit 2021
    price $2,495
    square feet 1,087
    availibility Nov 1
  • Unit 2028
    price $2,495
    square feet 1,087
    availibility Nov 1
  • Unit 3021
    price $2,495
    square feet 1,087
    availibility Nov 1
  • Unit 3028
    price $2,495
    square feet 1,087
    availibility Nov 1

The Laurel Oak (A2)
Starting at $2,295 1 Bed 1 Bath 810 Sq Ft $1,000 Deposit
16 Available units
Unit
Base Price
Sq Ft
Availability
Unit Details
  • Unit 1003
    price $2,295
    square feet 810
    availibility Nov 1
  • Unit 1006
    price $2,295
    square feet 810
    availibility Nov 1
  • Unit 2003
    price $2,295
    square feet 810
    availibility Nov 1
  • Unit 2006
    price $2,295
    square feet 810
    availibility Nov 1
  • Unit 1015
    price $2,295
    square feet 810
    availibility Nov 1
  • Unit 1018
    price $2,295
    square feet 810
    availibility Nov 1
  • Unit 2015
    price $2,295
    square feet 810
    availibility Nov 1
  • Unit 2018
    price $2,295
    square feet 810
    availibility Nov 1
  • Unit 3015
    price $2,295
    square feet 810
    availibility Nov 1
  • Unit 3018
    price $2,295
    square feet 810
    availibility Nov 1
  • Unit 1023
    price $2,295
    square feet 810
    availibility Nov 1
  • Unit 1026
    price $2,295
    square feet 810
    availibility Nov 1
  • Unit 2023
    price $2,295
    square feet 810
    availibility Nov 1
  • Unit 2026
    price $2,295
    square feet 810
    availibility Nov 1
  • Unit 3023
    price $2,295
    square feet 810
    availibility Nov 1
  • Unit 3026
    price $2,295
    square feet 810
    availibility Nov 1

The Live Oak (A1)
Starting at $2,295 1 Bed 1 Bath 810 Sq Ft $1,000 Deposit
15 Available units
Unit
Base Price
Sq Ft
Availability
Unit Details
  • Unit 1004
    price $2,295
    square feet 810
    availibility Nov 1
  • Unit 1005
    price $2,295
    square feet 810
    availibility Nov 1
  • Unit 2004
    price $2,295
    square feet 810
    availibility Nov 1
  • Unit 2005
    price $2,295
    square feet 810
    availibility Nov 1
  • Unit 1016
    price $2,295
    square feet 810
    availibility Nov 1
  • Unit 1017
    price $2,295
    square feet 810
    availibility Nov 1
  • Unit 2016
    price $2,295
    square feet 810
    availibility Nov 1
  • Unit 2017
    price $2,295
    square feet 810
    availibility Nov 1
  • Unit 3016
    price $2,295
    square feet 810
    availibility Nov 1
  • Unit 3017
    price $2,295
    square feet 810
    availibility Nov 1
  • Unit 1025
    price $2,295
    square feet 810
    availibility Nov 1
  • Unit 2024
    price $2,295
    square feet 810
    availibility Nov 1
  • Unit 2025
    price $2,295
    square feet 810
    availibility Nov 1
  • Unit 3024
    price $2,295
    square feet 810
    availibility Nov 1
  • Unit 3025
    price $2,295
    square feet 810
    availibility Nov 1

The Valley Oak(B2)
Starting at $2,495 2 Beds 2 Baths 1,102 Sq Ft $1,000 Deposit
21 Available units
Unit
Base Price
Sq Ft
Availability
Unit Details
  • Unit 2019
    price $2,495
    square feet 1,102
    availibility Nov 1
  • Unit 3014
    price $2,495
    square feet 1,102
    availibility Nov 1
  • Unit 3019
    price $2,495
    square feet 1,102
    availibility Nov 1
  • Unit 1022
    price $2,495
    square feet 1,102
    availibility Nov 1
  • Unit 1027
    price $2,495
    square feet 1,102
    availibility Nov 1
  • Unit 2022
    price $2,495
    square feet 1,102
    availibility Nov 1
  • Unit 2027
    price $2,495
    square feet 1,102
    availibility Nov 1
  • Unit 3022
    price $2,495
    square feet 1,102
    availibility Nov 1
  • Unit 2014
    price $2,495
    square feet 1,102
    availibility Nov 1
  • Unit 1019
    price $2,495
    square feet 1,102
    availibility Nov 1
  • Unit 1002
    price $2,495
    square feet 1,102
    availibility Nov 1
  • Unit 1007
    price $2,495
    square feet 1,102
    availibility Nov 1
  • Unit 2002
    price $2,495
    square feet 1,102
    availibility Nov 1
  • Unit 2007
    price $2,495
    square feet 1,102
    availibility Nov 1
  • Unit 1010
    price $2,495
    square feet 1,102
    availibility Nov 1
  • Unit 1011
    price $2,495
    square feet 1,102
    availibility Nov 1
  • Unit 2010
    price $2,495
    square feet 1,102
    availibility Nov 1
  • Unit 2011
    price $2,495
    square feet 1,102
    availibility Nov 1
  • Unit 3010
    price $2,495
    square feet 1,102
    availibility Nov 1
  • Unit 3011
    price $2,495
    square feet 1,102
    availibility Nov 1
  • Unit 1014
    price $2,495
    square feet 1,102
    availibility Nov 1

The Blue Oak (B1)
Starting at $2,495 2 Beds 2 Baths 1,087 Sq Ft $1,000 Deposit
20 Available units
Unit
Base Price
Sq Ft
Availability
Unit Details
  • Unit 1008
    price $2,495
    square feet 1,087
    availibility Nov 1
  • Unit 2001
    price $2,495
    square feet 1,087
    availibility Nov 1
  • Unit 2008
    price $2,495
    square feet 1,087
    availibility Nov 1
  • Unit 1009
    price $2,495
    square feet 1,087
    availibility Nov 1
  • Unit 2009
    price $2,495
    square feet 1,087
    availibility Nov 1
  • Unit 2012
    price $2,495
    square feet 1,087
    availibility Nov 1
  • Unit 3009
    price $2,495
    square feet 1,087
    availibility Nov 1
  • Unit 3012
    price $2,495
    square feet 1,087
    availibility Nov 1
  • Unit 1013
    price $2,495
    square feet 1,087
    availibility Nov 1
  • Unit 1020
    price $2,495
    square feet 1,087
    availibility Nov 1
  • Unit 2013
    price $2,495
    square feet 1,087
    availibility Nov 1
  • Unit 3013
    price $2,495
    square feet 1,087
    availibility Nov 1
  • Unit 3020
    price $2,495
    square feet 1,087
    availibility Nov 1
  • Unit 1028
    price $2,495
    square feet 1,087
    availibility Nov 1
  • Unit 1012
    price $2,495
    square feet 1,087
    availibility Nov 1
  • Unit 2020
    price $2,495
    square feet 1,087
    availibility Nov 1
  • Unit 2021
    price $2,495
    square feet 1,087
    availibility Nov 1
  • Unit 2028
    price $2,495
    square feet 1,087
    availibility Nov 1
  • Unit 3021
    price $2,495
    square feet 1,087
    availibility Nov 1
  • Unit 3028
    price $2,495
    square feet 1,087
    availibility Nov 1

* Price shown is base rent. Excludes user-selected optional fees and variable or usage-based fees and required charges due at or prior to move-in or at move-out.View Fees and Policies for details. Price, availability, fees, and any applicable rent special are subject to change without notice.
* Square footage definitions vary. Displayed square footage is approximate.

Fees and Policies

The fees listed below are community-provided and may exclude utilities or add-ons. All payments are made directly to the property and are non-refundable unless otherwise specified.

  • Dogs
    • Allowed
  • Cats
    • Allowed

Property Fee Disclaimer: Based on community-supplied data and independent market research. Subject to change without notice. May exclude fees for mandatory or optional services and usage-based utilities.

Details

Property Information

  • Built in 2026
  • 520 units/3 stories
  • Furnished Units Available
Property Site Map

Select a unit to view pricing & availability

Any
1
2
Any
1+
2+
Move-In Date
Viewing Floor:
1 (25 units)
2 (28 units)
3 (19 units)
Matterport 3D Tour Matterport 3D Tour
Matterport 3D Tour

About Park Center at Seven Oaks

Park Center at Seven Oaks blends the timeless charm of classic California design with the energy of a well-connected community. Life here moves seamlessly between relaxing afternoons by the pool, social hours in the resident lounges, and the quiet convenience of having Southwest Bakersfield’s best dining and shopping just minutes away. Our one- and two-bedroom layouts focus on open, airy designs that make the most of natural light. High ceilings and clean, modern finishes give each home a sense of calm and a polished, versatile backdrop The result is an upscale space with all the comforts of home. Located at the southwest corner of White Lane and Allen Road, the area seamlessly integrates with the expanding Westbridge residential section, creating a connected and welcoming environment. Residents can enjoy scenic outdoor spaces, including the Stephen J. DeBranch Memorial Trail, which will eventually link to the Kern River trails, providing endless opportunities for walking, biking, and enjoying nature—all just steps from home. Altogether, life is good at Park Center. Take a 3D Interactive Walkthrough of The Live Oak apartment:

Park Center at Seven Oaks is an apartment community located in Kern County and the 93314 ZIP Code. This area is served by the Panama-Buena Vista Union School District attendance zone.

Unique Features

  • 9' Ceilings Throughout
  • Club Style Pool and Spa
  • Clubhouse with Kitchen & Lounges for Fun Social Events
  • Communal Coworking Building
  • Covered BBQ with Two Grills at Pool Area
  • Dog Wash Station
  • Energy Efficient Mini-Split Heating and A/C
  • In-Home Washer/Dryer
  • Keyless Entry Door Locks
  • Modern Fitness Center with Yoga Studio
  • Nightly Security Patrol
  • Off Leash Dog Park
  • Outdoor Fire Table Lounge
  • Private Patio or Balcony
  • Secured Package Lockers
  • Super Fast Fiber Optic Internet
  • Super Responsive On-Site Management and Maintenance
  • Wide-Plank Wood-Look Flooring

Contact

Language: English
Open 12am - 12am Today
  • Monday - Sunday, 12am - 12am
Property Management Company Logo

Community Amenities

Pool

Fitness Center

Furnished Units Available

Clubhouse

Controlled Access

Business Center

Community-Wide WiFi

Key Fob Entry

Property Services

  • Package Service
  • Community-Wide WiFi
  • Wi-Fi
  • Controlled Access
  • Maintenance on site
  • Property Manager on Site
  • 24 Hour Access
  • Furnished Units Available
  • EV Charging
  • Key Fob Entry

Shared Community

  • Business Center
  • Clubhouse
  • Lounge
  • Multi Use Room
  • Walk-Up

Fitness & Recreation

  • Fitness Center
  • Hot Tub
  • Spa
  • Pool
  • Walking/Biking Trails
  • Gameroom

Outdoor Features

  • Dog Park

Apartment Features

Washer/Dryer

Air Conditioning

Dishwasher

High Speed Internet Access

Refrigerator

Wi-Fi

Tub/Shower

Disposal

Indoor Features

  • High Speed Internet Access
  • Wi-Fi
  • Washer/Dryer
  • Air Conditioning
  • Heating
  • Tub/Shower
  • Sprinkler System

Kitchen Features & Appliances

  • Dishwasher
  • Disposal
  • Stainless Steel Appliances
  • Pantry
  • Kitchen
  • Oven
  • Refrigerator
  • Quartz Countertops

Model Details

  • Vinyl Flooring
  • High Ceilings
  • Views
  • Double Pane Windows
  • Large Bedrooms
  • Balcony
  • Patio
Location
3510 Village Center Drive, Pky, Bakersfield,
CA 93314
Get Directions
Schools Restaurants Groceries Coffee Banks Shops Fitness
| Edit
Edit Commute

Destination is required

Under 30 minutes

Commute Time is calculated at rush hour.
City - Bakersfield

Positioned right where the San Joaquin Valley meets the Sierra Nevada, Bakersfield is a thriving community that wears its unique heritage on its sleeve. While one of California’s largest cities today, Bakersfield’s local character is heavily influenced by its agricultural background. Horse shows are popular, with many filling the calendar, and locals love to take advantage of the outlying landscape in off-road vehicles. Festivals throughout the year celebrate the city’s diverse cultural influences, including Native American, Basque, Greek, and Scottish events.

Musical traditions run deep in Bakersfield, and largely define the community.

Learn more about living in Bakersfield 
Amenities
  • Package Service
  • Community-Wide WiFi
  • Wi-Fi
  • Controlled Access
  • Maintenance on site
  • Property Manager on Site
  • 24 Hour Access
  • Furnished Units Available
  • EV Charging
  • Key Fob Entry
  • Business Center
  • Clubhouse
  • Lounge
  • Multi Use Room
  • Walk-Up
  • Dog Park
  • Fitness Center
  • Hot Tub
  • Spa
  • Pool
  • Walking/Biking Trails
  • Gameroom
  • 9' Ceilings Throughout
  • Club Style Pool and Spa
  • Clubhouse with Kitchen & Lounges for Fun Social Events
  • Communal Coworking Building
  • Covered BBQ with Two Grills at Pool Area
  • Dog Wash Station
  • Energy Efficient Mini-Split Heating and A/C
  • In-Home Washer/Dryer
  • Keyless Entry Door Locks
  • Modern Fitness Center with Yoga Studio
  • Nightly Security Patrol
  • Off Leash Dog Park
  • Outdoor Fire Table Lounge
  • Private Patio or Balcony
  • Secured Package Lockers
  • Super Fast Fiber Optic Internet
  • Super Responsive On-Site Management and Maintenance
  • Wide-Plank Wood-Look Flooring
  • High Speed Internet Access
  • Wi-Fi
  • Washer/Dryer
  • Air Conditioning
  • Heating
  • Tub/Shower
  • Sprinkler System
  • Dishwasher
  • Disposal
  • Stainless Steel Appliances
  • Pantry
  • Kitchen
  • Oven
  • Refrigerator
  • Quartz Countertops
  • Vinyl Flooring
  • High Ceilings
  • Views
  • Double Pane Windows
  • Large Bedrooms
  • Balcony
  • Patio
Office Hours
Monday 12am - 12am
Tuesday 12am - 12am
Wednesday 12am - 12am
Thursday 12am - 12am
Friday 12am - 12am
Saturday 12am - 12am
Sunday 12am - 12am
661-271-3253
Education
Colleges & Universities Distance
Cal State Bakersfield
Drive: 16 min 5.1 mi
Bakersfield College
Drive: 31 min 16.2 mi
Park Center at Seven Oaks is within 16 minutes or 5.1 miles from Cal State Bakersfield. It is also near Bakersfield College.
Schools
  • Public Schools
  • Private Schools
Golden Oak Elementary School
Public Elementary School
Grades K-5
717 Students
Nearby
GreatSchools rating: 4 out of 10
Del Rio Elementary School
Public Elementary School
Grades K-5
595 Students
Nearby
GreatSchools rating: 9 out of 10
Highgate Elementary
Public Elementary School
Grades K-5
732 Students
Attendance Zone
GreatSchools rating: 10 out of 10
Earl Warren Junior High School
Public Middle School
Grades 6-8
965 Students
Attendance Zone
GreatSchools rating: 7 out of 10
Stockdale High School
Public High School
Grades 9-12
2,398 Students
Attendance Zone
GreatSchools rating: 9 out of 10
St. John's Lutheran
Private Elementary & Middle School
Grades K-8
454 Students
Nearby
New Life Christian School
Private Elementary & Middle School
Grades PK-8
104 Students
Nearby
Bakersfield Christian High School
Private High School
Grades 9-12
622 Students
Nearby
School data provided by GreatSchools The GreatSchools Rating helps parents compare schools within a state based on a variety of school quality indicators and provides a helpful picture of how effectively each school serves all of its students. Ratings are on a scale of 1 (below average) to 10 (above average) and can include test scores, college readiness, academic progress, advanced courses, equity, discipline and attendance data. We also advise parents to visit schools, consider other information on school performance and programs, and consider family needs as part of the school selection process.

View GreatSchools Rating Methodology


Data provided by GreatSchools.org © 2026. All rights reserved.
Transportation

Park Center at Seven Oaks is near Meadows Field, located 14.3 miles or 33 minutes away.

Airports Distance
Airports Distance
Meadows Field
Drive: 33 min 14.3 mi
Getting Around
Somewhat Walkable
Walkability
20 / 100
Minimal Public Transit
Transit
0 / 100
Exceptionally Drivable
Drivability
90 / 100
Fairly Bikeable
Bikeability
50 / 100

Scores provided by

Local Logic What do Walkability, Transit, Drivability, and Bikeability mean? Walkability measures the walking distance to day-to-day needs. Transit measures access to public transportation. Drivability measures congestion, parking availability, and access to major roads. Bikeability measures the suitability for cycling. How It Works
Calm
Soundscore™
82 / 100

Traffic

Active

Airport

Calm

Businesses

Calm

Scores provided by

HowLoud What is a Sound Score Rating? A Sound Score Rating aggregates noise caused by vehicle traffic, airplane traffic and local sources. How It Works
Points of Interest

Time and distance from Park Center at Seven Oaks.

Shopping Centers Distance
S Allen Rd
Drive: 11 min 3.2 mi
Riverwalk Plaza
Drive: 12 min 3.2 mi
Grand Island Village
Drive: 12 min 3.5 mi
Park Center at Seven Oaks has 3 shopping centers within 3.5 miles, which is about a 12-minute drive. The miles and minutes will be for the farthest away property.
Parks and Recreation Distance
Buena Vista Museum of Natural History
Drive: 24 min 11.6 mi
Kern County Museum
Drive: 26 min 12.9 mi
Park Center at Seven Oaks has 2 parks within 12.9 miles, including Buena Vista Museum of Natural History, and Kern County Museum.
Hospitals Distance
Hospitals Distance
Bakersfield Behavioral Healthcare Hospital
Drive: 18 min 7.1 mi
Mercy Hospital
Drive: 22 min 10.8 mi
Bakersfield Heart Hospital
Drive: 23 min 10.8 mi
Park Center at Seven Oaks has 3 hospitals within 10.8 miles, the nearest is Bakersfield Behavioral Healthcare Hospital which is 7.1 miles away and a 18 minute drive.


Reviews for Park Center at Seven Oaks

No Renter Ratings Yet
Be the First to Rate & Review!
Share details of your experience with this property
Submitted by a verified resident of the apartment community. Participating residents may receive reward points in exchange for posting a review during their lease term, regardless of the nature of the review. Delete

Property Manager Responded:

Property Manager Responded

Show full review Show less
Was this helpful? Vote review helpful Thanks for your feedback!
Flag Review
  1. ...
  2. ...

Park Center at Seven Oaks Photos

  • Pool Amenity Area

  • The Blue Oak - Living Space

  • The Valley Oak - Kitchen

  • The Valley Oak - Living & Kitchen

  • The Valley Oak - Primary Bedroom

  • Fitness Club

  • Cowork

  • Gameroom

  • Pool Amenity Deck

Nearby Apartments

Within 50 Miles of Park Center at Seven Oaks

  • Park Square at Seven Oaks

    11325 Park Square Dr

    Bakersfield, CA 93311

    $1,860

    1 Br 1.2 mi

  • Park West at Stockdale River Ranch

    250 S Heath Rd

    Bakersfield, CA 93314

    $2,050 - $2,595

    1-2 Br 2.6 mi

  • Villa Mondavi

    1100 Mondavi Way

    Bakersfield, CA 93312

    $1,695

    1 Br 4.1 mi

  • Polo Villas

    4201 Jewetta Ave

    Bakersfield, CA 93312

    $1,795

    1 Br 5.3 mi

Frequently Asked Questions
Does Park Center at Seven Oaks have in-unit laundry?

Park Center at Seven Oaks has units with in‑unit washers and dryers, making laundry day simple for residents.

What utilities are included in rent at Park Center at Seven Oaks?

Utilities are not included in rent. Residents should plan to set up and pay for all services separately.

Is parking available at Park Center at Seven Oaks?

Contact this property for parking details.

Which floor plans are available, and what are the price ranges?

Park Center at Seven Oaks has one to two-bedrooms with rent ranges from $2,295/mo. to $2,495/mo.

Is Park Center at Seven Oaks pet-friendly?

Yes, Park Center at Seven Oaks welcomes pets. Breed restrictions, weight limits, and additional fees may apply. View this property's pet policy.

How much income do I need to rent at Park Center at Seven Oaks?

A good rule of thumb is to spend no more than 30% of your gross income on rent. Based on the lowest available rent of $2,295 for a one-bedroom, you would need to earn about $91,800 per year to qualify. Want to double-check your budget? Calculate how much rent you can afford with our Rent Affordability Calculator.

Does Park Center at Seven Oaks have move-in specials?

Park Center at Seven Oaks is not currently offering any rent specials. Check back soon, as promotions change frequently.

Does Park Center at Seven Oaks offer Matterport 3D tours?

While Park Center at Seven Oaks does not offer Matterport 3D tours, renters can request a tour directly through our online platform.
Back To Top
Send a Message
Contact Property
enter move in date in the format: 2 digit month / 2 digit day / 4 digit year

I would like to... Optional

Send Message

Submitting Request

Send a Message
Contact Property

Thank you! Your email has been sent.

Error

Report an Issue Print Get Directions
Try These Popular Nearby Searches

Nearby Cities

  • Potomac Park Rentals
  • Hillcrest Rentals
  • La Cresta Rentals
  • East Niles Rentals
  • Lamont Rentals
  • Oildale Rentals

Neighborhood Apartment Rentals

  • Casa Bella Apartments for Rent
  • Country Meadows Apartments for Rent
  • Monte Vista Apartments for Rent
  • Winter Ridge Estates Apartments for Rent
  • Chester Park Apartments for Rent
  • West Park Apartments for Rent
  • West Village Apartments for Rent
  • Wible Orchard Apartments for Rent
  • Southgate Apartments for Rent
  • Rexland Acres Apartments for Rent

Bakersfield Apartments by Zip Code

  • Apartments in 93304 for Rent
  • Apartments in 93309 for Rent
  • Apartments in 93301 for Rent
  • Apartments in 93305 for Rent
  • Apartments in 93312 for Rent

Other Rental Types

  • Bakersfield Lofts for Rent
  • Bakersfield Houses for Rent
  • Bakersfield Condos for Rent
  • Bakersfield Townhomes for Rent
  • Private Landlord Rentals Bakersfield
  • Bakersfield Duplex Rentals

Nearby Properties

  • Park West at Stockdale River Ranch
  • Old River Place
  • Park Square at Seven Oaks
  • Masterpiece Parke
  • Cambridge Village Apartments
  • The Reserve Apartment Homes
  • Ranch West
  • About Us
  • Advertise
  • Legal Notices
  • Privacy Notice
  • Avoid Scams
  • Accessibility
  • Calculate Rent Affordability
  • Renterverse
  • Sitemap
Property Logo
apartments.com
© 2026 CoStar Group, Inc. Equal Housing Opportunity

Equal Housing Opportunity

© 2026 CoStar Group, Inc.

Equal Housing Opportunity

Ready to Apply?

Good News! This rental is accepting applications through Apartments.com. Act now and your $ purchase will include 9 additional FREE application submissions to participating properties.

Or if you already have an account


Required

Required

Valid Email Required

You must acknowledge the disclaimer to continue
Next
You're leaving Apartments.com

Do you want this property to contact you?

Required

Required

Valid Email Required

Continue to Property Website Skip this Step
Continue

Take me to this property's website
Send Message
Interested in this property? Send message today.
Rate & Review Park Center at Seven Oaks
Please select a rating
50 character minimum
By clicking submit, I agree to the Apartments.com Terms of Service and the Ratings & Reviews Terms of Use.
Share This Listing
Listing Image

3510 Village Center Drive, Pky

Bakersfield, CA 93314

Email

Link Copied

(661) 271-3253
Get Directions
Schools Restaurants Groceries Coffee Banks Shops Fitness
Select a unit to view pricing and availability
Floor
1 (25 units)
2 (28 units)
3 (19 units)
Any
1
2
Any
1+
2+
Move-In Date
Matterport 3D Tour Matterport 3D Tour
Matterport 3D Tour

