
$2,600 Total Monthly Price

1441 Central St Unit 304

,

Denver, CO 80211

Share Listing
Favorites
720-295-6024
  • Bedrooms

    2

  • Bathrooms

    2

  • Square Feet

    956 sq ft

  • Available

    Available Jul 22

1441 Central St Unit 304
Share Listing
Favorites

About This Home

$2,600 deposit, Available Jul 22

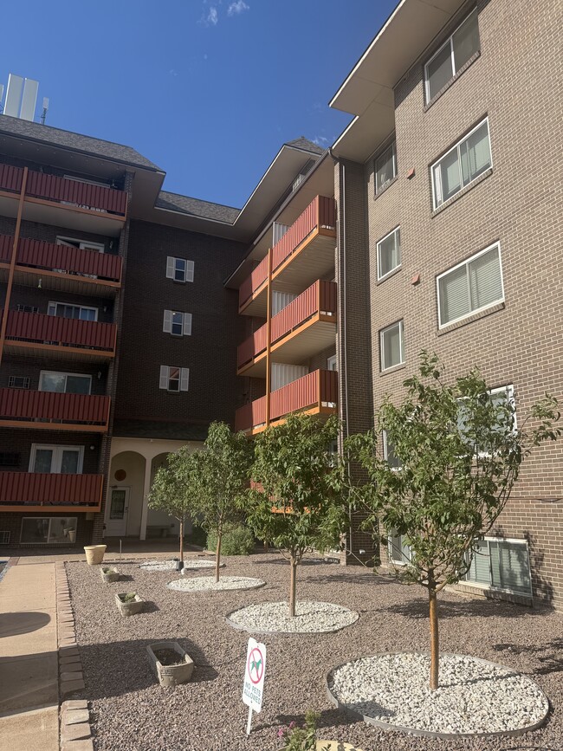
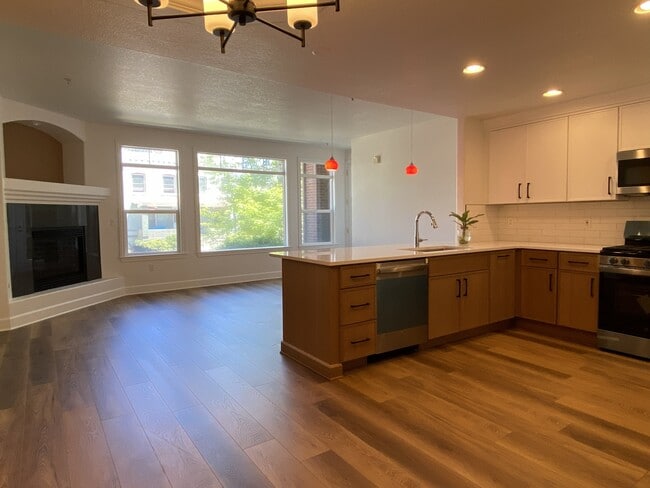
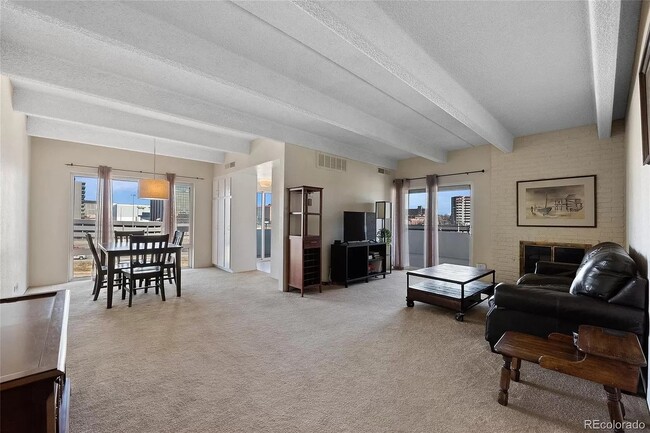
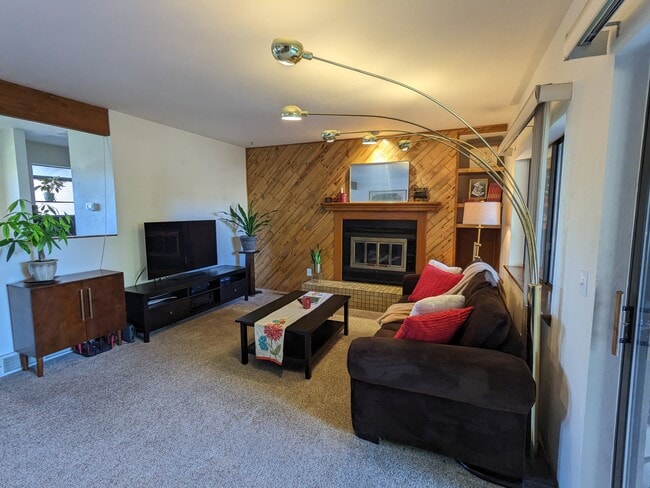
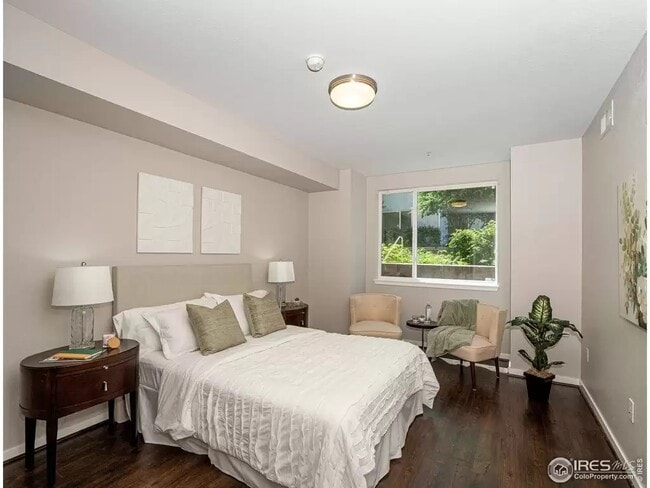
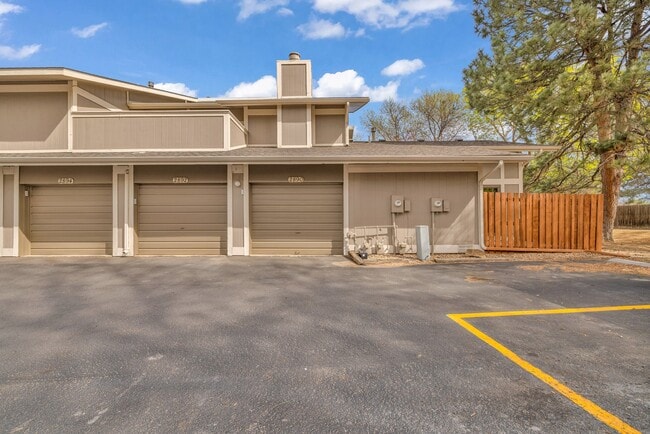
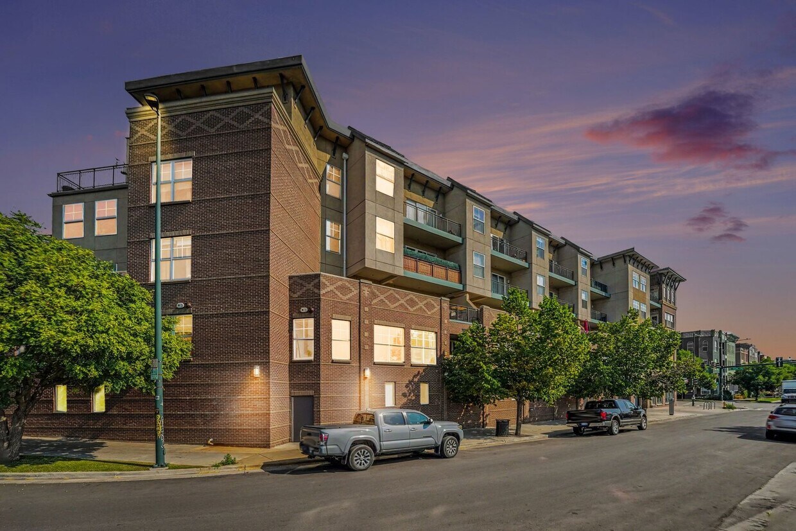
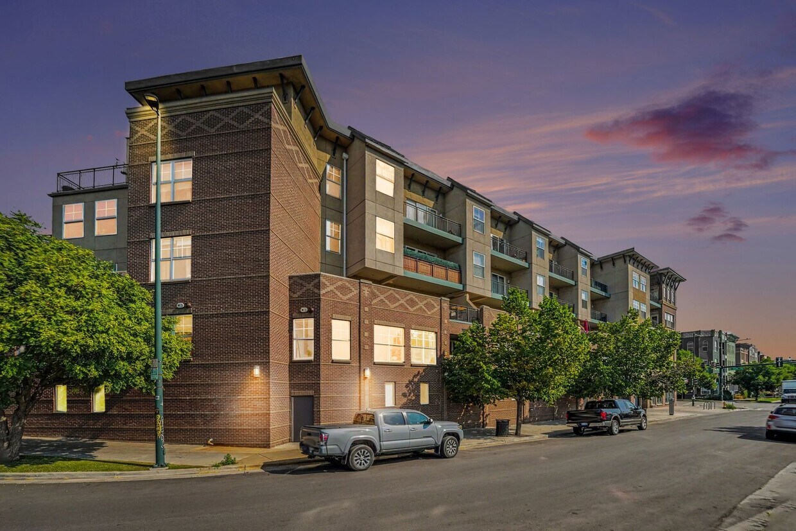
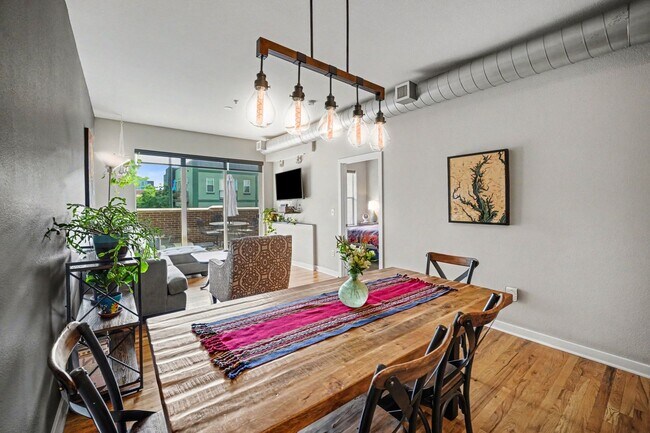
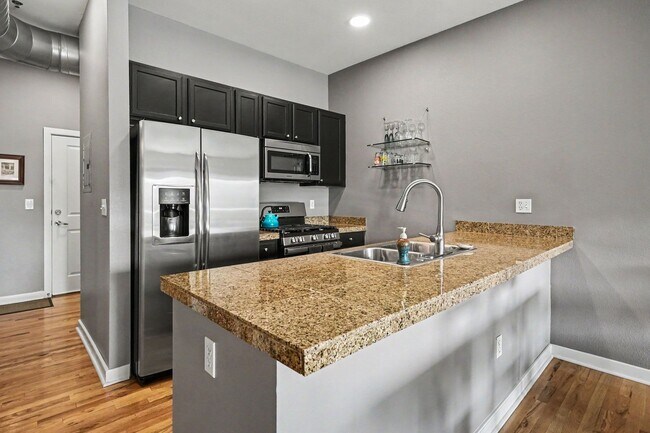
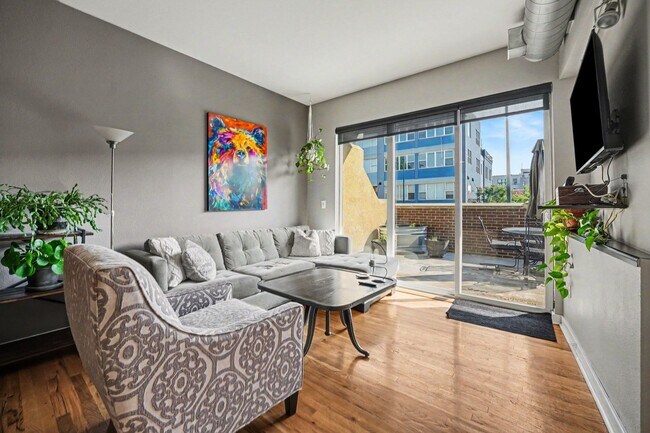
Contact Jill to schedule your new home tour today! Showings will be scheduled via email only. Welcome to 1441 Central St, a modern 2-bedroom, 2-bathroom residence at Dakota Lofts, one of the Highlands' premier condominium communities. Perfectly situated in the heart of the neighborhood, this home offers contemporary living, exceptional amenities, and unbeatable walkability. A covered garage parking space and two dedicated storage units are included in the price. Inside, you'll find a bright and functional layout designed for modern living. The secondary bedroom features a built-in Murphy bed and closet system, making it an ideal guest room, home office, or flexible living space. Step outside onto the spacious private balcony and take in the energy of the neighborhood while enjoying your morning coffee or an evening glass of wine. Residents will enjoy access to a newly renovated fitness center and jacuzzi, along with the convenience of two dedicated storage units and one reserved garage parking space. Just steps from your front door, you'll find neighborhood favorites like Little Man Ice Cream, as well as easy access to Union Station, restaurants, shopping, and all that the Highlands has to offer. Key Features: • 2 Bedrooms | 2 Bathrooms • Modern Condo • Large Private Balcony • Murphy Bed & Built-In Closet System • Two Storage Units • One Reserved Garage Parking Space • Newly Renovated Gym • Community Jacuzzi • Walkable to Little Man Ice Cream • Easy Access to Union Station • Prime Highlands Location Application Requirements: • Minimum 650 credit score • Monthly gross income at least 2x monthly rent • Pass a state and national background check Move-In Cost: • Security deposit equal to one month's rent Pet Policy: • Dogs permitted • Cats permitted • $35/month per pet • $300 refundable pet deposit Utility Policy: • Water/Sewer included, tenant responsible for all other utilities. PORTABLE SCREENING REPORT HB23-1099: The prospective tenant has the right to provide the landlord with a portable screening report, as defined in Section 38-12-902 (2.5), Colorado Revised Statutes. If the prospective tenant provides the landlord with a portable tenant screening report, the landlord is prohibited from: • Charging the prospective tenant a rental application fee • Charging the prospective tenant a fee for the landlord to access or use the portable tenant screening report This portable screening report must be dated within 30 days of the application. Offered by Acorn + Oak Property Management. milehigh.acorn- Jill Jones, Tenant Coordinator.

Unique Features

  • Community Hottub
  • Dryer
  • Fitness Center
  • Heat
  • Trash/Recycling
  • Washer
  • Water/Sewer

1441 Central St is a condo located in Denver County and the 80211 ZIP Code.

* Price shown is total price based on community-supplied monthly required fees. Excludes user-selected optional fees and variable or usage-based fees and required charges due at or prior to move-in or at move-out. Price, availability, fees, and any applicable rent special are subject to change without notice.
* Square footage definitions vary. Displayed square footage is approximate.

Condo Features

Air Conditioning

Dishwasher

Microwave

Refrigerator

  • Air Conditioning
  • Dishwasher
  • Disposal
  • Microwave
  • Range
  • Refrigerator

Fees and Policies

The fees listed below are community-provided and may exclude utilities or add-ons. All payments are made directly to the property and are non-refundable unless otherwise specified.

  • Dogs Allowed
  • Fees not specified
  • Cats Allowed
  • Fees not specified

Contact

  • Listed by Acorn + Oak Mile High LLC | Acorn + Oak Mile High LLC
  • Phone Number
  • Contact
| Edit

Under 30 minutes

Commute Time is calculated at rush hour.
Neighborhood

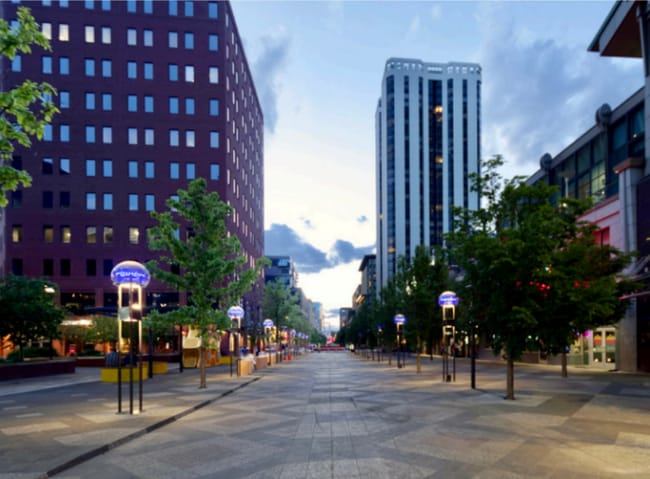
Welcome to one of Denver's trendiest neighborhoods that boasts an abundance of food, drink, and entertainment sources. From grassy community parks and live music venues to hip local shops and tasteful restaurants, you’ll be stunned by the number of delightful destinations to visit in the Highlands.

There’s a enticing variety of dining options in this bustling neighborhood that’s sure to get you out of your box. From Highland Tap and Burger to Tacos Tequila Whiskey, your taste buds will not be disappointed in this diverse district. Feeling artsy? The local talent in the Highlands will astound you, so don’t forget to check out the local art galleries, shops, and exhibitions in town.

From Victorian-style homes and historic brick buildings to modern apartments and sleek architecture, the Highlands truly has it all, giving its renters numerous options to call home. To top it off, Downtown Denver is just two miles southeast of the Highlands.

Learn more about living in Highlands 
Amenities
  • Air Conditioning
  • Dishwasher
  • Disposal
  • Microwave
  • Range
  • Refrigerator
  • Community Hottub
  • Dryer
  • Fitness Center
  • Heat
  • Trash/Recycling
  • Washer
  • Water/Sewer
Education
Colleges & Universities Distance
Drive: 4 min 1.6 mi
Drive: 5 min 1.7 mi
Drive: 5 min 1.7 mi
Drive: 9 min 3.2 mi
1441 Central St Unit 304 is within 4 minutes or 1.6 miles from University of Colorado Denver. It is also near MSU Denver and Community College Of Denver.
Transportation

Transportation options available in Denver include Union Station Track 11, located 0.6 mile from 1441 Central St Unit 304. 1441 Central St Unit 304 is near Denver International, located 24.3 miles or 32 minutes away.

Transit / Subway Distance
Walk: 12 min 0.6 mi
Walk: 12 min 0.6 mi
Walk: 18 min 0.9 mi
Drive: 5 min 1.7 mi
Drive: 6 min 1.9 mi
Commuter Rail Distance
Walk: 12 min 0.7 mi
Walk: 15 min 0.8 mi
Drive: 5 min 2.1 mi
Drive: 5 min 2.1 mi
Drive: 13 min 2.9 mi
Airports Distance
Airports Distance
Denver International
Drive: 32 min 24.3 mi
Getting Around
Moderately Walkable
Walkability
70 / 100
Strong Public Transit
Transit
80 / 100
Very Drivable
Drivability
80 / 100
Very Bikeable
Bikeability
80 / 100

Scores provided by

What do Walkability, Transit, Drivability, and Bikeability mean? Walkability measures the walking distance to day-to-day needs. Transit measures access to public transportation. Drivability measures congestion, parking availability, and access to major roads. Bikeability measures the suitability for cycling. How It Works
-
Soundscore
- / 100

Traffic

-

Airport

-

Businesses

-

Scores provided by

HowLoud What is a Sound Score Rating? A Sound Score Rating aggregates noise caused by vehicle traffic, airplane traffic and local sources. How It Works
Points of Interest

Time and distance from 1441 Central St Unit 304.

Shopping Centers Distance
Walk: 6 min 0.3 mi
Walk: 10 min 0.5 mi
Walk: 10 min 0.6 mi
1441 Central St Unit 304 has 3 shopping centers within 0.6 mile, which is about a 10-minute walk. The miles and minutes will be for the farthest away property.
Parks and Recreation Distance
Centennial Gardens
Walk: 10 min 0.5 mi
Landry's Downtown Aquarium
Walk: 10 min 0.5 mi
Children's Museum of Denver
Walk: 15 min 0.8 mi
Lower Downtown Historic District (LoDo)
Drive: 3 min 1.1 mi
Civic Center Park
Drive: 6 min 2.1 mi
1441 Central St Unit 304 has 5 parks within 2.1 miles, including Centennial Gardens, Landry's Downtown Aquarium, and Children's Museum of Denver.
Hospitals Distance
Hospitals Distance
Drive: 6 min 2.5 mi
Drive: 7 min 2.6 mi
Drive: 8 min 3.0 mi
1441 Central St Unit 304 has 3 hospitals within 3.0 miles, the nearest is Denver Health & Hospital Authority which is 2.5 miles away and a 6 minute drive.
Military Bases Distance
Drive: 47 min 21.7 mi
Drive: 81 min 66.5 mi
Drive: 90 min 76.1 mi
1441 Central St Unit 304 has 3 military bases within 76.1 miles, the nearest is Buckley Space Force Base which is 21.7 miles away and a 47 minute drive.

You May Also Like

Frequently Asked Questions
Can I submit a Portable Tenant Screening Report when I apply?

Applicant has the right to provide the property manager or owner with a Portable Tenant Screening Report (PTSR) that is not more than 30 days old, as defined in § 38-12-902(2.5), Colorado Revised Statutes; and 2) if Applicant provides the property manager or owner with a PTSR, the property manager or owner is prohibited from: a) charging Applicant a rental application fee; or b) charging Applicant a fee for the property manager or owner to access or use the PTSR.

Similar Rentals Nearby