

$4,700 / Month

14232 Matisse Ave

,

Irvine, CA 92606

Share Listing
Favorites
714-779-0230
  • Bedrooms

    3

  • Bathrooms

    2

  • Square Feet

    1,380 sq ft

  • Available

    Available Now

Highlights

  • Traditional Architecture
  • Main Floor Bedroom
  • Open to Family Room
  • Family Room Off Kitchen
  • 2 Car Attached Garage
  • Double Pane Windows
14232 Matisse Ave
Share Listing
Favorites

About This Home

12 Month Lease, $4,800 deposit, Available Now

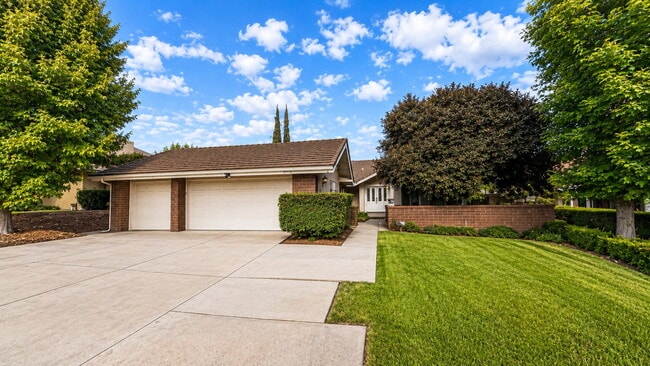
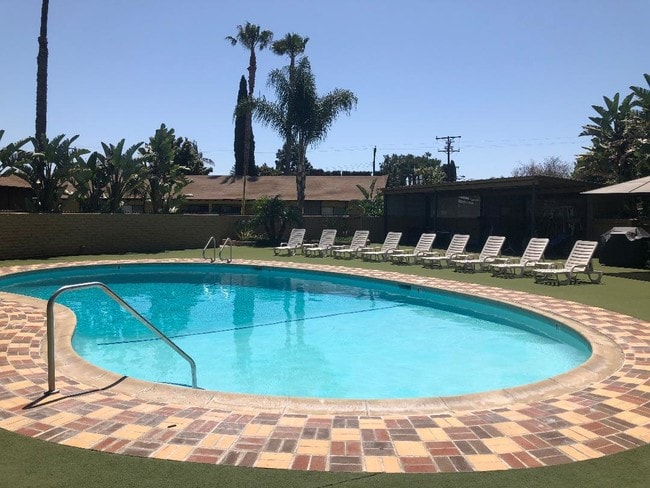
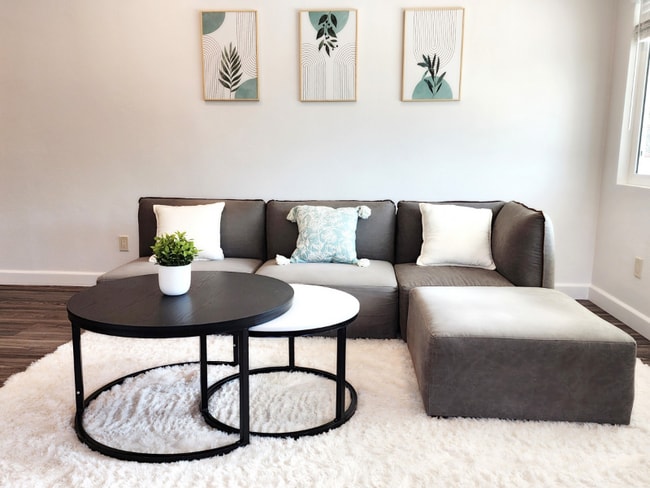
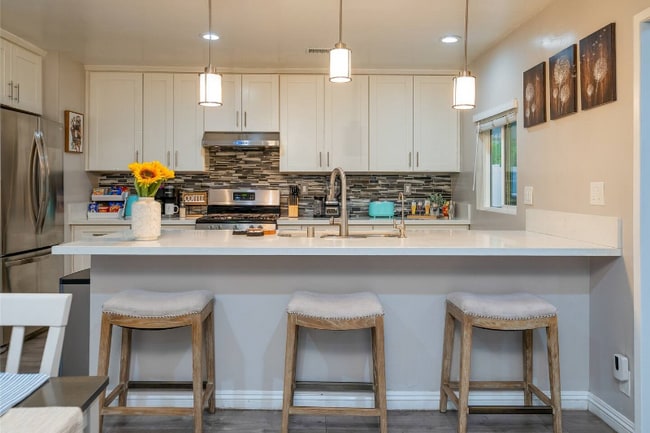
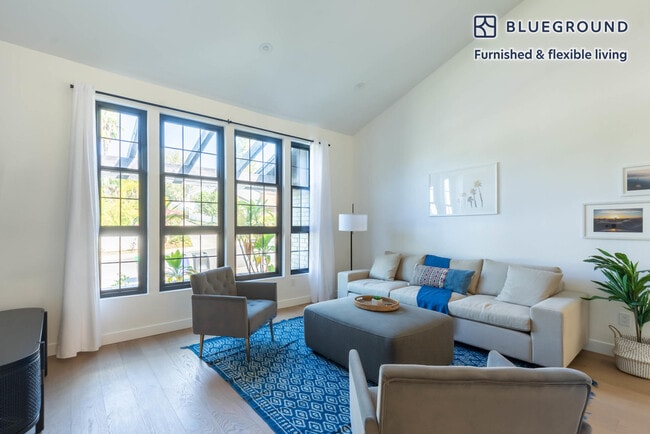
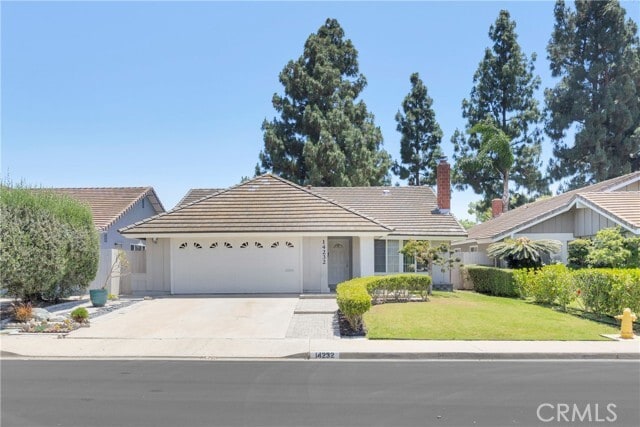
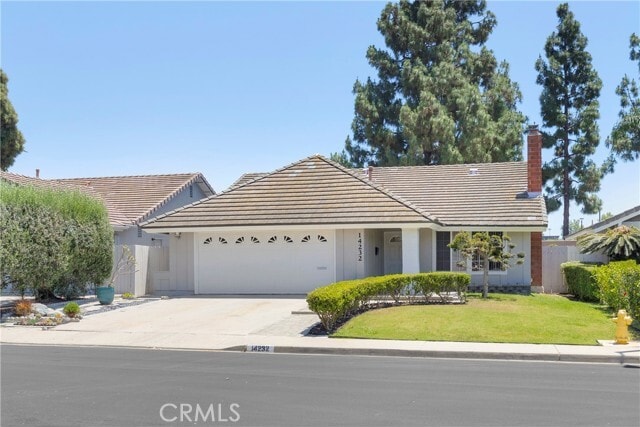
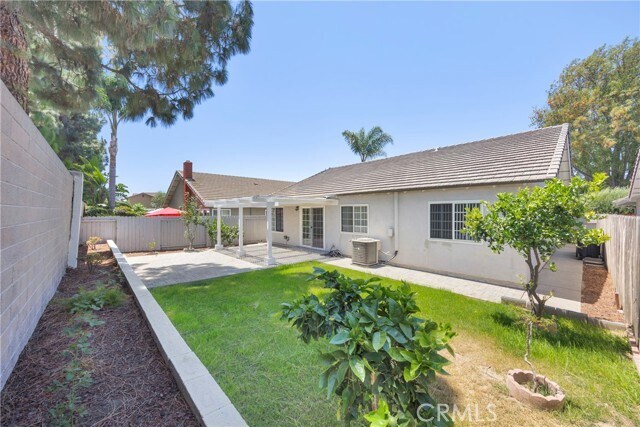
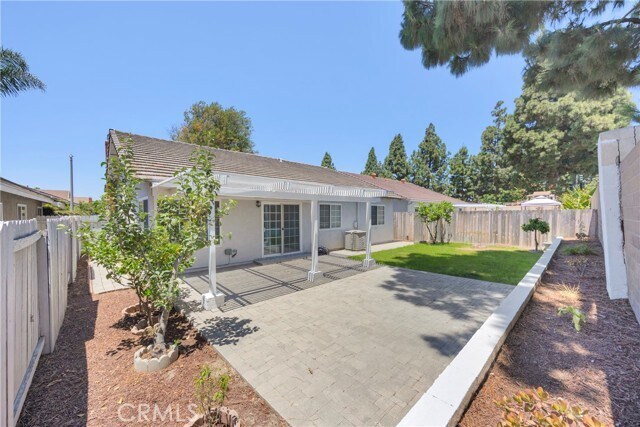
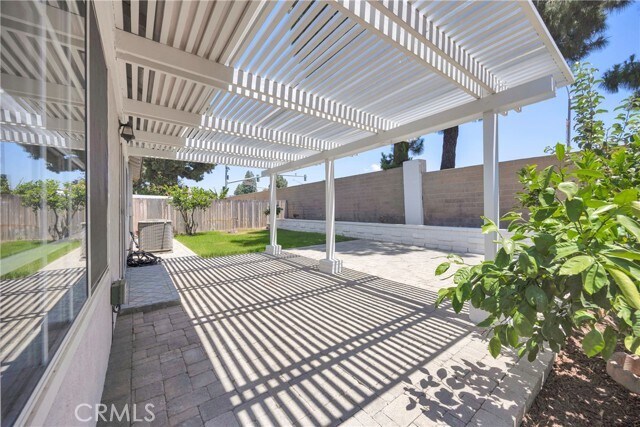
Located in the highly desirable Colony community and just minutes from the popular Tustin Marketplace, this beautifully maintained 3 bedroom, 2 bathroom residence offers approximately 1,380 square feet of comfortable living space with an inviting open floorplan and exceptional community amenities. Fresh interior paint, soaring ceilings, and abundant natural light create a warm and welcoming atmosphere throughout the home. The spacious living room features a cozy fireplace, perfect for relaxing evenings at home. The well-appointed kitchen includes granite countertops, stainless steel appliances, and a breakfast counter that opens seamlessly to the dining area and family room, creating an ideal layout for everyday living and entertaining. Sliding glass doors lead to the private backyard patio, offering the perfect space for outdoor dining, morning coffee, or quiet evenings outdoors. The primary suite features a walk-in closet and an en-suite bathroom complete with a walk-in shower. Residents of The Colony enjoy resort-style amenities including a private clubhouse, sparkling community pool, expansive park and playground areas, BBQ facilities, tennis courts, basketball court, and sand volleyball court. Conveniently located near shopping, dining, major freeways, and award-winning schools, this home offers an exceptional lease opportunity in a highly sought-after neighborhood. Pets considered. MLS# PW26112577

14232 Matisse Ave is a house located in Orange County and the 92606 ZIP Code. This area is served by the Irvine Unified School District attendance zone.

* Price shown is base rent. Excludes user-selected optional fees and variable or usage-based fees and required charges due at or prior to move-in or at move-out. Price, availability, fees, and any applicable rent special are subject to change without notice.
* Square footage definitions vary. Displayed square footage is approximate.

Home Details

Home Type

Single Family Detached Home

Year Built

Built in 1975

Bedrooms and Bathrooms

3 Main Level Bedrooms Bathtub Walk-In Closet Bathroom on Main Level 2 Full Bathrooms

Home Design

Traditional Architecture Turnkey Stucco Slab Foundation Entry on the 1st floor

Home Security

Carbon Monoxide Detectors Fire and Smoke Detector

Interior Spaces

Living Room with Fireplace Family Room Off Kitchen Double Pane Windows Tile Flooring 1,380 Sq Ft Home 1-Story Property Furniture Can Be Negotiated

Kitchen

Open to Family Room Eat-In Kitchen Breakfast Bar Dishwasher

Laundry

Laundry in Garage

Listing and Financial Details

Security Deposit $4,800 12-Month Minimum Lease Term Available 5/26/26 Tax Lot 10 Tax Tract Number 7040 Assessor Parcel Number 44931320 Rent includes gardener

Location

Suburban Location

Lot Details

5,000 Sq Ft Lot No Common Walls Density is up to 1 Unit/Acre Sprinkler System

Parking

2 Car Attached Garage

Utilities

Central Heating and Cooling System

Community Details

Overview

Property has a Home Owners Association

Pet Policy

Breed Restrictions Limit on the number of pets Pet Size Limit Pet Deposit $500

Fees and Policies

The fees listed below are community-provided and may exclude utilities or add-ons. All payments are made directly to the property and are non-refundable unless otherwise specified. Use the Cost Calculator to determine costs based on your needs.

  • One-Time Basics
    • Due at Move-In
      • Security Deposit - Refundable
        Charged per unit.
        $4,800

Property Fee Disclaimer: Based on community-supplied data and independent market research. Subject to change without notice. May exclude fees for mandatory or optional services and usage-based utilities.

Details

Lease Options

  • 12 Months

Contact

  • Listed by Matt Luke | AllStar Property Management
  • Phone Number
  • Contact
  • Source
    California Regional Multiple Listing Service
Copyright 2026 © California Regional MLS. All rights reserved.
| Edit

Under 30 minutes

Commute Time is calculated at rush hour.
Neighborhood

Less than three miles from the center of Irvine, the Walnut neighborhood sits along the southeast side of San Diego Creek and Peters Canyon Road. Highway 5 (the Santa Ana Freeway) extends along the northeastern side of the neighborhood for easy commuting. This mixed-use community features parks, several shopping areas, and a variety of houses, apartments, and condos. The southern tip of the neighborhood is home to Culver Plaza, a shopping area featuring stores like 99 Ranch Market, Petco, and Armstrong Garden Centers.

For active lifestyles, Walnut's Harvard Community Park offers residents a full complex of athletic fields, picnic areas, hiking and biking trails, a skate park, and more. Colony Park features a play area, beach volleyball, tennis courts, a swimming pool, and basketball courts.

Learn more about living in Walnut 
Amenities
  • Air Conditioning
  • Heating
  • Fireplace
  • Dishwasher
  • Refrigerator
  • Breakfast Nook
  • Tile Floors
  • Double Pane Windows
Education
Colleges & Universities Distance
Drive: 8 min 3.9 mi
Drive: 8 min 3.9 mi
Drive: 9 min 5.4 mi
Drive: 13 min 6.3 mi
14232 Matisse Ave is within 8 minutes or 3.9 miles from Irvine Valley College, Irvine. It is also near Irvine Valley Coll., Tustin and Brandman University.
Schools
Public Elementary School
Grades K-5
430 Students
Attendance Zone
Public Elementary & Middle School
Grades PK-8
530 Students
Nearby
Public Middle School
Grades 6-8
506 Students
Attendance Zone
Public High School
Grades 9-12
1,964 Students
Attendance Zone
Private Elementary & Middle School
Grades K-8
Nearby
Private Elementary School
Grades PK-5
118 Students
Nearby
Private Middle & High School
Grades 6-12
Nearby
Transportation

14232 Matisse Ave is near John Wayne/Orange County, located 8.0 miles or 12 minutes away, and Long Beach (Daugherty Field), located 27.4 miles or 34 minutes away.

Commuter Rail Distance
Drive: 5 min 2.5 mi
Drive: 10 min 6.0 mi
Drive: 11 min 6.6 mi
Drive: 14 min 9.3 mi
Drive: 15 min 10.5 mi
Airports Distance
Airports Distance
John Wayne/Orange County
Drive: 12 min 8.0 mi
Long Beach (Daugherty Field)
Drive: 34 min 27.4 mi
Getting Around
Fairly Walkable
Walkability
50 / 100
Limited Public Transit
Transit
20 / 100
Exceptionally Drivable
Drivability
100 / 100
Moderately Bikeable
Bikeability
60 / 100

Scores provided by

What do Walkability, Transit, Drivability, and Bikeability mean? Walkability measures the walking distance to day-to-day needs. Transit measures access to public transportation. Drivability measures congestion, parking availability, and access to major roads. Bikeability measures the suitability for cycling. How It Works
-
Soundscore
- / 100

Traffic

-

Airport

-

Businesses

-

Scores provided by

HowLoud What is a Sound Score Rating? A Sound Score Rating aggregates noise caused by vehicle traffic, airplane traffic and local sources. How It Works
Points of Interest

Time and distance from 14232 Matisse Ave.

Shopping Centers Distance
Walk: 9 min 0.5 mi
Walk: 10 min 0.6 mi
Walk: 12 min 0.7 mi
14232 Matisse Ave has 3 shopping centers within 0.7 mile, which is about a 12-minute walk. The miles and minutes will be for the farthest away property.
Parks and Recreation Distance
Mason Regional Park
Drive: 8 min 4.9 mi
Santa Ana Zoo
Drive: 8 min 5.6 mi
UCI Arboretum
Drive: 11 min 6.5 mi
Turtle Rock Nature Center
Drive: 14 min 8.3 mi
Peters Canyon Regional Park
Drive: 16 min 8.5 mi
14232 Matisse Ave has 5 parks within 8.5 miles, including Mason Regional Park, Santa Ana Zoo, and Peters Canyon Regional Park.
Hospitals Distance
Hospitals Distance
Drive: 7 min 3.8 mi
Drive: 8 min 4.6 mi
Drive: 8 min 5.5 mi
14232 Matisse Ave has 3 hospitals within 5.5 miles, the nearest is Foothill Regional Medical Center which is 3.8 miles away and a 7 minute drive.
Military Bases Distance
Drive: 27 min 19.7 mi
Drive: 54 min 34.4 mi
Drive: 57 min 41.8 mi
14232 Matisse Ave has 3 military bases within 41.8 miles, the nearest is Los Alamitos Army Airfield which is 19.7 miles away and a 27 minute drive.

You May Also Like

Similar Rentals Nearby