

$2,650 Total Monthly Price

14064 Harrison St.

,

Thornton, CO 80602

Share Listing
Favorites
720-209-8964
  • Bedrooms

    2

  • Bathrooms

    3

  • Square Feet

    2,172 sq ft

  • Available

    Available Now

14064 Harrison St.
Share Listing
Favorites

About This Home

$2,650 deposit, Available Now

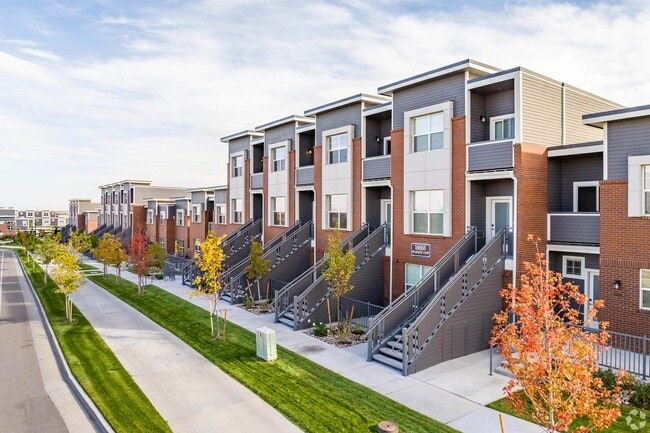
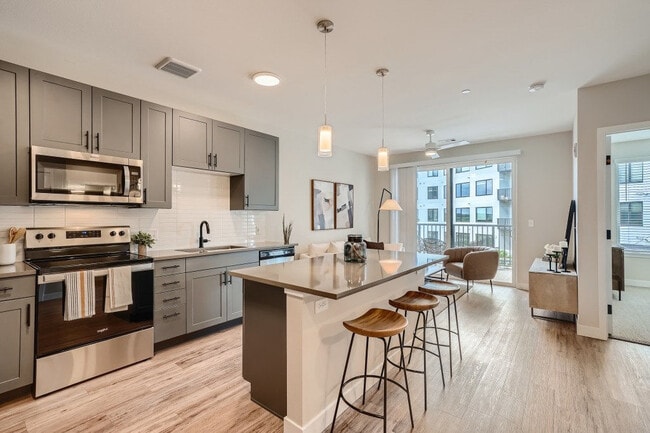
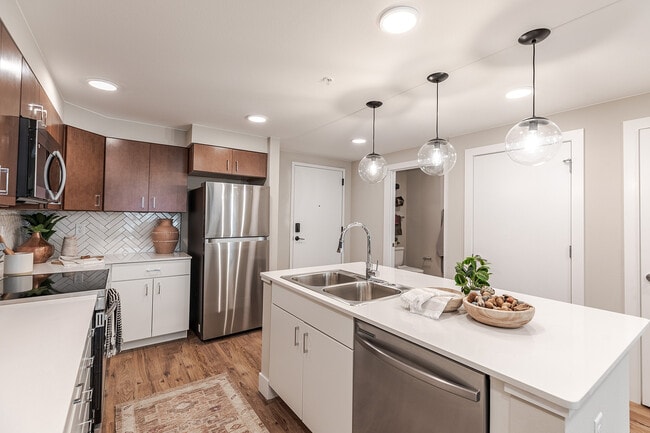
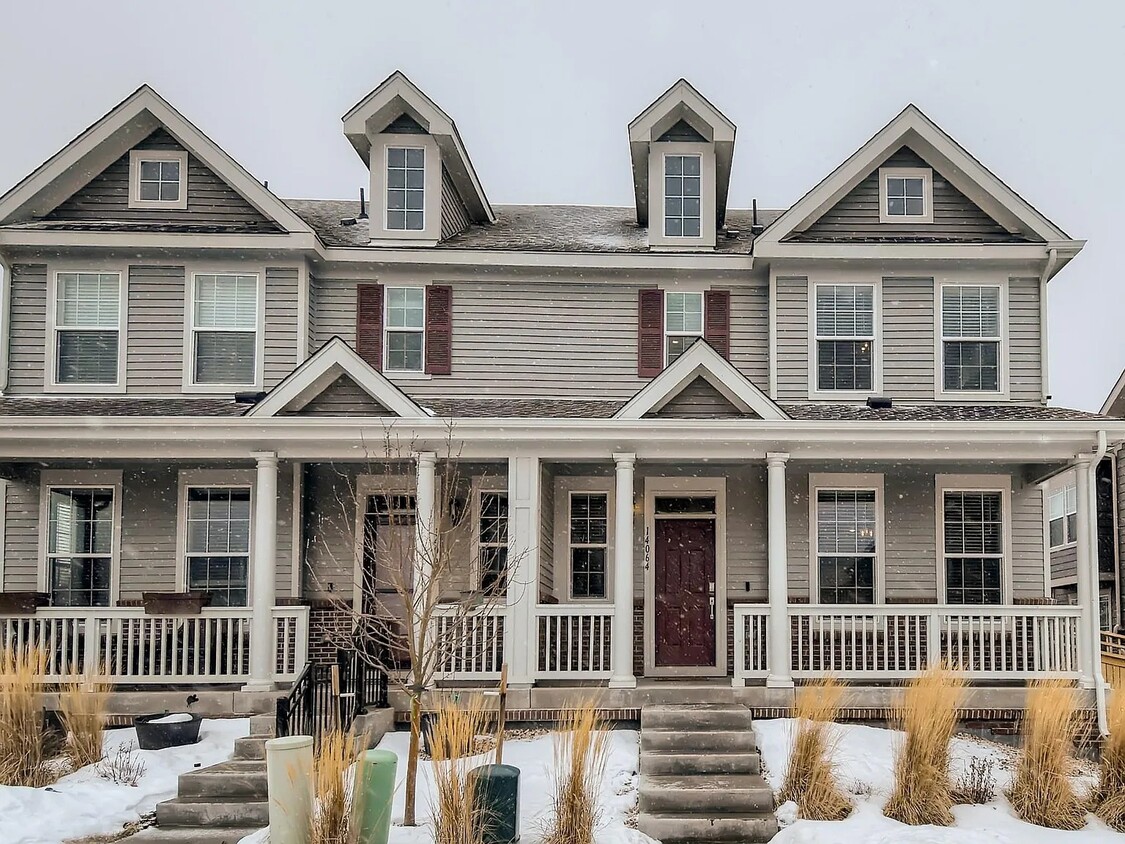

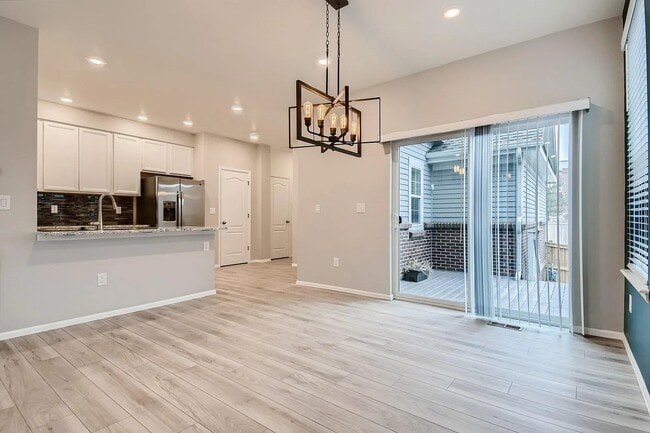
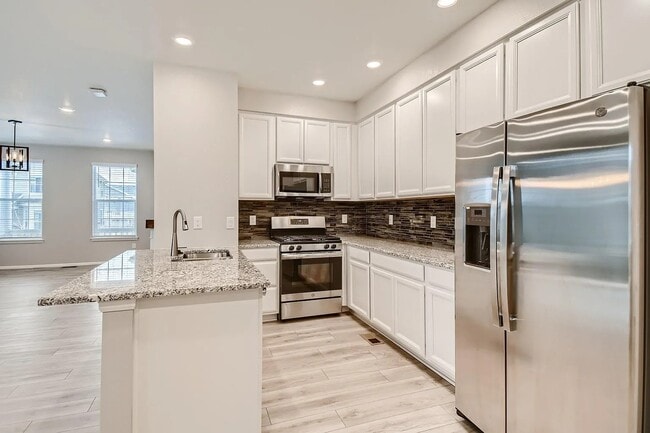
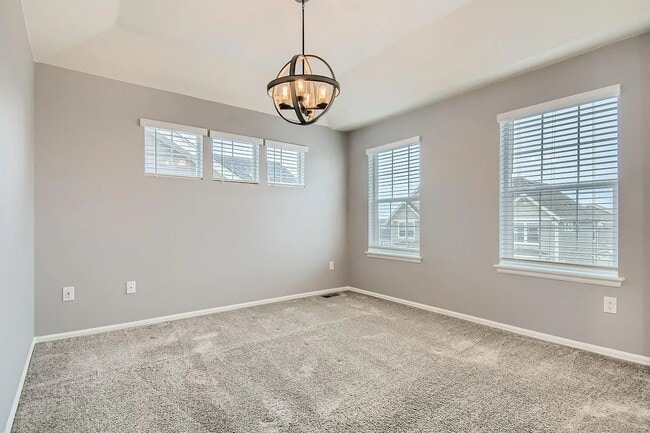
Welcome to this beautiful and spacious 2-bedroom, 3-bathroom townhome featuring an upstairs loft, 2-car garage, and plenty of storage. The main level offers an inviting living room with vinyl flooring and a cozy fireplace, creating a warm and comfortable space for relaxing or entertaining. The gorgeous kitchen features oversized granite countertops, a gas stove, new dishwasher, and a full-size pantry, providing plenty of workspace and storage. A full-size laundry room with washer and dryer included adds convenience to everyday living. Upstairs, you'll find two spacious bedrooms plus a versatile loft area that can be used as an office, reading area, home gym, or additional living space. The primary bedroom features a private en-suite bathroom for added comfort and privacy. The home also includes a large unfinished basement, perfect for storage, hobbies, or future use, along with a 2-car garage with additional storage space. Enjoy Colorado evenings from the home's small private patio and small outdoor yard, perfect for relaxing, enjoying a morning coffee, or unwinding after a long day. This beautiful townhome offers the perfect combination of space, comfort, storage, and modern features and is ready to welcome its next resident. It is available now so do not miss out. Potential Tenants pays $36 per person over 18 for background and credit check Pet deposit. $150 refundable $150 nonrefundable. Dogs under 40 pounds no cats

14064 Harrison St. is a townhome located in Adams County and the 80602 ZIP Code. This area is served by the Adams 12 Five Star Schools School District attendance zone.

* Price shown is total price based on community-supplied monthly required fees. Excludes user-selected optional fees and variable or usage-based fees and required charges due at or prior to move-in or at move-out. Price, availability, fees, and any applicable rent special are subject to change without notice.
* Square footage definitions vary. Displayed square footage is approximate.

Fees and Policies

The fees listed below are community-provided and may exclude utilities or add-ons. All payments are made directly to the property and are non-refundable unless otherwise specified. Use the Cost Calculator to determine costs based on your needs.

  • One-Time Basics
    • Due at Move-In
      • Security Deposit - Refundable
        Charged per unit.
        $2,650

Property Fee Disclaimer: Based on community-supplied data and independent market research. Subject to change without notice. May exclude fees for mandatory or optional services and usage-based utilities.

Townhome Features

Washer/Dryer

Air Conditioning

Dishwasher

Microwave

  • Washer/Dryer
  • Air Conditioning
  • Fireplace
  • Dishwasher
  • Disposal
  • Microwave
  • Range
  • Refrigerator
  • Storage Space
  • Yard

Contact

  • Listed by Dave Everett | LHR Properties
  • Phone Number
  • Contact
| Edit

Under 30 minutes

Commute Time is calculated at rush hour.
City - Thornton

Located 10 miles north of downtown Denver, Thornton combines suburban living with easy city access. This planned community features 81 city parks and nearly 2,000 acres of open space, connected by 80 miles of trails. Residents can enjoy year-round activities at the Margaret Carpenter Recreation Center and Thorncreek Golf Course. The rental market currently shows one-bedroom apartments averaging $1,597, with rates decreasing 2.7% over the past year.

Housing options range from apartments to single-family homes, with several communities near the N Line commuter rail stations providing direct access to downtown Denver. The city's location along Interstate 25 and E-470 offers convenient commuting options throughout the metro area. Established in 1953, Thornton has grown into a community of more than 141,000 residents.

Learn more about living in Thornton 
Amenities
  • Washer/Dryer
  • Air Conditioning
  • Fireplace
  • Dishwasher
  • Disposal
  • Microwave
  • Range
  • Refrigerator
  • Storage Space
  • Yard
Education
Colleges & Universities Distance
Drive: 16 min 9.1 mi
Drive: 17 min 10.7 mi
Drive: 25 min 15.8 mi
Drive: 29 min 20.3 mi
14064 Harrison St. is within 16 minutes or 9.1 miles from Front Range C.C., Westminster. It is also near Front Range C.C., Brighton and Regis University.
Schools
Public Elementary School
Grades K-5
378 Students
Attendance Zone
Public Elementary School
Grades PK-5
484 Students
Nearby
Public Middle School
Grades 6-8
1,001 Students
Attendance Zone
Public High School
Grades 9-12
1,966 Students
Attendance Zone
Private Elementary, Middle & High School
Grades PK-12
100 Students
Nearby
Transportation

14064 Harrison St. is near Denver International, located 23.3 miles or 28 minutes away.

Commuter Rail Distance
Drive: 7 min 3.3 mi
Drive: 9 min 4.5 mi
Drive: 9 min 4.5 mi
Drive: 10 min 5.1 mi
Drive: 14 min 7.1 mi
Airports Distance
Airports Distance
Denver International
Drive: 28 min 23.3 mi
Getting Around
Somewhat Walkable
Walkability
30 / 100
Minimal Public Transit
Transit
0 / 100
Exceptionally Drivable
Drivability
100 / 100
Fairly Bikeable
Bikeability
50 / 100

Scores provided by

What do Walkability, Transit, Drivability, and Bikeability mean? Walkability measures the walking distance to day-to-day needs. Transit measures access to public transportation. Drivability measures congestion, parking availability, and access to major roads. Bikeability measures the suitability for cycling. How It Works
-
Soundscore
- / 100

Traffic

-

Airport

-

Businesses

-

Scores provided by

HowLoud What is a Sound Score Rating? A Sound Score Rating aggregates noise caused by vehicle traffic, airplane traffic and local sources. How It Works
Points of Interest

Time and distance from 14064 Harrison St..

Shopping Centers Distance
Walk: 12 min 0.6 mi
Walk: 14 min 0.8 mi
Drive: 3 min 1.4 mi
14064 Harrison St. has 3 shopping centers within 1.4 miles, which is about a 3-minute drive. The miles and minutes will be for the farthest away property.
Parks and Recreation Distance
Butterfly Pavilion
Drive: 20 min 11.8 mi
World of Wonder Children's Museum
Drive: 18 min 11.9 mi
14064 Harrison St. has 2 parks within 11.9 miles, including Butterfly Pavilion, and World of Wonder Children's Museum.
Hospitals Distance
Hospitals Distance
Drive: 7 min 3.5 mi
Drive: 15 min 9.5 mi
Drive: 16 min 11.5 mi
14064 Harrison St. has 3 hospitals within 11.5 miles, the nearest is Centura Health - St. Anthony North Health Campus which is 3.5 miles away and a 7 minute drive.
Military Bases Distance
Drive: 57 min 32.3 mi
Drive: 104 min 83.0 mi
14064 Harrison St. is 32.3 miles from Buckley Space Force Base, and is convenient to other military bases, including US Air Force Academy.

You May Also Like

Frequently Asked Questions
Can I submit a Portable Tenant Screening Report when I apply?

Applicant has the right to provide the property manager or owner with a Portable Tenant Screening Report (PTSR) that is not more than 30 days old, as defined in § 38-12-902(2.5), Colorado Revised Statutes; and 2) if Applicant provides the property manager or owner with a PTSR, the property manager or owner is prohibited from: a) charging Applicant a rental application fee; or b) charging Applicant a fee for the property manager or owner to access or use the PTSR.

Similar Rentals Nearby