

$1,700 Total Monthly Price

1401 Wewatta St Unit 713-A

,

Denver, CO 80202

Share Listing
Favorites
303-408-2600
  • Bedrooms

    1

  • Bathrooms

    0.75

  • Square Feet

    593 sq ft

  • Available

    Available Aug 6

Highlights

  • Fitness Center
  • River Front
  • Primary Bedroom Suite
  • City View
  • Deck
  • Property is near public transit
1401 Wewatta St Unit 713-A
Share Listing
Favorites

About This Home

$1,700 deposit, Available Aug 6

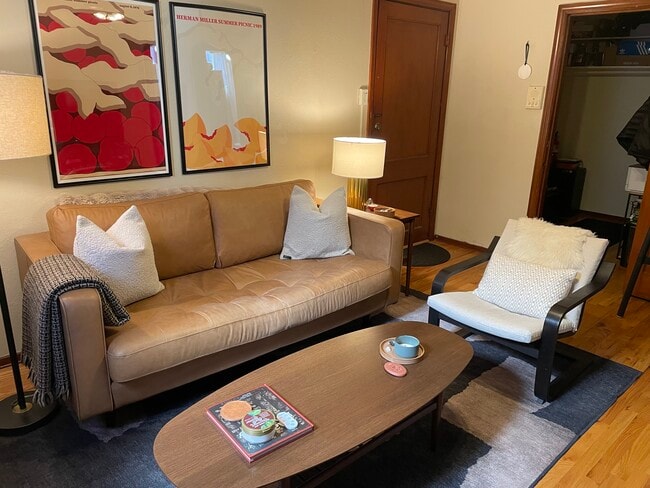
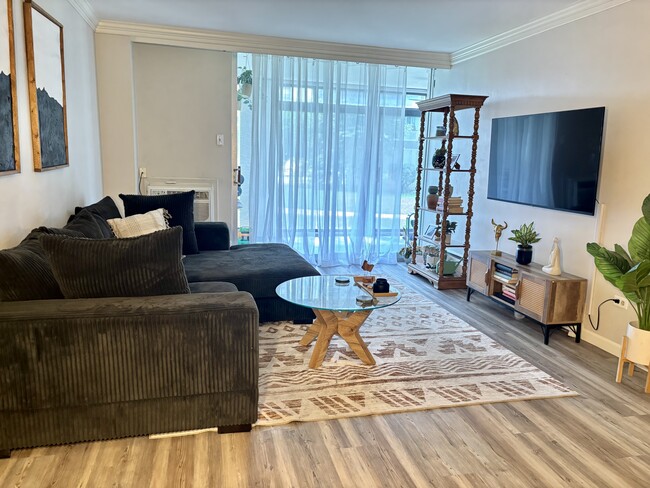
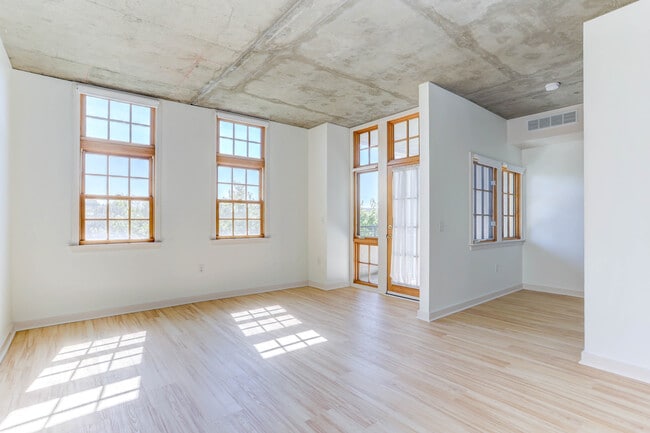
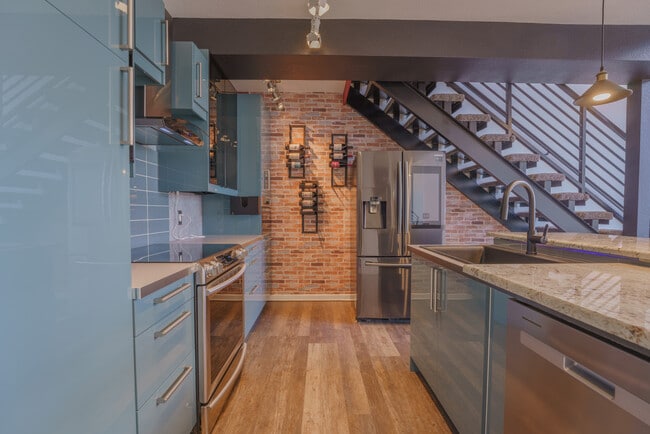
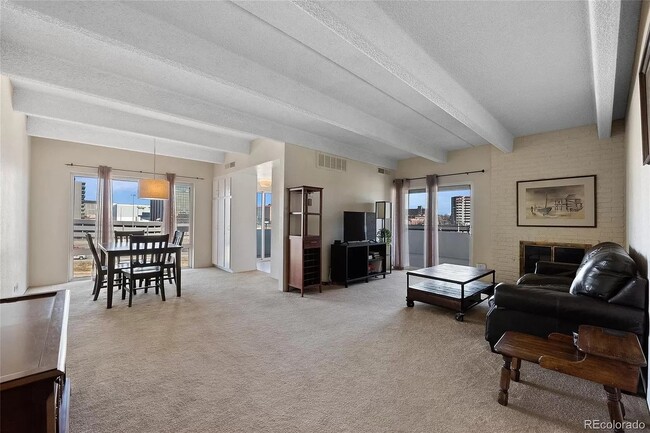
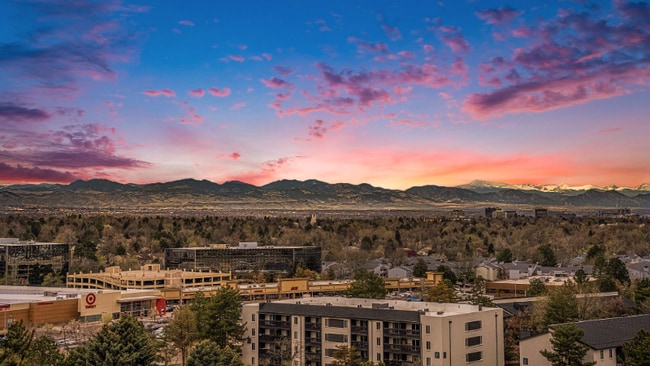
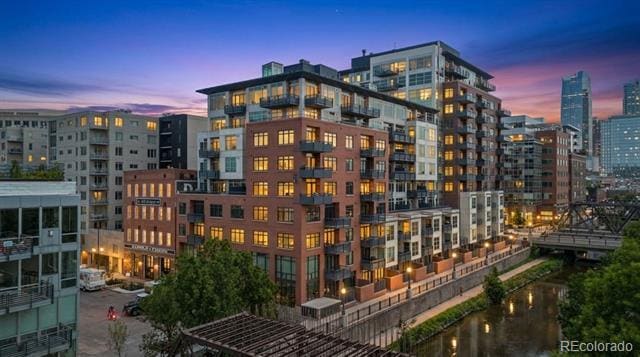
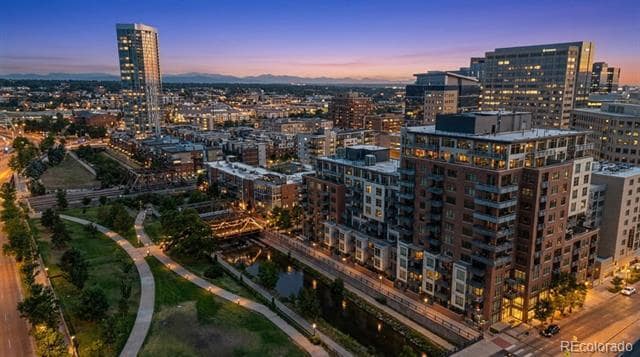
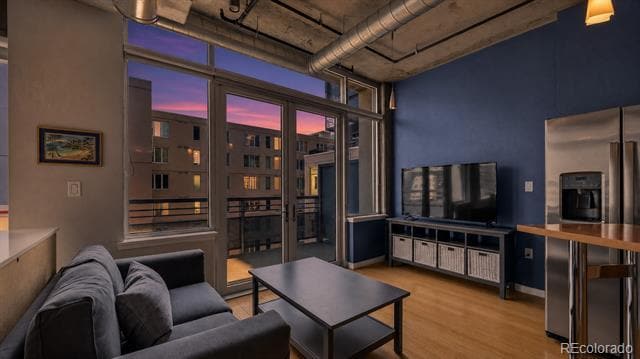
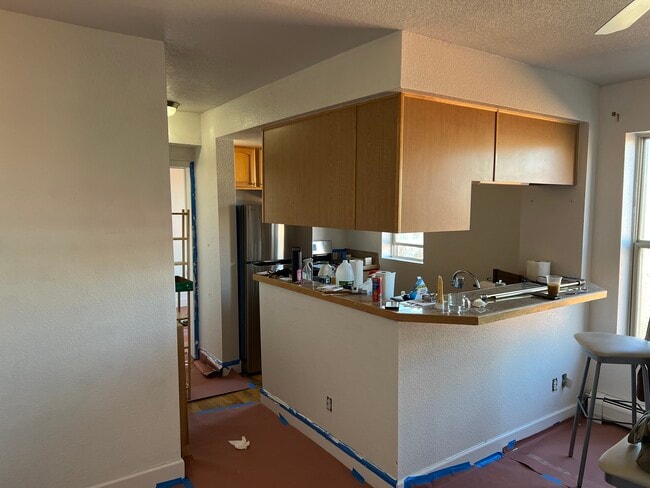
Sophisticated efficient one-bedroom Waterside loft perched along the Cherry Creek Trail in the heart of downtown and situated near the future River Mile development at the current Eliches site. Residents will soon have access to a vibrant community with parks, shops, dining, and entertainment options just minutes away. Inside, the open floor plan is filled with light from floor-to-ceiling windows and finished with granite countertops, bamboo wood flooring, exposed ducting, and solid-core doors — a thoughtful blend of industrial edge and modern polish. The functional layout makes the most of every square foot, and the generous balcony off the kitchen (complete with a gas line hookup) is made for morning coffee or evening entertaining. In-unit washer and dryer, deeded parking, and a private storage unit round out the list of modern conveniences — no detail was overlooked. Waterside Lofts delivers resort-style amenities to match, with 24/7 onsite security, a business center, and a large fitness center. Step outside and you're minutes from Whole Foods, plus some of downtown's best shops, restaurants, and entertainment. This kind of location, layout, and lifestyle is calling your name — schedule your showing today. Condominium MLS# 3238901

1401 Wewatta St is a condo located in Denver County and the 80202 ZIP Code.

* Price shown is total price based on community-supplied monthly required fees. Excludes user-selected optional fees and variable or usage-based fees and required charges due at or prior to move-in or at move-out. Price, availability, fees, and any applicable rent special are subject to change without notice.
* Square footage definitions vary. Displayed square footage is approximate.

Home Details

Home Type

Condominium

Year Built

Built in 2002

Bedrooms and Bathrooms

Primary Bedroom Suite 1 Main Level Bedroom 1 Bathroom

Flooring

Bamboo Tile

Home Design

Entry on the 7th floor

Interior Spaces

Living Room 1-Story Property Ceiling Fan Furnished or left unfurnished upon request 593 Sq Ft Home

Kitchen

Granite Countertops Kitchen Island Range with Range Hood Microwave Dishwasher Disposal

Laundry

Laundry Room Dryer Washer

Listing and Financial Details

Security Deposit $1,700 Property Available on 8/3/26 12 Month Lease Term $42 Application Fee Exclusions: Furnishings negotiable The owner pays for association fees, trash collection, water

Location

Property is near public transit Upper Level Unit is below another unit

Lot Details

593 Sq Ft Lot River Front North Facing Home Two or More Common Walls

Outdoor Features

Deck Balcony

Parking

1 Car Garage Heated Garage

Schools

Greenlee Elementary School Strive Federal Middle School Compassion Road Academy High School

Utilities

Forced Air Heating and Cooling System Hot Water Heating System

Views

City Views

Community Details

Amenities

Business Center

Overview

High-Rise Community Waterside Lofts Community Lodo Subdivision Community Parking

Pet Policy

Dogs and Cats Allowed Pet Deposit $350 $35 Monthly Pet Rent

Recreation

Fitness Center

Security

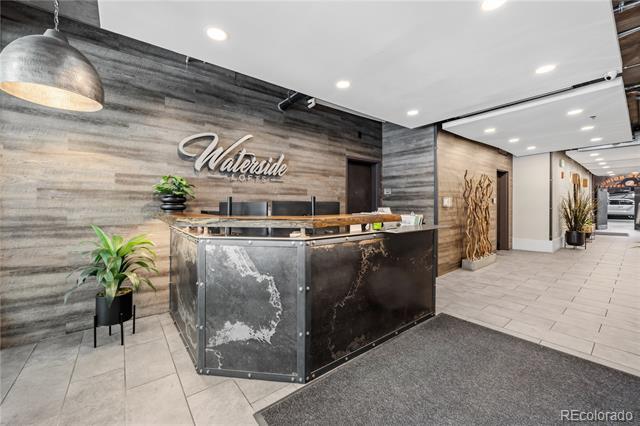
Security Service Front Desk in Lobby

Fees and Policies

The fees listed below are community-provided and may exclude utilities or add-ons. All payments are made directly to the property and are non-refundable unless otherwise specified. Use the Cost Calculator to determine costs based on your needs.

  • One-Time Basics
    • Due at Application
      • Application Fee Per Applicant
        Charged per applicant.
        $42
    • Due at Move-In
      • Security Deposit - Refundable
        Charged per unit.
        $1,700

Property Fee Disclaimer: Based on community-supplied data and independent market research. Subject to change without notice. May exclude fees for mandatory or optional services and usage-based utilities.

Waterside Lofts

164 Units 10 Stories Built in 2002 215,880 Sq Ft

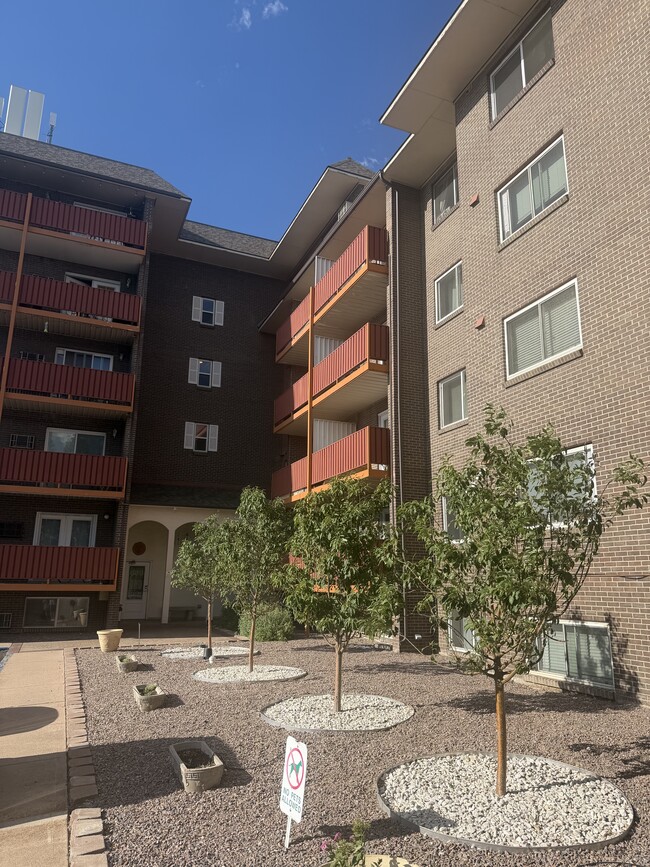
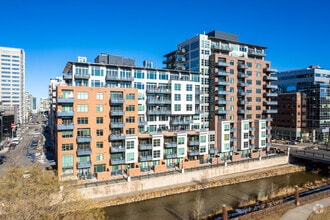
Waterside Lofts, a 10-story condominium building completed in 2002, stands as a testament to modern urban living in Denver's vibrant Lower Downtown (LoDo) neighborhood. With 164 units, this contemporary structure offers residents a prime location at the intersection of city life and outdoor recreation. Situated along the Cherry Creek Trail, the building provides easy access to both the bustling city center and serene natural spaces. The exterior features a mix of brick and glass, with balconies offering residents private outdoor spaces to enjoy the Colorado sunshine and mountain views.

Learn more about Waterside Lofts

Contact

  • Listed by Brigette Modglin | Kentwood Real Estate City Properties
  • Phone Number
  • Contact
  • Source
    REcolorado®
© 2026 REcolorado® All rights reserved. Certain information contained herein is derived from information which is the licensed property of, and copyrighted by, REcolorado®
| Edit

Under 30 minutes

Commute Time is calculated at rush hour.
Neighborhood

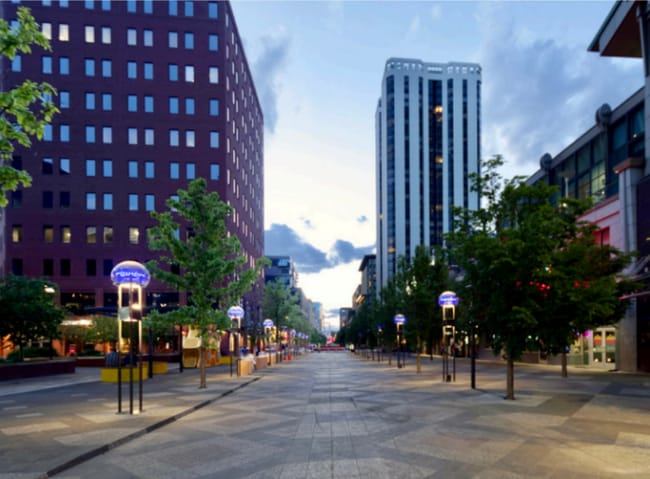
LoDo, short for Lower Downtown, is Denver’s oldest neighborhood, touting the largest concentration of Victorian and early 20th-century buildings in the United States. The historic mingles with the modern in LoDo, where you’ll find some of the city’s most popular restaurants, bars, and boutiques in renovated buildings with a rustic feel.

LoDo is home to Denver’s bustling transportation hub, Union Station, affording residents easy commutes and travels. Sporting events abound near LoDo, with Coors Field and Pepsi Center both situated within walking distance of the neighborhood and Mile High Stadium just a short drive away.

Numerous attractions also sit within close proximity to LoDo, including 16th Street Mall, Civic Center Park, and Elitch Gardens. The University of Colorado Denver and Metropolitan State University of Denver lie just southwest of LoDo as well, making the area a great choice for university students, faculty, and staff.

Learn more about living in LoDo 
Amenities
  • Washer/Dryer
  • Air Conditioning
  • Dishwasher
  • Disposal
  • Granite Countertops
  • Island Kitchen
  • Kitchen
  • Microwave
  • Range
  • Refrigerator
  • Balcony
Education
Colleges & Universities Distance
Walk: 10 min 0.5 mi
Walk: 12 min 0.7 mi
Walk: 13 min 0.7 mi
Drive: 10 min 3.7 mi
1401 Wewatta St Unit 713-A is within 10 minutes or 0.5 mile from University of Colorado Denver. It is also near MSU Denver and Community College Of Denver.
Transportation

Transportation options available in Denver include Union Station Track 11, located 0.4 mile from 1401 Wewatta St Unit 713-A. 1401 Wewatta St Unit 713-A is near Denver International, located 24.9 miles or 33 minutes away.

Transit / Subway Distance
Walk: 7 min 0.4 mi
Walk: 7 min 0.4 mi
Walk: 7 min 0.4 mi
Walk: 15 min 0.8 mi
Drive: 3 min 1.1 mi
Commuter Rail Distance
Walk: 5 min 0.3 mi
Walk: 7 min 0.4 mi
Drive: 5 min 2.0 mi
Drive: 5 min 2.1 mi
Drive: 11 min 2.4 mi
Airports Distance
Airports Distance
Denver International
Drive: 33 min 24.9 mi
Getting Around
Very Walkable
Walkability
80 / 100
Exceptional Public Transit
Transit
100 / 100
Very Drivable
Drivability
80 / 100
Very Bikeable
Bikeability
80 / 100

Scores provided by

What do Walkability, Transit, Drivability, and Bikeability mean? Walkability measures the walking distance to day-to-day needs. Transit measures access to public transportation. Drivability measures congestion, parking availability, and access to major roads. Bikeability measures the suitability for cycling. How It Works
-
Soundscore
- / 100

Traffic

-

Airport

-

Businesses

-

Scores provided by

HowLoud What is a Sound Score Rating? A Sound Score Rating aggregates noise caused by vehicle traffic, airplane traffic and local sources. How It Works
Points of Interest

Time and distance from 1401 Wewatta St Unit 713-A.

Shopping Centers Distance
Walk: 12 min 0.6 mi
Walk: 14 min 0.7 mi
Walk: 16 min 0.8 mi
1401 Wewatta St Unit 713-A has 3 shopping centers within 0.8 mile, which is about a 16-minute walk. The miles and minutes will be for the farthest away property.
Parks and Recreation Distance
Centennial Gardens
Walk: 8 min 0.4 mi
Lower Downtown Historic District (LoDo)
Walk: 12 min 0.7 mi
Landry's Downtown Aquarium
Walk: 13 min 0.7 mi
Children's Museum of Denver
Drive: 5 min 1.3 mi
Civic Center Park
Drive: 4 min 1.5 mi
1401 Wewatta St Unit 713-A has 5 parks within 1.5 miles, including Centennial Gardens, Lower Downtown Historic District (LoDo), and Landry's Downtown Aquarium.
Hospitals Distance
Hospitals Distance
Drive: 4 min 1.8 mi
Drive: 6 min 2.1 mi
Drive: 7 min 2.5 mi
1401 Wewatta St Unit 713-A has 3 hospitals within 2.5 miles, the nearest is Denver Health & Hospital Authority which is 1.8 miles away and a 4 minute drive.
Military Bases Distance
Drive: 47 min 22.3 mi
Drive: 81 min 65.9 mi
Drive: 90 min 75.6 mi
1401 Wewatta St Unit 713-A has 3 military bases within 75.6 miles, the nearest is Buckley Space Force Base which is 22.3 miles away and a 47 minute drive.

You May Also Like

Frequently Asked Questions
Can I submit a Portable Tenant Screening Report when I apply?

Applicant has the right to provide the property manager or owner with a Portable Tenant Screening Report (PTSR) that is not more than 30 days old, as defined in § 38-12-902(2.5), Colorado Revised Statutes; and 2) if Applicant provides the property manager or owner with a PTSR, the property manager or owner is prohibited from: a) charging Applicant a rental application fee; or b) charging Applicant a fee for the property manager or owner to access or use the PTSR.

Similar Rentals Nearby