

$23,000 / Month

14 Rockingham Dr

,

Newport Beach, CA 92660

Share Listing
Favorites
714-329-8625
  • Bedrooms

    5

  • Bathrooms

    6

  • Square Feet

    5,341 sq ft

  • Available

    Available Now

Highlights

  • 24-Hour Security
  • Heated Pool
  • Spa
  • 4 Car Direct Access Garage
  • Sauna
  • View of Catalina
14 Rockingham Dr
Share Listing
Favorites

About This Home

12 Month Lease, $23,000 deposit, Available Now

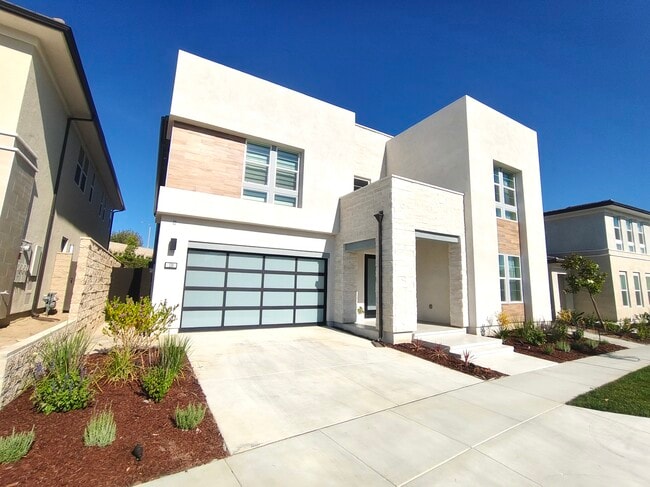
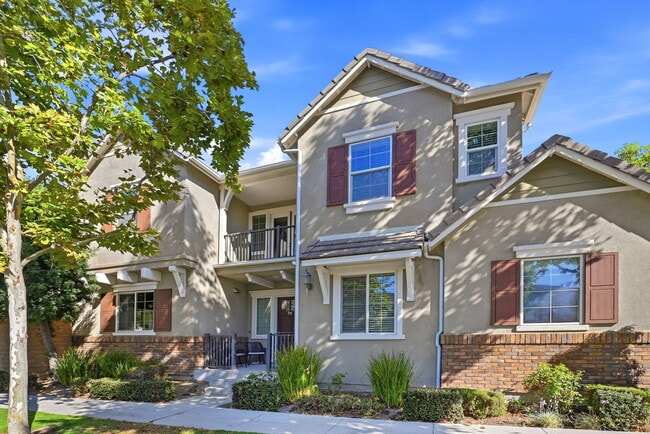
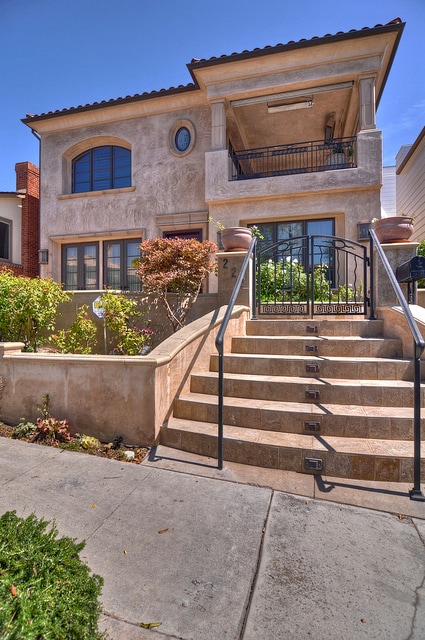
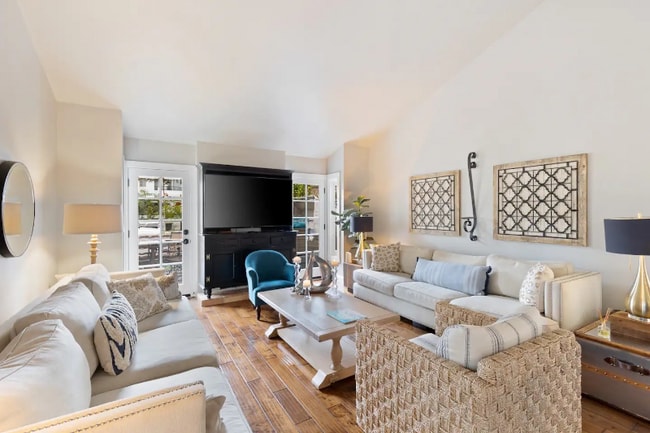
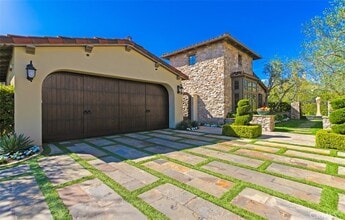
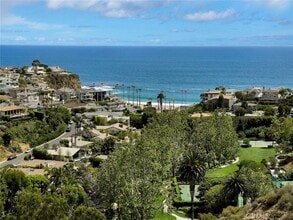
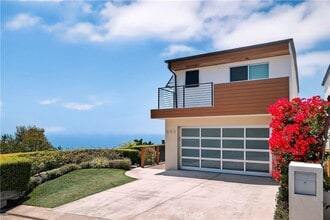
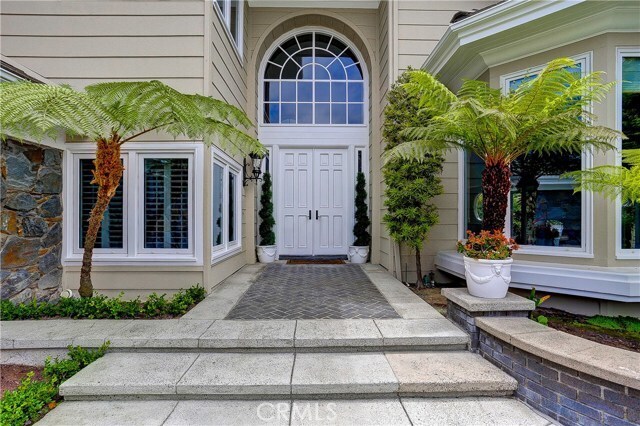
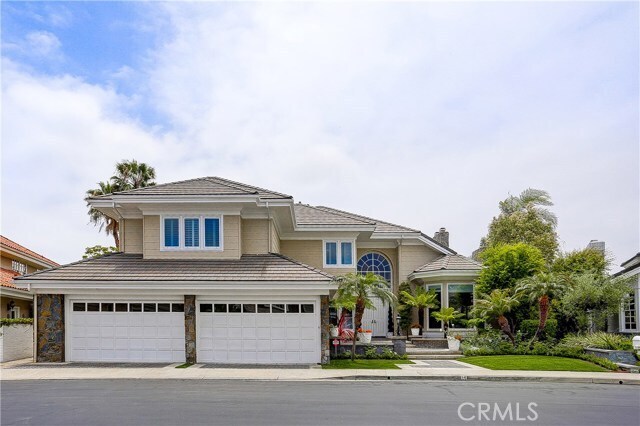
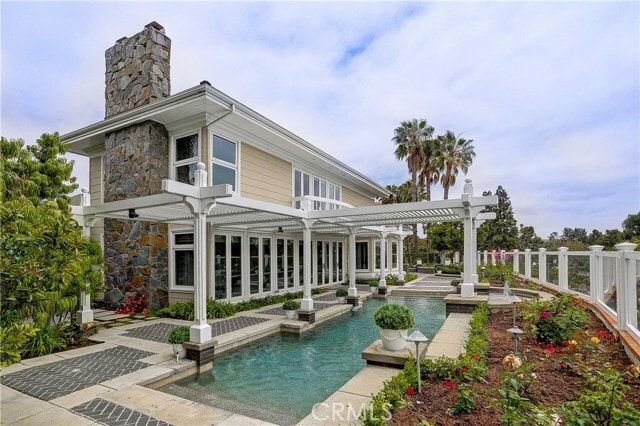
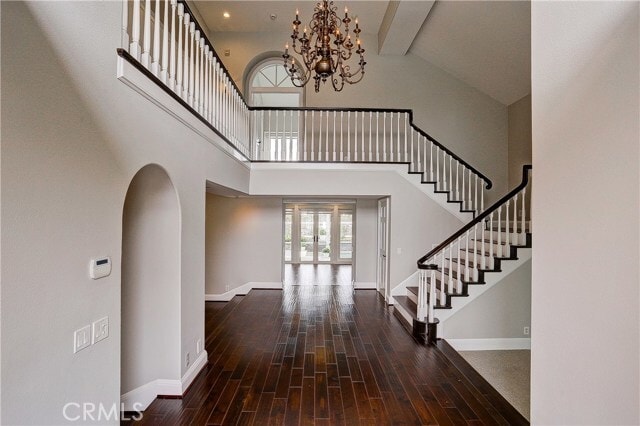
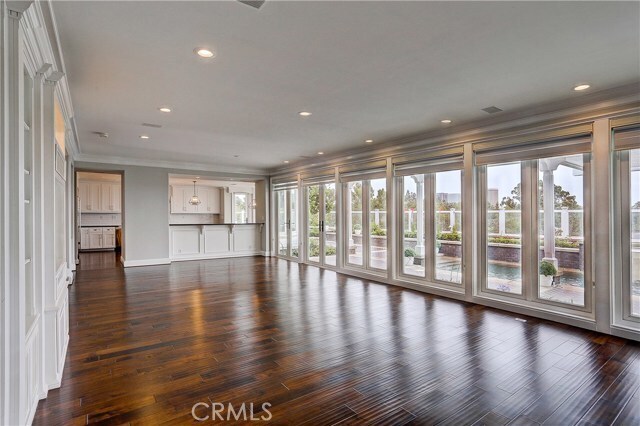
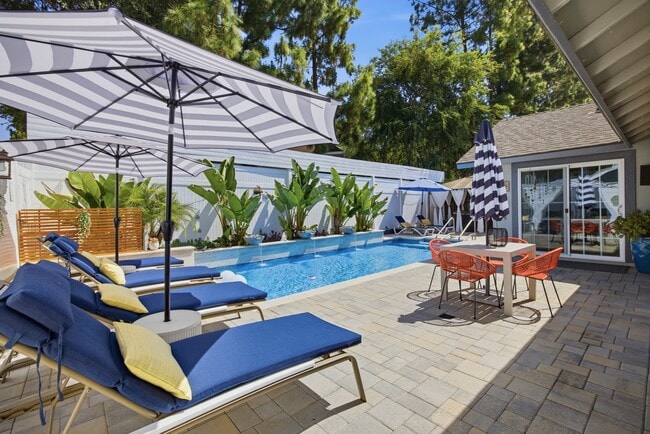
Nestled within the prestigious guard-gated community of Belcourt, this exceptional 5 bedroom 5.5-bath executive residence offers approximately 5,341 square feet of refined living space on a premium view lot, Featuring stunning Catalina Island and city lights views, a private pool and spa, and a highly desirable floor plan, this home blends elegance with everyday comfort. A dramatic sweeping staircase welcomes you into the grand foyer, leading to formal living and dining rooms designed for sophisticated entertaining. the gourmet kitchen features a large kitchen island, breakfast nook, quartz countertops, and premium appliances, flowing seamlessly into the spacious family room with fireplace and backyard access. The luxurious primary suite serves as a private retreat with its own fireplace sitting area Inspired bath, and a generous walk- in closet. A main level bedroom level en-suite bath provides flexibility for guests, multigenerational living, Additional highlights include a dedicated office, four car garage, step outside to your private resort-style backyard featuring a lap pool, spa and multiple entertaining areas, all positioned to captured coastal breezes. Ideally located just minutes from Fashion Island, South Coast Plaza, Newport Harbor, world class dining, beaches and premier golf courses, this is luxury Newport Beach living at its finest MLS# PW26126087

14 Rockingham Dr is a house located in Orange County and the 92660 ZIP Code. This area is served by the Newport-Mesa Unified School District attendance zone.

* Price shown is base rent. Excludes user-selected optional fees and variable or usage-based fees and required charges due at or prior to move-in or at move-out. Price, availability, fees, and any applicable rent special are subject to change without notice.
* Square footage definitions vary. Displayed square footage is approximate.

Home Details

Home Type

Single Family Detached Home

Year Built

Built in 1983

Bedrooms and Bathrooms

Retreat Soaking Tub Walk-In Closet Bathtub with Shower Bathroom on Main Level Quartz Bathroom Countertops Walk-in Shower 5 Bedrooms | 1 Main Level Bedroom 5.5 Bathrooms Mirrored Closets Doors Tile Bathroom Countertop Exhaust Fan In Bathroom All Upper Level Bedrooms Dual Vanity Sinks in Primary Bathroom

Flooring

Wood Tile Carpet Laminate

Home Design

Custom Home Tile Roof Turnkey Wood Siding Concrete Roof Interior Block Wall Partial Copper Plumbing Stucco Combination Foundation Entry on the 2nd floor

Home Security

Carbon Monoxide Detectors Fire and Smoke Detector

Interior Spaces

Sauna Open Floorplan Family Room with Fireplace Living Room with Fireplace Bonus Room with Fireplace High Ceiling Great Room Home Office Home Gym Double Door Entry Formal Dining Room Skylights French Mullion Window Shutters Bar Crown Molding Recessed Lighting French Doors Sliding Doors Central Vacuum Window Screens Gas Fireplace 5,341 Sq Ft Home 2-Story Property Roller Shields

Kitchen

Updated Kitchen Quartz Countertops Breakfast Area or Nook Electric Oven Kitchen Island Gas and Electric Range Microwave Dishwasher Disposal

Laundry

Laundry Room

Listing and Financial Details

Seller Considering Concessions Security Deposit $23,000 12-Month Minimum Lease Term Available 6/10/26 Tax Lot 47 Tax Tract Number 11449 Assessor Parcel Number 44234172 Rent includes gardener, association dues, pool

Lot Details

8,925 Sq Ft Lot No Common Walls Private Yard Lawn Garden Glass Fence Block Wall Fence Paved or Partially Paved Lot Front Yard Sprinklers on Timer

Outdoor Features

Balcony Brick Porch or Patio Exterior Lighting

Parking

4 Car Direct Access Garage On-Street Parking Garage Door Opener

Pool

Heated Pool Spa

Schools

Abraham Lincoln Elementary School Corona Del Mar High School

Utilities

Central Heating and Cooling System Gas Water Heater Natural Gas Connected Vented Exhaust Fan

Views

Catalina City Lights

Community Details

Overview

Property has a Home Owners Association Belcourt Association, Phone Number (949) 640-4327 Newport Heights Subdivision

Pet Policy

Dogs and Cats Allowed Breed Restrictions Limit on the number of pets Pet Deposit $500

Security

24-Hour Security

Fees and Policies

The fees listed below are community-provided and may exclude utilities or add-ons. All payments are made directly to the property and are non-refundable unless otherwise specified. Use the Cost Calculator to determine costs based on your needs.

  • One-Time Basics
    • Due at Move-In
      • Security Deposit - Refundable
        Charged per unit.
        $23,000

Property Fee Disclaimer: Based on community-supplied data and independent market research. Subject to change without notice. May exclude fees for mandatory or optional services and usage-based utilities.

Details

Lease Options

  • 12 Months

Contact

  • Listed by Marcela Rodriguez | Keller Williams Realty
  • Phone Number
  • Contact
  • Source
    California Regional Multiple Listing Service
Copyright 2026 © California Regional MLS. All rights reserved.
| Edit

Under 30 minutes

Commute Time is calculated at rush hour.
City - Newport Beach

Newport Beach, set along the California coast, combines coastal living with a relaxed beach atmosphere. The city's harbor, one of the largest recreational boat harbors on the West Coast, houses approximately 9,000 vessels. One-bedroom apartments average $3,108 per month, while two-bedroom units average $4,013. Notable areas include Newport Coast, Balboa Island with its waterfront properties, and Corona del Mar.

The city offers abundant outdoor recreation opportunities. The Upper Newport Bay Ecological Reserve welcomes visitors with walking trails and wildlife viewing, while Crystal Cove State Park features coastal hiking paths and marine life exploration. Fashion Island stands as the area's primary shopping center, and the historic Balboa Pavilion, dating to 1906, represents the city's maritime history. The Balboa Peninsula's eastern tip, known as The Wedge, attracts visitors to watch its powerful waves.

Learn more about living in Newport Beach 
Amenities
  • Air Conditioning
  • Heating
  • Fireplace
  • Vacuum System
  • Dishwasher
  • Disposal
  • Microwave
  • Oven
  • Range
  • Refrigerator
  • Breakfast Nook
  • Hardwood Floors
  • Carpet
  • Tile Floors
  • Vinyl Flooring
  • Dining Room
  • Crown Molding
  • Skylights
  • Window Coverings
  • Fenced Lot
  • Balcony
  • Patio
  • Spa
  • Pool
Education
Colleges & Universities Distance
Drive: 8 min 2.8 mi
Drive: 11 min 4.9 mi
Drive: 12 min 6.9 mi
Drive: 11 min 7.2 mi
14 Rockingham Dr is within 8 minutes or 2.8 miles from UC Irvine. It is also near Concordia University Irvine and Orange Coast College.
Schools
Public Elementary & Middle School
Grades PK-8
530 Students
Nearby
Public Elementary School
Grades K-5
336 Students
Attendance Zone
Public Middle & High School
Grades 6-12
2,106 Students
Attendance Zone
Private Elementary, Middle & High School
Grades PK-12
427 Students
Nearby
Private Elementary & Middle School
Grades PK-8
468 Students
Nearby
Transportation

Transportation options available in Newport Beach include Newport Beach, located 4.0 miles from 14 Rockingham Dr. 14 Rockingham Dr is near John Wayne/Orange County, located 5.1 miles or 9 minutes away, and Long Beach (Daugherty Field), located 25.1 miles or 31 minutes away.

Transit / Subway Distance
Newport Beach
Drive: 11 min 4.0 mi
Commuter Rail Distance
Drive: 13 min 7.6 mi
Drive: 18 min 10.8 mi
Drive: 18 min 12.0 mi
Drive: 21 min 14.6 mi
Drive: 22 min 15.9 mi
Airports Distance
Airports Distance
John Wayne/Orange County
Drive: 9 min 5.1 mi
Long Beach (Daugherty Field)
Drive: 31 min 25.1 mi
Getting Around
Fairly Walkable
Walkability
50 / 100
Limited Public Transit
Transit
30 / 100
Exceptionally Drivable
Drivability
90 / 100
Moderately Bikeable
Bikeability
70 / 100

Scores provided by

What do Walkability, Transit, Drivability, and Bikeability mean? Walkability measures the walking distance to day-to-day needs. Transit measures access to public transportation. Drivability measures congestion, parking availability, and access to major roads. Bikeability measures the suitability for cycling. How It Works
-
Soundscore
- / 100

Traffic

-

Airport

-

Businesses

-

Scores provided by

HowLoud What is a Sound Score Rating? A Sound Score Rating aggregates noise caused by vehicle traffic, airplane traffic and local sources. How It Works
Points of Interest

Time and distance from 14 Rockingham Dr.

Shopping Centers Distance
Walk: 20 min 1.0 mi
Drive: 4 min 1.3 mi
Drive: 3 min 1.7 mi
14 Rockingham Dr has 3 shopping centers within 1.7 miles, which is about a 3-minute drive. The miles and minutes will be for the farthest away property.
Parks and Recreation Distance
Sherman Library and Gardens
Drive: 4 min 2.6 mi
Buck Gully
Drive: 6 min 3.1 mi
Castaways Park
Drive: 7 min 3.7 mi
Environmental Nature Center
Drive: 8 min 4.1 mi
Upper Newport Bay Nature Preserve
Drive: 8 min 4.3 mi
14 Rockingham Dr has 5 parks within 4.3 miles, including Sherman Library and Gardens, Buck Gully, and Castaways Park.
Hospitals Distance
Hospitals Distance
Drive: 7 min 4.0 mi
Drive: 11 min 5.4 mi
Drive: 10 min 6.6 mi
14 Rockingham Dr has 3 hospitals within 6.6 miles, the nearest is Newport Bay Hospital which is 4.0 miles away and a 7 minute drive.
Military Bases Distance
Drive: 25 min 17.8 mi
Drive: 50 min 32.2 mi
Drive: 53 min 39.5 mi
14 Rockingham Dr has 3 military bases within 39.5 miles, the nearest is Los Alamitos Army Airfield which is 17.8 miles away and a 25 minute drive.

You May Also Like

Similar Rentals Nearby