$2,695
Total Monthly Price
1385-1387 Quitman St
Denver, CO 80204
Favorites
303-237-7676
-
Bedrooms
4
-
Bathrooms
2
-
Square Feet
2,200 sq ft
-
Available
Available Now
1385-1387 Quitman St

Favorites
About This Home
$2,200 deposit,
Available Now
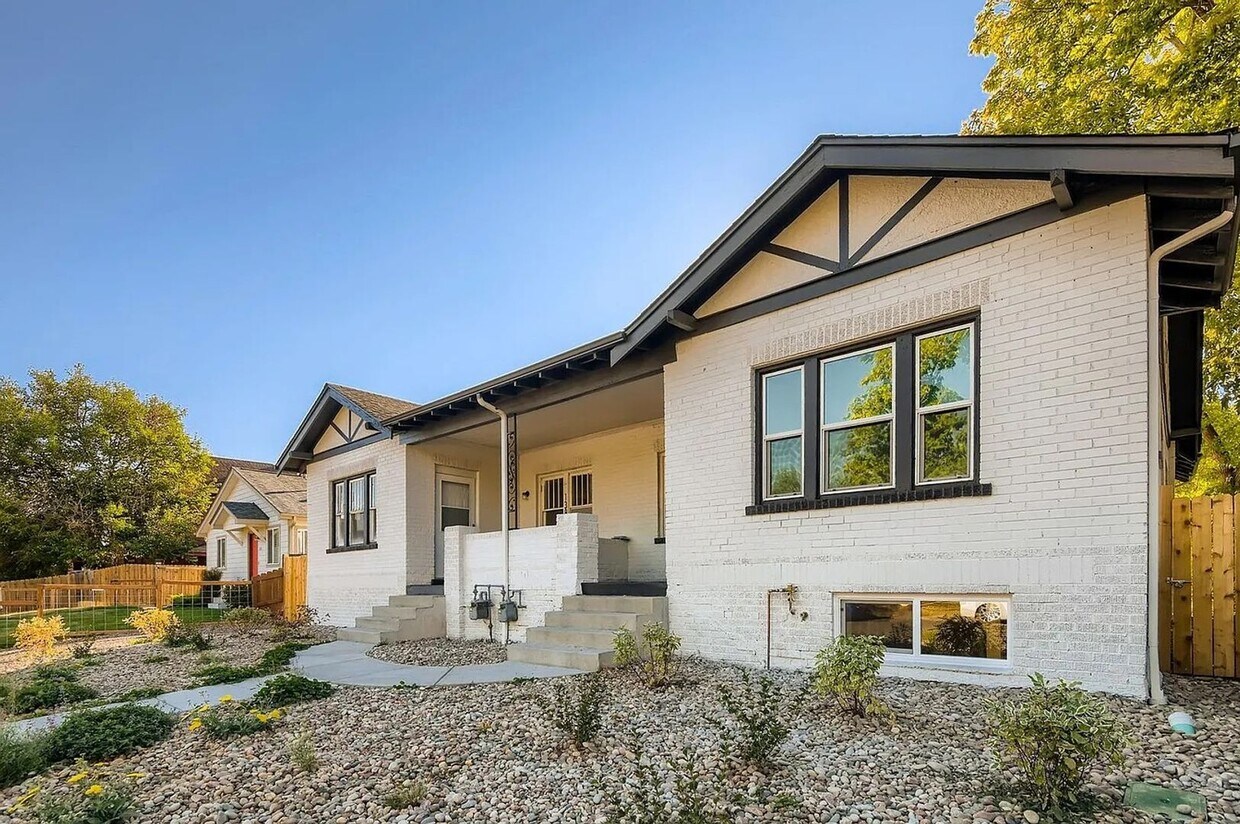
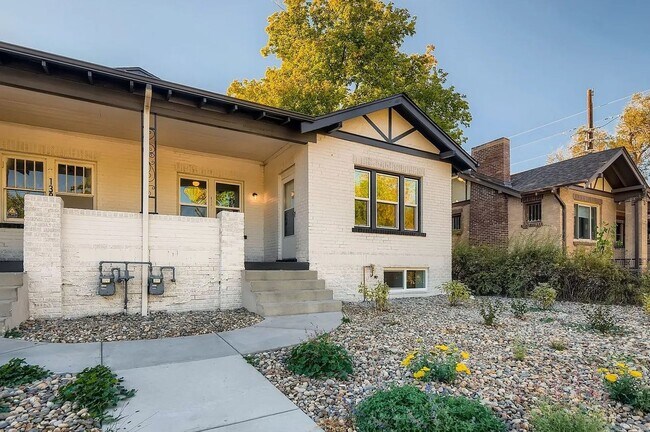
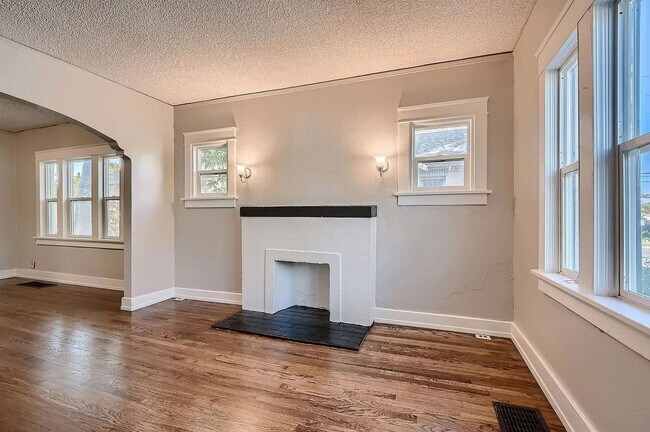
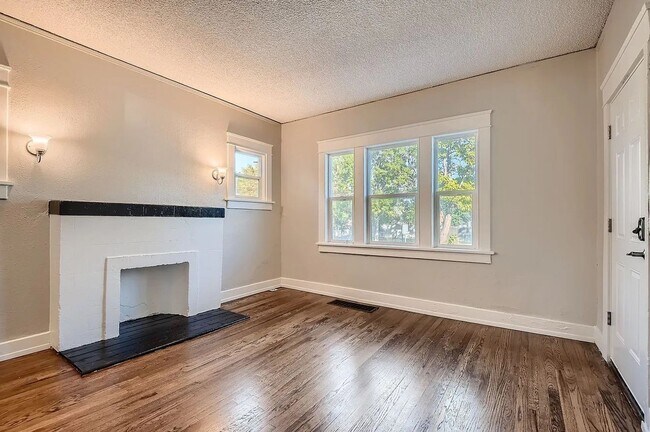
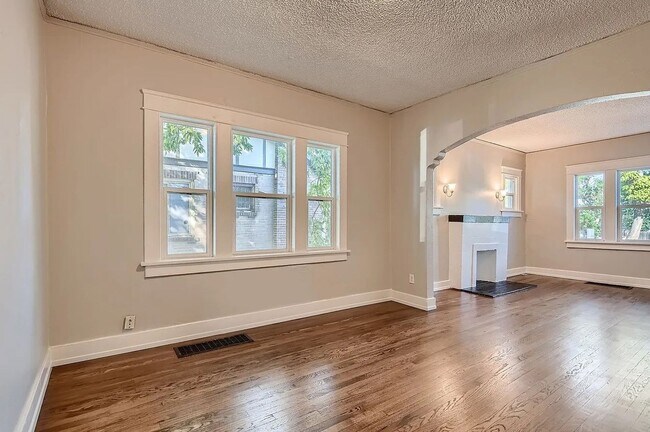
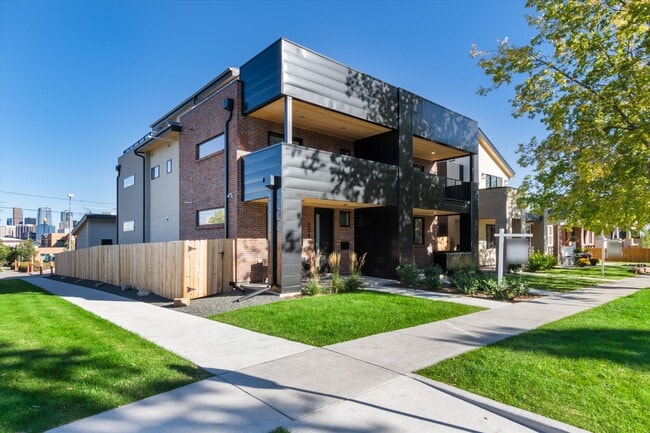
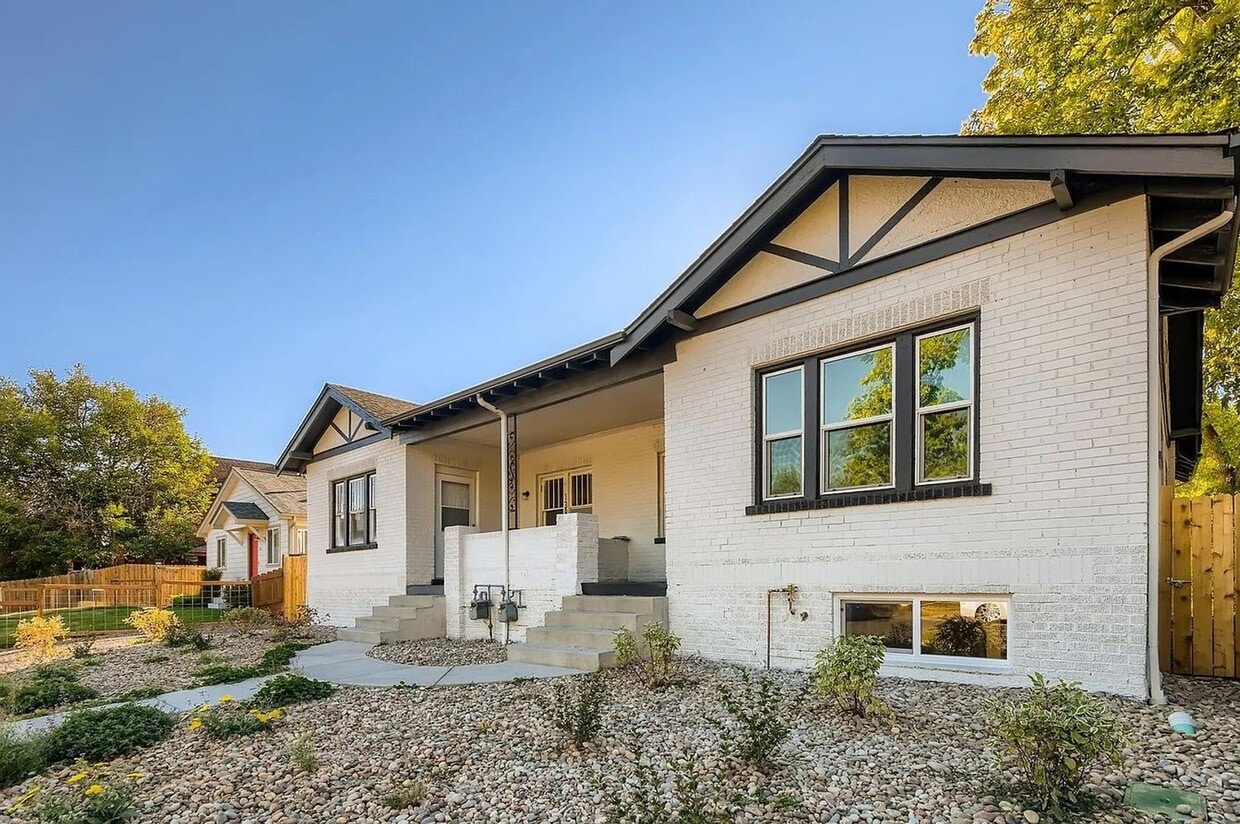
Welcome to 1387 Quitman Street, a spacious 4-bedroom, 2-bathroom home offering approximately 2,200 square feet of living space. The well-proportioned layout provides plenty of room for comfortable everyday living, entertaining, and flexible use of each space. Large living areas and multiple bedrooms create a versatile floor plan with plenty of potential. The generous interior offers room to accommodate a variety of needs, whether you're looking for dedicated spaces for family, guests, a home office, or hobbies. With its functional layout and substantial living space, the home provides a great opportunity to personalize the property and make it your own. Conveniently located on Quitman Street, this property combines space and versatility with the opportunity to enjoy all that the surrounding area has to offer. Whether you're searching for your next home or looking for a property with room to grow, 1387 Quitman Street is ready for its next chapter. Schedule your private showing today. Professionally managed by Associated Brokers Realty Inc, with responsive maintenance coordination and streamlined resident services. All applicants are subject to a standard screening process in accordance with Colorado fair housing laws. The following costs and programs apply to this home: Cost Details & Important Information We believe in full transparency so applicants understand the standard costs associated with leasing this home. • Application Fee: $75.00 per adult • Lease Administration Fee: $150.00 one-time at move-in • Pet Fees/Rent: If applicable • Utilities: Responsibility varies by property • Renters Insurance: Varies/as outlined in lease
Unique Features
- Close to Restaurants & Bars
- Clothes Washer
- Dryer
- Duplex
- Free Washer & Dryer
- Great Location
- Huge Backyard
- Off-Street Parking
- Pet friendly
- Updated
- Wood Floors
1385-1387 Quitman St is a townhome located in Denver County and the 80204 ZIP Code. This area is served by the Denver County 1 School District attendance zone.
* Price shown is total price based on community-supplied monthly required fees. Excludes user-selected optional fees and variable or usage-based fees and required charges due at or prior to move-in or at move-out. Price, availability, fees, and any applicable rent special are subject to change without notice.
* Square footage definitions vary. Displayed square footage is approximate.
Townhome Features
Dishwasher
Microwave
Refrigerator
Carpet
- Dishwasher
- Microwave
- Refrigerator
- Carpet
- Yard
Contact
- Listed by Associated Brokers Realty, Inc. | Associated Brokers Realty, Inc.
- Phone Number
- Contact
Location
Get Directions
West Colfax provides all the comfort of suburban living with the excitement of city life. The neighborhood includes nearby elementary and high schools, parks, and plenty of homes and apartments to choose from. One of the highlights of the neighborhood is Sloan’s Lake Park, Denver’s second largest park with jogging trails, peaceful grassy fields, tennis courts, and a boating-friendly lake.
Residents in West Colfax love the easy transportation to downtown Denver and other urban hubs, allowing for short commute times. However, the neighborhood lies just far enough outside of the city to feel separated from the urban center. Nestled between the towns of Edgewater and Highland, West Colfax lies in a location allowing convenient access of the surrounding amenities. While a few restaurants, shops, and breweries lie along Sheridan Boulevard and West Colfax Avenue, a short car ride or bus trip can take residents to dozens of locations around the area.
Learn more about living in West Colfax
Amenities
- Dishwasher
- Microwave
- Refrigerator
- Carpet
- Yard
- Close to Restaurants & Bars
- Clothes Washer
- Dryer
- Duplex
- Free Washer & Dryer
- Great Location
- Huge Backyard
- Off-Street Parking
- Pet friendly
- Updated
- Wood Floors
Education
| Colleges & Universities | Distance | ||
|---|---|---|---|
| Colleges & Universities | Distance | ||
| Drive: | 6 min | 2.4 mi | |
| Drive: | 6 min | 2.4 mi | |
| Drive: | 6 min | 2.5 mi | |
| Drive: | 11 min | 5.3 mi |
1385-1387 Quitman St is within 6 minutes or 2.5 miles from University of Colorado Denver. It is also near Community College Of Denver and MSU Denver.
Schools


Public Elementary School
Grades PK-5
280 Students
Attendance Zone
Public Middle School
Grades 6-8
592 Students
Attendance Zone
Public High School
Grades 9-12
1,653 Students
Attendance Zone
Private Elementary & Middle School
Grades PK-8
Nearby
Private High School
Grades 9-12
64 Students
Nearby
School data provided by
 The GreatSchools Rating helps parents compare schools within a state based on a variety of school quality indicators and provides a helpful picture of how effectively each school serves all of its students. Ratings are on a scale of 1 (below average) to 10 (above average) and can include test scores, college readiness, academic progress, advanced courses, equity, discipline and attendance data. We also advise parents to visit schools, consider other information on school performance and programs, and consider family needs as part of the school selection process.
View GreatSchools Rating Methodology
Data provided by GreatSchools.org © 2026. All rights reserved.
The GreatSchools Rating helps parents compare schools within a state based on a variety of school quality indicators and provides a helpful picture of how effectively each school serves all of its students. Ratings are on a scale of 1 (below average) to 10 (above average) and can include test scores, college readiness, academic progress, advanced courses, equity, discipline and attendance data. We also advise parents to visit schools, consider other information on school performance and programs, and consider family needs as part of the school selection process.
View GreatSchools Rating Methodology
Data provided by GreatSchools.org © 2026. All rights reserved.
Transportation options available in Denver include Perry, located 0.3 mile from 1385-1387 Quitman St. 1385-1387 Quitman St is near Denver International, located 27.4 miles or 38 minutes away.
| Transit / Subway | Distance | ||
|---|---|---|---|
| Transit / Subway | Distance | ||
|
|
Walk: | 5 min | 0.3 mi |
|
|
Walk: | 11 min | 0.6 mi |
|
|
Walk: | 17 min | 0.9 mi |
|
|
Walk: | 19 min | 1.0 mi |
|
|
Drive: | 5 min | 1.5 mi |
| Commuter Rail | Distance | ||
|---|---|---|---|
| Commuter Rail | Distance | ||
| Drive: | 9 min | 3.2 mi | |
|
|
Drive: | 8 min | 3.3 mi |
| Drive: | 11 min | 5.2 mi | |
| Drive: | 19 min | 5.2 mi | |
| Drive: | 11 min | 5.2 mi |
| Airports | Distance | ||
|---|---|---|---|
| Airports | Distance | ||
|
Denver International
|
Drive: | 38 min | 27.4 mi |
Getting Around
 What do Walkability, Transit, Drivability, and Bikeability mean?
Walkability measures the walking distance to day-to-day needs.
Transit measures access to public transportation.
Drivability measures congestion, parking availability, and access to major roads.
Bikeability measures the suitability for cycling.
How It Works
What do Walkability, Transit, Drivability, and Bikeability mean?
Walkability measures the walking distance to day-to-day needs.
Transit measures access to public transportation.
Drivability measures congestion, parking availability, and access to major roads.
Bikeability measures the suitability for cycling.
How It Works
Fairly Walkable
Walkability
50
/ 100
Good Public Transit
Transit
70
/ 100
Very Drivable
Drivability
80
/ 100
Moderately Bikeable
Bikeability
70
/ 100
Scores provided by
What do Walkability, Transit, Drivability, and Bikeability mean?
Walkability measures the walking distance to day-to-day needs.
Transit measures access to public transportation.
Drivability measures congestion, parking availability, and access to major roads.
Bikeability measures the suitability for cycling.
How It Works
Active
Soundscore™
78
/ 100
Traffic
BusyAirport
CalmBusinesses
CalmScores provided by
HowLoud What is a Sound Score Rating? A Sound Score Rating aggregates noise caused by vehicle traffic, airplane traffic and local sources. How It WorksTime and distance from 1385-1387 Quitman St.
| Parks and Recreation | Distance | ||
|---|---|---|---|
| Parks and Recreation | Distance | ||
|
Landry's Downtown Aquarium
|
Drive: | 6 min | 2.4 mi |
|
Clements Community Center
|
Drive: | 7 min | 2.6 mi |
|
Children's Museum of Denver
|
Drive: | 8 min | 2.6 mi |
|
Wheat Ridge Active Adult Center
|
Drive: | 9 min | 3.4 mi |
|
Centennial Gardens
|
Drive: | 8 min | 3.6 mi |
1385-1387 Quitman St has 5 parks within 3.6 miles, including Children's Museum of Denver, Landry's Downtown Aquarium, and Centennial Gardens.
| Hospitals | Distance | ||
|---|---|---|---|
| Hospitals | Distance | ||
| Drive: | 8 min | 3.8 mi | |
| Drive: | 11 min | 4.1 mi | |
| Drive: | 12 min | 4.4 mi |
1385-1387 Quitman St has 3 hospitals within 4.4 miles, the nearest is Denver Health & Hospital Authority which is 3.8 miles away and a 8 minute drive.
| Military Bases | Distance | ||
|---|---|---|---|
| Military Bases | Distance | ||
| Drive: | 52 min | 25.2 mi | |
| Drive: | 82 min | 66.1 mi | |
| Drive: | 91 min | 75.8 mi |
1385-1387 Quitman St has 3 military bases within 75.8 miles, the nearest is Buckley Space Force Base which is 25.2 miles away and a 52 minute drive.
You May Also Like
Can I submit a Portable Tenant Screening Report when I apply?
Applicant has the right to provide the property manager or owner with a Portable Tenant Screening Report (PTSR) that is not more than 30 days old, as defined in § 38-12-902(2.5), Colorado Revised Statutes; and 2) if Applicant provides the property manager or owner with a PTSR, the property manager or owner is prohibited from: a) charging Applicant a rental application fee; or b) charging Applicant a fee for the property manager or owner to access or use the PTSR.
Similar Rentals Nearby
-
-

-
4 Beds$3,300+Total Monthly PriceTotal Monthly Price NewPrices include base rent and required monthly fees. Variable costs based on usage may apply.Specials
Pets Allowed Fitness Center In Unit Washer & Dryer Clubhouse Playground EV Charging Basketball Court
-
4 Beds$3,237+Total Monthly PriceTotal Monthly Price NewPrices include required monthly fees of $41 - $71.Base Rent:4 Beds$3,195
Pets Allowed In Unit Washer & Dryer Walk-In Closets Balcony
-
-
4 Beds$3,932+Total Monthly PriceTotal Monthly Price NewPrices include base rent and required monthly fees of $6. Variable costs based on usage may apply.Base Rent:4 Beds$3,925+2 Months Free
Pets Allowed Fitness Center Pool In Unit Washer & Dryer
-
1 / 50
 4 Beds$2,531+Total Monthly Price12 Month LeaseTotal Monthly Price NewPrices include base rent and required monthly fees of $5. Variable costs based on usage may apply.Base Rent:4 Beds$2,525+Specials
 -
4 Beds$2,880+Total Monthly Price12 Month LeaseTotal Monthly Price NewPrices include base rent and required monthly fees. Variable costs based on usage may apply.Specials
-
4 Beds$4,029Total Monthly PriceTotal Monthly Price NewPrices include base rent and required monthly fees of $47. Variable costs based on usage may apply.Base Rent:4 Beds$3,981Specials
-
4 Beds$3,297+Total Monthly PriceTotal Monthly Price NewPrices include base rent and required monthly fees of $95. Variable costs based on usage may apply.Base Rent:4 Beds$3,202+




1385-1387 Quitman St
Denver, CO 80204