

$3,350 / Month

1366 Withorn Ct

,

Riverside, CA 92507

Share Listing
Favorites
951-279-8989
  • Bedrooms

    4

  • Bathrooms

    3

  • Square Feet

    1,985 sq ft

  • Available

    Available Now

Highlights

  • Primary Bedroom Suite
  • Main Floor Bedroom
  • Breakfast Area or Nook
  • 2 Car Direct Access Garage
  • Family Room Off Kitchen
  • Cul-De-Sac
1366 Withorn Ct
Share Listing
Favorites

About This Home

12 Month Lease, $3,350 deposit, Available Now

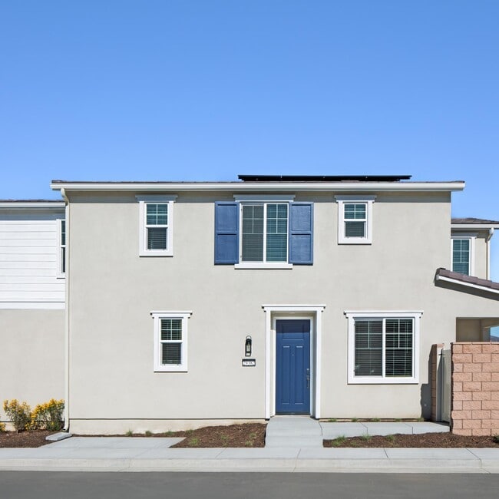
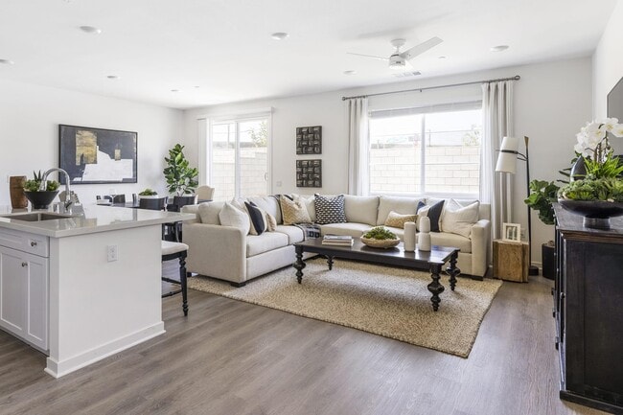
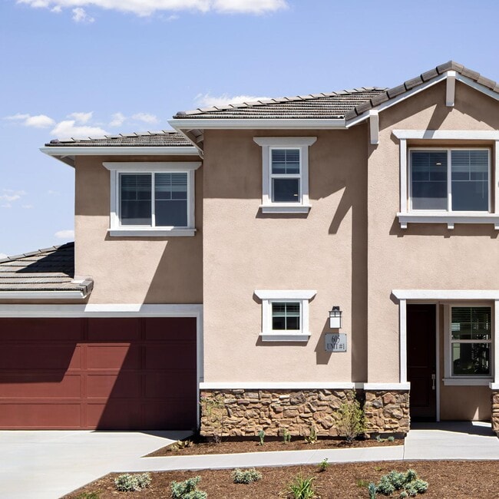
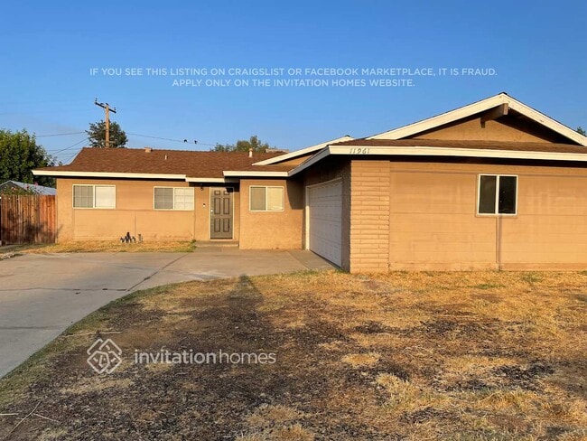
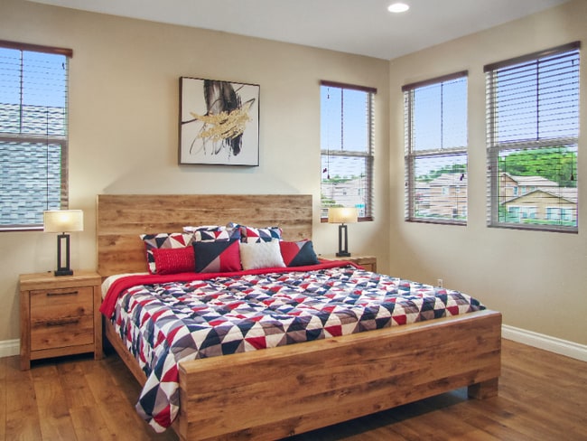
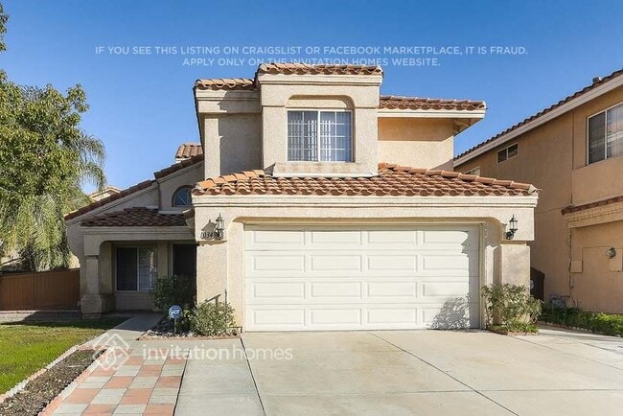
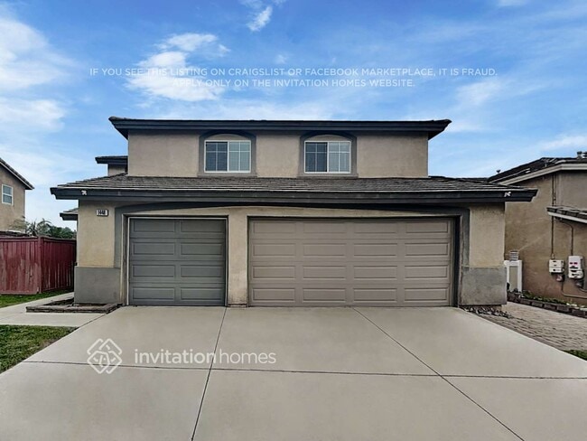
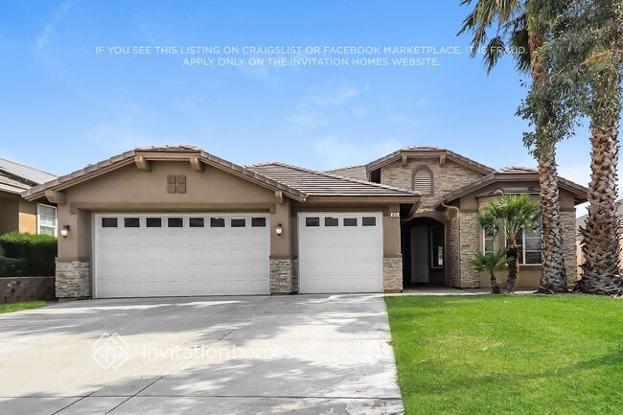
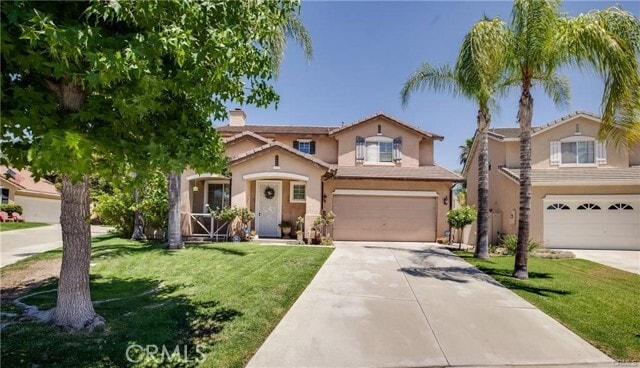
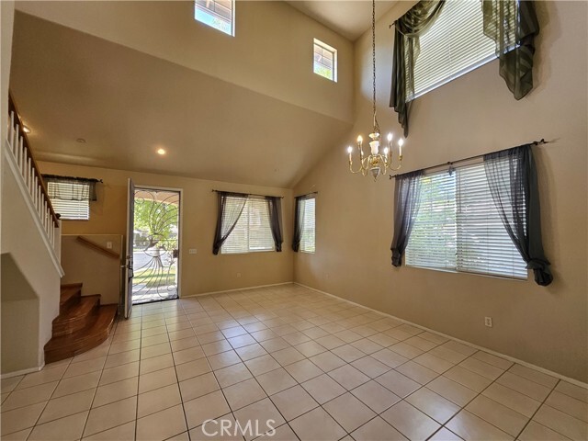
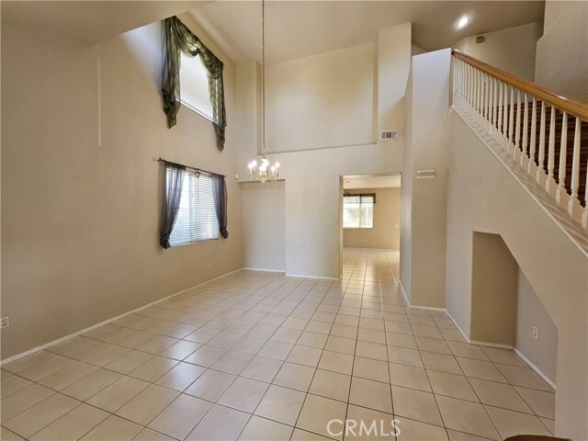
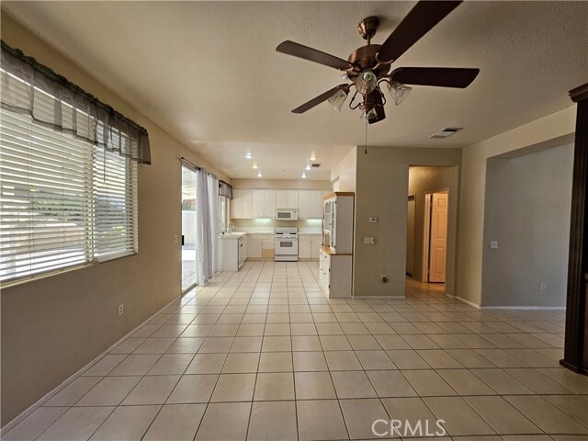
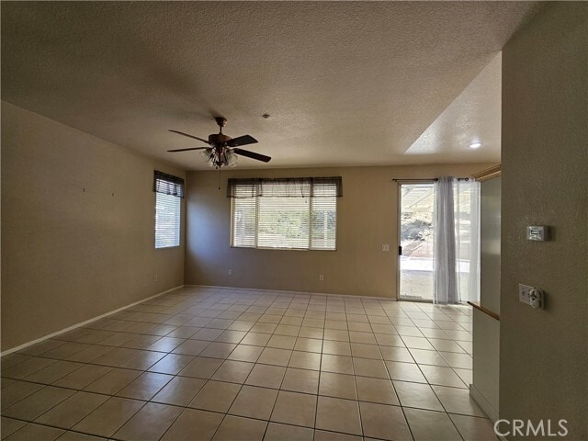
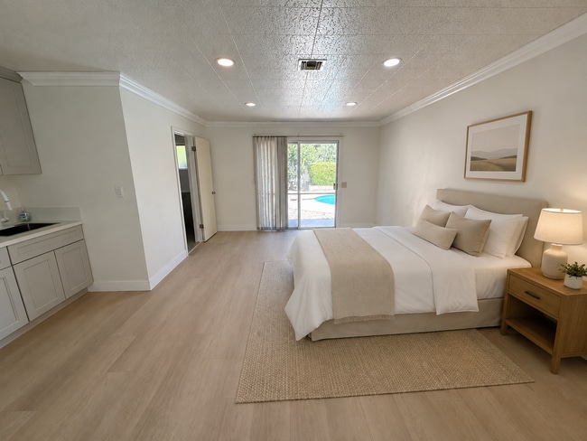
Beautiful Two-Story Home in Sycamore Highlands! Welcome to this beautiful two-story home located in the desirable Sycamore Highlands community of Riverside. This spacious residence offers 4 bedrooms, 3 full bathrooms, and a 2-car garage, with an inviting open and airy floor plan. The main level features high ceilings, one bedroom, and a full bathroom, providing flexibility for guests, family members, or a home office. Upstairs, you’ll find three additional bedrooms and two full bathrooms, along with a conveniently located individual laundry room. Refrigerator,Washer, and dryer are included in the rent for added convenience. The home features luxury vinyl plank flooring throughout, a spacious kitchen with a center island and abundant cabinet space, and a large family room with a cozy fireplace—perfect for family gatherings and entertaining. The bright living room and formal dining area provide additional space for comfortable everyday living and special occasions. Enjoy the large backyard with a covered patio, ideal for outdoor dining, relaxation, and entertaining. Conveniently located just minutes from UC Riverside, with easy access to the 60 and 215 freeways and close to shopping, dining, and everyday amenities. Excellent location for UCR students, faculty, or a family looking for a spacious and comfortable home. Don’t miss this wonderful rental opportunity! Schedule your private tour today. MLS# IG26193010

1366 Withorn Ct is a house located in Riverside County and the 92507 ZIP Code. This area is served by the Riverside Unified School District attendance zone.

* Price shown is base rent. Excludes user-selected optional fees and variable or usage-based fees and required charges due at or prior to move-in or at move-out. Price, availability, fees, and any applicable rent special are subject to change without notice.
* Square footage definitions vary. Displayed square footage is approximate.

Home Details

Home Type

Single Family Detached Home

Year Built

Built in 1999

Bedrooms and Bathrooms

Primary Bedroom Suite Walk-In Closet 4 Bedrooms | 1 Main Level Bedroom 3 Full Bathrooms Dual Vanity Sinks in Primary Bathroom

Home Design

Entry on the 1st floor

Interior Spaces

Family Room with Fireplace Family Room Off Kitchen Dining Room 1,985 Sq Ft Home 2-Story Property

Kitchen

Breakfast Area or Nook Open to Family Room Gas Range Microwave Dishwasher Disposal

Laundry

Laundry Room Dryer Washer

Listing and Financial Details

Security Deposit $3,350 12-Month Minimum Lease Term Available 10/5/26 Tax Lot 8 Tax Tract Number 22408 Assessor Parcel Number 263332008 Rent includes gardener

Lot Details

6,970 Sq Ft Lot No Common Walls Cul-De-Sac Sprinklers Throughout Yard

Outdoor Features

Exterior Lighting

Parking

2 Car Direct Access Garage Parking Available Driveway

Utilities

Forced Air Heating and Cooling System Heating System Uses Natural Gas Sewer Paid

Community Details

Amenities

Laundry Facilities

Overview

No Home Owners Association

Fees and Policies

The fees listed below are community-provided and may exclude utilities or add-ons. All payments are made directly to the property and are non-refundable unless otherwise specified. Use the Cost Calculator to determine costs based on your needs.

  • One-Time Basics
    • Due at Move-In
      • Security Deposit - Refundable
        Charged per unit.
        $3,350

Property Fee Disclaimer: Based on community-supplied data and independent market research. Subject to change without notice. May exclude fees for mandatory or optional services and usage-based utilities.

Details

Lease Options

  • 12 Months

Contact

  • Listed by Ran Cho | New Star Realty
  • Phone Number
  • Contact
  • Source
    California Regional Multiple Listing Service
Copyright 2026 © California Regional MLS. All rights reserved.
| Edit

Under 30 minutes

Commute Time is calculated at rush hour.
Neighborhood

Situated just seven miles outside of Downtown Riverside, the community of Canyon Crest is just minutes from the city’s best shopping and nightlife. From the winding tree-lined streets to the hilly landscape and lush green space at Canyon Crest Golf Course, this neighborhood creates a unique living experience for its diverse residents.

Families seek out Canyon Crest for its peaceful atmosphere near Sycamore Canyon Wilderness Park. The community is only 16 miles from San Bernardino - and The University of California, Riverside is just on the other side of Interstate 215.

Learn more about living in Canyon Crest 
Amenities
  • Washer/Dryer
  • Air Conditioning
  • Heating
  • Fireplace
  • Dishwasher
  • Disposal
  • Microwave
  • Range
  • Refrigerator
  • Breakfast Nook
  • Dining Room
Education
Colleges & Universities Distance
Drive: 10 min 4.1 mi
Drive: 12 min 6.7 mi
Drive: 17 min 8.9 mi
Drive: 17 min 10.1 mi
1366 Withorn Ct is within 10 minutes or 4.1 miles from UC Riverside. It is also near Riverside City College and California Baptist University.
Schools
Public Elementary School
Grades K-5
669 Students
Attendance Zone
Public Middle School
Grades 6-8
870 Students
Attendance Zone
Public High School
Grades 9-12
2,011 Students
Attendance Zone
Private Elementary School
Grades PK-5
Nearby
Private Elementary, Middle & High School
Grades K-12
Nearby
Private Elementary & Middle School
Grades K-8
Nearby
Transportation

1366 Withorn Ct is near Ontario International, located 22.3 miles or 29 minutes away.

Commuter Rail Distance
Drive: 6 min 3.6 mi
Drive: 9 min 5.6 mi
Drive: 10 min 5.8 mi
Drive: 21 min 12.6 mi
Drive: 20 min 14.0 mi
Airports Distance
Airports Distance
Ontario International
Drive: 29 min 22.3 mi
Getting Around
Somewhat Walkable
Walkability
30 / 100
Limited Public Transit
Transit
30 / 100
Exceptionally Drivable
Drivability
100 / 100
Moderately Bikeable
Bikeability
70 / 100

Scores provided by

What do Walkability, Transit, Drivability, and Bikeability mean? Walkability measures the walking distance to day-to-day needs. Transit measures access to public transportation. Drivability measures congestion, parking availability, and access to major roads. Bikeability measures the suitability for cycling. How It Works
-
Soundscore
- / 100

Traffic

-

Airport

-

Businesses

-

Scores provided by

HowLoud What is a Sound Score Rating? A Sound Score Rating aggregates noise caused by vehicle traffic, airplane traffic and local sources. How It Works
Points of Interest

Time and distance from 1366 Withorn Ct.

Shopping Centers Distance
Drive: 4 min 1.9 mi
Drive: 6 min 2.4 mi
Drive: 5 min 2.7 mi
1366 Withorn Ct has 3 shopping centers within 2.7 miles, which is about a 5-minute drive. The miles and minutes will be for the farthest away property.
Parks and Recreation Distance
UCR Botanic Gardens
Drive: 9 min 3.5 mi
California Citrus State Historical Park
Drive: 23 min 10.8 mi
Louis Robidoux Nature Center
Drive: 18 min 11.4 mi
Lake Perris State Recreation Area
Drive: 21 min 12.9 mi
1366 Withorn Ct has 4 parks within 12.9 miles, including UCR Botanic Gardens, California Citrus State Historical Park, and Louis Robidoux Nature Center.
Hospitals Distance
Hospitals Distance
Drive: 10 min 6.2 mi
Drive: 13 min 7.6 mi
Drive: 14 min 8.9 mi
1366 Withorn Ct has 3 hospitals within 8.9 miles, the nearest is Riverside Community Hospital which is 6.2 miles away and a 10 minute drive.
Military Bases Distance
Drive: 23 min 7.1 mi
Drive: 68 min 51.1 mi
Drive: 96 min 64.2 mi
1366 Withorn Ct has 3 military bases within 64.2 miles, the nearest is March Air Reserve Base which is 7.1 miles away and a 23 minute drive.

You May Also Like

Similar Rentals Nearby