

$2,754 Total Monthly Price

13499 Oneida Ln

,

Thornton, CO 80602

Share Listing
Favorites
888-659-9596
  • Bedrooms

    3

  • Bathrooms

    2.5

  • Square Feet

    1,500 sq ft

  • Available

    Available Now

13499 Oneida Ln
Share Listing
Favorites

About This Home

Available Now

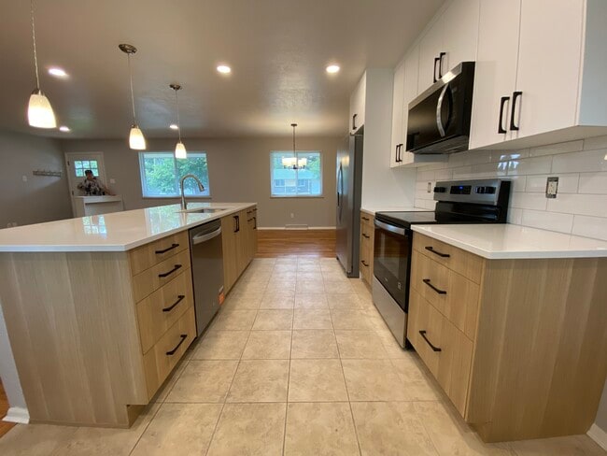
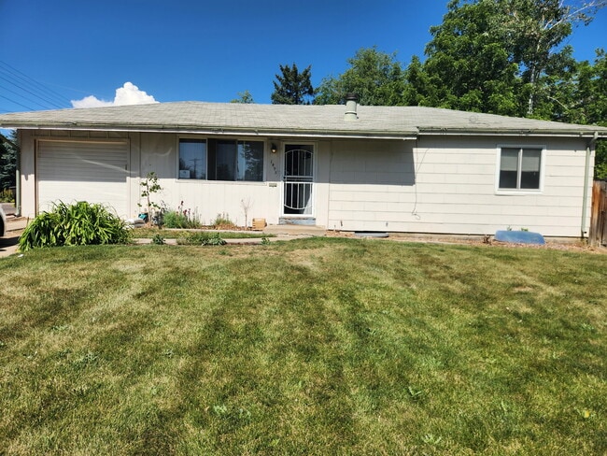
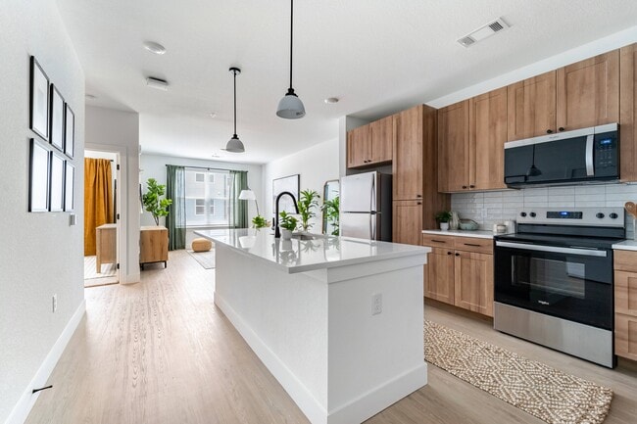
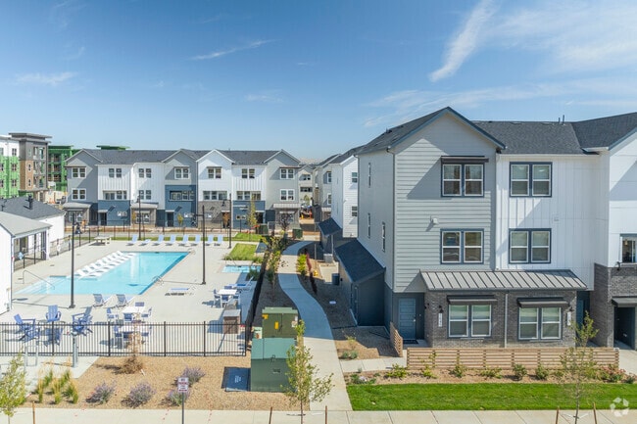
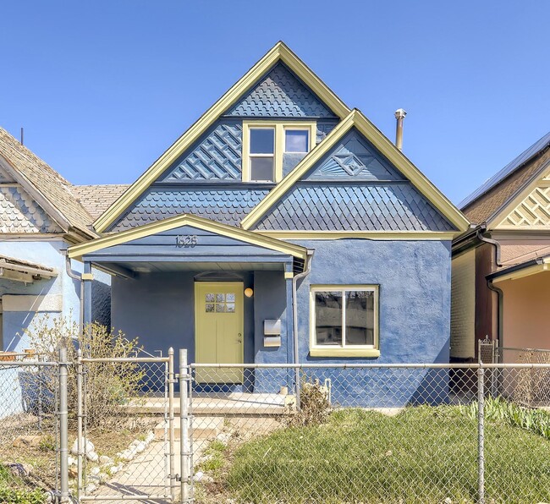
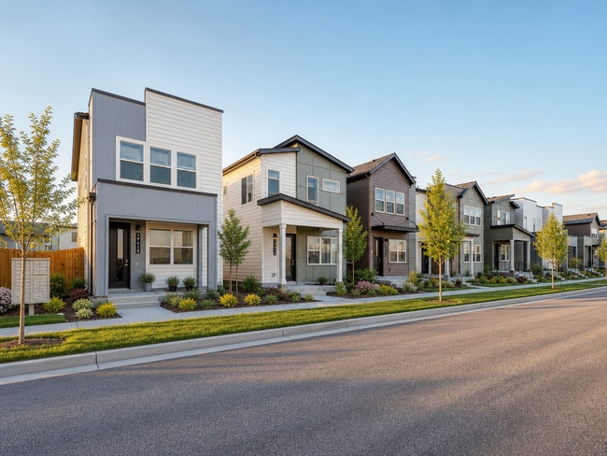
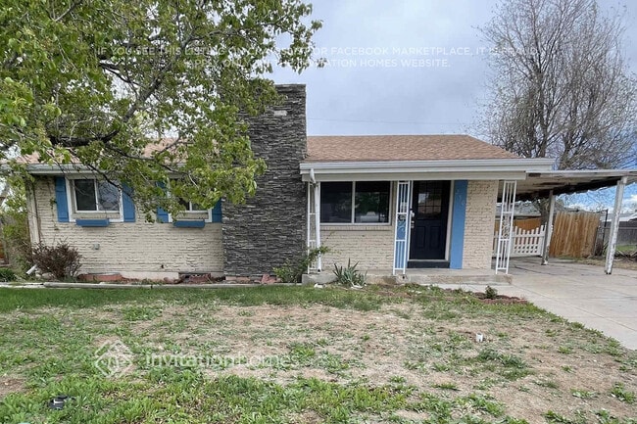
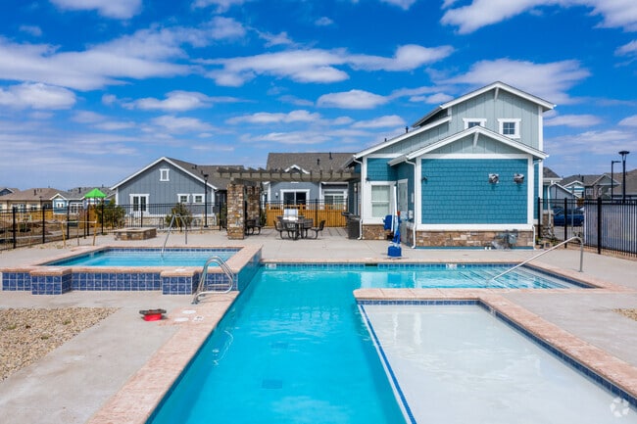
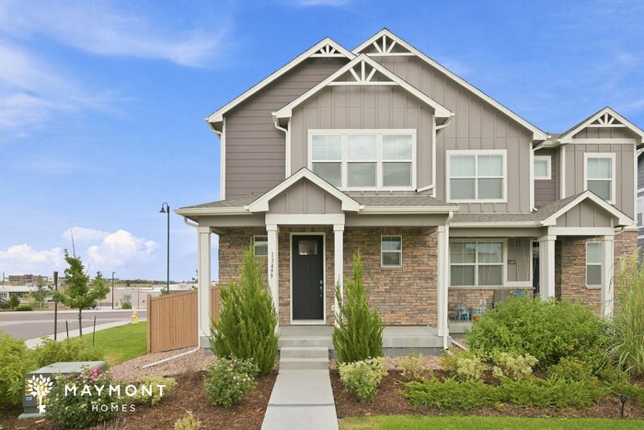
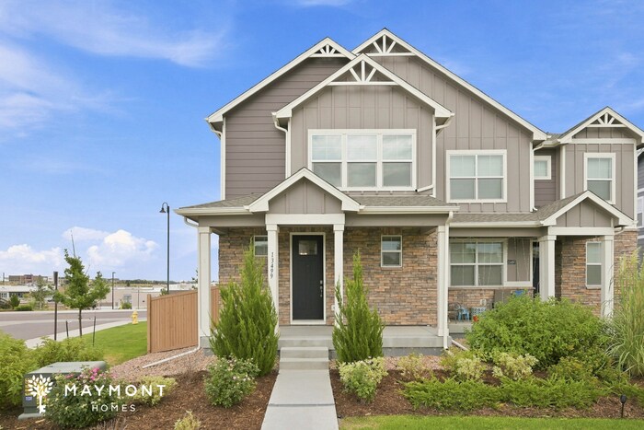
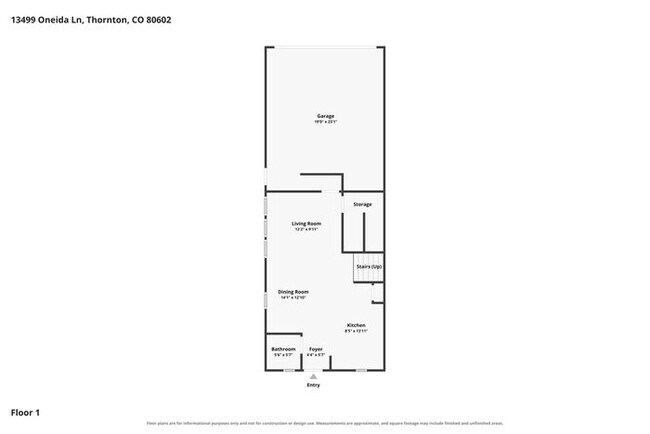
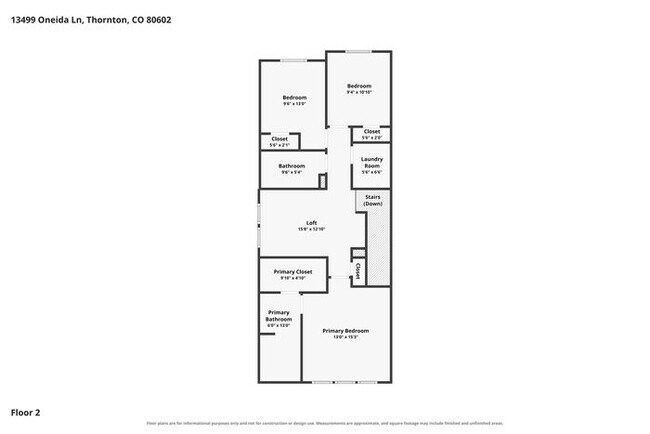
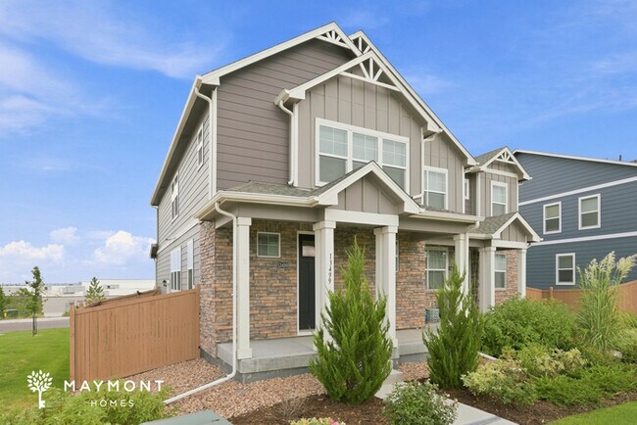
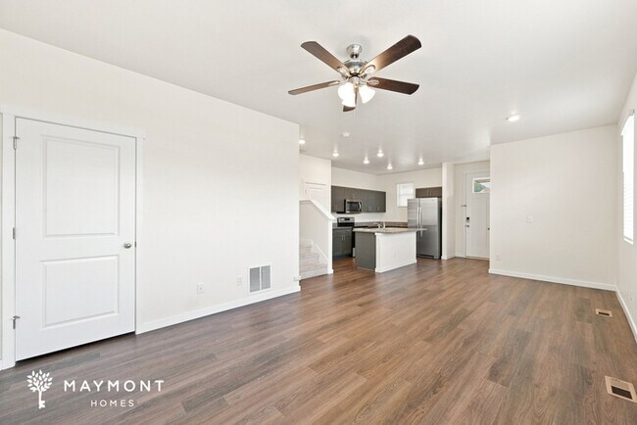
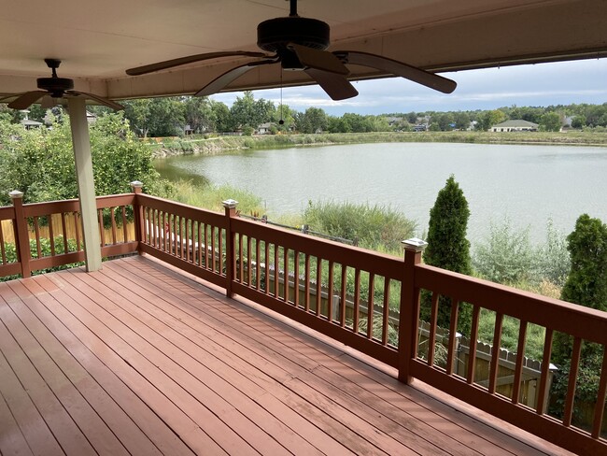
This home is move-in ready. Schedule your tour now or start your application today. This end-unit 3-bedroom, 2.5-bathroom townhome in Thornton, CO offers approximately 1,500 square feet of well-designed living space with a functional and comfortable layout. A covered front porch provides a welcoming entry, while a rear-entry garage adds everyday convenience. Inside, the open-concept design features luxury vinyl plank (LVP) flooring throughout and abundant natural light, creating a bright and cohesive feel. The living area flows into a designated dining space, supporting both daily living and gatherings. The kitchen includes white cabinetry, stainless steel appliances, and a spacious island with bar seating for additional prep space and casual dining. A conveniently located half bathroom completes the main level. Upstairs, the primary suite features an attached bathroom with a double vanity and a glass-enclosed shower. Two additional bedrooms are well-sized and conveniently located near the second full bathroom, which includes a tub and shower combination. Conveniently located with easy access to Denver, this townhome offers a practical layout and an ideal location for everyday living. Apply now to make this home yours. *Maymont Homes provides residents with convenient solutions, including simplified utility billing and flexible rent payment options. Contact us for more details. This information is deemed reliable, but not guaranteed. All measurements are approximate. Actual product and home specifications may vary in dimension or detail. Images are for representational purposes only. Some programs and services may not be available in all market areas. Prices and availability are subject to change without notice. Advertised rent prices do not include the required application fee, the partially refundable reservation fee (due upon application approval), or the mandatory monthly utility management fee (in select market areas.) Residents must maintain renters insurance as specified in their lease. If third-party renters insurance is not provided, residents will be automatically enrolled in our Master Insurance Policy for a fee. Select homes may be located in communities that require a monthly fee for community-specific amenities or services. For complete details, please contact a company leasing representative. Equal Housing Opportunity. This property is subject to homeowners' association (HOA) governance; restrictions and covenants may apply. Estimated availability date is subject to change based on construction timelines and move-out confirmation. This property allows self guided viewing without an appointment. Contact for details.

13499 Oneida Ln is a house located in Adams County and the 80602 ZIP Code. This area is served by the School District 27j attendance zone.

* Price shown is total price based on community-supplied monthly required fees. Excludes user-selected optional fees and variable or usage-based fees and required charges due at or prior to move-in or at move-out. Price, availability, fees, and any applicable rent special are subject to change without notice.
* Square footage definitions vary. Displayed square footage is approximate.

Fees and Policies

The fees listed below are community-provided and may exclude utilities or add-ons. All payments are made directly to the property and are non-refundable unless otherwise specified. Use the Cost Calculator to determine costs based on your needs.

  • Monthly Utilities & Services
  • Lawn Maintenance Fee
    $20
  • Smart Home Fee
    $25
  • Utilities Admin Fee
    $10
  • One-Time Move-In Fees
  • Application Fee
    Amount per applicant (18+ years).
    $55
  • Holding Deposit
    Reserves your home for up to 14 days while you finalize your move. The $550 Reservation Binder applies $400 toward your first month’s rent. For Section 8 homes, the fee is $150 with no rent credit.
    $550
  • Security Deposit - Refundable
    Fee is refundable.
    $2,699
  • Utilities Setup Fee
    $25

Contact

  • Listed by Maymont Homes Denver | Maymont Homes Denver
  • Phone Number
  • Contact
| Edit

Under 30 minutes

Commute Time is calculated at rush hour.
City - Thornton

Located 10 miles north of downtown Denver, Thornton combines suburban living with easy city access. This planned community features 81 city parks and nearly 2,000 acres of open space, connected by 80 miles of trails. Residents can enjoy year-round activities at the Margaret Carpenter Recreation Center and Thorncreek Golf Course. The rental market currently shows one-bedroom apartments averaging $1,597, with rates decreasing 2.7% over the past year.

Housing options range from apartments to single-family homes, with several communities near the N Line commuter rail stations providing direct access to downtown Denver. The city's location along Interstate 25 and E-470 offers convenient commuting options throughout the metro area. Established in 1953, Thornton has grown into a community of more than 141,000 residents.

Learn more about living in Thornton 
Education
Colleges & Universities Distance
Drive: 15 min 9.1 mi
Drive: 18 min 10.1 mi
Drive: 26 min 15.3 mi
Drive: 33 min 20.6 mi
13499 Oneida Ln is within 15 minutes or 9.1 miles from Front Range C.C., Brighton. It is also near Front Range C.C., Westminster and Regis University.
Schools
Public Elementary School
Grades PK-5
827 Students
Attendance Zone
Public Middle School
Grades 6-8
855 Students
Attendance Zone
Public High School
Grades 9-12
1,784 Students
Attendance Zone
Private Elementary, Middle & High School
Grades PK-12
100 Students
Nearby
Private Elementary & Middle School
Grades PK-8
138 Students
Nearby
Transportation

13499 Oneida Ln is near Denver International, located 21.1 miles or 26 minutes away.

Commuter Rail Distance
Drive: 9 min 4.4 mi
Drive: 10 min 5.5 mi
Drive: 11 min 5.6 mi
Drive: 11 min 5.8 mi
Drive: 16 min 7.6 mi
Airports Distance
Airports Distance
Denver International
Drive: 26 min 21.1 mi
Getting Around
Somewhat Walkable
Walkability
20 / 100
Minimal Public Transit
Transit
0 / 100
Exceptionally Drivable
Drivability
100 / 100
Moderately Bikeable
Bikeability
60 / 100

Scores provided by

What do Walkability, Transit, Drivability, and Bikeability mean? Walkability measures the walking distance to day-to-day needs. Transit measures access to public transportation. Drivability measures congestion, parking availability, and access to major roads. Bikeability measures the suitability for cycling. How It Works
Active
Soundscore
77 / 100

Traffic

Busy

Airport

Calm

Businesses

Calm

Scores provided by

HowLoud What is a Sound Score Rating? A Sound Score Rating aggregates noise caused by vehicle traffic, airplane traffic and local sources. How It Works
Points of Interest

Time and distance from 13499 Oneida Ln.

Shopping Centers Distance
Drive: 3 min 1.6 mi
Drive: 4 min 1.8 mi
Drive: 4 min 2.0 mi
13499 Oneida Ln has 3 shopping centers within 2.0 miles, which is about a 4-minute drive. The miles and minutes will be for the farthest away property.
Parks and Recreation Distance
Butterfly Pavilion
Drive: 22 min 12.8 mi
Barr Lake State Park
Drive: 18 min 13.8 mi
13499 Oneida Ln has 2 parks within 13.8 miles, including Butterfly Pavilion, and Barr Lake State Park.
Hospitals Distance
Hospitals Distance
Drive: 10 min 5.5 mi
Drive: 17 min 10.6 mi
Drive: 18 min 10.7 mi
13499 Oneida Ln has 3 hospitals within 10.7 miles, the nearest is Centura Health - St. Anthony North Health Campus which is 5.5 miles away and a 10 minute drive.
Military Bases Distance
Drive: 54 min 30.2 mi
Drive: 104 min 92.1 mi
13499 Oneida Ln is 30.2 miles from Buckley Space Force Base, and is convenient to other military bases, including US Air Force Academy.

You May Also Like

Frequently Asked Questions
Can I submit a Portable Tenant Screening Report when I apply?

Applicant has the right to provide the property manager or owner with a Portable Tenant Screening Report (PTSR) that is not more than 30 days old, as defined in § 38-12-902(2.5), Colorado Revised Statutes; and 2) if Applicant provides the property manager or owner with a PTSR, the property manager or owner is prohibited from: a) charging Applicant a rental application fee; or b) charging Applicant a fee for the property manager or owner to access or use the PTSR.

Similar Rentals Nearby