Pets Allowed In Unit Washer & Dryer Walk-In Closets Balcony Maintenance on site Heat
1314 Osceola St
Denver, CO 80204
-
Bedrooms
3
-
Bathrooms
3.5
-
Square Feet
1,665 sq ft
-
Available
Available Aug 21
About This Home
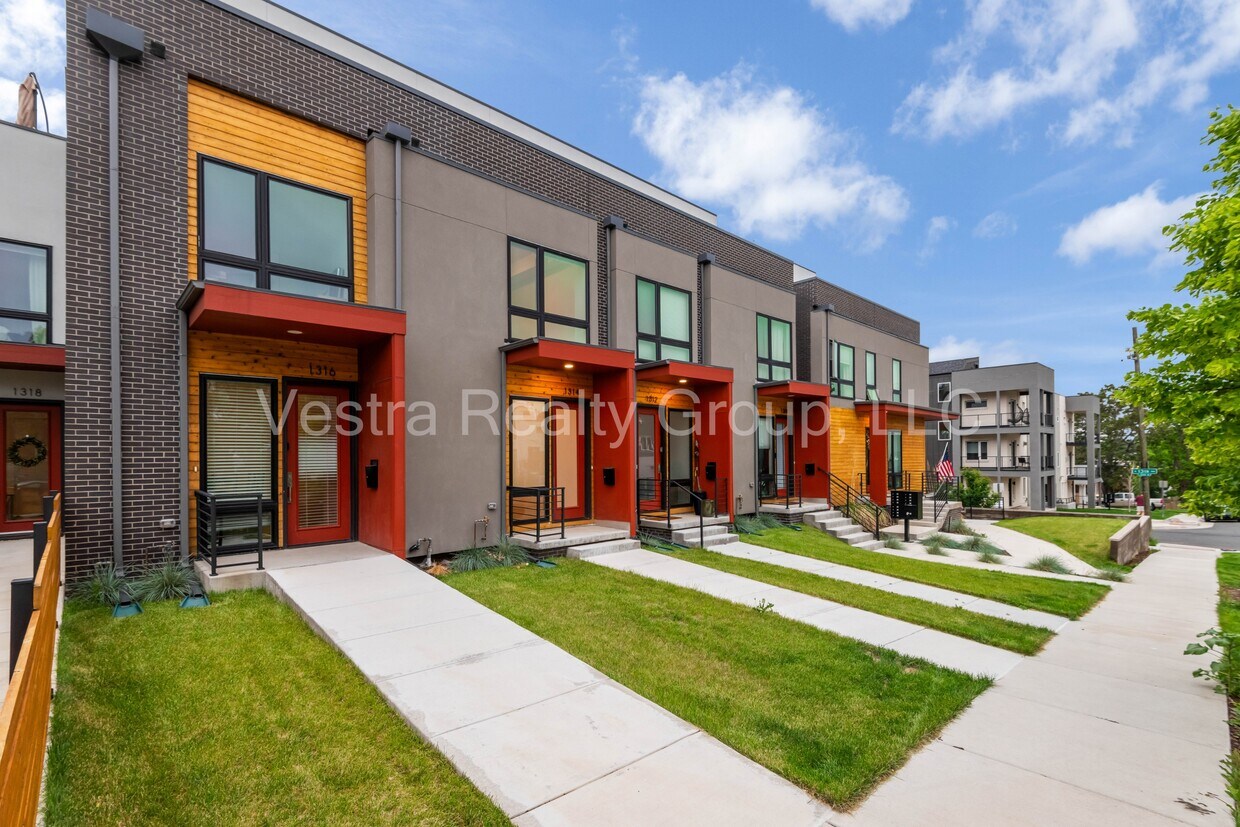
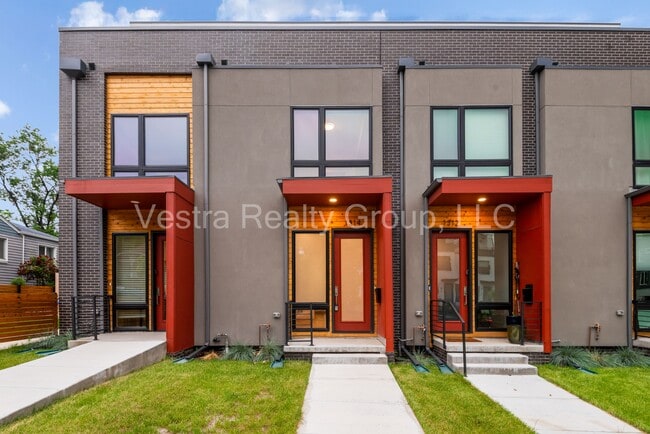
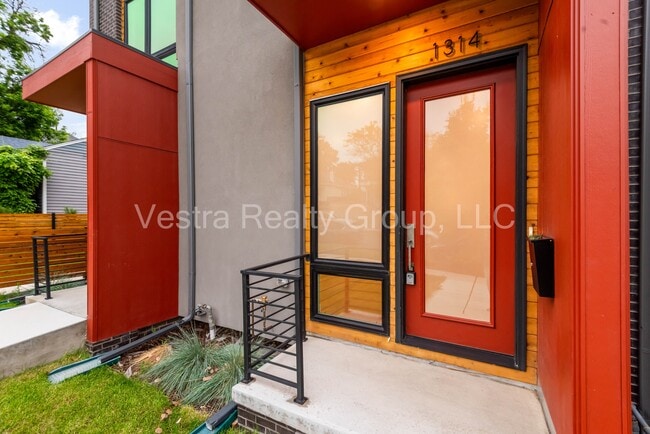
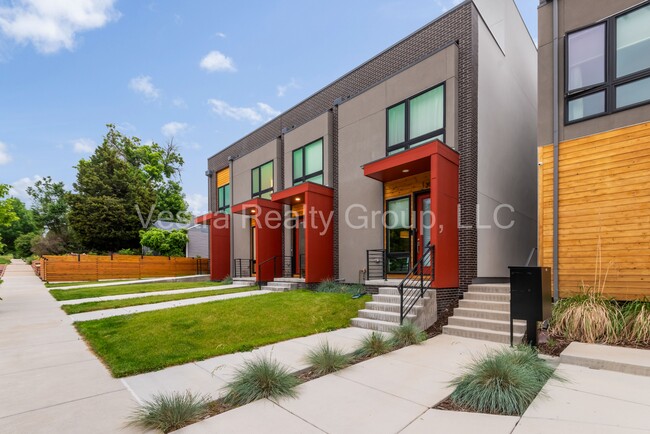
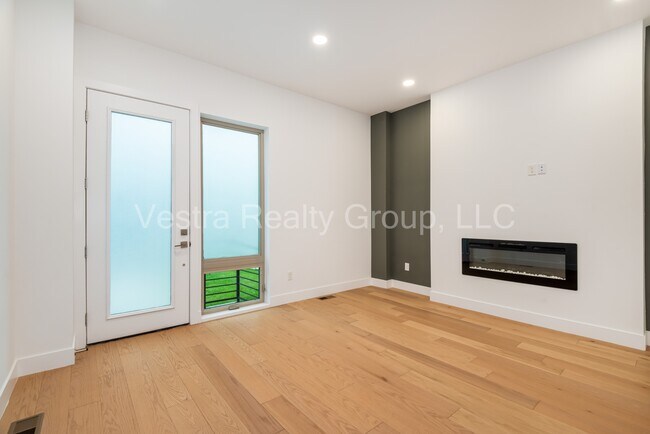
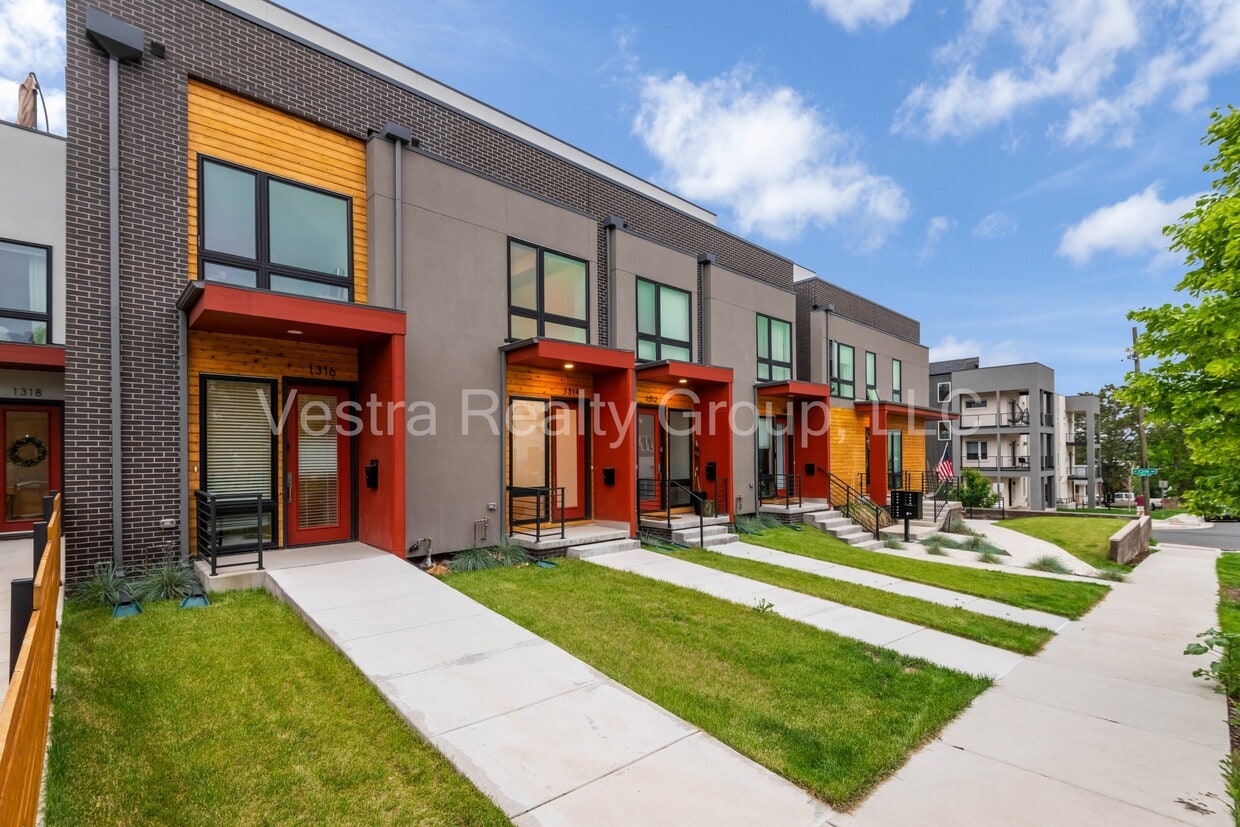
Modern 3-Bedroom Townhome with Rooftop Oasis | 1314 Osceola St, Denver, CO 80204 Welcome to 1314 Osceola St – a brand new townhome located in the vibrant West Colfax neighborhood. This spacious and stylish 3-bedroom, 3.5-bathroom home offers modern comfort, thoughtful design, and unbeatable access to Denver's best amenities. With 1,665 square feet across three levels plus a rooftop deck, it's the perfect balance of city life and private retreat. Home Features: - Open-concept main level with kitchen, dining, and living areas plus powder bath - Two second-floor bedrooms each with private en-suite bathrooms - Third-floor guest suite with private bath and flex space for an office or reading nook - Large rooftop deck with stunning city and mountain views - One-car detached garage with EV charging outlet - Electric fireplace in the living room - High ceilings, abundant natural light, and energy-efficient features - Modern finishes throughout: white quartz countertops, white oak floors, LED lighting, and double-paned windows Neighborhood & Location: Situated in the heart of West Colfax, this townhome offers walkable access to restaurants, breweries, outdoor spaces, and public transportation. West Colfax is one of Denver's fastest-growing neighborhoods—known for its mix of historic charm and new development, plus an ultra dog-friendly vibe and an artistic flair. Nearby Amenities & Walkable Hot Spots: - Odell Brewing Sloan's Lake – 0.4 miles / 8-minute walk - Sloan's Lake Tap & Burger – 0.5 miles / 10-minute walk - Alamo Drafthouse Cinema & Eatery – 0.5 miles / 10-minute walk - The Patio at Sloan's, Little Man Ice Cream Factory, and more – 0.5–0.6 miles / 10–12-minute walk - Corky Gonzales Library – 0.6 miles / 13-minute walk - Starbucks & Brew Coffee – within 0.7 miles / 12–14-minute walk - Villa Park – 0.4 miles / 8-minute walk - Paco Sanchez Park (disc golf, trails) – 0.8 miles / 3-minute drive - Sloan's Lake Park – 1.0 mile / 4-minute drive or 15-minute bike ride - Lakewood Gulch Trail – Access within a few blocks Commuting: - Sheridan Light Rail Station (W Line) – 0.1 miles / 2-minute walk - Easy access to downtown Denver – approx. 4.5 miles / 10–12 minutes by car or 15–20 minutes via light rail - Nearby access to Colfax, I-25, and 6th Avenue for smooth commuting Additional Information: - Full background and credit check apply - Pets considered on a case-by-case basis - All information deemed accurate but not guaranteed Portable Tenant Screening Reports (C.R.S. § 38-12-902(2.5)): As a prospective tenant, you have the right to provide us with a portable tenant screening report. This report must meet the following criteria: • The report has been completed within the last 30 days. • The report is made available directly to Vestra Realty Group, LLC by the consumer reporting agency (TransUnion, Equifax, or Experian) or via a third-party website that is regularly engaged in providing consumer reports and complies with all applicable laws. • The prospective tenant provides a written statement (email accepted) that there has not been any material change to the information provided in the report. If you provide a qualifying portable tenant screening report, we will not charge you an application fee. Bedrooms: 3 Bathrooms: 3.5 Square Footage: 1,665 sq ft Pets: Considered on a case-by-case basis Tenant Pays: Electricity, Gas, Water/Sewer, Trash, Internet, Cable, etc. Listed by: Scott Mahaffey, Broker Associate #FA.100087321 Vestra Realty Group, LLC #EC100096458
1314 Osceola St is a townhome located in Denver County and the 80204 ZIP Code. This area is served by the Denver County 1 School District attendance zone.
Fees and Policies
The fees listed below are community-provided and may exclude utilities or add-ons. All payments are made directly to the property and are non-refundable unless otherwise specified. Use the Cost Calculator to determine costs based on your needs.
-
One-Time Basics
-
Due at Move-In
-
Security Deposit - RefundableCharged per unit.$2,995
-
-
Due at Move-In
-
Garage Lot
Property Fee Disclaimer: Based on community-supplied data and independent market research. Subject to change without notice. May exclude fees for mandatory or optional services and usage-based utilities.
Townhome Features
Air Conditioning
Dishwasher
Hardwood Floors
Microwave
- Air Conditioning
- Fireplace
- Dishwasher
- Disposal
- Microwave
- Range
- Refrigerator
- Hardwood Floors
- Yard
Contact
- Listed by Tenant
- Phone Number
- Contact
West Colfax provides all the comfort of suburban living with the excitement of city life. The neighborhood includes nearby elementary and high schools, parks, and plenty of homes and apartments to choose from. One of the highlights of the neighborhood is Sloan’s Lake Park, Denver’s second largest park with jogging trails, peaceful grassy fields, tennis courts, and a boating-friendly lake.
Residents in West Colfax love the easy transportation to downtown Denver and other urban hubs, allowing for short commute times. However, the neighborhood lies just far enough outside of the city to feel separated from the urban center. Nestled between the towns of Edgewater and Highland, West Colfax lies in a location allowing convenient access of the surrounding amenities. While a few restaurants, shops, and breweries lie along Sheridan Boulevard and West Colfax Avenue, a short car ride or bus trip can take residents to dozens of locations around the area.
Learn more about living in West Colfax- Air Conditioning
- Fireplace
- Dishwasher
- Disposal
- Microwave
- Range
- Refrigerator
- Hardwood Floors
- Yard
| Colleges & Universities | Distance | ||
|---|---|---|---|
| Colleges & Universities | Distance | ||
| Drive: | 6 min | 2.3 mi | |
| Drive: | 6 min | 2.3 mi | |
| Drive: | 6 min | 2.4 mi | |
| Drive: | 10 min | 5.2 mi |
The GreatSchools Rating helps parents compare schools within a state based on a variety of school quality indicators and provides a helpful picture of how effectively each school serves all of its students. Ratings are on a scale of 1 (below average) to 10 (above average) and can include test scores, college readiness, academic progress, advanced courses, equity, discipline and attendance data. We also advise parents to visit schools, consider other information on school performance and programs, and consider family needs as part of the school selection process.
View GreatSchools Rating Methodology
Data provided by GreatSchools.org © 2026. All rights reserved.
Transportation options available in Denver include Perry, located 0.3 mile from 1314 Osceola St. 1314 Osceola St is near Denver International, located 27.3 miles or 38 minutes away.
| Transit / Subway | Distance | ||
|---|---|---|---|
| Transit / Subway | Distance | ||
|
|
Walk: | 4 min | 0.3 mi |
|
|
Walk: | 7 min | 0.4 mi |
|
|
Walk: | 15 min | 0.8 mi |
|
|
Drive: | 3 min | 1.2 mi |
|
|
Drive: | 6 min | 2.0 mi |
| Commuter Rail | Distance | ||
|---|---|---|---|
| Commuter Rail | Distance | ||
| Drive: | 8 min | 3.2 mi | |
|
|
Drive: | 8 min | 3.2 mi |
| Drive: | 10 min | 5.1 mi | |
| Drive: | 19 min | 5.1 mi | |
| Drive: | 10 min | 5.2 mi |
| Airports | Distance | ||
|---|---|---|---|
| Airports | Distance | ||
|
Denver International
|
Drive: | 38 min | 27.3 mi |
Time and distance from 1314 Osceola St.
| Shopping Centers | Distance | ||
|---|---|---|---|
| Shopping Centers | Distance | ||
| Walk: | 6 min | 0.3 mi | |
| Walk: | 9 min | 0.5 mi | |
| Drive: | 3 min | 1.2 mi |
| Parks and Recreation | Distance | ||
|---|---|---|---|
| Parks and Recreation | Distance | ||
|
Landry's Downtown Aquarium
|
Drive: | 6 min | 2.8 mi |
|
Clements Community Center
|
Drive: | 8 min | 2.9 mi |
|
Children's Museum of Denver
|
Drive: | 8 min | 3.0 mi |
|
Lower Downtown Historic District (LoDo)
|
Drive: | 7 min | 3.1 mi |
|
Centennial Gardens
|
Drive: | 8 min | 3.5 mi |
| Hospitals | Distance | ||
|---|---|---|---|
| Hospitals | Distance | ||
| Drive: | 8 min | 3.7 mi | |
| Drive: | 11 min | 4.0 mi | |
| Drive: | 11 min | 4.3 mi |
| Military Bases | Distance | ||
|---|---|---|---|
| Military Bases | Distance | ||
| Drive: | 51 min | 25.1 mi | |
| Drive: | 81 min | 65.9 mi | |
| Drive: | 91 min | 75.6 mi |
You May Also Like
-
Arden Karl's Farm
1801 E 121st Ave
Northglenn, CO 80241
$3,299 - $5,765 Total Monthly Price
3 Br 18 Month Lease 12.9 mi
-
Bell Flatirons
2200 S Tyler Dr
Superior, CO 80027
$2,421 - $3,356 Total Monthly Price
3 Br 14.7 mi
-
Flatiron Flats Apartments
11451 Via Varra
Broomfield, CO 80020
$3,082 - $3,435 Total Monthly Price
3 Br 15.0 mi
Applicant has the right to provide the property manager or owner with a Portable Tenant Screening Report (PTSR) that is not more than 30 days old, as defined in § 38-12-902(2.5), Colorado Revised Statutes; and 2) if Applicant provides the property manager or owner with a PTSR, the property manager or owner is prohibited from: a) charging Applicant a rental application fee; or b) charging Applicant a fee for the property manager or owner to access or use the PTSR.
Similar Rentals Nearby
-
3 Beds$3,285+Total Monthly PriceTotal Monthly Price NewPrices include base rent and required monthly fees of $4. Variable costs based on usage may apply.Base Rent:3 Beds$3,280+Discounts
-
3 Beds$3,110Total Monthly Price12 Month LeaseTotal Monthly Price NewPrices include required monthly fees of $114.Base Rent:3 Beds$2,995Specials
Pets Allowed Fitness Center Pool Clubhouse Business Center
-
3 Beds$3,161+4 Beds$3,394+Total Monthly PriceTotal Monthly Price NewPrices include base rent and required monthly fees of $30. Variable costs based on usage may apply.Base Rent:3 Beds$3,130+4 Beds$3,363+Specials
Pets Allowed Fitness Center In Unit Washer & Dryer Clubhouse Playground EV Charging Basketball Court
-
3 Beds$2,579+Total Monthly PriceTotal Monthly Price NewPrices include base rent and required monthly fees of $14. Variable costs based on usage may apply.Base Rent:3 Beds$2,564+
Pets Allowed Pool In Unit Washer & Dryer Clubhouse Maintenance on site Carpet
-
3 Beds$3,278+4 Beds$4,029Total Monthly PriceTotal Monthly Price NewPrices include base rent and required monthly fees of $47. Variable costs based on usage may apply.Base Rent:3 Beds$3,230+4 Beds$3,981Specials
Pets Allowed Dishwasher In Unit Washer & Dryer Walk-In Closets Balcony Stainless Steel Appliances Grill
-
3 Beds$3,076+Total Monthly PriceTotal Monthly Price NewPrices include all required monthly fees.2 Months Free
Pets Allowed Fitness Center Pool Dishwasher In Unit Washer & Dryer Stainless Steel Appliances
-
3 Beds$2,967+4 Beds$3,237+Total Monthly PriceTotal Monthly Price NewPrices include required monthly fees of $41 - $71.Base Rent:3 Beds$2,9254 Beds$3,195
Dishwasher In Unit Washer & Dryer Walk-In Closets Balcony
-
-
3 Beds$2,891+Total Monthly PriceTotal Monthly Price NewPrices include base rent and required monthly fees of $25. Variable costs based on usage may apply.Base Rent:3 Beds$2,865+3 Months Free
Pets Allowed Fitness Center Pool Walk-In Closets Business Center Hardwood Floors EV Charging
-