$2,100
/ Month
1312 Piedmont Dr
Mansfield, TX 76063
Favorites
972-351-0167
-
Bedrooms
3
-
Bathrooms
2
-
Square Feet
1,222 sq ft
-
Available
Available Aug 17
Highlights
- Open Floorplan
- Traditional Architecture
- Lawn
- Cul-De-Sac
- Rear Porch
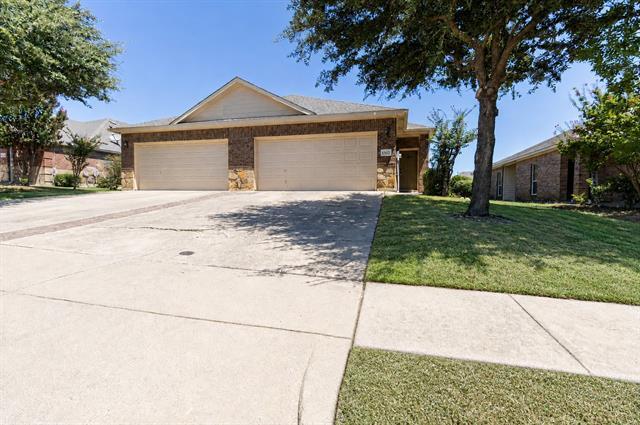
- 2 Car Attached Garage
1312 Piedmont Dr

Favorites
About This Home
$2,100 deposit,
Available Aug 17
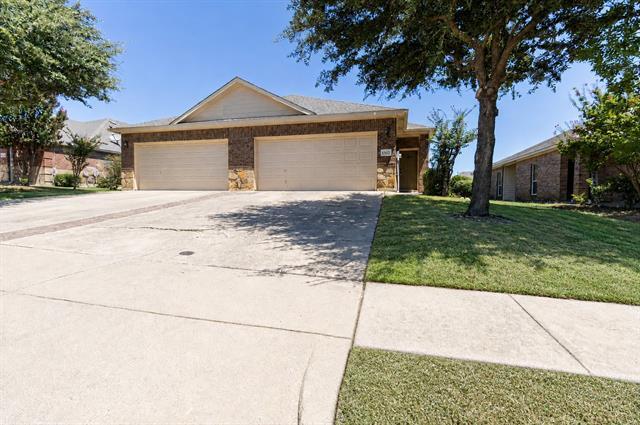
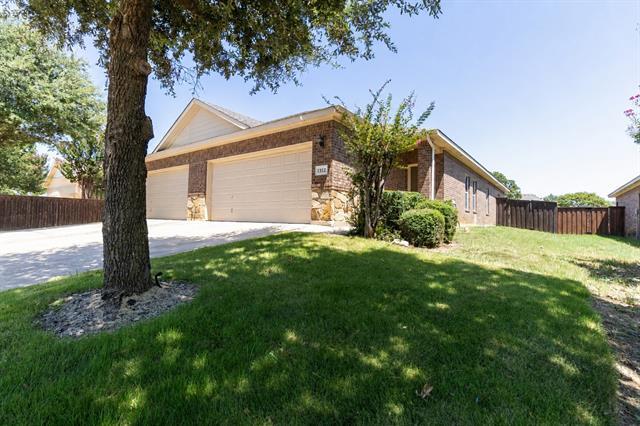
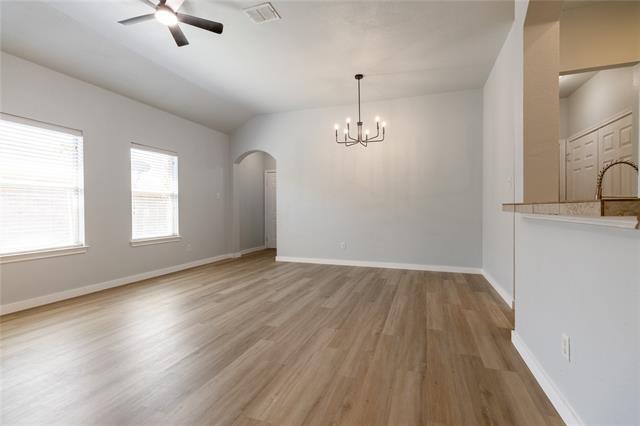
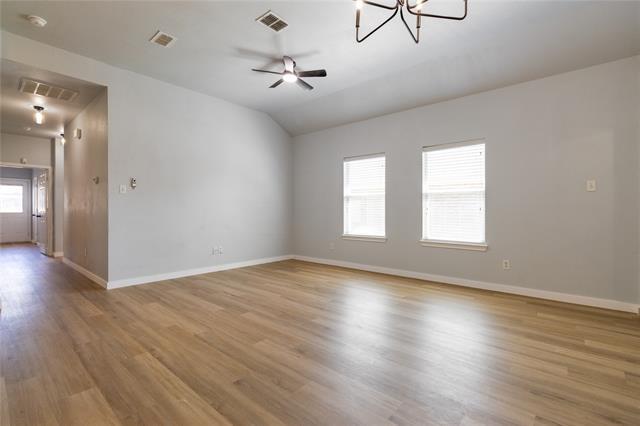
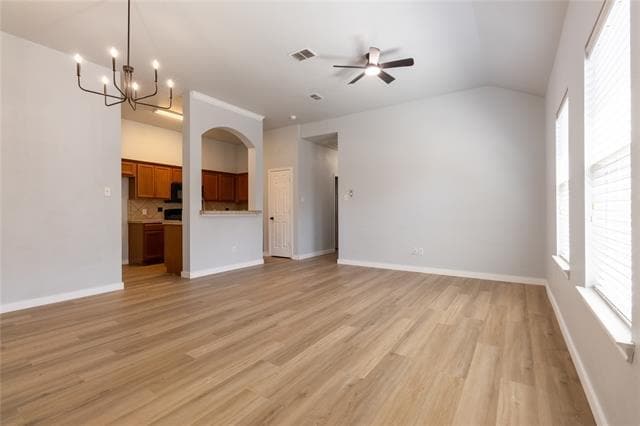
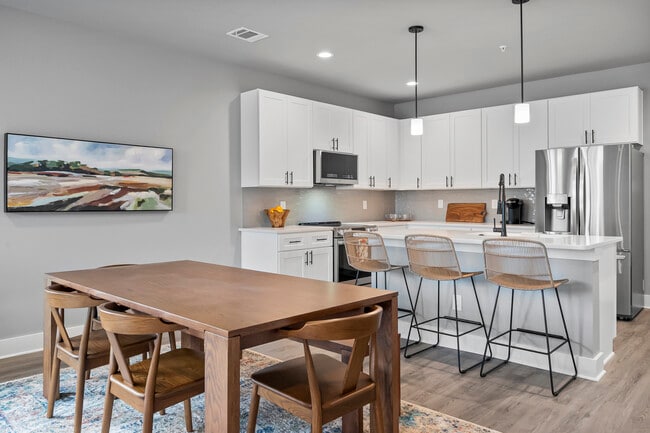
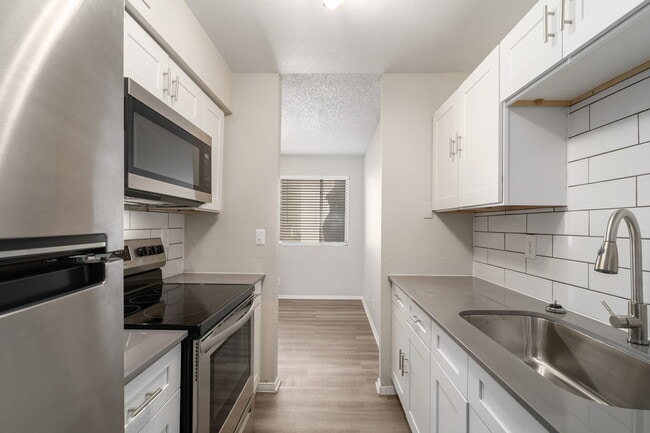
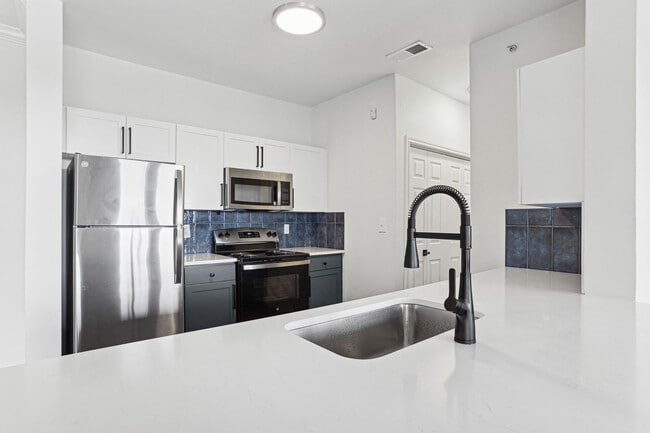
This beautifully renovated 3-bedroom, 2-bath home features an open-concept floor plan with the living and dining spaces flowing seamlessly together, creating a comfortable and functional layout for everyday living and entertaining. The home offers an abundance of natural light throughout, creating a bright and welcoming atmosphere. Recent updates include all-new flooring, fresh interior paint, and new lighting fixtures throughout, giving the home a clean, modern feel. The kitchen opens to the living and dining areas, keeping the main living spaces connected and inviting. All three bedrooms offer large closets, providing plenty of storage space. A dedicated utility room provides space for a washer and dryer. Enjoy a private backyard with no neighbors directly behind the property, along with a back patio for relaxing or outdoor dining. Additional features include a 2-car garage and a desirable cul-de-sac location with a community playground and pond directly across the street. Conveniently located near shopping, dining, parks, schools, and major roadways, this updated home offers a comfortable layout, modern finishes, outdoor privacy, and a great neighborhood setting.
1312 Piedmont Dr is a townhome located in Tarrant County and the 76063 ZIP Code.
* Price shown is base rent. Excludes user-selected optional fees and variable or usage-based fees and required charges due at or prior to move-in or at move-out. Price, availability, fees, and any applicable rent special are subject to change without notice.
* Square footage definitions vary. Displayed square footage is approximate.
Home Details
Home Type
Duplex
Year Built
Built in 2008
Attic
Attic Fan
Bedrooms and Bathrooms
Double Vanity
Walk-In Closet
2 Full Bathrooms
3 Bedrooms
Flooring
Tile
Luxury Vinyl Plank Tile
Home Design
Traditional Architecture
Brick Exterior Construction
Attached Home
Composition Roof
Slab Foundation
Interior Spaces
Open Floorplan
Built-In Features
1-Story Property
Ceiling Fan
1,222 Sq Ft Home
Window Treatments
Decorative Lighting
Kitchen
Electric Range
Eat-In Kitchen
Tile Countertops
Microwave
Dishwasher
Laundry
Laundry in Hall
Washer and Electric Dryer Hookup
Listing and Financial Details
Property Available on 8/17/26
12 Month Lease Term
Legal Lot and Block 27a / 2
Assessor Parcel Number 41140559
Tenant pays for all utilities, grounds care, insurance, pest control
Residential Lease
Lot Details
4,182 Sq Ft Lot
Lawn
Cul-De-Sac
Interior Lot
Landscaped
Wood Fence
Level Lot
Back Yard
Aluminum or Metal Fence
Outdoor Features
Rear Porch
Patio
Parking
2 Car Attached Garage
Single Garage Door
Front Facing Garage
Inside Entrance
Shared Driveway
Parking Accessed On Kitchen Level
Lighted Parking
Schools
Nancy Neal Elementary School
Linda Jobe Middle School
Legacy High School
Utilities
Central Heating and Cooling System
High Speed Internet
Electric Water Heater
Community Details
Overview
$205 Monthly HOA Fees
Duplex Owners’ Association Of Woodland Estates, I Association
Woodland Estates Subdivision
Association fees include ground maintenance
Pet Policy
Dogs and Cats Allowed
Breed Restrictions
Pet Deposit $500
2 Pets Allowed
Recreation
Community Playground
Fees and Policies
The fees listed below are community-provided and may exclude utilities or add-ons. All payments are made directly to the property and are non-refundable unless otherwise specified. Use the Cost Calculator to determine costs based on your needs.
-
One-Time Basics
-
Due at Application
-
Application Fee Per ApplicantCharged per applicant.$55
-
-
Due at Move-In
-
Security Deposit - RefundableCharged per unit.$2,100
-
-
Due at Application
-
Dogs
-
Allowed
-
-
Cats
-
Allowed
-
-
Garage Lot
-
Street Parking
Property Fee Disclaimer: Based on community-supplied data and independent market research. Subject to change without notice. May exclude fees for mandatory or optional services and usage-based utilities.
Contact
- Listed by Candice Rondon | Keller Williams Realty
- Phone Number
- Contact
-
Source
 North Texas Real Estate Information System, Inc.
Copyright © 2026 North Texas Real Estate Information Systems, Inc. All rights reserved. All information provided by the listing agent/broker is deemed reliable but is not guaranteed and should be independently verified.
Location
Get Directions
Starting just south of downtown and extending along I-35W to roughly Burelson Retta Road, South Fort Worth covers a large area. With easy access to two popular lakes -- Lake Arlington and Joe Pool Lake -- South Fort Worth provides the ideal blend of suburban community, proximity to Arlington and Dallas, and access to boating and fishing.
Several smaller communities make up South Fort Worth, including Kennedale, Everman, Rendon, and Forest Hill. Residents have fast access to major highways, including I-20, I-30, and I-820. South Fort Worth is convenient to Texas Wesleyan University, Sycamore Park, and Cobb Park.
Learn more about living in South Fort Worth
Amenities
- High Speed Internet Access
- Air Conditioning
- Heating
- Ceiling Fans
- Double Vanities
- Dishwasher
- Pantry
- Eat-in Kitchen
- Microwave
- Range
- Tile Floors
- Vinyl Flooring
- Attic
- Walk-In Closets
- Window Coverings
- Fenced Lot
- Playground
Education
| Colleges & Universities | Distance | ||
|---|---|---|---|
| Colleges & Universities | Distance | ||
| Drive: | 16 min | 8.0 mi | |
| Drive: | 16 min | 9.9 mi | |
| Drive: | 22 min | 11.7 mi | |
| Drive: | 21 min | 12.8 mi |
1312 Piedmont Dr is within 16 minutes or 8.0 miles from Tarrant Co. Coll., South East. It is also near Tarrant County College, South and UT Arlington.
Getting Around
 What do Walkability, Transit, Drivability, and Bikeability mean?
Walkability measures the walking distance to day-to-day needs.
Transit measures access to public transportation.
Drivability measures congestion, parking availability, and access to major roads.
Bikeability measures the suitability for cycling.
How It Works
What do Walkability, Transit, Drivability, and Bikeability mean?
Walkability measures the walking distance to day-to-day needs.
Transit measures access to public transportation.
Drivability measures congestion, parking availability, and access to major roads.
Bikeability measures the suitability for cycling.
How It Works
Somewhat Walkable
Walkability
30
/ 100
Exceptionally Drivable
Drivability
90
/ 100
Somewhat Bikeable
Bikeability
30
/ 100
Scores provided by
What do Walkability, Transit, Drivability, and Bikeability mean?
Walkability measures the walking distance to day-to-day needs.
Transit measures access to public transportation.
Drivability measures congestion, parking availability, and access to major roads.
Bikeability measures the suitability for cycling.
How It Works
Active
Soundscore™
80
/ 100
Traffic
ActiveAirport
CalmBusinesses
CalmScores provided by
HowLoud What is a Sound Score Rating? A Sound Score Rating aggregates noise caused by vehicle traffic, airplane traffic and local sources. How It WorksYou May Also Like
Similar Rentals Nearby
-
-
3 Beds$2,796+Total Monthly PriceTotal Monthly Price NewPrices include base rent and required monthly fees of $113. Variable costs based on usage may apply.Base Rent:3 Beds$2,683+
Pets Allowed Fitness Center Pool In Unit Washer & Dryer Clubhouse Stainless Steel Appliances Grill
-
-
3 Beds$2,950+Total Monthly Price12 Month LeaseTotal Monthly Price NewPrices include all required monthly fees.Specials
Pets Allowed Dishwasher Refrigerator Kitchen In Unit Washer & Dryer Walk-In Closets
-
-
3 Beds$2,681+Total Monthly PriceTotal Monthly Price NewPrices include base rent and required monthly fees of $36. Variable costs based on usage may apply.Base Rent:3 Beds$2,645+2 Months Free
Pets Allowed Pool In Unit Washer & Dryer Clubhouse Hardwood Floors Elevator EV Charging
-
3 Beds$1,908+Total Monthly PriceTotal Monthly Price NewPrices include base rent and required monthly fees of $129. Variable costs based on usage may apply.Base Rent:3 Beds$1,779+Specials
Pets Allowed In Unit Washer & Dryer Disposal
-
-
1 / 33
-

1312 Piedmont Dr
Mansfield, TX 76063