
-
Monthly Rent
$2,249 - $3,049
-
Bedrooms
2 - 3 bd
-
Bathrooms
1 - 2.5 ba
-
Square Feet
1,109 - 1,666 sq ft
Welcome home to Jefferson Ashford!
Highlights
- New Construction
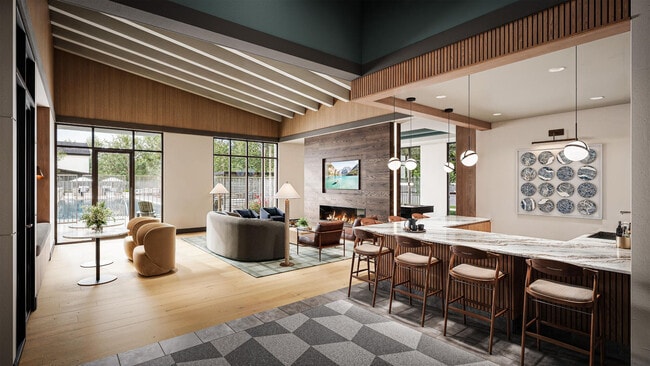
- Media Center/Movie Theatre
- Pool
- Walk-In Closets
- Planned Social Activities
- Spa
- Pet Play Area
- Controlled Access
- Gated
Pricing & Floor Plans
-
Unit 2532Tprice $2,599square feet 1,266availibility Oct 1
-
Unit 2534Tprice $2,599square feet 1,266availibility Oct 1
-
Unit 2519Tprice $2,599square feet 1,266availibility Oct 19
-
Unit 2524Tprice $2,649square feet 1,334availibility Oct 1
-
Unit 2540Tprice $2,649square feet 1,334availibility Oct 1
-
Unit 2550Tprice $2,749square feet 1,334availibility Oct 1
-
Unit 2510Wprice $2,249square feet 1,109availibility Mar 11, 2027
-
Unit 3102Nprice $2,249square feet 1,109availibility Mar 11, 2027
-
Unit 3108Nprice $2,299square feet 1,109availibility Mar 11, 2027
-
Unit 2538Tprice $2,899square feet 1,508availibility Oct 1
-
Unit 2554Tprice $2,899square feet 1,508availibility Oct 1
-
Unit 2552Tprice $2,899square feet 1,508availibility Oct 1
-
Unit 2512Wprice $2,649square feet 1,399availibility Mar 11, 2027
-
Unit 3121Nprice $2,749square feet 1,399availibility Mar 29, 2027
-
Unit 3106Nprice $2,949square feet 1,666availibility Mar 11, 2027
-
Unit 2504Wprice $2,949square feet 1,666availibility Mar 11, 2027
-
Unit 2508Wprice $3,049square feet 1,666availibility Mar 11, 2027
-
Unit 2532Tprice $2,599square feet 1,266availibility Oct 1
-
Unit 2534Tprice $2,599square feet 1,266availibility Oct 1
-
Unit 2519Tprice $2,599square feet 1,266availibility Oct 19
-
Unit 2524Tprice $2,649square feet 1,334availibility Oct 1
-
Unit 2540Tprice $2,649square feet 1,334availibility Oct 1
-
Unit 2550Tprice $2,749square feet 1,334availibility Oct 1
-
Unit 2510Wprice $2,249square feet 1,109availibility Mar 11, 2027
-
Unit 3102Nprice $2,249square feet 1,109availibility Mar 11, 2027
-
Unit 3108Nprice $2,299square feet 1,109availibility Mar 11, 2027
-
Unit 2538Tprice $2,899square feet 1,508availibility Oct 1
-
Unit 2554Tprice $2,899square feet 1,508availibility Oct 1
-
Unit 2552Tprice $2,899square feet 1,508availibility Oct 1
-
Unit 2512Wprice $2,649square feet 1,399availibility Mar 11, 2027
-
Unit 3121Nprice $2,749square feet 1,399availibility Mar 29, 2027
-
Unit 3106Nprice $2,949square feet 1,666availibility Mar 11, 2027
-
Unit 2504Wprice $2,949square feet 1,666availibility Mar 11, 2027
-
Unit 2508Wprice $3,049square feet 1,666availibility Mar 11, 2027
Fees and Policies
The fees listed below are community-provided and may exclude utilities or add-ons. All payments are made directly to the property and are non-refundable unless otherwise specified. Use the Cost Calculator to determine costs based on your needs.
-
Dogs
-
Monthly Pet FeeMax of 2. Charged per pet.$30
-
One-Time Pet FeeMax of 2. Charged per pet.$400 - $400
45 lbs. Weight LimitRestrictions:We are a pet friendly community. Please contact the leasing office for more information on our pet policy and breed restrictions.Read More Read Less -
-
Cats
-
Monthly Pet FeeMax of 2. Charged per pet.$30
-
One-Time Pet FeeMax of 2. Charged per pet.$400 - $400
45 lbs. Weight LimitRestrictions: -
-
Garage Lot
-
Parking DepositCharged per vehicle.$0
CommentsEnjoy the ultimate in convenience with a private attached garage for every home, keeping your vehicles protected and just steps from your door. Plus, generous guest parking in front of each home and extra space in your driveway means friends and family can visit hassle-free—no circling the block or street parking worries. -
Property Fee Disclaimer: Based on community-supplied data and independent market research. Subject to change without notice. May exclude fees for mandatory or optional services and usage-based utilities.
Details
Lease Options
-
1 - 15 Month Leases
Property Information
-
Built in 2026
-
268 houses/2 stories
Select a house to view pricing & availability
 Matterport 3D Tour

About Jefferson Ashford
Welcome home to Jefferson Ashford!
Jefferson Ashford is a townhouse community located in Tarrant County and the 75052 ZIP Code. This area is served by the Arlington Independent School District attendance zone.
Unique Features
- Breakfast / Coffee Concierge
- Corner unit
- Green View
- Media Center
- Phase 1
- Phase 10
- Phase 11
- Phase 12
- Phase 13
- Phase 2
- Phase 3
- Phase 4
- Phase 5
- Phase 6
- Phase 7
- Phase 8
- Phase 9
- Proximity Amenity
- Wi-Fi at Pool and Clubhouse
- Yard - Standard
Contact
Community Amenities
Pool
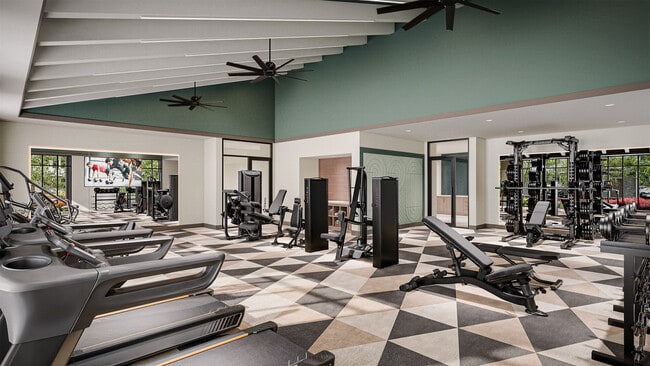
Fitness Center
Clubhouse
Controlled Access
Business Center
Grill
Gated
Community-Wide WiFi
Property Services
- Package Service
- Community-Wide WiFi
- Controlled Access
- Maintenance on site
- Property Manager on Site
- Renters Insurance Program
- Online Services
- Planned Social Activities
- Pet Play Area
- EV Charging
- Key Fob Entry
Shared Community
- Business Center
- Clubhouse
- Lounge
- Breakfast/Coffee Concierge
Fitness & Recreation
- Fitness Center
- Spa
- Pool
- Gameroom
- Media Center/Movie Theatre
Outdoor Features
- Gated
- Courtyard
- Grill
- Picnic Area
- Pond
Townhome Features
Washer/Dryer
Air Conditioning
Dishwasher
High Speed Internet Access
Walk-In Closets
Microwave
Refrigerator
Tub/Shower
Indoor Features
- High Speed Internet Access
- Washer/Dryer
- Air Conditioning
- Heating
- Ceiling Fans
- Cable Ready
- Security System
- Tub/Shower
- Sprinkler System
- Wheelchair Accessible (Rooms)
Kitchen Features & Appliances
- Dishwasher
- Disposal
- Ice Maker
- Stainless Steel Appliances
- Kitchen
- Microwave
- Range
- Refrigerator
- Freezer
- Instant Hot Water
Floor Plan Details
- Dining Room
- Family Room
- Mud Room
- Views
- Walk-In Closets
- Window Coverings
- Large Bedrooms
Located in the Dallas-Fort Worth metroplex, Grand Prairie spans Dallas, Tarrant, and Ellis counties, offering renters convenient access to major employment centers while maintaining its distinct community character. The city features attractions like Joe Pool Lake for outdoor recreation and Prairie Lights, which transforms into a holiday wonderland with more than three million lights across 500 displays. The historic downtown area features the restored Uptown Theatre, while the entertainment district near Lone Star Park draws visitors to its thoroughbred racing events.
Originally established as Dechman in 1863, Grand Prairie has grown into an entertainment destination featuring Epic Waters Indoor Waterpark and Traders Village, Texas's largest weekend flea market. The Grand Prairie Parks and Recreation Department has earned recognition with the Gold Medal Award from the National Recreation and Parks Association.
Learn more about living in Grand Prairie- Package Service
- Community-Wide WiFi
- Controlled Access
- Maintenance on site
- Property Manager on Site
- Renters Insurance Program
- Online Services
- Planned Social Activities
- Pet Play Area
- EV Charging
- Key Fob Entry
- Business Center
- Clubhouse
- Lounge
- Breakfast/Coffee Concierge
- Gated
- Courtyard
- Grill
- Picnic Area
- Pond
- Fitness Center
- Spa
- Pool
- Gameroom
- Media Center/Movie Theatre
- Breakfast / Coffee Concierge
- Corner unit
- Green View
- Media Center
- Phase 1
- Phase 10
- Phase 11
- Phase 12
- Phase 13
- Phase 2
- Phase 3
- Phase 4
- Phase 5
- Phase 6
- Phase 7
- Phase 8
- Phase 9
- Proximity Amenity
- Wi-Fi at Pool and Clubhouse
- Yard - Standard
- High Speed Internet Access
- Washer/Dryer
- Air Conditioning
- Heating
- Ceiling Fans
- Cable Ready
- Security System
- Tub/Shower
- Sprinkler System
- Wheelchair Accessible (Rooms)
- Dishwasher
- Disposal
- Ice Maker
- Stainless Steel Appliances
- Kitchen
- Microwave
- Range
- Refrigerator
- Freezer
- Instant Hot Water
- Dining Room
- Family Room
- Mud Room
- Views
- Walk-In Closets
- Window Coverings
- Large Bedrooms
| Monday | 10am - 6pm |
|---|---|
| Tuesday | 10am - 6pm |
| Wednesday | 10am - 6pm |
| Thursday | 10am - 6pm |
| Friday | 10am - 6pm |
| Saturday | 10am - 6pm |
| Sunday | 12am - 6pm |
| Colleges & Universities | Distance | ||
|---|---|---|---|
| Colleges & Universities | Distance | ||
| Drive: | 11 min | 5.8 mi | |
| Drive: | 13 min | 6.6 mi | |
| Drive: | 16 min | 8.9 mi | |
| Drive: | 20 min | 11.9 mi |


 The GreatSchools Rating helps parents compare schools within a state based on a variety of school quality indicators and provides a helpful picture of how effectively each school serves all of its students. Ratings are on a scale of 1 (below average) to 10 (above average) and can include test scores, college readiness, academic progress, advanced courses, equity, discipline and attendance data. We also advise parents to visit schools, consider other information on school performance and programs, and consider family needs as part of the school selection process.
View GreatSchools Rating Methodology
Data provided by GreatSchools.org © 2026. All rights reserved.
Scores provided by
 What do Walkability, Transit, Drivability, and Bikeability mean?
Walkability measures the walking distance to day-to-day needs.
Transit measures access to public transportation.
Drivability measures congestion, parking availability, and access to major roads.
Bikeability measures the suitability for cycling.
How It Works
What do Walkability, Transit, Drivability, and Bikeability mean?
Walkability measures the walking distance to day-to-day needs.
Transit measures access to public transportation.
Drivability measures congestion, parking availability, and access to major roads.
Bikeability measures the suitability for cycling.
How It Works
Traffic
BusyAirport
BusyBusinesses
CalmScores provided by
HowLoud What is a Sound Score Rating? A Sound Score Rating aggregates noise caused by vehicle traffic, airplane traffic and local sources. How It WorksJefferson Ashford Photos
-
Jefferson Ashford
-
-
-
-
-
-
-
-
Floor Plans
-
2 Bedrooms
-
2 Bedrooms
-
2 Bedrooms
-
3 Bedrooms
-
3 Bedrooms
-
3 Bedrooms
Nearby Apartments
Within 50 Miles of Jefferson Ashford
-
The Booker
800 Link Dr
Duncanville, TX 75116
$1,193 - $1,443
2 Br 7.7 mi
-
The Village on West Seminary
4201 William Fleming, #1012 Ct W
Fort Worth, TX 76115
$1,299 - $1,825
2-3 Br 17.8 mi
-
The Village at Waxahachie
131 Village Pky
Waxahachie, TX 75165
$1,880 - $2,140
2 Br 22.8 mi
-
The Walden
1910 E State Highway 121
Lewisville, TX 75056
$2,080 - $2,725
2 Br 25.3 mi
-
The Boat House
2875 Painted Lake Cir
The Colony, TX 75056
$2,019 - $3,464
2-3 Br 27.1 mi
-
Saxon Woods
4490 W Eldorado Pky
Mckinney, TX 75070
$1,613 - $2,410
2-3 Br 39.3 mi
Jefferson Ashford has units with in‑unit washers and dryers, making laundry day simple for residents.
Utilities are not included in rent. Residents should plan to set up and pay for all services separately.
Parking is available at Jefferson Ashford and is free of charge for residents.
Jefferson Ashford has two to three-bedrooms with rent ranges from $2,249/mo. to $3,049/mo.
Yes, Jefferson Ashford welcomes pets. Breed restrictions, weight limits, and additional fees may apply. View this property's pet policy.
A good rule of thumb is to spend no more than 30% of your gross income on rent. Based on the lowest available rent of $2,249 for a two-bedrooms, you would need to earn about $89,960 per year to qualify. Want to double-check your budget? Calculate how much rent you can afford with our Rent Affordability Calculator.
Jefferson Ashford is not currently offering any rent specials. Check back soon, as promotions change frequently.
While Jefferson Ashford does not offer Matterport 3D tours, renters can request a tour directly through our online platform.
3205 Journey Dr
Grand Prairie, TX 75052