



Pets Allowed Fitness Center Pool Stainless Steel Appliances Business Center Yard
12500 Karasu Dr
Manor, TX 78653
-
Bedrooms
3
-
Bathrooms
2
-
Square Feet
1,491 sq ft
-
Available
Available Now
Highlights
- Custom Closet System
- Traditional Architecture
- Wood Flooring
- Granite Countertops
- Brick Veneer
- Built-In Features
About This Home
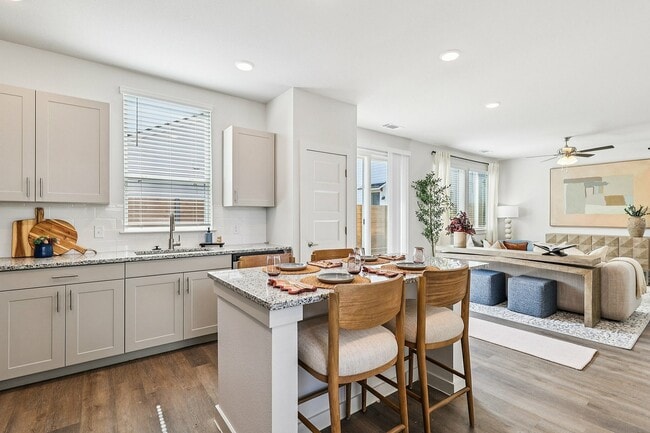
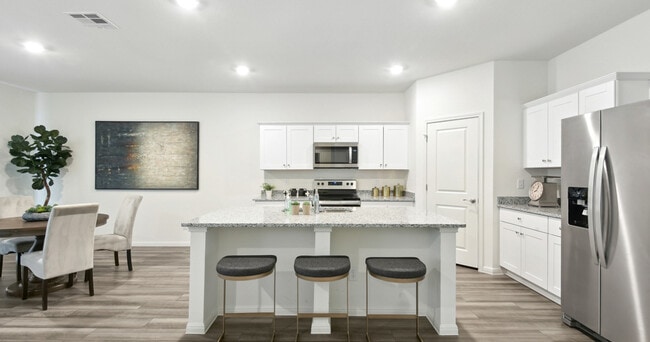
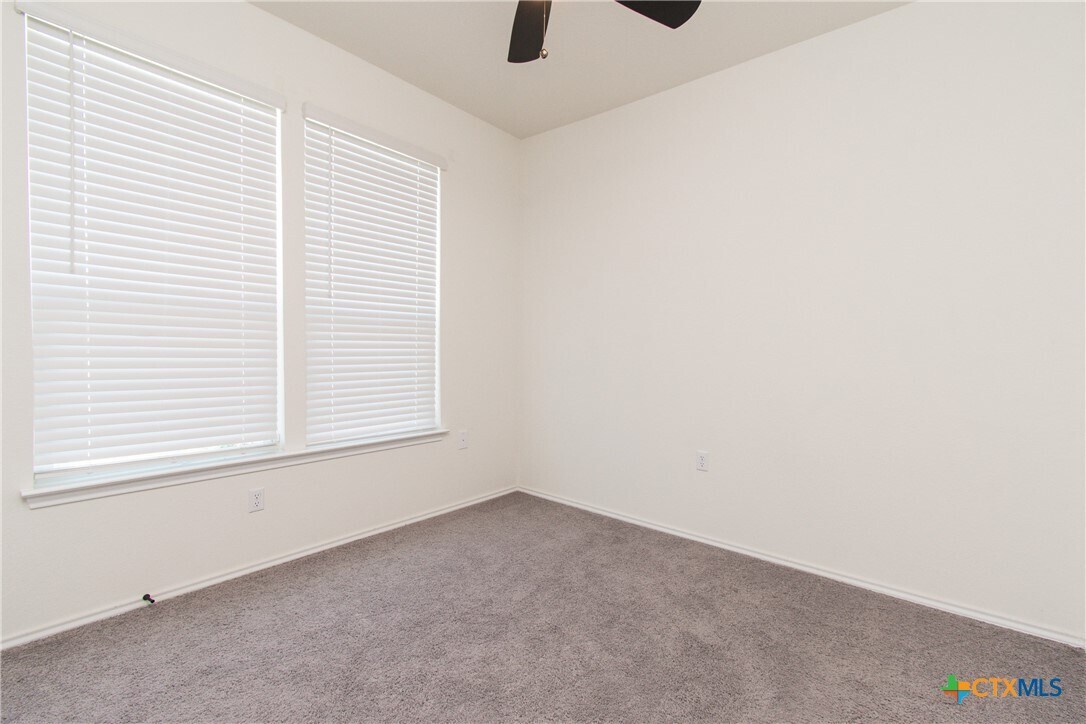
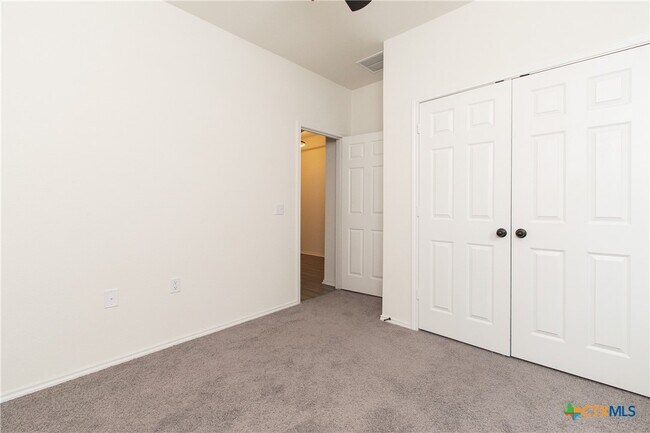
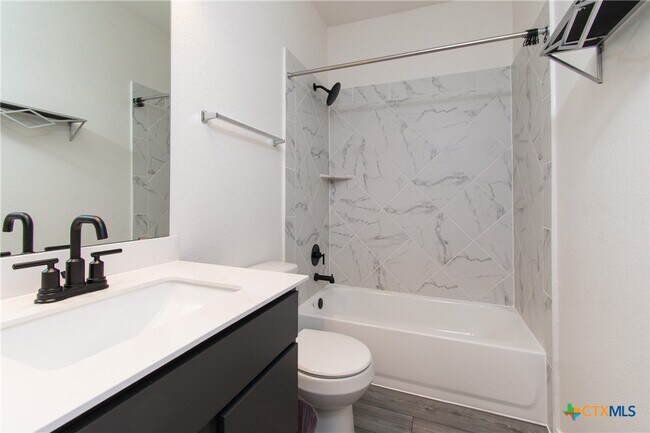
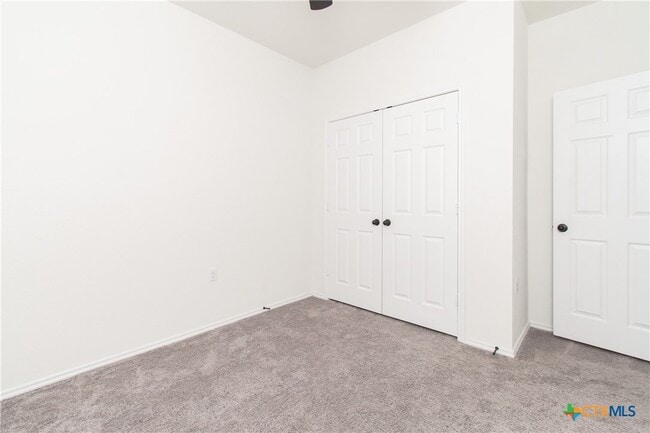
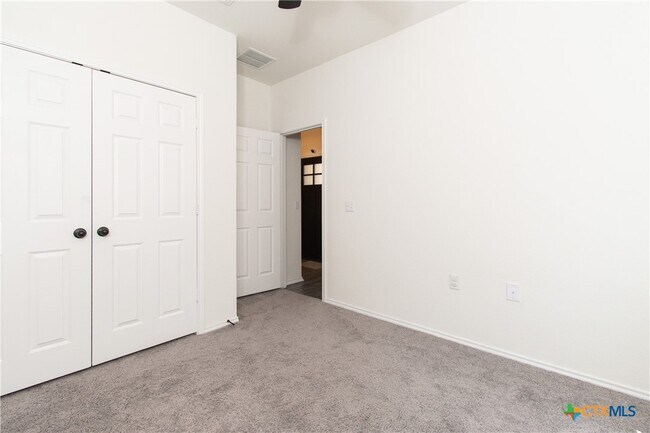
Ask us how we can reduce your move-in costs with our Fee in Lieu of Security Deposit Program!! Welcome to this beautiful home featuring elegant laminated wood flooring throughout the main living areas,creating a warm and inviting atmosphere. The well-appointed kitchen is designed for both style and functionality with custom cabinetry,granite countertops,a spacious center island,pantry,recessed lighting,and stainless steel appliances. Each bedroom offers a comfortable layout with ample space,while the primary suite includes a double vanity and a walk-in shower for added convenience. Step outside to a privately fenced backyard with turf,perfect for relaxing or entertaining,and enjoy the convenience of an attached front-entry garage. Residents also have access to outstanding community amenities,including a sparkling swimming pool,park,and playground,making this home an excellent choice for comfortable everyday living. ATTENTION: All leases will be enrolled into the StarPointe Realty Residential Benefit Package program. Participation is mandatory. Package details and pricing can be found on our website.
12500 Karasu Dr is a house located in Travis County and the 78653 ZIP Code. This area is served by the Manor Independent School District attendance zone.
Home Details
Home Type
Year Built
Bedrooms and Bathrooms
Flooring
Home Design
Home Security
Interior Spaces
Kitchen
Laundry
Listing and Financial Details
Location
Lot Details
Parking
Utilities
Community Details
Overview
Fees and Policies
The fees listed below are community-provided and may exclude utilities or add-ons. All payments are made directly to the property and are non-refundable unless otherwise specified.
-
Dogs
-
Allowed
-
-
Cats
-
Allowed
-
-
Garage Lot
Property Fee Disclaimer: Based on community-supplied data and independent market research. Subject to change without notice. May exclude fees for mandatory or optional services and usage-based utilities.
Contact
- Listed by Lynn M. Smith | StarPointe Realty CTX,LLC
- Phone Number
- Contact
-
Source
Central Texas MLS
Parmer Lane is a collection of tiny, quiet neighborhoods north of downtown Austin. This mostly residential area is great for renters and commuters looking for apartments in a peaceful area but still close enough to experience Austin’s lively culture with a short drive. There are relaxing farmlands through this district and there is also plenty of green space for locals to enjoy. Less than 10 minutes away, Walnut Creek Metropolitan Park offers great hiking and biking trails along with a pool and playground. Travel back to a simpler time at quaint Pioneer Farms where you can take old-fashioned classes like blacksmithing, candle making, backyard farming, and more.
If you ever want to escape this pastoral haven, Austin is only a 30-minute drive away, giving access to tons of restaurants, shops, and entertainment.
Learn more about living in Parmer Lane| Colleges & Universities | Distance | ||
|---|---|---|---|
| Colleges & Universities | Distance | ||
| Drive: | 14 min | 6.8 mi | |
| Drive: | 15 min | 8.4 mi | |
| Drive: | 23 min | 12.8 mi | |
| Drive: | 21 min | 12.9 mi |
The GreatSchools Rating helps parents compare schools within a state based on a variety of school quality indicators and provides a helpful picture of how effectively each school serves all of its students. Ratings are on a scale of 1 (below average) to 10 (above average) and can include test scores, college readiness, academic progress, advanced courses, equity, discipline and attendance data. We also advise parents to visit schools, consider other information on school performance and programs, and consider family needs as part of the school selection process.
View GreatSchools Rating Methodology
Data provided by GreatSchools.org © 2026. All rights reserved.
Transportation options available in Manor include Howard Station, located 6.8 miles from 12500 Karasu Dr. 12500 Karasu Dr is near Austin-Bergstrom International, located 22.5 miles or 33 minutes away.
| Transit / Subway | Distance | ||
|---|---|---|---|
| Transit / Subway | Distance | ||
| Drive: | 14 min | 6.8 mi | |
| Drive: | 16 min | 8.2 mi | |
| Drive: | 17 min | 8.5 mi | |
| Drive: | 18 min | 9.7 mi | |
| Drive: | 17 min | 9.8 mi |
| Commuter Rail | Distance | ||
|---|---|---|---|
| Commuter Rail | Distance | ||
|
|
Drive: | 26 min | 15.6 mi |
|
|
Drive: | 33 min | 22.6 mi |
| Airports | Distance | ||
|---|---|---|---|
| Airports | Distance | ||
|
Austin-Bergstrom International
|
Drive: | 33 min | 22.5 mi |
Time and distance from 12500 Karasu Dr.
| Shopping Centers | Distance | ||
|---|---|---|---|
| Shopping Centers | Distance | ||
| Drive: | 4 min | 1.8 mi | |
| Drive: | 4 min | 2.0 mi | |
| Drive: | 4 min | 2.2 mi |
| Parks and Recreation | Distance | ||
|---|---|---|---|
| Parks and Recreation | Distance | ||
|
Copperfield Nature Trail and Park
|
Drive: | 7 min | 3.6 mi |
|
Jourdan-Bachman Pioneer Farms
|
Drive: | 10 min | 4.8 mi |
|
Walnut Creek Park
|
Drive: | 10 min | 5.1 mi |
|
Balcones District Park
|
Drive: | 15 min | 8.1 mi |
|
The Stephen F. Austin Planetarium
|
Drive: | 17 min | 9.4 mi |
| Hospitals | Distance | ||
|---|---|---|---|
| Hospitals | Distance | ||
| Drive: | 14 min | 7.3 mi | |
| Drive: | 13 min | 7.4 mi | |
| Drive: | 14 min | 7.5 mi |
| Military Bases | Distance | ||
|---|---|---|---|
| Military Bases | Distance | ||
| Drive: | 84 min | 66.2 mi | |
| Drive: | 99 min | 79.6 mi | |
| Drive: | 128 min | 107.1 mi |
You May Also Like
Similar Rentals Nearby
-
3 Beds$2,478Total Monthly Price12 Month LeaseTotal Monthly Price NewPrices include base rent and required monthly fees of $178. Variable costs based on usage may apply.Base Rent:3 Beds$2,3002 Months Free
-
3 Beds$2,138+Total Monthly PriceTotal Monthly Price NewPrices include base rent and required monthly fees of $37. Variable costs based on usage may apply.Base Rent:3 Beds$2,100+Specials
Pets Allowed Dishwasher In Unit Washer & Dryer Maintenance on site Stainless Steel Appliances Granite Countertops
-
-
3 Beds$2,605+Total Monthly PriceTotal Monthly Price NewPrices include required monthly fees of $205.Base Rent:3 Beds$2,399+2 Months Free
-
3 Beds$2,139+4 Beds$2,225+5 Beds$3,025Total Monthly Price12 Month LeaseTotal Monthly Price NewPrices include required monthly fees of $130.Base Rent:3 Beds$2,009+4 Beds$2,095+5 Beds$2,895
-
3 Beds$2,224+4 Beds$2,473+5 Beds$2,825+Total Monthly Price12 Month LeaseTotal Monthly Price NewPrices include required monthly fees of $130.Base Rent:3 Beds$2,094+4 Beds$2,343+5 Beds$2,695+Specials
-
-
3 Beds$2,369+Total Monthly PriceTotal Monthly Price NewPrices include base rent and required monthly fees of $174. Variable costs based on usage may apply.Base Rent:3 Beds$2,195+2 Months Free
-
3 Beds$2,4294 Beds$2,454+Total Monthly PriceTotal Monthly Price NewPrices include base rent and required monthly fees of $105. Variable costs based on usage may apply.Base Rent:3 Beds$2,3244 Beds$2,349+Specials
-
Total Monthly Price New3 Beds$1,892+Total Monthly PricePrices include required monthly fees of $35.Base Rent:3 Beds$1,857+