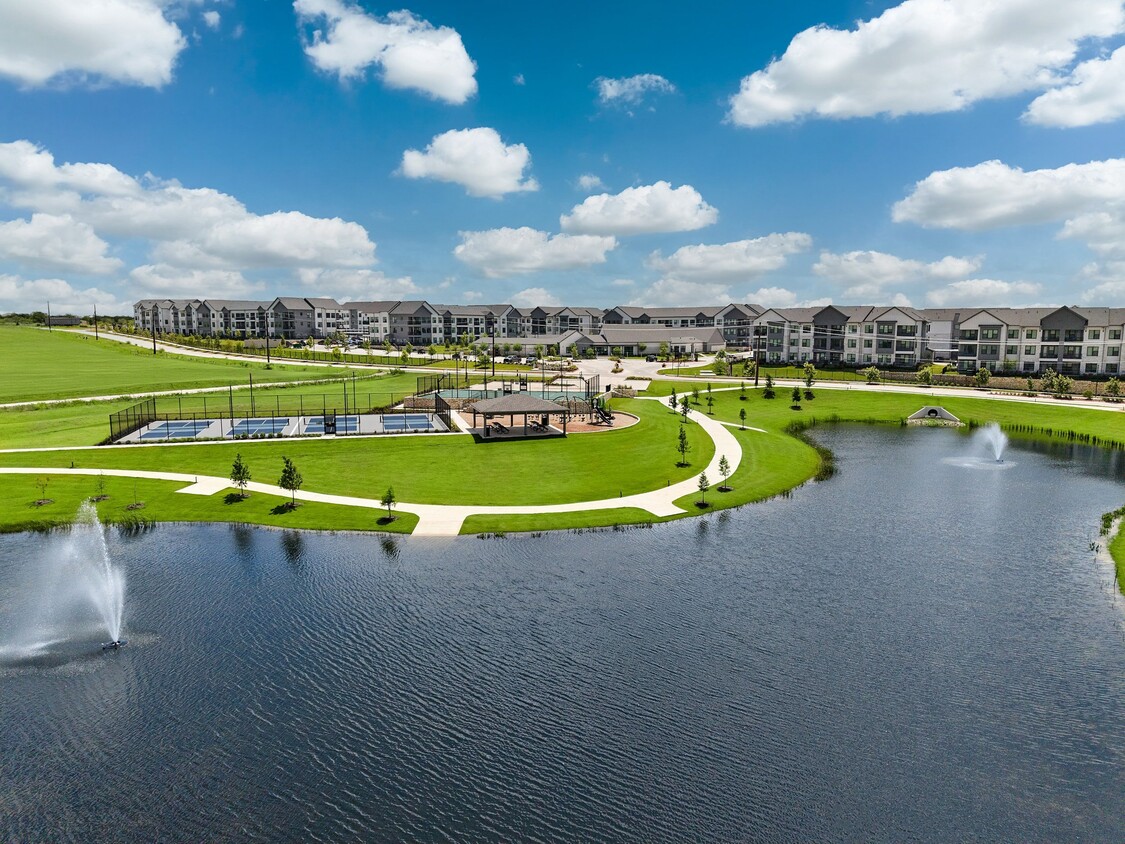
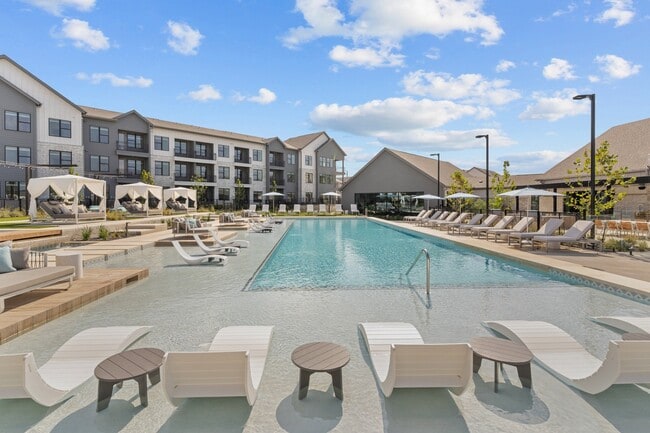

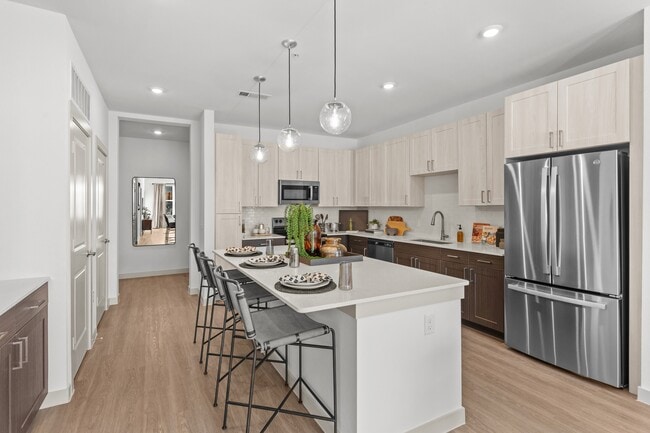
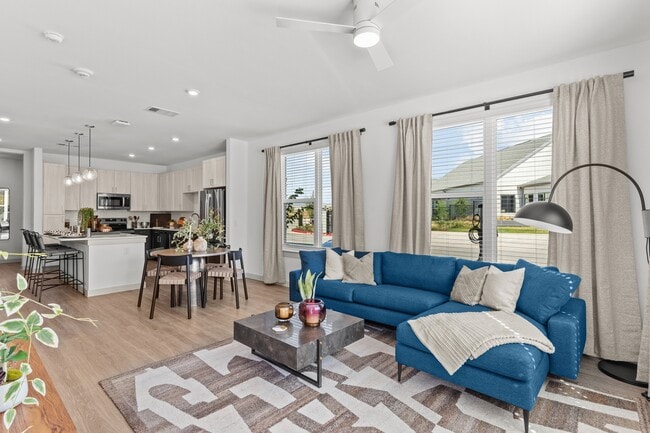
The Merle on Howard media gallery
Unit
Viewing Floor:
Select a unit to view pricing & availability
Favorites
877-685-1920

-
Monthly Rent
$1,028 - $3,039
-
Bedrooms
Studio - 3 bd
-
Bathrooms
1 - 3.5 ba
-
Square Feet
528 - 1,962 sq ft
The Merle on Howard
Favorites
Highlights
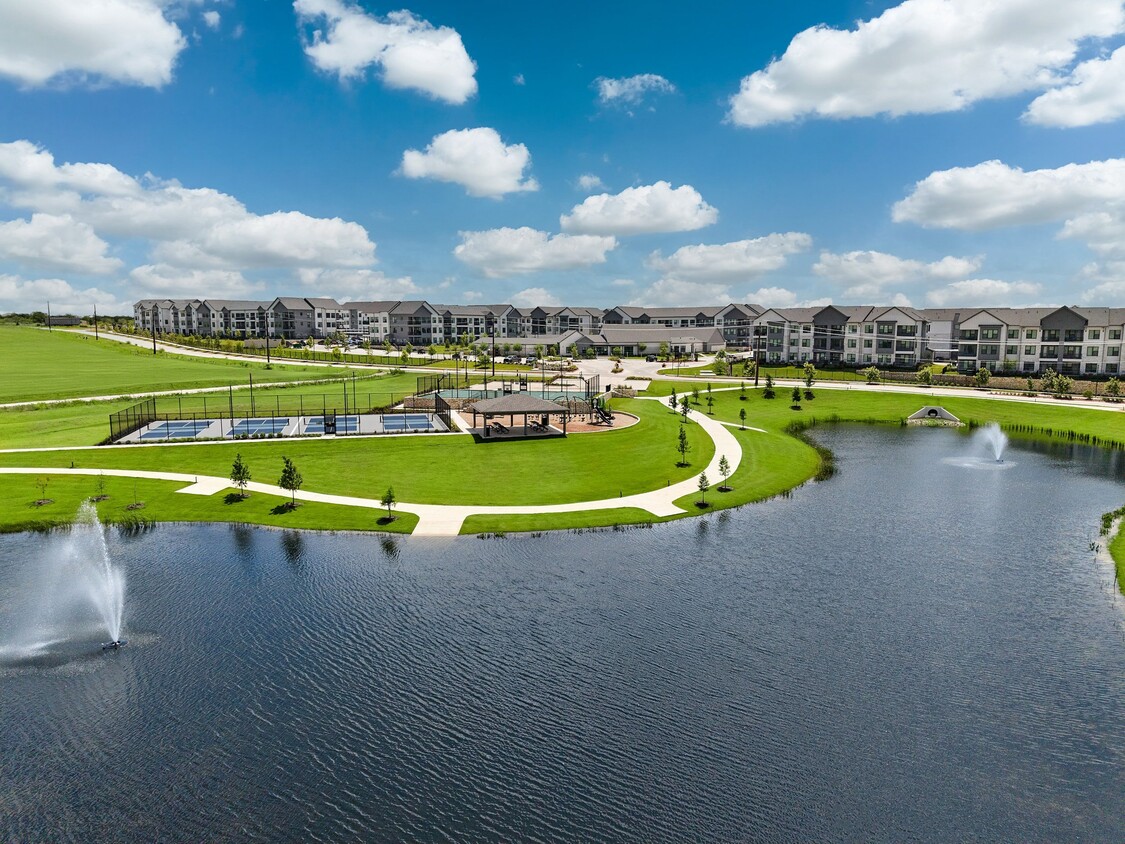
- Pickleball Court
- Basketball Court
- Cabana
- Pet Washing Station
- Yard
- Pool
- Walk-In Closets
- Pet Play Area
- Office
Pricing & Floor Plans
filter results by bedrooms
S1
Starting at $1,028
Studio
1 Bath
528 Sq Ft
7 Available units
Unit
Base Price
Sq Ft
Availability
Unit Details
-
Unit 10106price $1,241square feet 528availibility Now
-
Unit 11210price $1,126square feet 528availibility Sep 16
-
Unit 11310price $1,028square feet 528availibility Sep 26
A1
Starting at $1,326
1 Bed
1 Bath
649 Sq Ft

16 Available units
Unit
Base Price
Sq Ft
Availability
Unit Details
-
Unit 9307price $1,326square feet 649availibility Now
-
Unit 5204price $1,326square feet 649availibility Now
-
Unit 8106price $1,451square feet 649availibility Now
A3
Starting at $1,870
1 Bed
1 Bath
918 Sq Ft
3 Available units
Unit
Base Price
Sq Ft
Availability
Unit Details
-
Unit 1301price $1,870square feet 918availibility Now
-
Unit 2107price $1,870square feet 918availibility Oct 25
-
Unit 5301price $1,870square feet 918availibility Nov 10
A2
Starting at $1,277
1 Bed
1 Bath
751 Sq Ft
12 Available units
Unit
Base Price
Sq Ft
Availability
Unit Details
-
Unit 9309price $1,277square feet 751availibility Oct 4
-
Unit 15110price $1,517square feet 751availibility Oct 6
-
Unit 14203price $1,392square feet 751availibility Oct 10
B1
Starting at $2,009
2 Beds
2 Baths
1,034 – 1,046 Sq Ft
3 Available units
Unit
Base Price
Sq Ft
Availability
Unit Details
-
Unit 5208price $2,009square feet 1,046availibility Sep 29
-
Unit 19308price $2,009square feet 1,046availibility Oct 29
-
Unit 19302price $2,009square feet 1,046availibility Nov 12
B2
Starting at $2,015
2 Beds
2 Baths
1,231 Sq Ft
9 Available units
Unit
Base Price
Sq Ft
Availability
Unit Details
-
Unit 11201price $2,219square feet 1,231availibility Oct 1
-
Unit 10201price $2,219square feet 1,231availibility Oct 9
-
Unit 14215price $2,219square feet 1,231availibility Oct 13
2 Bedroom Townhome
$2,561
2 Beds
2.5 Baths
1,547 Sq Ft
1 Available unit
Unit
Base Price
Sq Ft
Availability
Unit Details
-
Unit 17102price $2,561square feet 1,547availibility Nov 13
C1
Starting at $2,479
3 Beds
2 Baths
1,549 Sq Ft
2 Available units
Unit
Base Price
Sq Ft
Availability
Unit Details
-
Unit 9312price $2,479square feet 1,549availibility Now
-
Unit 15212price $2,479square feet 1,549availibility Sep 21
3 Bedroom Townhome
Starting at $2,669
3 Beds
3.5 Baths
1,962 Sq Ft
3 Available units
Unit
Base Price
Sq Ft
Availability
Unit Details
-
Unit 13101price $2,669square feet 1,962availibility Sep 16
-
Unit 13103price $3,039square feet 1,962availibility Sep 28
-
Unit 12101price $2,980square feet 1,962availibility Oct 20
S1
Starting at $1,028
Studio
1 Bath
528 Sq Ft
7 Available units
Unit
Base Price
Sq Ft
Availability
Unit Details
-
Unit 10106price $1,241square feet 528availibility Now
-
Unit 11210price $1,126square feet 528availibility Sep 16
-
Unit 11310price $1,028square feet 528availibility Sep 26
A1
Starting at $1,326
1 Bed
1 Bath
649 Sq Ft
16 Available units
Unit
Base Price
Sq Ft
Availability
Unit Details
-
Unit 9307price $1,326square feet 649availibility Now
-
Unit 5204price $1,326square feet 649availibility Now
-
Unit 8106price $1,451square feet 649availibility Now
A3
Starting at $1,870
1 Bed
1 Bath
918 Sq Ft
3 Available units
Unit
Base Price
Sq Ft
Availability
Unit Details
-
Unit 1301price $1,870square feet 918availibility Now
-
Unit 2107price $1,870square feet 918availibility Oct 25
-
Unit 5301price $1,870square feet 918availibility Nov 10
A2
Starting at $1,277
1 Bed
1 Bath
751 Sq Ft
12 Available units
Unit
Base Price
Sq Ft
Availability
Unit Details
-
Unit 9309price $1,277square feet 751availibility Oct 4
-
Unit 15110price $1,517square feet 751availibility Oct 6
-
Unit 14203price $1,392square feet 751availibility Oct 10
B1
Starting at $2,009
2 Beds
2 Baths
1,034 – 1,046 Sq Ft
3 Available units
Unit
Base Price
Sq Ft
Availability
Unit Details
-
Unit 5208price $2,009square feet 1,046availibility Sep 29
-
Unit 19308price $2,009square feet 1,046availibility Oct 29
-
Unit 19302price $2,009square feet 1,046availibility Nov 12
B2
Starting at $2,015
2 Beds
2 Baths
1,231 Sq Ft
9 Available units
Unit
Base Price
Sq Ft
Availability
Unit Details
-
Unit 11201price $2,219square feet 1,231availibility Oct 1
-
Unit 10201price $2,219square feet 1,231availibility Oct 9
-
Unit 14215price $2,219square feet 1,231availibility Oct 13
2 Bedroom Townhome
$2,561
2 Beds
2.5 Baths
1,547 Sq Ft
1 Available unit
Unit
Base Price
Sq Ft
Availability
Unit Details
-
Unit 17102price $2,561square feet 1,547availibility Nov 13
C1
Starting at $2,479
3 Beds
2 Baths
1,549 Sq Ft
2 Available units
Unit
Base Price
Sq Ft
Availability
Unit Details
-
Unit 9312price $2,479square feet 1,549availibility Now
-
Unit 15212price $2,479square feet 1,549availibility Sep 21
3 Bedroom Townhome
Starting at $2,669
3 Beds
3.5 Baths
1,962 Sq Ft
3 Available units
Unit
Base Price
Sq Ft
Availability
Unit Details
-
Unit 13101price $2,669square feet 1,962availibility Sep 16
-
Unit 13103price $3,039square feet 1,962availibility Sep 28
-
Unit 12101price $2,980square feet 1,962availibility Oct 20
* Price shown is base rent. Excludes user-selected optional fees and variable or usage-based fees and required charges due at or prior to move-in or at move-out.View Fees and Policies for details.
Price, availability, fees, and any applicable rent special are subject to change without notice.
* Square footage definitions vary. Displayed square footage is approximate.
Fees and Policies
The fees listed below are community-provided and may exclude utilities or add-ons. All payments are made directly to the property and are non-refundable unless otherwise specified. Use the Cost Calculator to determine costs based on your needs.
Property Fee Disclaimer: Based on community-supplied data and independent market research. Subject to change without notice. May exclude fees for mandatory or optional services and usage-based utilities.
Details
Lease Options
-
6 - 16 Month Leases
Property Information
-
Built in 2024
-
444 units/3 stories
Matterport 3D Tours
Select a unit to view pricing & availability
Viewing Floor:
 Matterport 3D Tour
About The Merle on Howard
Located just beyond Austin, Texas, The Merle offers unrivaled living. Our premier location provides a tranquil escape from the city's hustle and bustle, inviting you to a lifestyle that exceeds expectations. Each meticulously curated residence ensures elegance and comfort in every detail complemented by access to world-class amenities – from our resort-style pool to pickleball courts and a state-of-the-art fitness center. Whether you crave adventure or seek serenity, our community offers the perfect retreat. With a 9,000 square foot dog park with a splash pad, an indoor golf simulator and a scenic trail circling our pond, your every need is met. Embrace the true essence of Texas hospitality and elevate your living experience at The Merle, where distinction and sophistication await your arrival.
The Merle on Howard is an apartment community located in Travis County and the 78653 ZIP Code. This area is served by the Pflugerville Independent School District attendance zone.
Unique Features
- Air Conditioner
- Attached Garages *
- Clubhouse with Wi-Fi in Common Areas
- Community Playground
- Co-Working Lounge with Private Offices
- Designer Faucets & Tile Backsplashes
- Detached Garage & Covered Parking Available
- Dog Wash
- Electric Car Charging Stations
- Electronic Thermostat
- Glass Shower Enclosures *
- In-Home Washers & Dryers
- Jogging Trail
- Outdoor Space with Seating & Barbeques
- Oversized Bark Park! We Love Love Pets
- Personal Patios or Balconies
- Pickleball Courts
- Poolside Party Barn
- Precor Fitness Equipment and Peloton Bikes
- Pre-Installed, Building-Provided Wifi
- Private Yards *
- Professional-Grade Golf Simulator
- Programmable Thermostats
- Quartz Countertops in Bathrooms & Kitchens
- Resident Lounge
- Stainless Steel Appliance Packages
- Two Unique Color Schemes
- Wood-Style Flooring Throughout
Community Amenities
Pool
Fitness Center
Playground
Clubhouse
Business Center
Grill
Community-Wide WiFi
Conference Rooms
Property Services
- Community-Wide WiFi
- Maintenance on site
- Property Manager on Site
- Online Services
- Pet Play Area
- Pet Washing Station
- EV Charging
Shared Community
- Business Center
- Clubhouse
- Lounge
- Multi Use Room
- Conference Rooms
- Walk-Up
Fitness & Recreation
- Fitness Center
- Hot Tub
- Pool
- Playground
- Basketball Court
- Walking/Biking Trails
- Gameroom
- Pickleball Court
Outdoor Features
- Cabana
- Courtyard
- Grill
- Picnic Area
- Pond
- Dog Park
Apartment Features
Washer/Dryer
Air Conditioning
Dishwasher
Hardwood Floors
Walk-In Closets
Island Kitchen
Yard
Microwave
Indoor Features
- Wi-Fi
- Washer/Dryer
- Air Conditioning
- Heating
- Ceiling Fans
- Double Vanities
- Tub/Shower
- Wheelchair Accessible (Rooms)
Kitchen Features & Appliances
- Dishwasher
- Disposal
- Ice Maker
- Stainless Steel Appliances
- Island Kitchen
- Kitchen
- Microwave
- Oven
- Refrigerator
- Freezer
- Quartz Countertops
Model Details
- Hardwood Floors
- Office
- Walk-In Closets
- Window Coverings
- Balcony
- Patio
- Yard
2500 E Howard Ln,
Manor,
TX
78653
Manor, TX, has grown from a quiet railroad town, founded in 1872, into one of the Austin metro area's most energetic suburbs, drawing renters who want breathing room without losing touch with a major city. Positioned about 12 miles northeast of Austin, Manor offers quick access to the employment centers, entertainment, and culture that make the state capital a draw, while keeping things noticeably calmer at home. Austin Community College maintains a campus nearby, giving the city an educational anchor that keeps the area connected to workforce development and learning opportunities.
Day-to-day life here feels grounded and unhurried. A small but charming downtown corridor features well-preserved historic buildings, giving Manor a sense of place that newer suburbs often lack. Neighborhoods range from established residential streets close to the original townsite to master-planned communities like ShadowGlen, where sidewalks, pools, and open green space define the streetscape.
Learn more about living in Manor
Amenities
- Community-Wide WiFi
- Maintenance on site
- Property Manager on Site
- Online Services
- Pet Play Area
- Pet Washing Station
- EV Charging
- Business Center
- Clubhouse
- Lounge
- Multi Use Room
- Conference Rooms
- Walk-Up
- Cabana
- Courtyard
- Grill
- Picnic Area
- Pond
- Dog Park
- Fitness Center
- Hot Tub
- Pool
- Playground
- Basketball Court
- Walking/Biking Trails
- Gameroom
- Pickleball Court
- Air Conditioner
- Attached Garages *
- Clubhouse with Wi-Fi in Common Areas
- Community Playground
- Co-Working Lounge with Private Offices
- Designer Faucets & Tile Backsplashes
- Detached Garage & Covered Parking Available
- Dog Wash
- Electric Car Charging Stations
- Electronic Thermostat
- Glass Shower Enclosures *
- In-Home Washers & Dryers
- Jogging Trail
- Outdoor Space with Seating & Barbeques
- Oversized Bark Park! We Love Love Pets
- Personal Patios or Balconies
- Pickleball Courts
- Poolside Party Barn
- Precor Fitness Equipment and Peloton Bikes
- Pre-Installed, Building-Provided Wifi
- Private Yards *
- Professional-Grade Golf Simulator
- Programmable Thermostats
- Quartz Countertops in Bathrooms & Kitchens
- Resident Lounge
- Stainless Steel Appliance Packages
- Two Unique Color Schemes
- Wood-Style Flooring Throughout
- Wi-Fi
- Washer/Dryer
- Air Conditioning
- Heating
- Ceiling Fans
- Double Vanities
- Tub/Shower
- Wheelchair Accessible (Rooms)
- Dishwasher
- Disposal
- Ice Maker
- Stainless Steel Appliances
- Island Kitchen
- Kitchen
- Microwave
- Oven
- Refrigerator
- Freezer
- Quartz Countertops
- Hardwood Floors
- Office
- Walk-In Closets
- Window Coverings
- Balcony
- Patio
- Yard
Office Hours
877-685-1920
| Monday | 9am - 6pm |
|---|---|
| Tuesday | 9am - 6pm |
| Wednesday | 10am - 6pm |
| Thursday | 9am - 6pm |
| Friday | 9am - 6pm |
| Saturday | 10am - 5pm |
| Sunday | 1pm - 5pm |
Education
| Colleges & Universities | Distance | ||
|---|---|---|---|
| Colleges & Universities | Distance | ||
| Drive: | 11 min | 5.8 mi | |
| Drive: | 12 min | 7.4 mi | |
| Drive: | 18 min | 11.8 mi | |
| Drive: | 22 min | 13.3 mi |
The Merle on Howard is within 11 minutes or 5.8 miles from Austin C.C., Northridge Campus. It is also near The Art Institute of Austin and University of Texas at Austin.
Schools


Public Elementary School
Grades PK-5
554 Students
Attendance Zone
Public Elementary School
Grades PK-5
469 Students
Nearby
Public Middle School
Grades 6-8
596 Students
Attendance Zone
Public High School
Grades 9-12
1,984 Students
Attendance Zone
Private Elementary School
Grades PK-5
53 Students
Nearby
Private Elementary, Middle & High School
Grades PK-12
652 Students
Nearby
Private High School
Grades 9-12
101 Students
Nearby
School data provided by
 The GreatSchools Rating helps parents compare schools within a state based on a variety of school quality indicators and provides a helpful picture of how effectively each school serves all of its students. Ratings are on a scale of 1 (below average) to 10 (above average) and can include test scores, college readiness, academic progress, advanced courses, equity, discipline and attendance data. We also advise parents to visit schools, consider other information on school performance and programs, and consider family needs as part of the school selection process.
View GreatSchools Rating Methodology
Data provided by GreatSchools.org © 2026. All rights reserved.
The GreatSchools Rating helps parents compare schools within a state based on a variety of school quality indicators and provides a helpful picture of how effectively each school serves all of its students. Ratings are on a scale of 1 (below average) to 10 (above average) and can include test scores, college readiness, academic progress, advanced courses, equity, discipline and attendance data. We also advise parents to visit schools, consider other information on school performance and programs, and consider family needs as part of the school selection process.
View GreatSchools Rating Methodology
Data provided by GreatSchools.org © 2026. All rights reserved.
Transportation options available in Manor include Howard Station, located 5.7 miles from The Merle on Howard. The Merle on Howard is near Austin-Bergstrom International, located 23.0 miles or 33 minutes away.
| Transit / Subway | Distance | ||
|---|---|---|---|
| Transit / Subway | Distance | ||
| Drive: | 12 min | 5.7 mi | |
| Drive: | 13 min | 7.2 mi | |
| Drive: | 14 min | 7.5 mi | |
| Drive: | 15 min | 8.7 mi | |
| Drive: | 14 min | 8.8 mi |
| Commuter Rail | Distance | ||
|---|---|---|---|
| Commuter Rail | Distance | ||
|
|
Drive: | 23 min | 14.5 mi |
|
|
Drive: | 31 min | 21.6 mi |
| Airports | Distance | ||
|---|---|---|---|
| Airports | Distance | ||
|
Austin-Bergstrom International
|
Drive: | 33 min | 23.0 mi |
Getting Around
 What do Walkability, Transit, Drivability, and Bikeability mean?
Walkability measures the walking distance to day-to-day needs.
Transit measures access to public transportation.
Drivability measures congestion, parking availability, and access to major roads.
Bikeability measures the suitability for cycling.
How It Works
What do Walkability, Transit, Drivability, and Bikeability mean?
Walkability measures the walking distance to day-to-day needs.
Transit measures access to public transportation.
Drivability measures congestion, parking availability, and access to major roads.
Bikeability measures the suitability for cycling.
How It Works
Somewhat Walkable
Walkability
30
/ 100
Minimal Public Transit
Transit
0
/ 100
Exceptionally Drivable
Drivability
90
/ 100
Fairly Bikeable
Bikeability
40
/ 100
Scores provided by
What do Walkability, Transit, Drivability, and Bikeability mean?
Walkability measures the walking distance to day-to-day needs.
Transit measures access to public transportation.
Drivability measures congestion, parking availability, and access to major roads.
Bikeability measures the suitability for cycling.
How It Works
Active
Soundscore™
73
/ 100
Traffic
BusyAirport
CalmBusinesses
CalmScores provided by
HowLoud What is a Sound Score Rating? A Sound Score Rating aggregates noise caused by vehicle traffic, airplane traffic and local sources. How It WorksTime and distance from The Merle on Howard.
| Shopping Centers | Distance | ||
|---|---|---|---|
| Shopping Centers | Distance | ||
| Walk: | 12 min | 0.7 mi | |
| Walk: | 19 min | 1.0 mi | |
| Drive: | 3 min | 1.6 mi |
The Merle on Howard has 3 shopping centers within 1.6 miles, which is about a 3-minute drive. The miles and minutes will be for the farthest away property.
| Parks and Recreation | Distance | ||
|---|---|---|---|
| Parks and Recreation | Distance | ||
|
Copperfield Nature Trail and Park
|
Drive: | 4 min | 2.5 mi |
|
Jourdan-Bachman Pioneer Farms
|
Drive: | 7 min | 3.8 mi |
|
Walnut Creek Park
|
Drive: | 7 min | 4.0 mi |
|
Balcones District Park
|
Drive: | 13 min | 7.1 mi |
|
The Stephen F. Austin Planetarium
|
Drive: | 15 min | 8.4 mi |
The Merle on Howard has 5 parks within 8.4 miles, including Copperfield Nature Trail and Park, Jourdan-Bachman Pioneer Farms, and Walnut Creek Park.
| Hospitals | Distance | ||
|---|---|---|---|
| Hospitals | Distance | ||
| Drive: | 11 min | 6.2 mi | |
| Drive: | 10 min | 6.3 mi | |
| Drive: | 11 min | 6.4 mi |
The Merle on Howard has 3 hospitals within 6.4 miles, the nearest is Cross Creek Hospital which is 6.2 miles away and a 11 minute drive.
| Military Bases | Distance | ||
|---|---|---|---|
| Military Bases | Distance | ||
| Drive: | 82 min | 65.1 mi | |
| Drive: | 97 min | 78.6 mi | |
| Drive: | 125 min | 106.1 mi |
The Merle on Howard has 3 military bases within 106.1 miles, the nearest is Fort Hood which is 65.1 miles away and a 82 minute drive.
The Merle on Howard Photos
-
The Merle on Howard
-
A3 - unit 7107
-
-
-
-
-
-
-
Models
-
Studio
-
1 Bedroom
-
1 Bedroom
-
1 Bedroom
-
2 Bedrooms
-
2 Bedrooms
Nearby Apartments
Within 50 Miles of The Merle on Howard
-
The Parker (ATX)
610 E Wells Branch Pky
Pflugerville, TX 78660
$1,225 - $1,999
1-3 Br 2.6 mi
-
Alloy
10400 Research Blvd
Austin, TX 78759
$1,607 - $2,748 Total Monthly Price
1-2 Br 7.0 mi
-
Lirica
5211 E 7th St
Austin, TX 78702
$1,854 - $2,754 Total Monthly Price
1-3 Br 10.7 mi
-
415Colorado
415 Colorado St
Austin, TX 78701
$3,519 - $22,510
1-3 Br 11.2 mi
-
The Bowie
311 Bowie St
Austin, TX 78703
$2,599 - $10,529
1-3 Br 11.4 mi
-
Alexan St. Elmo
4700 Weidemar Ln
Austin, TX 78745
$1,740 - $3,223
1-2 Br 14.9 mi
Does The Merle on Howard have in-unit laundry?
The Merle on Howard has units with in‑unit washers and dryers, making laundry day simple for residents.
What utilities are included in rent at The Merle on Howard?
Utilities are not included in rent. Residents should plan to set up and pay for all services separately.
Is parking available at The Merle on Howard?
Parking is available at The Merle on Howard. Contact this property for details.
Which floor plans are available, and what are the price ranges?
The Merle on Howard has studios to three-bedrooms with rent ranges from $1,028/mo. to $3,039/mo.
Is The Merle on Howard pet-friendly?
Yes, The Merle on Howard welcomes pets. Breed restrictions, weight limits, and additional fees may apply. View this property's pet policy.
How much income do I need to rent at The Merle on Howard?
A good rule of thumb is to spend no more than 30% of your gross income on rent. Based on the lowest available rent of $1,028 for a studio, you would need to earn about $41,120 per year to qualify. Want to double-check your budget? Calculate how much rent you can afford with our Rent Affordability Calculator.
Does The Merle on Howard have move-in specials?
The Merle on Howard is offering 3 Months Free for eligible applicants, with rental rates starting at $1,028.
Does The Merle on Howard offer Matterport 3D tours?
Yes! The Merle on Howard offers 4 Matterport 3D Tours. Explore different floor plans and see unit level details, all without leaving home.
2500 E Howard Ln
Manor, TX 78653