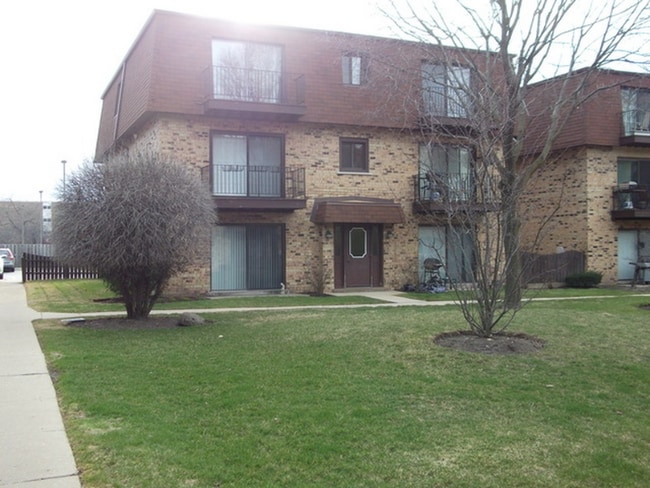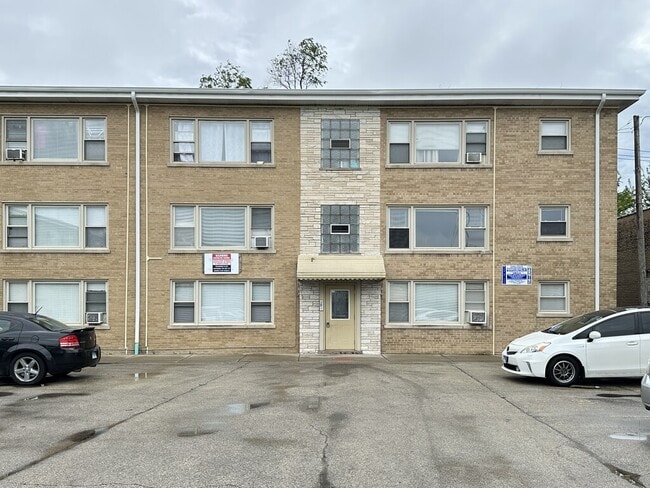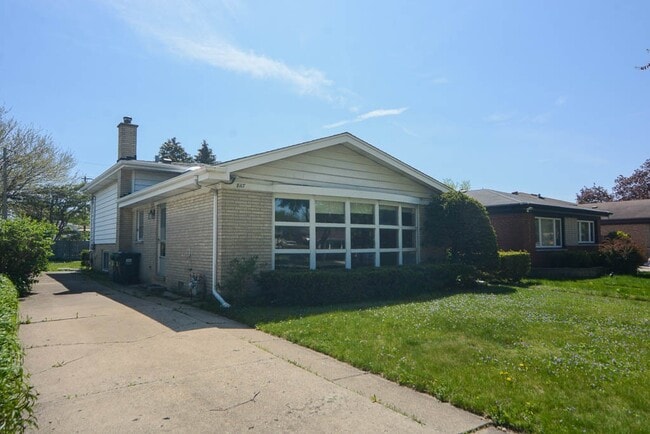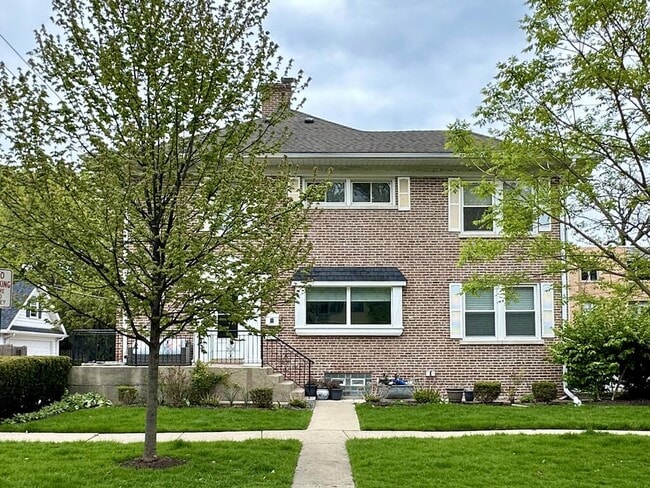


$2,500 / Month

1249 S Wellington Ct Unit 1249

,

Buffalo Grove, IL 60089

Share Listing
Favorites
847-414-7470
  • Bedrooms

    2

  • Bathrooms

    2

  • Square Feet

    1,206 sq ft

  • Available

    Available Now

Highlights

  • Community Pool
  • 1 Car Attached Garage
  • Walk-In Closet
  • Patio
  • Resident Manager or Management On Site
  • Laundry Room
1249 S Wellington Ct Unit 1249
Share Listing
Favorites

About This Home

12 Month Lease , Available Now

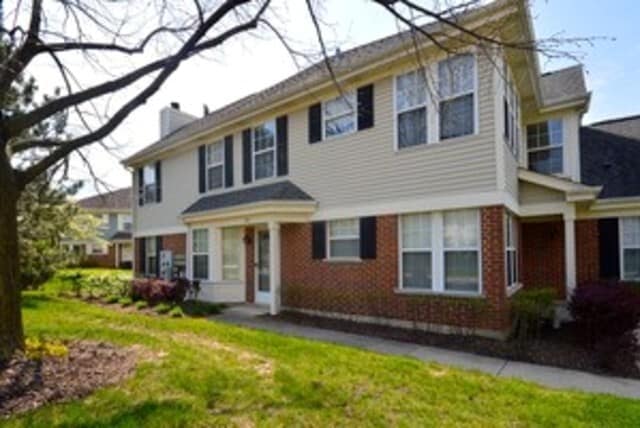
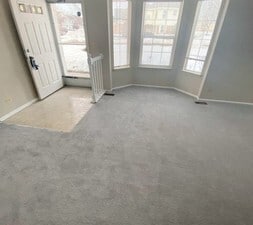
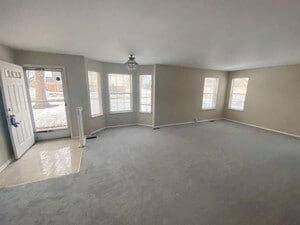
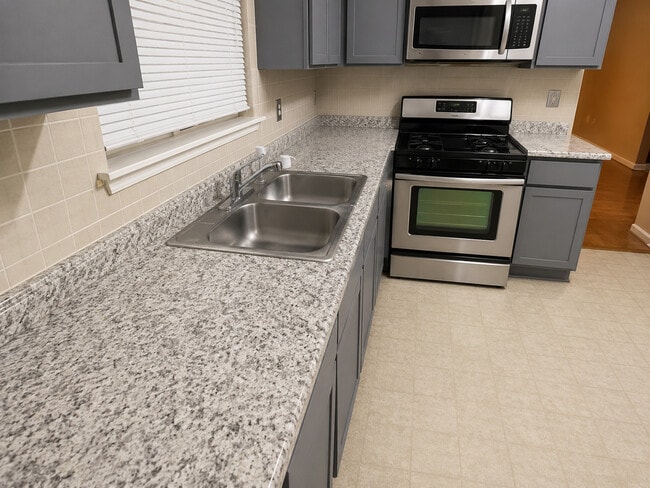
SUPER BRIGHT END UNIT IN IDEALLY LOCATED OLD FARM VILLAGE AVAILABLE FOR IMMEDIATE OCCUPANCY! FRESHLY PAINTED LAST YEAR; PROFESSIONALLY CLEANED CARPET; KTICHEN HAS NEW APPLIANCES,LOADS OF CABINET STORAGE SPACE,CLOSET PANTRY AND EATING AREA,NEW WATER HEATER,COMBO LIVING ROOM/DINING ROOM GRACED WITH LOVELY BAY WINDOW - ABUNDANCE OF NATURAL LIGHT IN THIS HOME! MASTER SUITE WITH WALK IN CLOSET HAS SPACIOUS BATH WITH SEPARATE SHOWER,SOAKING TUB,AND DOUBLE SINKS! CONCRETE PATIO IN BACK WITH CHARMING VIEWS! CUL DE SAC LOCATION CLOSE TO CLUBHOUSE AND POOL IN AWARD WINNING SCHOOL DISTRICT! RENT INCLUDES WATER,TRASH REMOVAL,LAWN CARE AND SNOW REMOVAL. AVAILABLE JUNE 8,2025 MLS# MRD12679860 Based on information submitted to the MLS GRID as of [see last changed date above]. All data is obtained from various sources and may not have been verified by broker or MLS GRID. Supplied Open House Information is subject to change without notice. All information should be independently reviewed and verified for accuracy. Properties may or may not be listed by the office/agent presenting the information. Some IDX listings have been excluded from this website. Prices displayed on all Sold listings are the Last Known Listing Price and may not be the actual selling price.

1249 S Wellington Ct is a condo located in Lake County and the 60089 ZIP Code.

* Price shown is base rent. Excludes user-selected optional fees and variable or usage-based fees and required charges due at or prior to move-in or at move-out. Price, availability, fees, and any applicable rent special are subject to change without notice.
* Square footage definitions vary. Displayed square footage is approximate.

Home Details

Home Type

Condominium

Year Built

Built in 1987

Bedrooms and Bathrooms

Walk-In Closet Separate Shower Dual Sinks 2 Full Bathrooms 2 Bedrooms 2 Potential Bedrooms

Flooring

Carpet Vinyl

Home Design

Brick Exterior Construction Vinyl Siding Asphalt Roof Entry on the 1st floor

Interior Spaces

Combination Dining and Living Room Family Room Window Screens 1,206 Sq Ft Home 1-Story Property

Kitchen

Microwave Dishwasher

Laundry

Laundry Room Dryer Laundry on main level Washer

Listing and Financial Details

Property Available on 6/8/25 12 Month Lease Term Rent includes water, lawn care, snow removal

Outdoor Features

Patio

Parking

1 Car Attached Garage Parking Available Garage Door Opener Parking Included in Price

Schools

Earl Pritchett Elementary School Aptakisic Junior High School Adlai E Stevenson High School

Utilities

Forced Air Heating and Cooling System Lake Michigan Water Heating System Uses Natural Gas

Community Details

Amenities

Common Area

Overview

4 Units Ken Metz Association, Phone Number (847) 926-4422 Property managed by BRAESIDE Old Farm Village Subdivision

Pet Policy

Dogs and Cats Allowed Pets up to 50 lbs

Recreation

Community Pool

Security

Resident Manager or Management On Site

Fees and Policies

The fees listed below are community-provided and may exclude utilities or add-ons. All payments are made directly to the property and are non-refundable unless otherwise specified.

  • Dogs
    • Allowed
  • Cats
    • Allowed

Property Fee Disclaimer: Based on community-supplied data and independent market research. Subject to change without notice. May exclude fees for mandatory or optional services and usage-based utilities.

Details

Lease Options

  • 12 Months

Contact

  • Listed by Vaseekaran Janarthanam | RE/MAX Plaza
  • Phone Number
  • Contact
  • Source
    Midwest Real Estate Data LLC
Copyright © 2026 Midwest Real Estate Data, LLC. All rights reserved. All information provided by the listing agent/broker is deemed reliable but is not guaranteed and should be independently verified.
| Edit

Under 30 minutes

Commute Time is calculated at rush hour.
City - Buffalo Grove

Buffalo Grove is a village straddling Lake and Cook Counties, about 35 miles northwest of Downtown Chicago and 15 miles north of O'Hare International Airport. The village takes its name from the Potawatomi word for Buffalo Creek, which still winds through parts of the community today. If you're searching for apartments for rent in Buffalo Grove, you'll find a well-established suburb with a population of over 41,000, a median household income above $120,000, and easy access to major employment centers and attractions across the Chicago metro area. Renters here have a solid mix of housing to choose from, including garden-style apartment communities and townhome-style rentals tucked into tree-lined neighborhoods. Shopping and dining are close by at Buffalo Grove Towne Center and Highland Oaks Plaza, with everyday retail just a short drive away.

Learn more about living in Buffalo Grove 
Amenities
  • Washer/Dryer
  • Air Conditioning
  • Dishwasher
  • Microwave
  • Refrigerator
Education
Colleges & Universities Distance
Drive: 9 min 4.1 mi
Drive: 20 min 10.9 mi
Drive: 24 min 12.1 mi
Drive: 24 min 13.1 mi
1249 S Wellington Ct Unit 1249 is within 9 minutes or 4.1 miles from Coll. of Lake Co., Southlake. It is also near Oakton C.C., Des Plaines and Lake Forest College.
Transportation

1249 S Wellington Ct Unit 1249 is near Chicago O'Hare International, located 18.3 miles or 29 minutes away, and Chicago Midway International, located 31.7 miles or 55 minutes away.

Commuter Rail Distance
Drive: 3 min 1.2 mi
Drive: 6 min 2.7 mi
Drive: 8 min 3.9 mi
Drive: 9 min 4.3 mi
Drive: 16 min 7.9 mi
Airports Distance
Airports Distance
Chicago O'Hare International
Drive: 29 min 18.3 mi
Chicago Midway International
Drive: 55 min 31.7 mi
Getting Around
Fairly Walkable
Walkability
40 / 100
Minimal Public Transit
Transit
10 / 100
Very Drivable
Drivability
80 / 100
Moderately Bikeable
Bikeability
60 / 100

Scores provided by

What do Walkability, Transit, Drivability, and Bikeability mean? Walkability measures the walking distance to day-to-day needs. Transit measures access to public transportation. Drivability measures congestion, parking availability, and access to major roads. Bikeability measures the suitability for cycling. How It Works
Active
Soundscore
78 / 100

Traffic

Busy

Airport

Calm

Businesses

Calm

Scores provided by

HowLoud What is a Sound Score Rating? A Sound Score Rating aggregates noise caused by vehicle traffic, airplane traffic and local sources. How It Works
Points of Interest

Time and distance from 1249 S Wellington Ct Unit 1249.

Shopping Centers Distance
Walk: 7 min 0.4 mi
Walk: 7 min 0.4 mi
Walk: 10 min 0.5 mi
1249 S Wellington Ct Unit 1249 has 3 shopping centers within 0.5 mile, which is about a 10-minute walk. The miles and minutes will be for the farthest away property.
Parks and Recreation Distance
Buffalo Creek
Drive: 7 min 3.6 mi
Des Plaines River Trail & Greenway
Drive: 8 min 4.1 mi
Ryerson Conservation Area and Welcome Center
Drive: 12 min 5.0 mi
Brushwood Center at Ryerson Woods
Drive: 12 min 5.0 mi
Rivershire Park and Nature Center
Drive: 12 min 5.8 mi
1249 S Wellington Ct Unit 1249 has 5 parks within 5.8 miles, including Buffalo Creek, Des Plaines River Trail & Greenway, and Brushwood Center at Ryerson Woods.
Hospitals Distance
Hospitals Distance
Drive: 16 min 8.8 mi
Drive: 20 min 10.7 mi
Drive: 19 min 11.3 mi
1249 S Wellington Ct Unit 1249 has 3 hospitals within 11.3 miles, the nearest is Advocate Condell Medical Center which is 8.8 miles away and a 16 minute drive.
Military Bases Distance
Drive: 21 min 11.6 mi
Drive: 25 min 16.6 mi
Drive: 52 min 34.7 mi
1249 S Wellington Ct Unit 1249 has 3 military bases within 34.7 miles, the nearest is US Military Reservation Elk Grove which is 11.6 miles away and a 21 minute drive.

You May Also Like

Similar Rentals Nearby