


$2,000 / Month

12321 Emery Oaks Rd

,

Austin, TX 78758

Share Listing
Favorites
512-968-7052
  • Bedrooms

    2

  • Bathrooms

    1

  • Square Feet

    813 sq ft

  • Available

    Available Now

Highlights

  • Open Floorplan
  • Mature Trees
  • Deck
  • Vaulted Ceiling
  • Private Yard
  • Covered Patio or Porch
12321 Emery Oaks Rd
Share Listing
Favorites

About This Home

Available Now

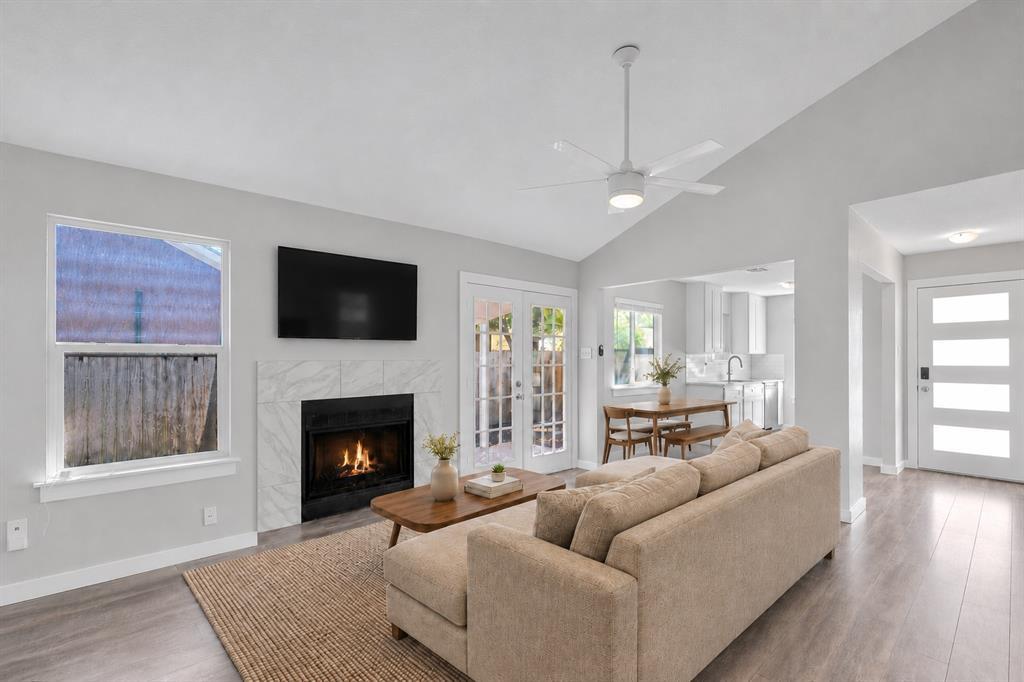
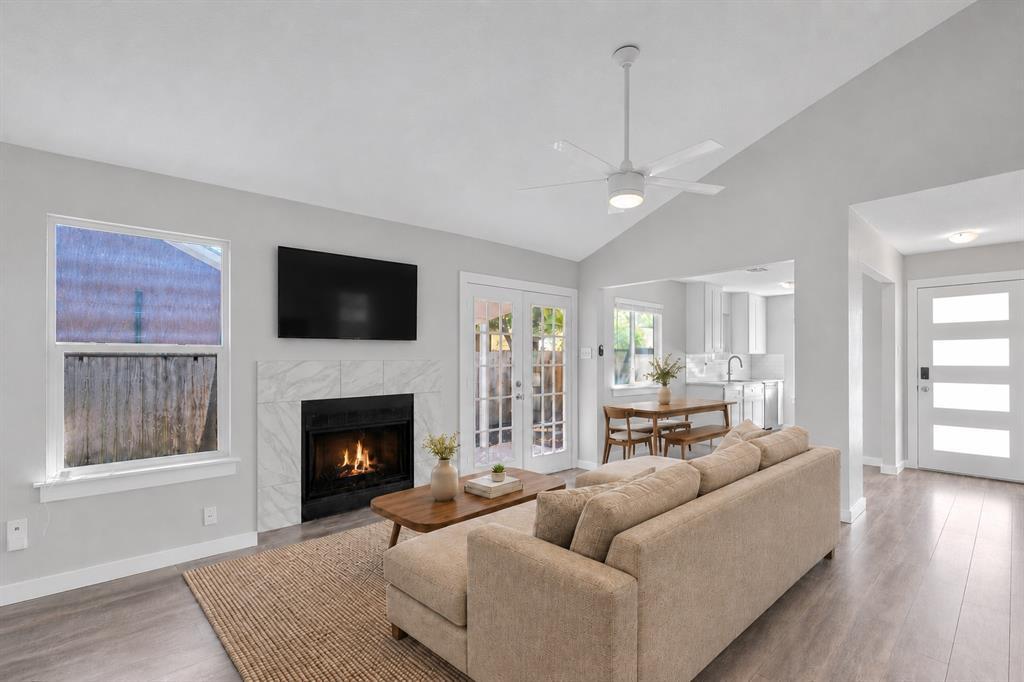
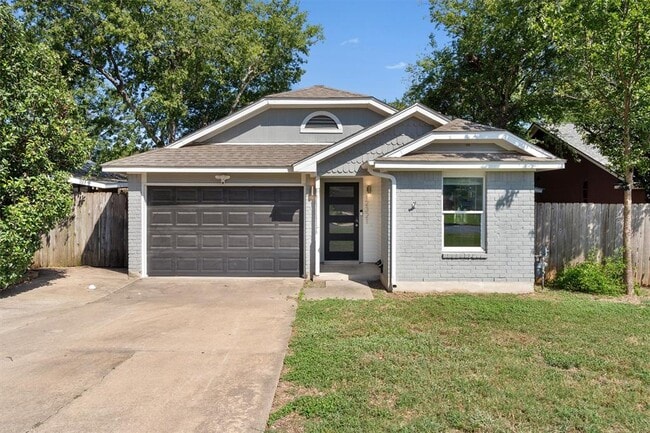
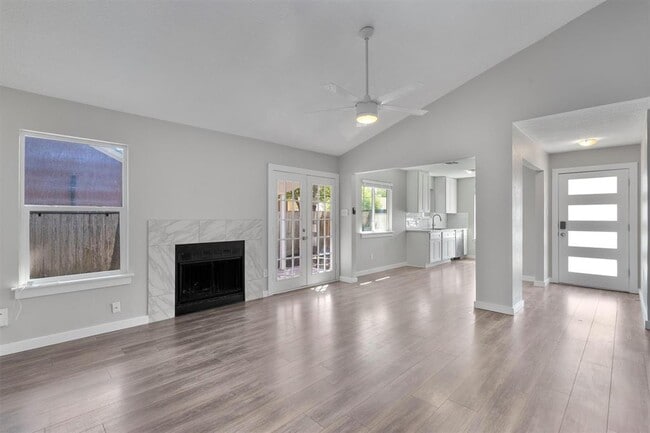
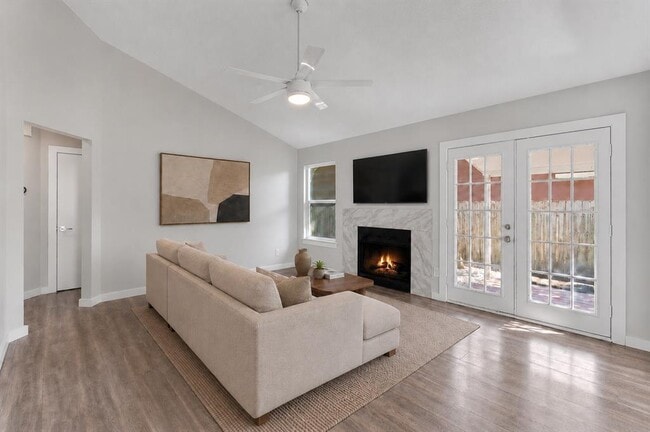
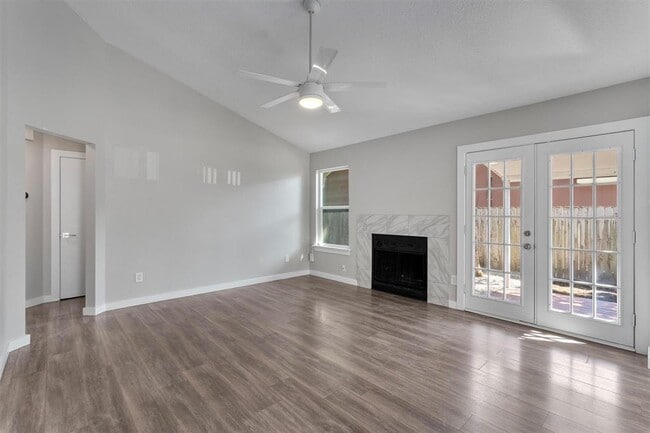
Beautifully renovated single-story home tucked away on a quiet, quaint street in the highly desirable North Star neighborhood! This move-in-ready 2-bedroom, 1-bath residence offers an open and inviting floor plan with soaring vaulted ceilings that fill the living area with natural light. The updated kitchen features quartz countertops, modern cabinetry, and stainless steel appliances, including a French-door refrigerator, gas range, microwave, and dishwasher. Stylish flooring, fresh interior paint, updated siding, and contemporary finishes create a clean, modern feel throughout. A new Samsung side-by-side washer and dryer provides added everyday convenience. The secondary bedroom is ideal for a home office, guest room, or flexible living space. Outside, enjoy a beautifully landscaped, shaded, and fully fenced backyard with a side deck/patio—perfect for entertaining, relaxing, or enjoying Austin’s outdoor lifestyle. Enjoy an exceptional location just steps from The Domain, Q2 Stadium, H-E-B, St. David’s North Austin Medical Center, major employers, shopping, dining, entertainment, and Austin’s thriving tech corridor. Easy access to MoPac, I-35, and Highway 183 makes commuting throughout the city convenient. Applicants should verify all leasing qualifications. MLS ID 6828920

12321 Emery Oaks Rd is a house located in Travis County and the 78758 ZIP Code. This area is served by the Austin Independent School District attendance zone.

* Price shown is base rent. Excludes user-selected optional fees and variable or usage-based fees and required charges due at or prior to move-in or at move-out. Price, availability, fees, and any applicable rent special are subject to change without notice.
* Square footage definitions vary. Displayed square footage is approximate.

Home Details

Home Type

Single Family Detached Home

Year Built

Built in 1983 | Remodeled

Bedrooms and Bathrooms

2 Main Level Bedrooms 1 Full Bathroom

Home Design

Shingle Roof Wood Siding Asphalt Roof Slab Foundation

Interior Spaces

Open Floorplan Living Room with Fireplace Vaulted Ceiling Recessed Lighting 1-Story Property Dining Room Ceiling Fan Wood Burning Fireplace Laminate Flooring Window Screens 813 Sq Ft Home Blinds

Kitchen

Stainless Steel Appliances Eat-In Kitchen Free-Standing Gas Range Gas Oven Microwave Dishwasher

Laundry

Washer and Dryer Laundry in Garage

Listing and Financial Details

Security Deposit $2,000 12 Month Lease Term $85 Application Fee Assessor Parcel Number 02601305110000 Tax Block E Tenant pays for all utilities, grounds care, internet, pest control, trash collection The owner pays for exterior maintenance, insurance, taxes

Location

City Lot

Lot Details

5,802 Sq Ft Lot Mature Trees Wooded Lot Private Yard Interior Lot Landscaped East Facing Home Wood Fence Many Trees Level Lot Back and Front Yard

Outdoor Features

Deck Covered Patio or Porch

Parking

1 Car Attached Garage Electric Vehicle Home Charger Front Facing Garage Driveway

Schools

Pillow Elementary School Burnet Middle School Anderson High School

Utilities

Central Heating and Cooling System Water Softener is Owned High Speed Internet Natural Gas Connected

Community Details

Overview

No Home Owners Association North Star Sec 05 Subdivision

Pet Policy

Dogs and Cats Allowed Pet Deposit $150

Recreation

Park

Fees and Policies

The fees listed below are community-provided and may exclude utilities or add-ons. All payments are made directly to the property and are non-refundable unless otherwise specified.

  • Dogs
    • Allowed
  • Cats
    • Allowed

Property Fee Disclaimer: Based on community-supplied data and independent market research. Subject to change without notice. May exclude fees for mandatory or optional services and usage-based utilities.

Contact

  • Listed by Veronica Vallado | Record Realty
  • Phone Number
  • Contact
  • Source
    Austin Board of REALTORS®
The information included in this listing is provided exclusively for consumers’ personal, non-commercial use and may not be used for any purpose other than to identify prospective properties consumers may be interested in purchasing. The information on each listing is furnished by the owner and deemed reliable to the best of his/her knowledge, but should be verified by the purchaser. ABoR, ACTRIS and Estately assume no responsibility for typographical errors, misprints or misinformation. This property listing is offered without respect to any protected classes in accordance with the law. Copyright © 2026.
| Edit

Under 30 minutes

Commute Time is calculated at rush hour.
Neighborhood

Having Walnut Creek Metropolitan Park as your backyard makes living in Austin an extra-special treat. This park covers 293 acres and has 15 miles of hiking trails. It also features a playground, a swimming pool, ball fields, picnic areas, a BMX trail, and an off-leash trail for dogs. When you want to get outside – whether it is for a hike, a mountain bike ride, an afternoon picnic, or to watch the animals – this park has it all.

The neighborhoods that wrap around Walnut Creek Park include Tanglewild Estates, River Oak Lake Estates, Oak Ridge, North Park Estates, Village at Walnut Creek, Eubank Acres, and Walnut Forest. Walnut Creek Park provides the natural beauty and the cozy suburban communities you want, all nicely arranged just about 10 miles north of Downtown Austin. Students attending the University of Texas at Austin can get there in less than 15 minutes by taking I-35.

Learn more about living in Walnut Creek Park 
Amenities
  • Dishwasher
  • Microwave
  • Refrigerator
Education
Colleges & Universities Distance
Drive: 4 min 1.3 mi
Drive: 10 min 6.2 mi
Drive: 16 min 11.4 mi
Drive: 22 min 13.3 mi
12321 Emery Oaks Rd is within 4 minutes or 1.3 miles from Austin C.C., Northridge Campus. It is also near The Art Institute of Austin and University of Texas at Austin.
Schools
Public Elementary School
Grades PK-5
386 Students
Attendance Zone
Public Middle School
Grades 6-8
799 Students
Attendance Zone
Public High School
Grades 9-12
2,220 Students
Attendance Zone
Private Elementary & Middle School
Grades PK-8
212 Students
Nearby
Private Elementary, Middle & High School
Grades PK-12
765 Students
Nearby
Transportation

Transportation options available in Austin include Howard Station, located 2.4 miles from 12321 Emery Oaks Rd. 12321 Emery Oaks Rd is near Austin-Bergstrom International, located 22.9 miles or 36 minutes away.

Transit / Subway Distance
Drive: 5 min 2.4 mi
Drive: 6 min 2.6 mi
Drive: 7 min 2.9 mi
Drive: 13 min 7.1 mi
Drive: 13 min 8.4 mi
Commuter Rail Distance
Drive: 19 min 13.1 mi
Drive: 34 min 26.4 mi
Airports Distance
Airports Distance
Austin-Bergstrom International
Drive: 36 min 22.9 mi
Getting Around
Moderately Walkable
Walkability
60 / 100
Limited Public Transit
Transit
20 / 100
Exceptionally Drivable
Drivability
90 / 100
Moderately Bikeable
Bikeability
60 / 100

Scores provided by

What do Walkability, Transit, Drivability, and Bikeability mean? Walkability measures the walking distance to day-to-day needs. Transit measures access to public transportation. Drivability measures congestion, parking availability, and access to major roads. Bikeability measures the suitability for cycling. How It Works
-
Soundscore
- / 100

Traffic

-

Airport

-

Businesses

-

Scores provided by

HowLoud What is a Sound Score Rating? A Sound Score Rating aggregates noise caused by vehicle traffic, airplane traffic and local sources. How It Works
Points of Interest

Time and distance from 12321 Emery Oaks Rd.

Shopping Centers Distance
Walk: 5 min 0.3 mi
Walk: 8 min 0.4 mi
Walk: 8 min 0.5 mi
12321 Emery Oaks Rd has 3 shopping centers within 0.5 mile, which is about a 8-minute walk. The miles and minutes will be for the farthest away property.
Parks and Recreation Distance
Walnut Creek Park
Drive: 4 min 2.2 mi
Balcones District Park
Drive: 5 min 2.2 mi
The Stephen F. Austin Planetarium
Drive: 7 min 3.6 mi
Copperfield Nature Trail and Park
Drive: 7 min 4.2 mi
Great Hills Park
Drive: 14 min 6.4 mi
12321 Emery Oaks Rd has 5 parks within 6.4 miles, including Balcones District Park, Walnut Creek Park, and The Stephen F. Austin Planetarium.
Hospitals Distance
Hospitals Distance
Drive: 3 min 1.1 mi
Drive: 8 min 4.3 mi
Drive: 11 min 6.7 mi
12321 Emery Oaks Rd has 3 hospitals within 6.7 miles, the nearest is North Austin Medical Center which is 1.1 miles away and a 3 minute drive.
Military Bases Distance
Drive: 81 min 64.0 mi
Drive: 95 min 78.2 mi
Drive: 120 min 94.3 mi
12321 Emery Oaks Rd has 3 military bases within 94.3 miles, the nearest is Fort Hood which is 64.0 miles away and a 81 minute drive.

You May Also Like

Similar Rentals Nearby