

Located at 12100 Metric Blvd in Austin, TX, this one-bedroom, one-bathroom unit offers a well-organized single-floor layout designed to maximize every square foot. The open-concept kitchen is a standout feature, showcasing dark espresso cabinetry, light quartz countertops, a full suite of stainless steel appliances including a refrigerator, electric range, and built-in microwave, complemented by a subway tile backsplash. A peninsula with a stainless steel sink adds prep space and serves as a natural divider between the kitchen and living area. Hardwood-style flooring flows throughout the main living and kitchen spaces, lending warmth and continuity. The bedroom is generously proportioned with soft carpeting underfoot, a ceiling fan with light fixture, and a large window with blinds that invites ample natural light. A hallway connects the main living areas to the private spaces. The bathroom features a soaking tub and shower combination with white tile and a bold black accent tile border, paired with dark wood cabinetry for storage and wood-style flooring that ties the space together. The overall aesthetic is modern and cohesive, with a neutral palette that provides a clean, move-in-ready feel.
-
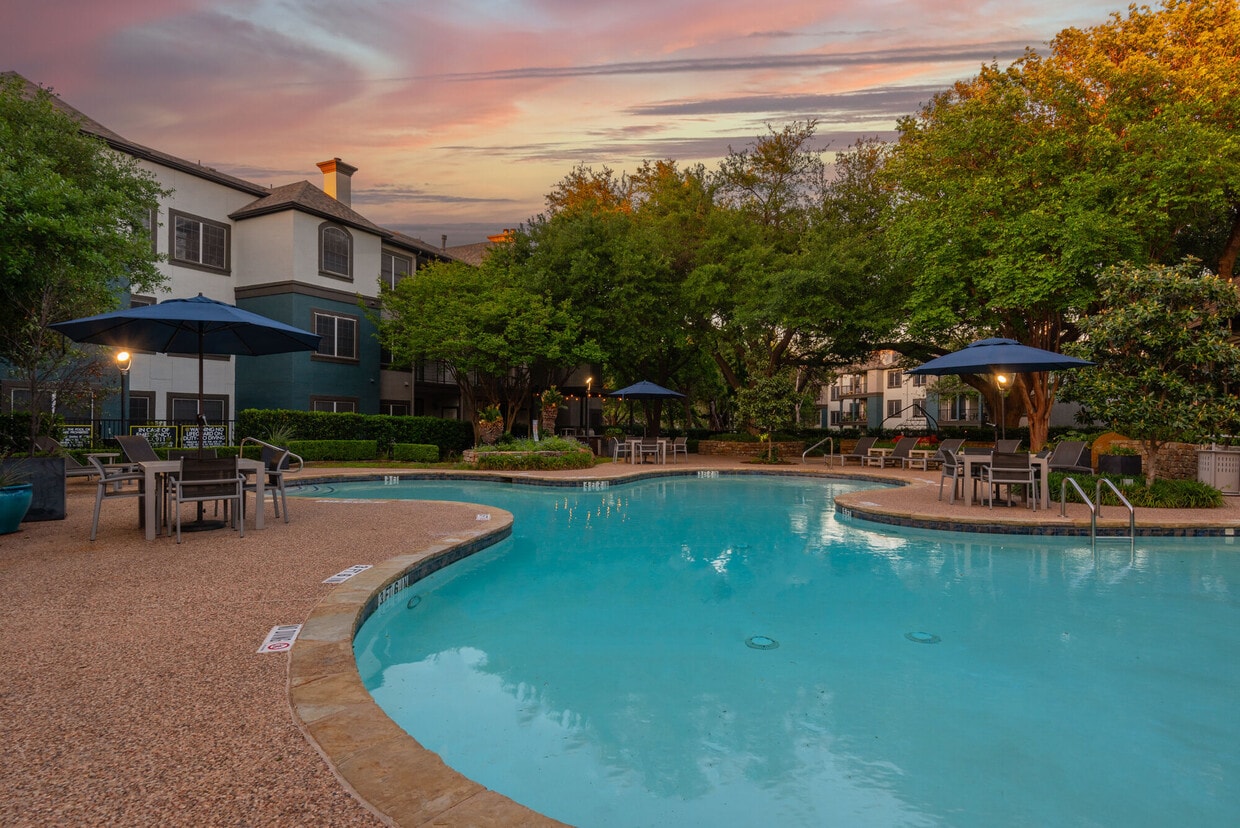
-
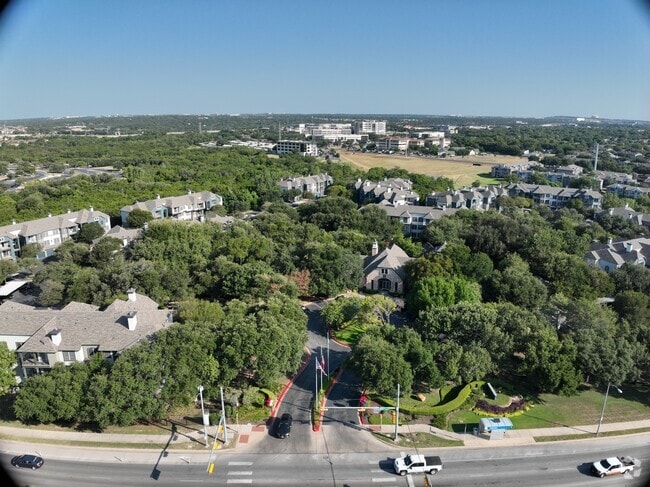
Matterport 3D Exterior
-

-
Total Monthly Price
$989 - $1,961
-
Bedrooms
1 - 3 bd
-
Bathrooms
1 - 2 ba
-
Square Feet
644 - 1,367 sq ft
Highlights
- Pet Washing Station
- Yard
- Pool
- Walk-In Closets
- Spa
- Pet Play Area
- Controlled Access
- Walking/Biking Trails
- Fireplace
Pricing & Floor Plans
-
Unit 0325price $989square feet 644availibility Now
-
Unit 0627price $990square feet 644availibility Now
-
Unit 1021price $999square feet 644availibility Now
-
Unit 1037price $1,014square feet 655availibility Now
-
Unit 1731price $1,054square feet 655availibility Now
-
Unit 0337price $1,085square feet 655availibility Now
-
Unit 0437price $1,093square feet 811availibility Now
-
Unit 1535price $1,389square feet 811availibility Now
-
Unit 1437price $1,189square feet 811availibility Oct 10
-
Unit 0823price $1,155square feet 796availibility Now
-
Unit 0721price $1,175square feet 796availibility Now
-
Unit 1233price $1,200square feet 655availibility Now
-
Unit 1833price $1,200square feet 655availibility Now
-
Unit 1733price $1,200square feet 655availibility Oct 3
-
Unit 1811price $1,265square feet 796availibility Now
-
Unit 1327price $1,265square feet 796availibility Oct 21
-
Unit 1123price $1,365square feet 796availibility Oct 31
-
Unit 1832price $1,324square feet 857availibility Now
-
Unit 0416price $1,569square feet 857availibility Sep 4
-
Unit 0726price $1,334square feet 857availibility Now
-
Unit 0924price $1,359square feet 857availibility Now
-
Unit 1526price $1,469square feet 857availibility Sep 12
-
Unit 1831price $1,414square feet 811availibility Sep 4
-
Unit 0527price $1,125square feet 644availibility Sep 23
-
Unit 1715price $1,125square feet 644availibility Oct 6
-
Unit 0313price $1,125square feet 644availibility Oct 15
-
Unit 0536price $1,414square feet 932availibility Now
-
Unit 1036price $1,414square feet 932availibility Now
-
Unit 0334price $1,439square feet 932availibility Now
-
Unit 1724price $1,509square feet 932availibility Now
-
Unit 1016price $1,509square feet 932availibility Sep 8
-
Unit 0614price $1,609square feet 932availibility Oct 23
-
Unit 1334price $1,559square feet 1,071availibility Now
-
Unit 0832price $1,634square feet 1,071availibility Now
-
Unit 1132price $1,634square feet 1,244availibility Now
-
Unit 1122price $1,689square feet 1,244availibility Oct 3
-
Unit 1938price $1,844square feet 1,244availibility Oct 24
-
Unit 0522price $1,644square feet 1,126availibility Now
-
Unit 0328price $1,644square feet 1,126availibility Now
-
Unit 0632price $1,674square feet 1,126availibility Sep 18
-
Unit 1712price $1,669square feet 1,126availibility Now
-
Unit 1738price $1,674square feet 1,126availibility Sep 8
-
Unit 0824price $1,584square feet 1,058availibility Sep 8
-
Unit 1532price $1,744square feet 1,244availibility Sep 26
-
Unit 1228price $1,911square feet 1,367availibility Now
-
Unit 0232price $1,916square feet 1,367availibility Now
-
Unit 1922price $1,936square feet 1,367availibility Now
-
Unit 1222price $1,961square feet 1,367availibility Sep 23
-
Unit 0325price $989square feet 644availibility Now
-
Unit 0627price $990square feet 644availibility Now
-
Unit 1021price $999square feet 644availibility Now
-
Unit 1037price $1,014square feet 655availibility Now
-
Unit 1731price $1,054square feet 655availibility Now
-
Unit 0337price $1,085square feet 655availibility Now
-
Unit 0437price $1,093square feet 811availibility Now
-
Unit 1535price $1,389square feet 811availibility Now
-
Unit 1437price $1,189square feet 811availibility Oct 10
-
Unit 0823price $1,155square feet 796availibility Now
-
Unit 0721price $1,175square feet 796availibility Now
-
Unit 1233price $1,200square feet 655availibility Now
-
Unit 1833price $1,200square feet 655availibility Now
-
Unit 1733price $1,200square feet 655availibility Oct 3
-
Unit 1811price $1,265square feet 796availibility Now
-
Unit 1327price $1,265square feet 796availibility Oct 21
-
Unit 1123price $1,365square feet 796availibility Oct 31
-
Unit 1832price $1,324square feet 857availibility Now
-
Unit 0416price $1,569square feet 857availibility Sep 4
-
Unit 0726price $1,334square feet 857availibility Now
-
Unit 0924price $1,359square feet 857availibility Now
-
Unit 1526price $1,469square feet 857availibility Sep 12
-
Unit 1831price $1,414square feet 811availibility Sep 4
-
Unit 0527price $1,125square feet 644availibility Sep 23
-
Unit 1715price $1,125square feet 644availibility Oct 6
-
Unit 0313price $1,125square feet 644availibility Oct 15
-
Unit 0536price $1,414square feet 932availibility Now
-
Unit 1036price $1,414square feet 932availibility Now
-
Unit 0334price $1,439square feet 932availibility Now
-
Unit 1724price $1,509square feet 932availibility Now
-
Unit 1016price $1,509square feet 932availibility Sep 8
-
Unit 0614price $1,609square feet 932availibility Oct 23
-
Unit 1334price $1,559square feet 1,071availibility Now
-
Unit 0832price $1,634square feet 1,071availibility Now
-
Unit 1132price $1,634square feet 1,244availibility Now
-
Unit 1122price $1,689square feet 1,244availibility Oct 3
-
Unit 1938price $1,844square feet 1,244availibility Oct 24
-
Unit 0522price $1,644square feet 1,126availibility Now
-
Unit 0328price $1,644square feet 1,126availibility Now
-
Unit 0632price $1,674square feet 1,126availibility Sep 18
-
Unit 1712price $1,669square feet 1,126availibility Now
-
Unit 1738price $1,674square feet 1,126availibility Sep 8
-
Unit 0824price $1,584square feet 1,058availibility Sep 8
-
Unit 1532price $1,744square feet 1,244availibility Sep 26
-
Unit 1228price $1,911square feet 1,367availibility Now
-
Unit 0232price $1,916square feet 1,367availibility Now
-
Unit 1922price $1,936square feet 1,367availibility Now
-
Unit 1222price $1,961square feet 1,367availibility Sep 23
Fees and Policies
The fees listed below are community-provided and may exclude utilities or add-ons. All payments are made directly to the property and are non-refundable unless otherwise specified. Use the Cost Calculator to determine costs based on your needs.
-
Utilities & Essentials
-
Deposit Waiver MinDeposit Waiver Min Charged per unit.$20 / mo
-
-
One-Time Basics
-
Due at Application
-
Administrative FeesOnline Administrative Fee Charged per unit.$150
-
Application FeeOnline Application Fee Charged per applicant.$50
-
-
Due at Application
-
Dogs
-
Pet Fees Or ChargesPet Fee - Dog Charged per pet.$250
-
Pet RentPet Rent - Dog Charged per pet.$25 / mo
-
-
Cats
-
Pet Fees Or ChargesPet Fee - Cat Charged per pet.$250
-
Pet RentPet Rent - Cat Charged per pet.$25 / mo
-
-
Carport
-
Carport - ParkingCarport - Parking Charged per vehicle.$35 / mo
-
-
Garage - Detached
-
Detached Garage - ParkingDetached Garage - Parking Charged per vehicle.$100 / mo
-
-
Month To Month ChargesMonth to Month Charged per unit.$300
-
Lease Termination FeeLease Termination Fee Charged per unit.200% of base rent
Property Fee Disclaimer: Based on community-supplied data and independent market research. Subject to change without notice. May exclude fees for mandatory or optional services and usage-based utilities.
Details
Lease Options
-
6 - 14 Month Leases
Property Information
-
Built in 1997
-
384 units/3 stories
Specialty Housing Details
-
This property is intended and operated for occupancy by students, faculty and staff in higher education, but applications from individuals not involved in higher education may be accepted.
Matterport 3D Tours
Select a unit to view pricing & availability
 Matterport 3D Tour

About Twelve100
Embrace the exceptional lifestyle that Twelve100 Apartments offers, where luxury and affordability unite in the vibrant heart of Austin, TX. Step into spacious 1, 2, and 3-bedroom floor plans that invite you to explore. Enjoy elegant walk-in closets for your personal touches, private patios that call for peaceful moments, and gourmet kitchens that inspire culinary adventures.
Twelve100 is an apartment community located in Travis County and the 78758 ZIP Code. This area is served by the Austin Independent School District attendance zone.
Unique Features
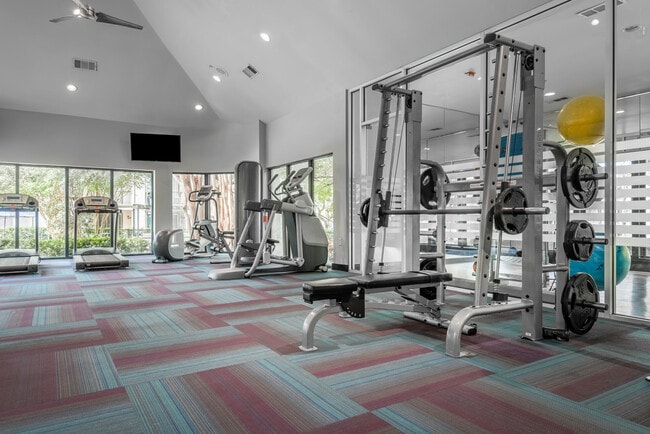
- 24 Hour Fitness Center with Yoga Studio
- Available Garages
- Biking Trail
- Complimentary coffee and tea bar
- Controlled Access Gates
- Entertainment Lounge
- Espresso Cabinets
- Mirror backsplash
- NEST Thermostat
- Off Leash Dog Park
- Outdoor Fire Pit
- Package Lockers
- Package Room
- Pet Friendly
- Pet Wash
- Plank/Carpet
- Public Transportation Nearby
- Renovated Premium
- Renovated Unit
- Renovation
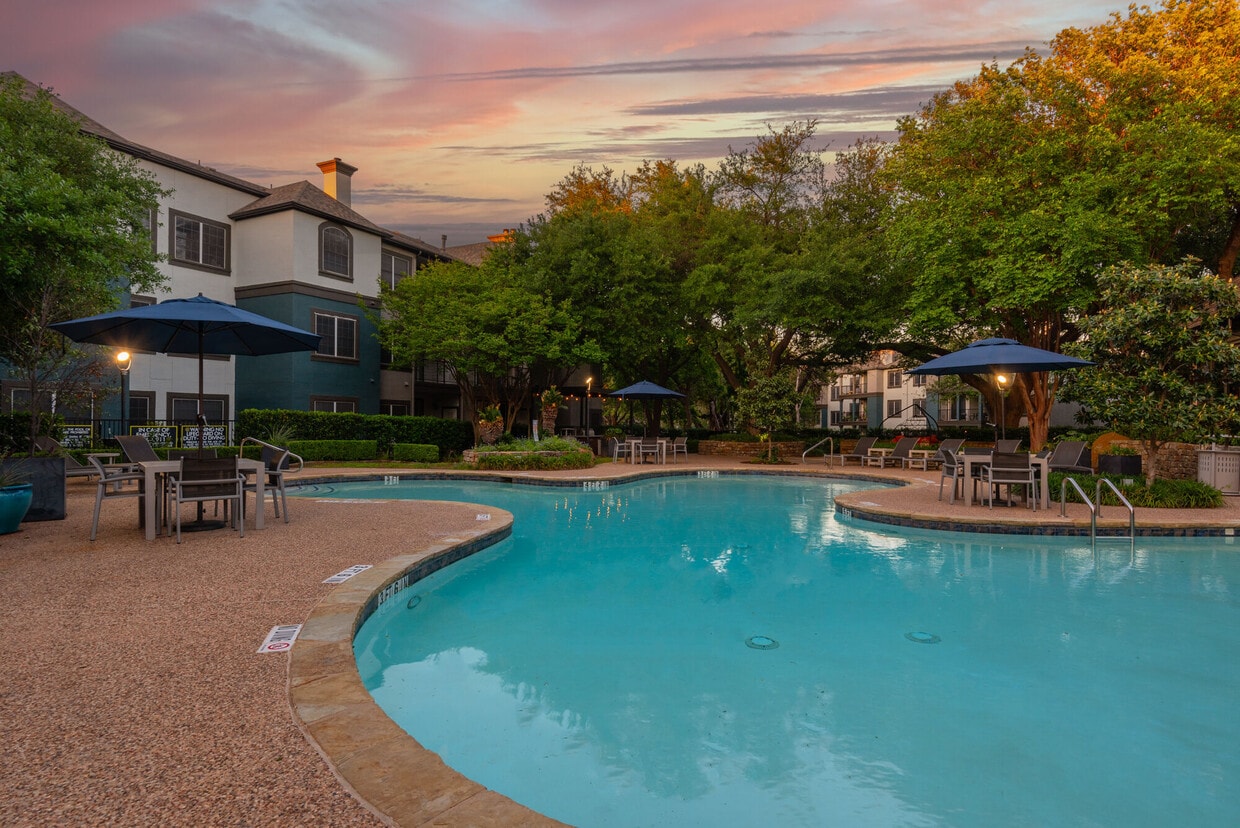
- Resort Style Pool
- Upgrade Flooring - LVT throughout
- Upgraded 1BR
- Upgraded 2BR
- Upgraded Flooring
- Vaulted Ceilings - 3rd floor
- Walking Trail
- Washer and Dryer
Community Amenities
Pool
Fitness Center
Playground
Clubhouse
- Package Service
- Controlled Access
- Pet Play Area
- Pet Washing Station
- Business Center
- Clubhouse
- Lounge
- Conference Rooms
- Fitness Center
- Spa
- Pool
- Playground
- Walking/Biking Trails
- Gated
- Grill
- Dog Park
Apartment Features
Washer/Dryer
Air Conditioning
Dishwasher
High Speed Internet Access
- High Speed Internet Access
- Washer/Dryer
- Air Conditioning
- Fireplace
- Dishwasher
- Stainless Steel Appliances
- Microwave
- Oven
- Refrigerator
- Hardwood Floors
- Dining Room
- Walk-In Closets
- Yard
Income Restrictions
How To Qualify
North Burnet is a busy Austin neighborhood filled with shops, restaurants, and businesses. It is a highly sought-after neighborhood, home to JJ Pickle Research Campus of the University of Texas at Austin, the upscale outdoor shopping mall the Domain, and Austin Community College: Northridge Campus. Downtown Austin is only about eight miles south, but with so much happening in North Burnet, you may find all you need in the neighborhood. For those who are commuting, I-35 and the Mopac Expressway are both easily accessible, and so are several bus stops.
Residents gather at Domain Central Park, which offers beach volleyball and a dog park. Walnut Creek Park stretches along the northern border and offers the Northern Walnut Creek hiking trail. There are many restaurants and shops in North Burnet, and you’ll discover your favorites after moving here. Some to add to your must-try list include Summermoon Coffee Bar, Maggiano’s Little Italy, Yard House, Culinary Dropout, and Lupe Tortilla.
Learn more about living in North BurnetCompare neighborhood and city base rent averages by bedroom.
| North Burnet | Austin, TX | |
|---|---|---|
| Studio | $1,214 | $1,229 |
| 1 Bedroom | $1,612 | $1,422 |
| 2 Bedrooms | $2,089 | $1,841 |
| 3 Bedrooms | $1,936 | $2,450 |
- Package Service
- Controlled Access
- Pet Play Area
- Pet Washing Station
- Business Center
- Clubhouse
- Lounge
- Conference Rooms
- Gated
- Grill
- Dog Park
- Fitness Center
- Spa
- Pool
- Playground
- Walking/Biking Trails
- 24 Hour Fitness Center with Yoga Studio
- Available Garages
- Biking Trail
- Complimentary coffee and tea bar
- Controlled Access Gates
- Entertainment Lounge
- Espresso Cabinets
- Mirror backsplash
- NEST Thermostat
- Off Leash Dog Park
- Outdoor Fire Pit
- Package Lockers
- Package Room
- Pet Friendly
- Pet Wash
- Plank/Carpet
- Public Transportation Nearby
- Renovated Premium
- Renovated Unit
- Renovation
- Resort Style Pool
- Upgrade Flooring - LVT throughout
- Upgraded 1BR
- Upgraded 2BR
- Upgraded Flooring
- Vaulted Ceilings - 3rd floor
- Walking Trail
- Washer and Dryer
- High Speed Internet Access
- Washer/Dryer
- Air Conditioning
- Fireplace
- Dishwasher
- Stainless Steel Appliances
- Microwave
- Oven
- Refrigerator
- Hardwood Floors
- Dining Room
- Walk-In Closets
- Yard
| Monday | 8:30am - 5:30pm |
|---|---|
| Tuesday | 8:30am - 5:30pm |
| Wednesday | 8:30am - 5:30pm |
| Thursday | 8:30am - 5:30pm |
| Friday | 8:30am - 5:30pm |
| Saturday | 10am - 5pm |
| Sunday | Closed |
| Colleges & Universities | Distance | ||
|---|---|---|---|
| Colleges & Universities | Distance | ||
| Walk: | 6 min | 0.3 mi | |
| Drive: | 12 min | 6.8 mi | |
| Drive: | 16 min | 10.1 mi | |
| Drive: | 24 min | 14.3 mi |


 The GreatSchools Rating helps parents compare schools within a state based on a variety of school quality indicators and provides a helpful picture of how effectively each school serves all of its students. Ratings are on a scale of 1 (below average) to 10 (above average) and can include test scores, college readiness, academic progress, advanced courses, equity, discipline and attendance data. We also advise parents to visit schools, consider other information on school performance and programs, and consider family needs as part of the school selection process.
View GreatSchools Rating Methodology
Data provided by GreatSchools.org © 2026. All rights reserved.
Transportation options available in Austin include Kramer Station, located 1.6 miles from Twelve100. Twelve100 is near Austin-Bergstrom International, located 21.6 miles or 34 minutes away.
| Transit / Subway | Distance | ||
|---|---|---|---|
| Transit / Subway | Distance | ||
| Drive: | 3 min | 1.6 mi | |
| Drive: | 4 min | 1.9 mi | |
| Drive: | 7 min | 3.4 mi | |
| Drive: | 11 min | 5.5 mi | |
| Drive: | 12 min | 6.2 mi |
| Commuter Rail | Distance | ||
|---|---|---|---|
| Commuter Rail | Distance | ||
|
|
Drive: | 20 min | 12.5 mi |
|
|
Drive: | 36 min | 27.4 mi |
| Airports | Distance | ||
|---|---|---|---|
| Airports | Distance | ||
|
Austin-Bergstrom International
|
Drive: | 34 min | 21.6 mi |
Scores provided by
 What do Walkability, Transit, Drivability, and Bikeability mean?
Walkability measures the walking distance to day-to-day needs.
Transit measures access to public transportation.
Drivability measures congestion, parking availability, and access to major roads.
Bikeability measures the suitability for cycling.
How It Works
What do Walkability, Transit, Drivability, and Bikeability mean?
Walkability measures the walking distance to day-to-day needs.
Transit measures access to public transportation.
Drivability measures congestion, parking availability, and access to major roads.
Bikeability measures the suitability for cycling.
How It Works
Traffic
BusyAirport
CalmBusinesses
CalmScores provided by
HowLoud What is a Sound Score Rating? A Sound Score Rating aggregates noise caused by vehicle traffic, airplane traffic and local sources. How It WorksTime and distance from Twelve100.
| Shopping Centers | Distance | ||
|---|---|---|---|
| Shopping Centers | Distance | ||
| Walk: | 7 min | 0.4 mi | |
| Walk: | 7 min | 0.4 mi | |
| Walk: | 10 min | 0.5 mi |
| Parks and Recreation | Distance | ||
|---|---|---|---|
| Parks and Recreation | Distance | ||
|
Balcones District Park
|
Drive: | 5 min | 2.3 mi |
|
Walnut Creek Park
|
Drive: | 4 min | 2.5 mi |
|
The Stephen F. Austin Planetarium
|
Drive: | 6 min | 2.9 mi |
|
Copperfield Nature Trail and Park
|
Drive: | 8 min | 4.5 mi |
|
Jourdan-Bachman Pioneer Farms
|
Drive: | 10 min | 5.1 mi |
| Hospitals | Distance | ||
|---|---|---|---|
| Hospitals | Distance | ||
| Drive: | 3 min | 1.4 mi | |
| Drive: | 7 min | 3.7 mi | |
| Drive: | 11 min | 6.1 mi |
| Military Bases | Distance | ||
|---|---|---|---|
| Military Bases | Distance | ||
| Drive: | 81 min | 64.5 mi | |
| Drive: | 95 min | 76.9 mi | |
| Drive: | 120 min | 93.7 mi |
Twelve100 Photos
-
Pool
-
1BR, 1BA - 664SF
-
-
Fitness Center
-
-
-
-
-
Models
-
1 Bedroom
-
1 Bedroom
-
1 Bedroom
-
1 Bedroom
-
1 Bedroom
-
2 Bedrooms
Nearby Apartments
Within 50 Miles of Twelve100
-
Solaris House at Uptown ATX
2800 Solaris St
Austin, TX 78758
$2,136 - $4,710 Total Monthly Price
1-2 Br 1.0 mi
-
Kelsey at Scofield Farms
1501 W Howard Ln
Austin, TX 78753
$1,386 - $2,585
1-3 Br 2.1 mi
-
The Asher
13460 Lyndhurst St
Austin, TX 78717
$1,446 - $2,834 Total Monthly Price
1-2 Br 7.1 mi
-
Trailhead East
5100 Bolm Rd
Austin, TX 78721
$1,800 - $3,045 Total Monthly Price
1-2 Br 10.0 mi
-
Lenox 7th
4910 E 7th St
Austin, TX 78702
$1,552 - $2,775 Total Monthly Price
1-2 Br 10.3 mi
-
Azola Avery Centre
3801 N A W Grimes Blvd
Round Rock, TX 78665
$1,328 - $2,581 Total Monthly Price
1-3 Br 11.0 mi
Twelve100 has units with in‑unit washers and dryers, making laundry day simple for residents.
Utilities are not included in rent. Residents should plan to set up and pay for all services separately.
Parking is available at Twelve100. Fees may apply depending on the type of parking offered. Contact this property for details.
Twelve100 has one to three-bedrooms with rent ranges from $989/mo. to $1,961/mo.
Yes, Twelve100 welcomes pets. Breed restrictions, weight limits, and additional fees may apply. View this property's pet policy.
Twelve100 is offering 2 Months Free for eligible applicants, with rental rates starting at $989.
Yes! Twelve100 offers 2 Matterport 3D Tours. Explore different floor plans and see unit level details, all without leaving home.
12100 Metric Blvd
Austin, TX 78758
Property Manager Responded