Favorites
289-312-0164

-
Monthly Rent
$2,343 - $2,925
-
Bedrooms
1 - 2 bd
-
Bathrooms
1 - 2 ba
-
Square Feet
781 - 975 sq ft
1226 King St E
Favorites
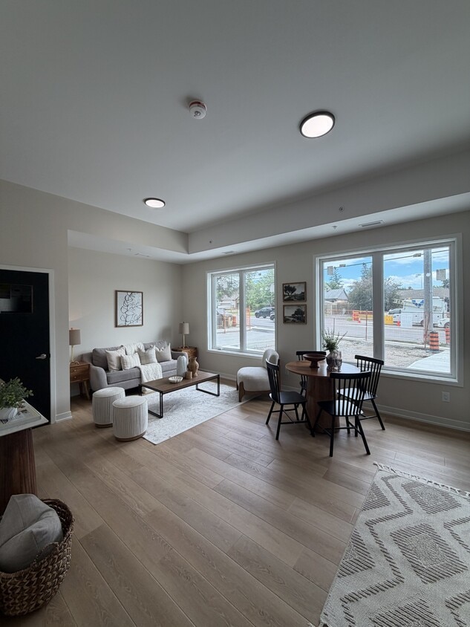
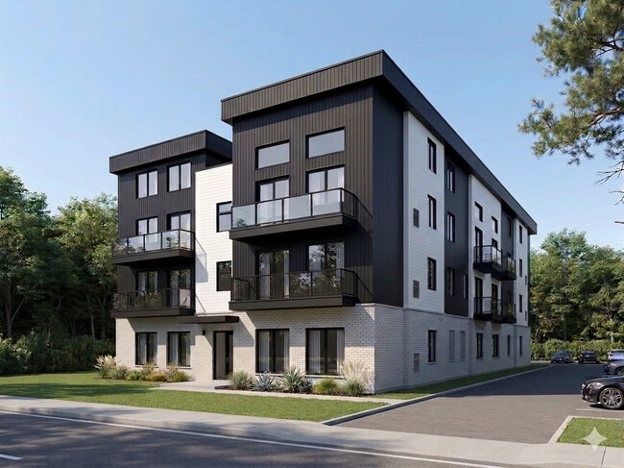
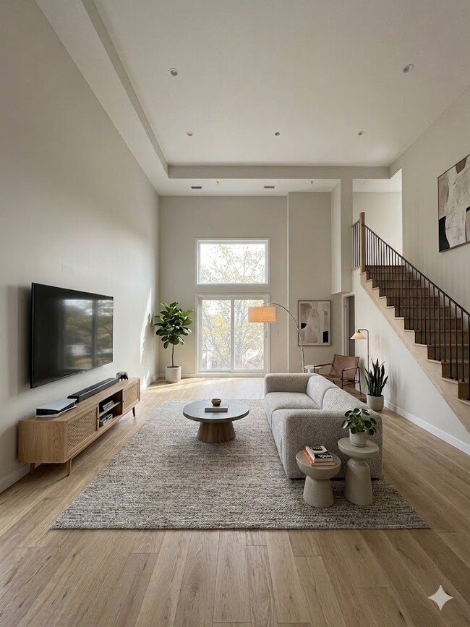
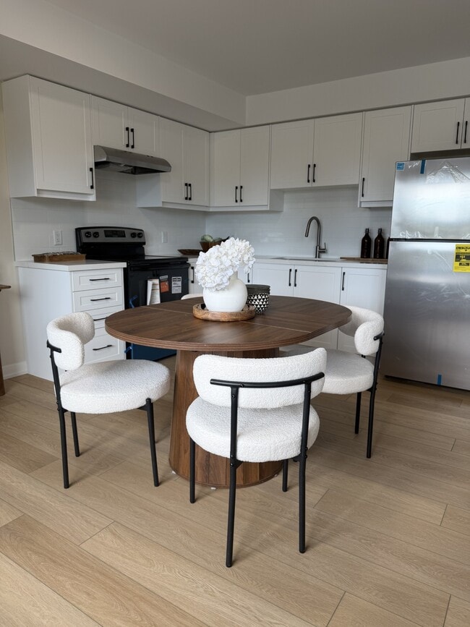
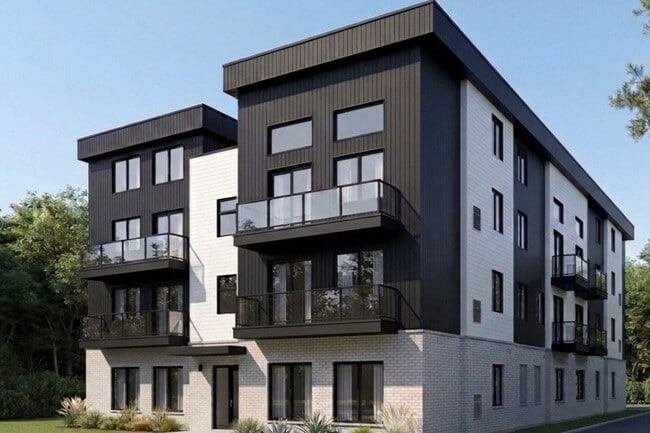
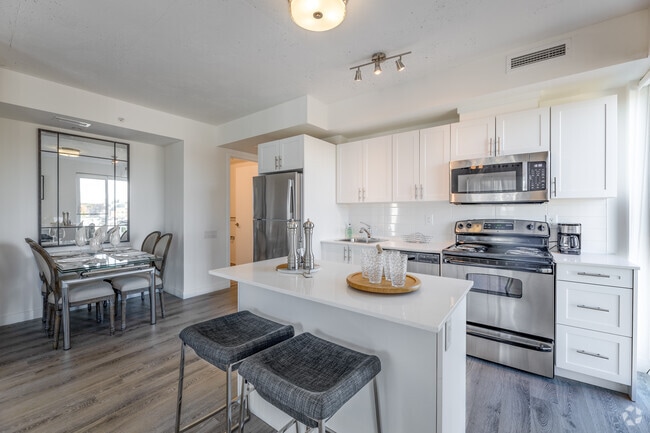
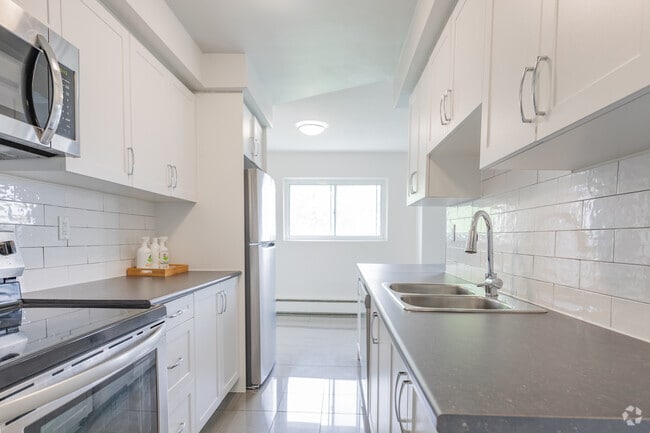
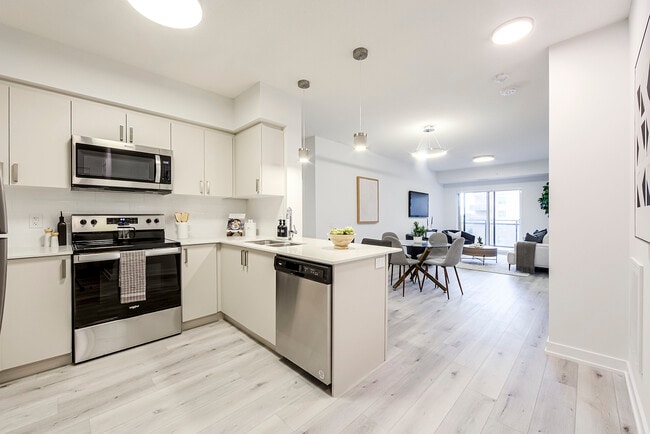
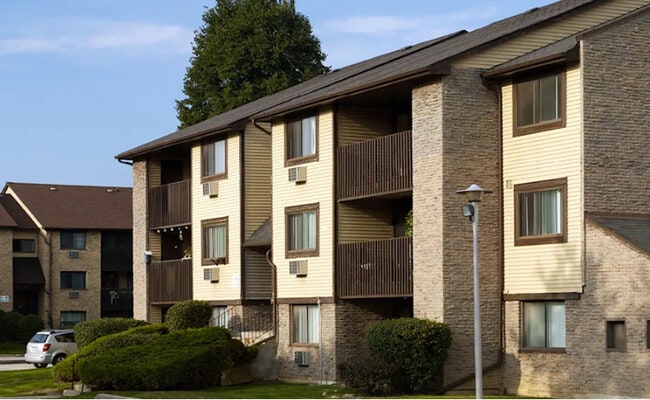
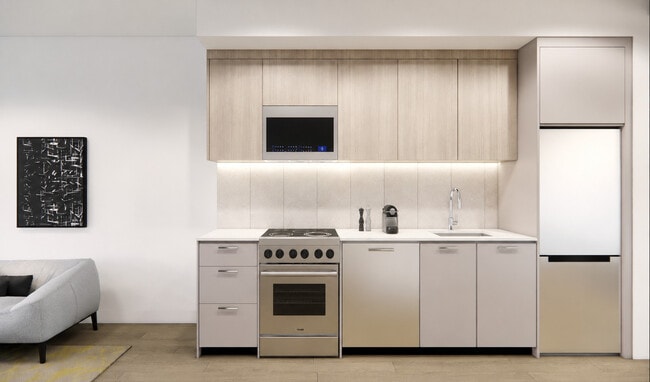
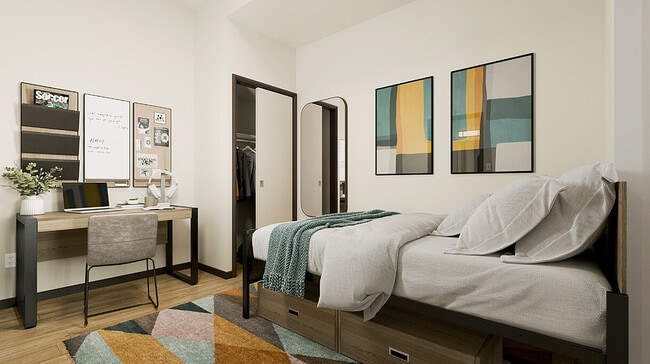
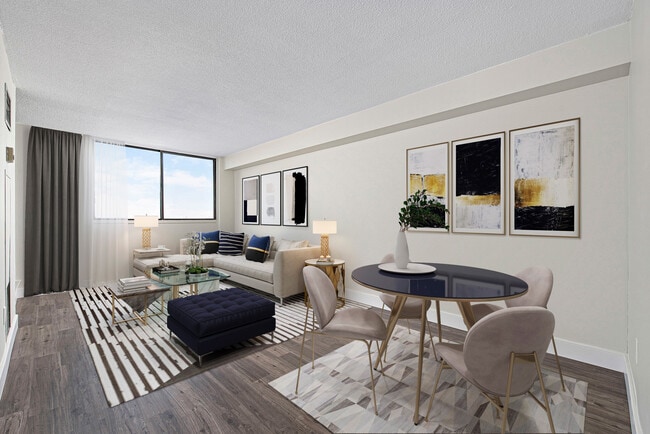
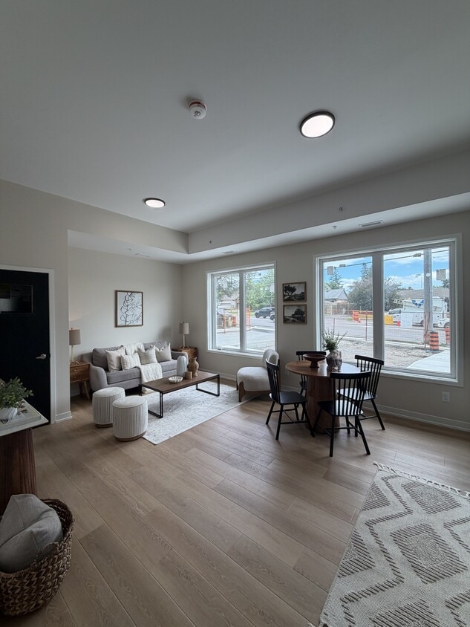
1226 King Street East is a new three-storey, nineteen-unit apartment building in the heart of east Oshawa. Thoughtfully designed with modern finishes throughout, the building offers a mix of one and two bedroom suites, including two fully accessible units and eight loft-style suites on the top floor — all featuring in-suite laundry, individual heating and cooling, and contemporary kitchens and bathrooms. With secure fob entry, on-site bike storage, and dedicated parking.
Highlights
- New Construction
- Loft Layout
- Controlled Access
- Balcony
- Hardwood Floors
Pricing & Floor Plans
filter results by bedrooms
1 bedroom Loft
$2,538
1 Bed
1.5 Baths
781 Sq Ft
1 Available unit
Unit
Base Price
Sq Ft
Availability
Unit Details
-
Unit 305price $2,538square feet 781availibility Now
2 bedroom
$2,343
2 Beds
1 Bath
852 – 853 Sq Ft
2 bedroom Loft Units
Starting at $2,589
2 Beds
2 Baths
798 – 975 Sq Ft
7 Available units
Unit
Base Price
Sq Ft
Availability
Unit Details
-
Unit 304price $2,589square feet 863availibility Now
-
Unit 308price $2,593square feet 798availibility Now
-
Unit 301price $2,664square feet 888availibility Now
1 bedroom Loft
$2,538
1 Bed
1.5 Baths
781 Sq Ft
1 Available unit
Unit
Base Price
Sq Ft
Availability
Unit Details
-
Unit 305price $2,538square feet 781availibility Now
2 bedroom
$2,343
2 Beds
1 Bath
852 – 853 Sq Ft
2 bedroom Loft Units
Starting at $2,589
2 Beds
2 Baths
798 – 975 Sq Ft
7 Available units
Unit
Base Price
Sq Ft
Availability
Unit Details
-
Unit 304price $2,589square feet 863availibility Now
-
Unit 308price $2,593square feet 798availibility Now
-
Unit 301price $2,664square feet 888availibility Now
* Price shown is base rent. Excludes user-selected optional fees and variable or usage-based fees and required charges due at or prior to move-in or at move-out.View Fees and Policies for details.
Price, availability, fees, and any applicable rent special are subject to change without notice.
* Square footage definitions vary. Displayed square footage is approximate.
Fees and Policies
The fees listed below are community-provided and may exclude utilities or add-ons. All payments are made directly to the property and are non-refundable unless otherwise specified. Use the Cost Calculator to determine costs based on your needs.
-
Parking
-
Parking FeeCharged per vehicle.$50 / mo
-
Property Fee Disclaimer: Based on community-supplied data and independent market research. Subject to change without notice. May exclude fees for mandatory or optional services and usage-based utilities.
Details
Lease Options
-
12 mo
Property Information
-
Built in 2026
-
19 units/9 stories
About 1226 King St E Oshawa, ON L1H 1H9
1226 King Street East is a new three-storey, nineteen-unit apartment building in the heart of east Oshawa. Thoughtfully designed with modern finishes throughout, the building offers a mix of one and two bedroom suites, including two fully accessible units and eight loft-style suites on the top floor — all featuring in-suite laundry, individual heating and cooling, and contemporary kitchens and bathrooms. With secure fob entry, on-site bike storage, and dedicated parking.
1226 King St E is an apartment located in Oshawa, ON. This listing has rentals from $2343
Contact
Language:
English
Open 12am - 12am Today
Community Amenities
Controlled Access
Key Fob Entry
24 Hour Access
Bicycle Storage
- Controlled Access
- 24 Hour Access
- Key Fob Entry
- Bicycle Storage
Apartment Features
Washer/Dryer
Air Conditioning
Dishwasher
Loft Layout
- High Speed Internet Access
- Washer/Dryer
- Air Conditioning
- Heating
- Ceiling Fans
- Smoke Free
- Cable Ready
- Security System
- Tub/Shower
- Intercom
- Sprinkler System
- Wheelchair Accessible (Rooms)
- Dishwasher
- Kitchen
- Oven
- Refrigerator
- Hardwood Floors
- Loft Layout
- Balcony
1226 King St E,
Oshawa,
ON
L1H 1H9
|
Edit
Living in Oshawa means blending small-city charm with the convenience of quick access to the GTA. Nestled along the north shore of Lake Ontario, the city offers scenic waterfront parks like Lakeview Park, where you can walk the shoreline trail or enjoy a weekend picnic. Downtown Oshawa hums with local cafés, eclectic restaurants, and boutique shops, while neighbourhoods such as O’Neill and Pinecrest offer quieter, tree-lined streets still within reach of the action. With Durham College and Ontario Tech University in town, there’s an energetic student presence that adds variety to the local dining and cultural scene.
Day-to-day life here strikes a balance between green space and urban convenience. The city’s trail network connects to sports fields, community centres, and conservation areas, making it easy to stay active year-round. From farm-to-table dining spots to casual pubs and locally owned bakeries, the food scene offers plenty of variety.
Learn more about living in Oshawa
Average Prices by Area
Compare neighborhood and city base rent averages by bedroom.
| Oshawa North | Oshawa, ON | |
|---|---|---|
| Studio | $1,415 | $1,477 |
| 1 Bedroom | $1,780 | $1,687 |
| 2 Bedrooms | $2,084 | $1,973 |
| 3 Bedrooms | $2,649 | $2,518 |
Amenities
- Controlled Access
- 24 Hour Access
- Key Fob Entry
- Bicycle Storage
- High Speed Internet Access
- Washer/Dryer
- Air Conditioning
- Heating
- Ceiling Fans
- Smoke Free
- Cable Ready
- Security System
- Tub/Shower
- Intercom
- Sprinkler System
- Wheelchair Accessible (Rooms)
- Dishwasher
- Kitchen
- Oven
- Refrigerator
- Hardwood Floors
- Loft Layout
- Balcony
Office Hours
289-312-0164
| Monday | 12am - 12am |
|---|---|
| Tuesday | 12am - 12am |
| Wednesday | 12am - 12am |
| Thursday | 12am - 12am |
| Friday | 12am - 12am |
| Saturday | 12am - 12am |
| Sunday | 12am - 12am |
Education
| Colleges & Universities | Distance | ||
|---|---|---|---|
| Colleges & Universities | Distance | ||
| Drive: | 14 min | 10.0 km | |
| Drive: | 49 min | 56.4 km | |
| Drive: | 55 min | 63.5 km | |
| Drive: | 55 min | 63.5 km |
1226 King St E is within 14 minutes or 10.0 kilometers from Ontario Tech University. It is also near York University and Ryerson University.
Schools
Public Elementary School
Grades K-5
Attendance Zone
Public Elementary School
Grades K-5
Nearby
Public Elementary School
Grades K-5
Attendance Zone
Public High School
Grades 9-12
Attendance Zone
Public High School
Grades 9-12
Attendance Zone
Public High School
Grades 9-12
Attendance Zone
Private Elementary & High School
Grades K-5 & 9-12
Nearby
Private Elementary & High School
Grades K-5 & 9-12
Nearby
Private Elementary School
Grades K-5
Nearby
Private Elementary School
Grades K-5
Nearby
Private High School
Grades 9-12
Nearby
Private High School
Grades 9-12
Nearby
School data provided by

Getting Around
What do Walkability, Transit, Drivability, and Bikeability mean?
Walkability measures the walking distance to day-to-day needs.
Transit measures access to public transportation.
Drivability measures congestion, parking availability, and access to major roads.
Bikeability measures the suitability for cycling.
How It Works
Moderately Walkable
Walkability
60
/ 100
Some Public Transit
Transit
40
/ 100
Exceptionally Drivable
Drivability
100
/ 100
Fairly Bikeable
Bikeability
50
/ 100
Scores provided by
What do Walkability, Transit, Drivability, and Bikeability mean?
Walkability measures the walking distance to day-to-day needs.
Transit measures access to public transportation.
Drivability measures congestion, parking availability, and access to major roads.
Bikeability measures the suitability for cycling.
How It Works
-
Soundscore™
-
/ 100
Traffic
-Airport
-Businesses
-Scores provided by
HowLoud What is a Sound Score Rating? A Sound Score Rating aggregates noise caused by vehicle traffic, airplane traffic and local sources. How It WorksYou May Also Like
Does 1226 King St E have in-unit laundry?
1226 King St E has units with in‑unit washers and dryers, making laundry day simple for residents.
What utilities are included in rent at 1226 King St E?
Utilities are not included in rent. Residents should plan to set up and pay for all services separately.
Is parking available at 1226 King St E?
Parking is available at 1226 King St E. Fees may apply depending on the type of parking offered. Contact this property for details.
Which floor plans are available, and what are the price ranges?
1226 King St E has one to two-bedrooms with rent ranges from $2,343/mo. to $2,925/mo.
Is 1226 King St E pet-friendly?
1226 King St E does not allow pets, though service animals are always welcome in accordance with applicable laws.
How much income do I need to rent at 1226 King St E?
A good rule of thumb is to spend no more than 30% of your gross income on rent. Based on the lowest available rent of $2,343 for a two-bedrooms, you would need to earn about $93,720 per year to qualify. Want to double-check your budget? Calculate how much rent you can afford with our Rent Affordability Calculator.
Does 1226 King St E have move-in specials?
1226 King St E is not currently offering any rent specials. Check back soon, as promotions change frequently.
Similar Rentals Nearby
-
-
-
-
1 Bed$1,799+2 Beds$2,025Total Monthly Price12 Month LeaseTotal Monthly Price NewPrices include base rent and required monthly fees. Variable costs based on usage may apply.1 Month Free
Pets Allowed Dishwasher Kitchen Microwave Heat Controlled Access Elevator
-
-
-
-
-
-
1 Bed$1,9992 Beds$2,178+3 Beds$2,468+Total Monthly Price12 Month LeaseTotal Monthly Price NewPrices include base rent and required monthly fees. Variable costs based on usage may apply.
Pets Allowed Dishwasher Refrigerator Balcony Maintenance on site Microwave Stainless Steel Appliances

1226 King St E
Oshawa, ON L1H 1H9
Property Manager Responded