

$4,200 Total Monthly Price

121 Portland St Unit 202

,

Boston, MA 02114

Share Listing
Favorites
617-519-1627
  • Bedrooms

    2

  • Bathrooms

    1.5

  • Square Feet

    1,079 sq ft

  • Available

    Available Now

Highlights

  • City View
  • Open Floorplan
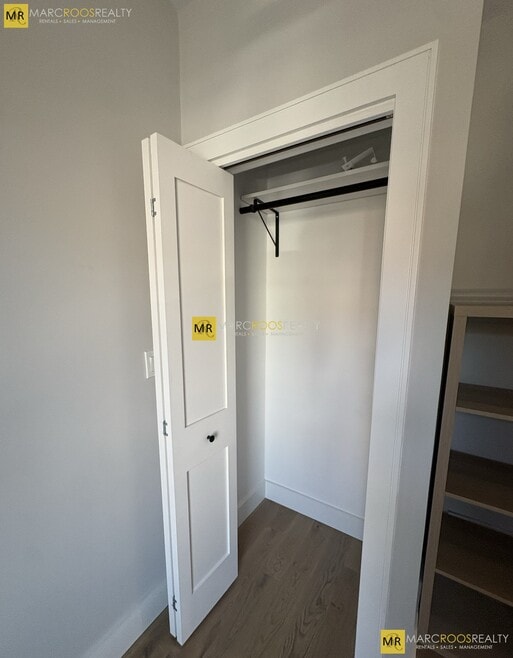
  • Custom Closet System
  • Property is near public transit
  • Wood Flooring
  • Bonus Room
121 Portland St Unit 202
Share Listing
Favorites

About This Home

$4,200 deposit, Available Now

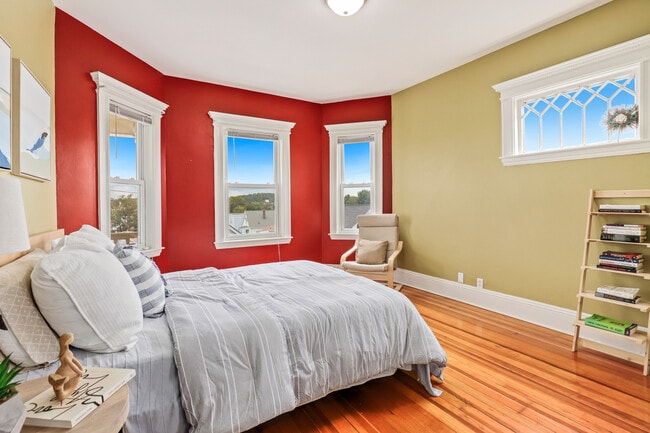
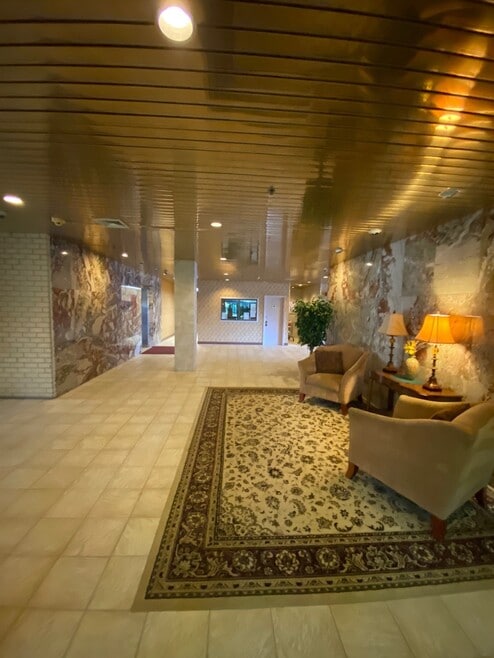
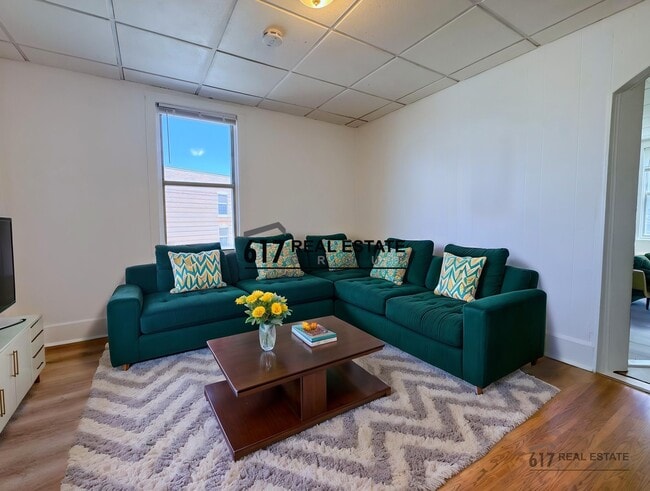
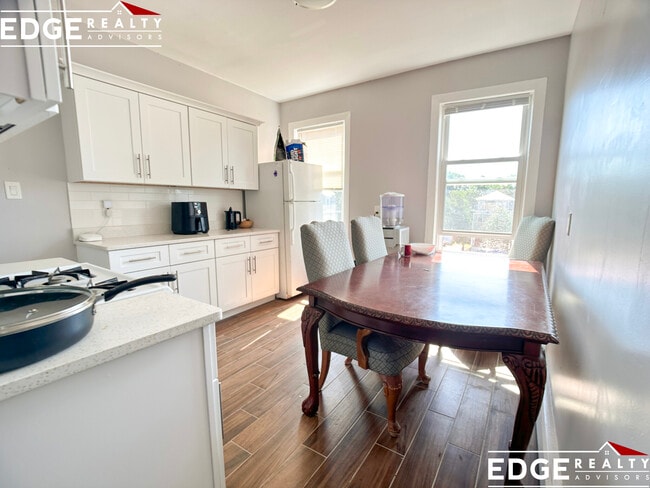
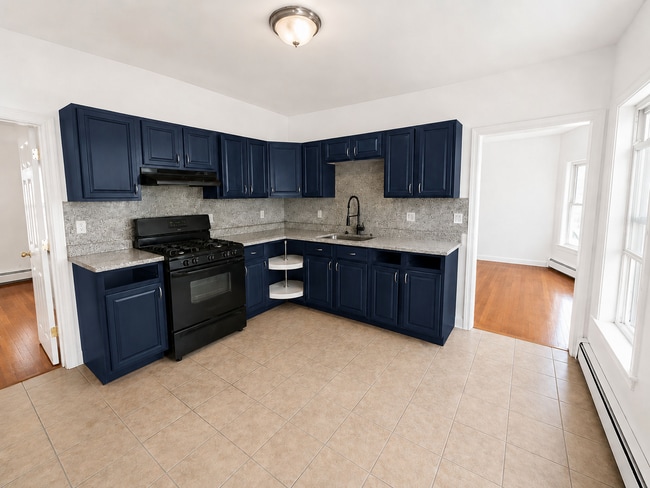
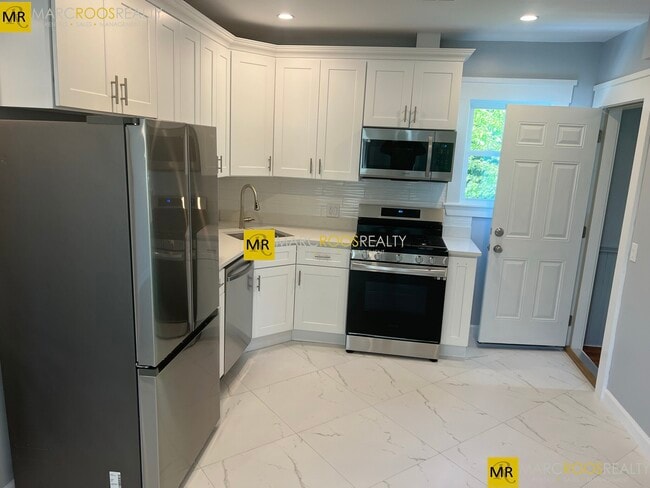
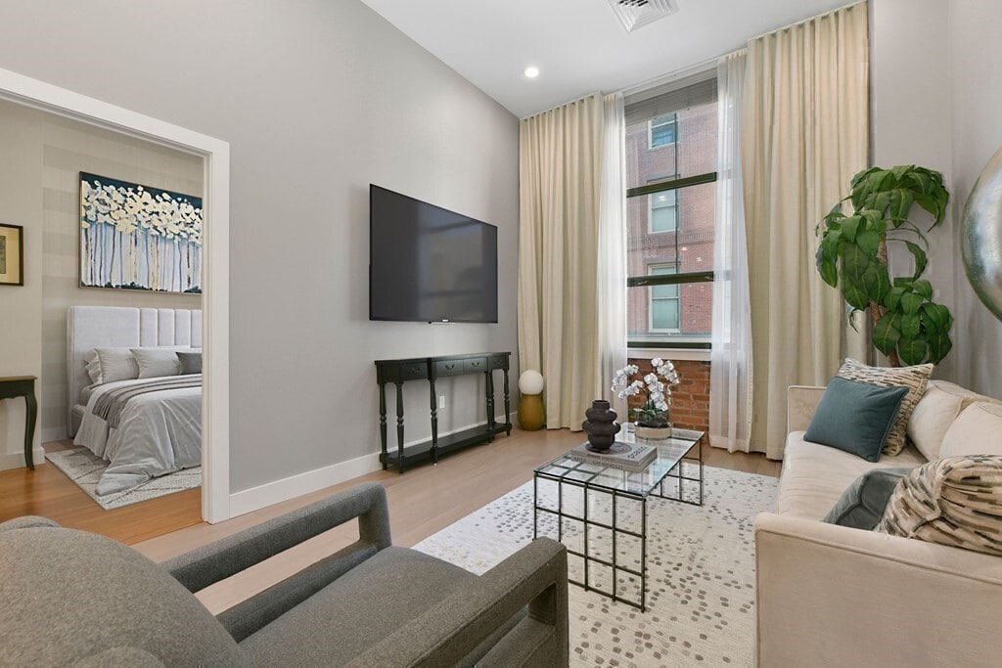
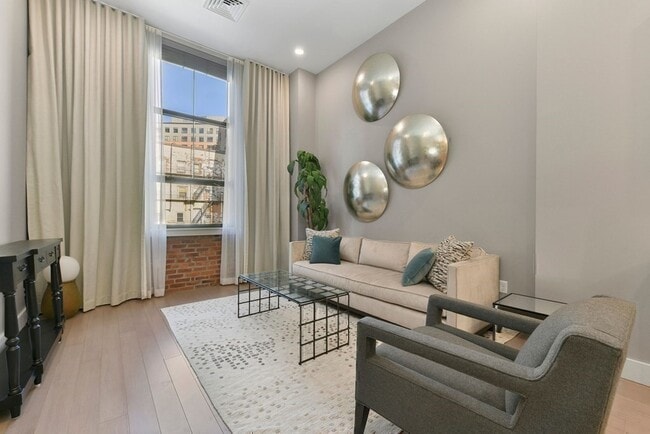
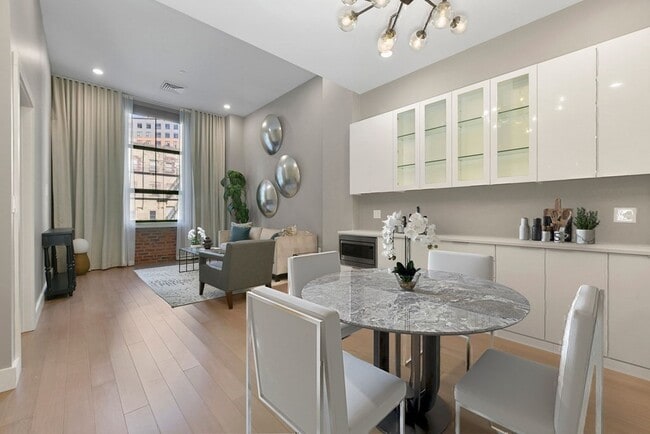
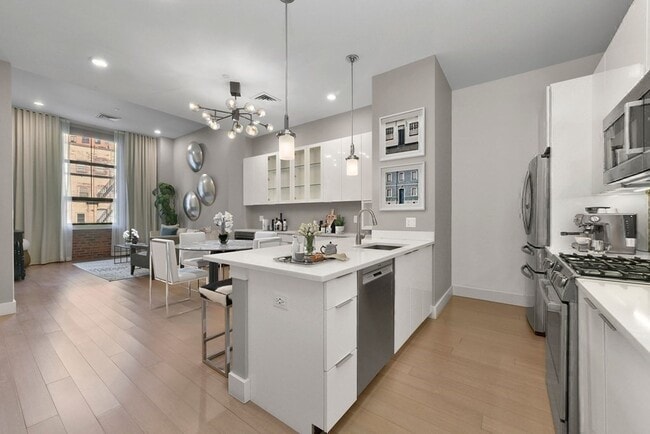
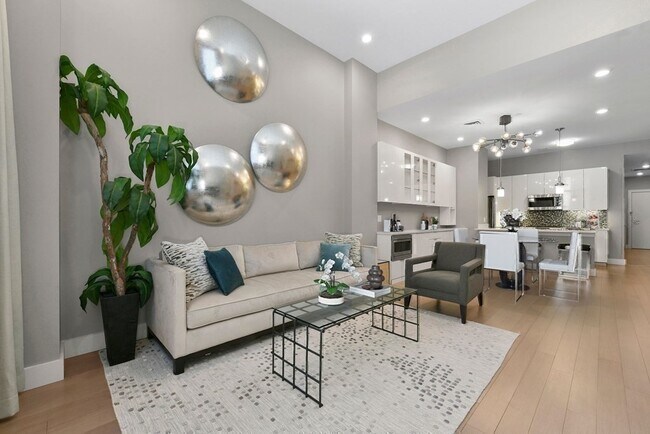
AVAILABLE NOW! ---PARTIALLY FURNISHED (per items in Virtual Tour). ---2017 Construction at FORECASTER 121. ---NorthEast facing 1 Bedroom + Bonus Room 1.5 Baths. ---Tastefully designed the decors & upgrade finishes by Andrew Terrat of Mitchell Gold + Bob Williams. ---Spacious 1,079 SqFt Living Space with 12 foot ceiling heights,9 foot windows and exposed brick walls. KITCHEN with Bosch Appliances,Breakfast Bar and Custom Cabinetry. MAIN BEDROOM with Large Walk-in Closet & En-suite Bathroom. Large BONUS ROOM is perfect for a variety of uses from formal dining,to office or media room,etc. In Unit WASHER/DRYER,Central AC/Heat,24/7 Concierge,2 Elevators,Bike Storage,The Bulfinch Room for Private Meetings/Gatherings and Fitness Studio. ---Close to everything from this location at the intersection of the North End,Beacon Hill,Faneuil Hall giving you easy access to Boston Public Market,Miles of Greenway,Harbor Walk,Esplanade Trails and dining options just outside your front door! ---MORE ABOUT THE NEIGHBORHOOD: 121 Portland Street in Boston is located in the West End neighborhood,right at the edge of the Bulfinch Triangle Historic District near the North End and Faneuil Hall.Neighborhood DetailsPrimary ---Neighborhood: West End (ZIP code 02114) ---Historic District: Bulfinch Triangle (near Portland Street and Merrimac Street) ---Nearby Areas: Sits directly adjacent to the North End,Beacon Hill,and the Government Center/Faneuil Hall areas. MLS ID 73555674

121 Portland St is a condo located in Suffolk County and the 02114 ZIP Code.

* Price shown is total price based on community-supplied monthly required fees. Excludes user-selected optional fees and variable or usage-based fees and required charges due at or prior to move-in or at move-out. Price, availability, fees, and any applicable rent special are subject to change without notice.
* Square footage definitions vary. Displayed square footage is approximate.

Home Details

Home Type

Condominium

Year Built

Built in 2017

Accessible Home Design

Level Entry For Accessibility

Bedrooms and Bathrooms

Custom Closet System Double Vanity Walk-In Closet Dressing Area 1.5 Bathrooms Linen Closet In Bathroom Separate Shower 2 Bedrooms

Flooring

Wood Ceramic Tile

Home Design

Entry on the 2nd floor

Interior Spaces

Open Floorplan Bonus Room Pocket Doors Recessed Lighting 1-Story Property Picture Window 1,079 Sq Ft Home Decorative Lighting Light Fixtures

Kitchen

Solid Surface Countertops Stainless Steel Appliances Breakfast Bar ENERGY STAR Qualified Dishwasher Kitchen Island Stove Range Microwave Disposal

Laundry

ENERGY STAR Qualified Dryer Laundry on main level ENERGY STAR Qualified Washer

Listing and Financial Details

Security Deposit $4,200 Assessor Parcel Number 0301633004,5042538 Rent includes sewer, trash collection, snow removal, recreational facilities, gardener, furnishings (see remarks), clubroom, security

Location

Property is near public transit

Lot Details

1,079 Sq Ft Lot

Utilities

Cooling Available Central Heating High Speed Internet Heating System Uses Natural Gas Hydro-Air Heating System Individual Controls for Heating Cable TV Available

Views

City Views

Community Details

Overview

Property has a Home Owners Association

Pet Policy

No Pets Allowed

Fees and Policies

The fees listed below are community-provided and may exclude utilities or add-ons. All payments are made directly to the property and are non-refundable unless otherwise specified. Use the Cost Calculator to determine costs based on your needs.

  • One-Time Basics
    • Due at Move-In
      • Security Deposit - Refundable
        Charged per unit.
        $4,200

Property Fee Disclaimer: Based on community-supplied data and independent market research. Subject to change without notice. May exclude fees for mandatory or optional services and usage-based utilities.

Details

Utilities Included

  • Trash Removal
  • Sewer

Forecaster 121

80 Units 10 Stories Built in 2017 109,033 Sq Ft

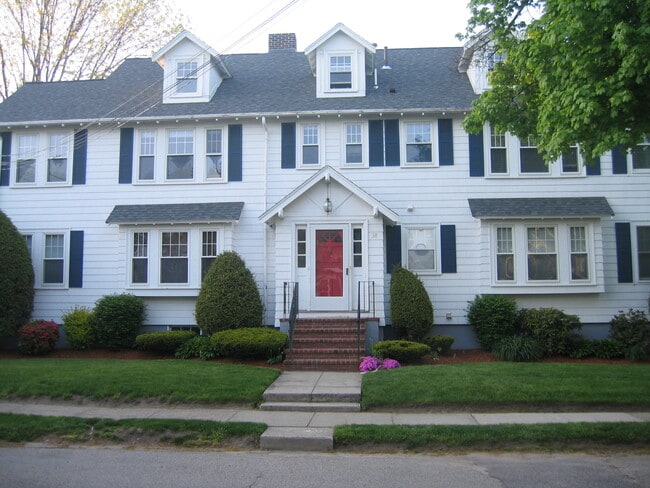
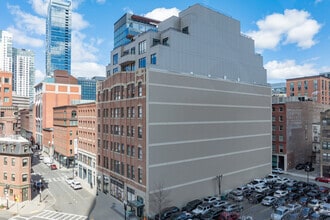
Forecaster 121 is a contemporary condominium building located in the Bulfinch Triangle Historic District of Boston. Completed in 2017, this 10-story structure houses 80 units, offering a blend of modern amenities and historic charm. The building's utilitarian design features a flat facade and minimal ornamentation, fitting seamlessly into the vibrant and historically rich area.

Learn more about Forecaster 121

Contact

  • Listed by Amy | Gibson Sotheby's International Realty
  • Phone Number
  • Source
    MLS Property Information Network
The property listing data and information set forth herein were provided to MLS Property Information Network, Inc. from third party sources, including sellers, lessors and public records, and were compiled by MLS Property Information Network, Inc. The property listing data and information are for the personal, non-commercial use of consumers having a good faith interest in purchasing or leasing listed properties of the type displayed to them and may not be used for any purpose other than to identify prospective properties which such consumers may have a good faith interest in purchasing or leasing. MLS Property Information Network, Inc. and its subscribers disclaim any and all representations and warranties as to the accuracy of the property listing data and information set forth herein. All properties are subject to prior sale, change or withdrawal. Copyright © 2026 MLS Property Information Network, Inc. All rights reserved.
| Edit

Under 30 minutes

Commute Time is calculated at rush hour.
Neighborhood

Residents of North Station enjoy close proximity to cool restaurants and bars on Causeway Street. The community is encompassed by the Massachusetts Bay Transportation Authority’s North Station terminal, which runs the city’s Orange and Green Lines.

The station sits on the first floor of TD Garden, Boston’s multi-purpose arena. Residents of North Station can easily walk to the historic Freedom Trail, Langone Park, and Haymarket – a former town square that now operates as an open-air market.

Residents are close to Interstate 93, which leads to Bunker Hill, Harvard University, the New England Aquarium, and more.

Learn more about living in North Station 
Amenities
  • Washer/Dryer
  • Air Conditioning
  • Heating
  • Disposal
  • Microwave
  • Views
  • Elevator
Expenses
Utilities Included
Trash Removal, Sewer Included
Education
Colleges & Universities Distance
Walk: 11 min 0.6 mi
Drive: 4 min 1.3 mi
Drive: 5 min 1.9 mi
Drive: 5 min 2.3 mi
121 Portland St Unit 202 is within 11 minutes or 0.6 mile from Suffolk University. It is also near Emerson College and Tufts University, Boston.
Transportation

Transportation options available in Boston include North Station, located 0.2 mile from 121 Portland St Unit 202. 121 Portland St Unit 202 is near General Edward Lawrence Logan International, located 3.4 miles or 8 minutes away.

Transit / Subway Distance
Walk: 3 min 0.2 mi
Walk: 4 min 0.2 mi
Walk: 5 min 0.3 mi
Walk: 8 min 0.4 mi
Drive: 5 min 2.3 mi
Commuter Rail Distance
Walk: 4 min 0.2 mi
Walk: 4 min 0.2 mi
Drive: 6 min 2.2 mi
Drive: 6 min 2.9 mi
Drive: 7 min 2.9 mi
Airports Distance
Airports Distance
General Edward Lawrence Logan International
Drive: 8 min 3.4 mi
Getting Around
Exceptionally Walkable
Walkability
100 / 100
Exceptional Public Transit
Transit
100 / 100
Fairly Drivable
Drivability
50 / 100
Moderately Bikeable
Bikeability
70 / 100

Scores provided by

What do Walkability, Transit, Drivability, and Bikeability mean? Walkability measures the walking distance to day-to-day needs. Transit measures access to public transportation. Drivability measures congestion, parking availability, and access to major roads. Bikeability measures the suitability for cycling. How It Works
-
Soundscore
- / 100

Traffic

-

Airport

-

Businesses

-

Scores provided by

HowLoud What is a Sound Score Rating? A Sound Score Rating aggregates noise caused by vehicle traffic, airplane traffic and local sources. How It Works
Points of Interest

Time and distance from 121 Portland St Unit 202.

Shopping Centers Distance
Walk: 4 min 0.2 mi
Walk: 10 min 0.5 mi
Walk: 11 min 0.6 mi
121 Portland St Unit 202 has 3 shopping centers within 0.6 mile, which is about a 11-minute walk. The miles and minutes will be for the farthest away property.
Parks and Recreation Distance
Boston National Historical Park
Walk: 9 min 0.5 mi
Boston African American National Historic Site
Walk: 9 min 0.5 mi
Museum of Science
Walk: 10 min 0.6 mi
New England Aquarium
Walk: 16 min 0.8 mi
Boston Public Garden
Drive: 5 min 1.7 mi
121 Portland St Unit 202 has 5 parks within 1.7 miles, including Boston National Historical Park, Boston African American National Historic Site, and Museum of Science.
Hospitals Distance
Hospitals Distance
Walk: 8 min 0.5 mi
Walk: 11 min 0.6 mi
Walk: 12 min 0.7 mi
121 Portland St Unit 202 has 3 hospitals within 0.7 mile, the nearest is Shriners Children's Boston which is 0.5 mile away and a 8 minute walk.
Military Bases Distance
Drive: 29 min 15.9 mi
Drive: 30 min 17.0 mi
Drive: 30 min 18.3 mi
121 Portland St Unit 202 has 3 military bases within 18.3 miles, the nearest is Hanscom Air Force Base which is 15.9 miles away and a 29 minute drive.

You May Also Like

Similar Rentals Nearby