
$2,750 / Month

12036 Esty Way

,

Carmel, IN 46033

Share Listing
Favorites
317-446-1895
  • Bedrooms

    3

  • Bathrooms

    3.5

  • Square Feet

    2,448 sq ft

  • Available

    Available Oct 1

Highlights

  • No Units Above
  • Lake View
  • Updated Kitchen
  • Waterfront
  • Community Lake
  • Vaulted Ceiling
12036 Esty Way
Share Listing
Favorites

About This Home

Available Oct 1

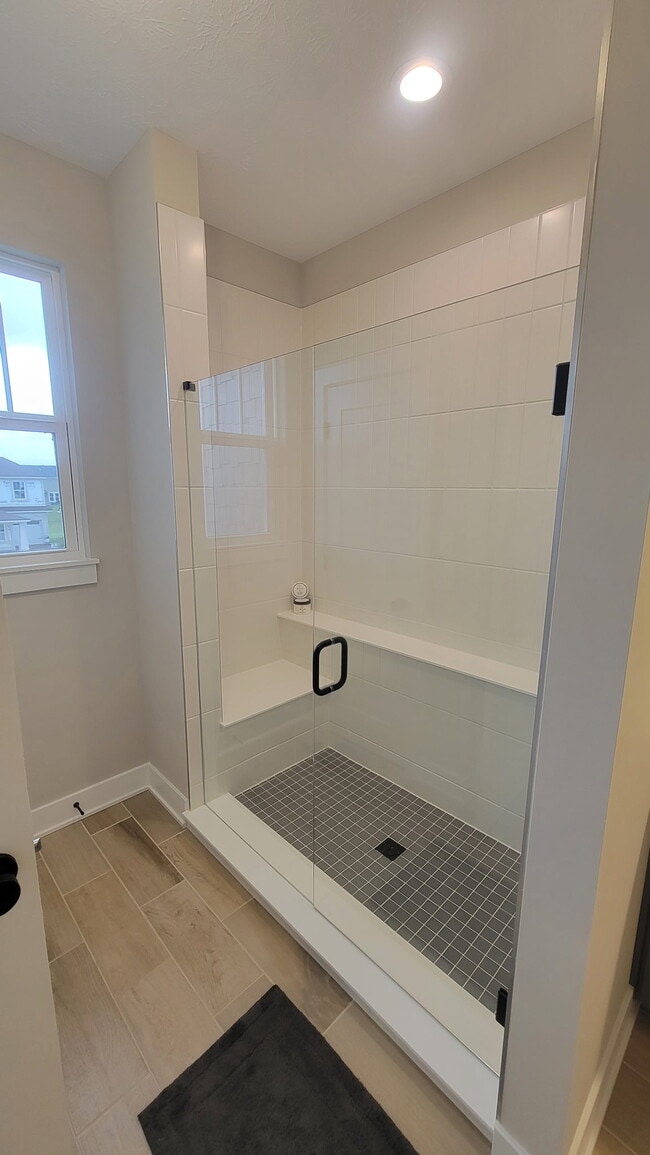
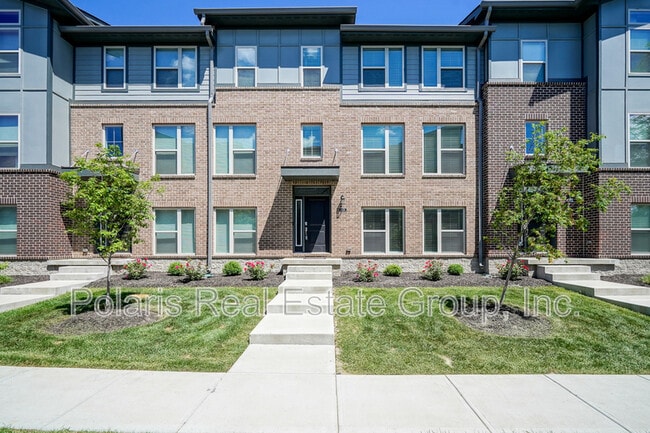
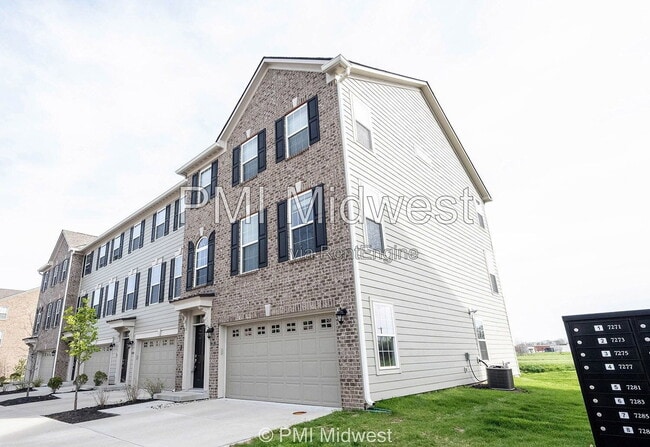
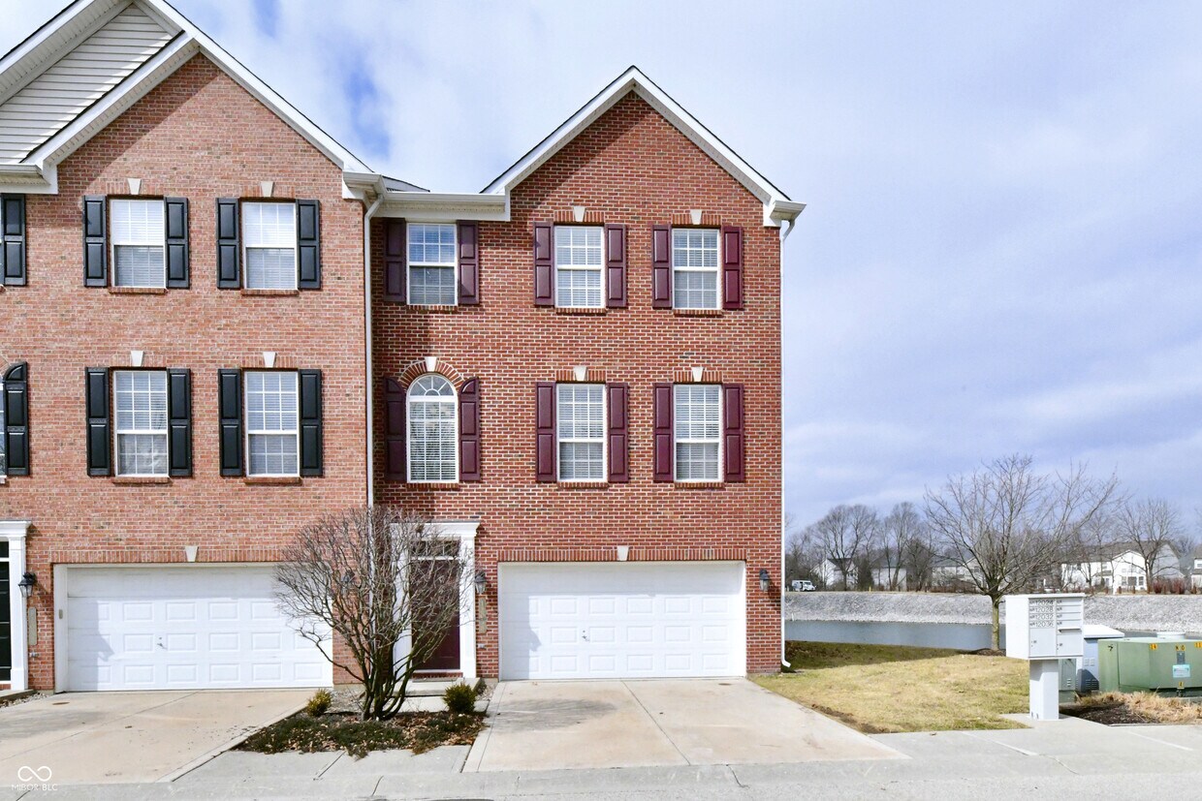
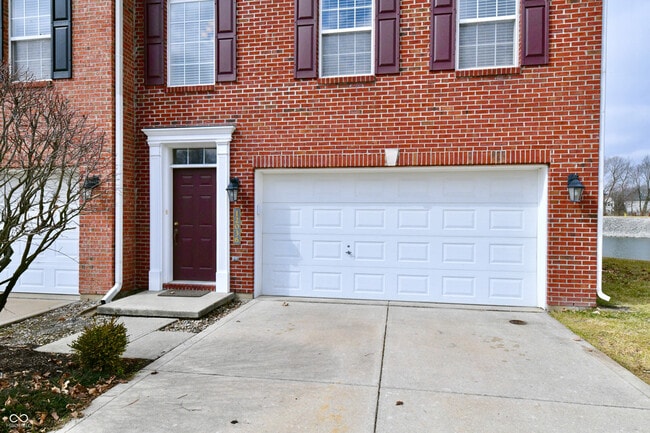
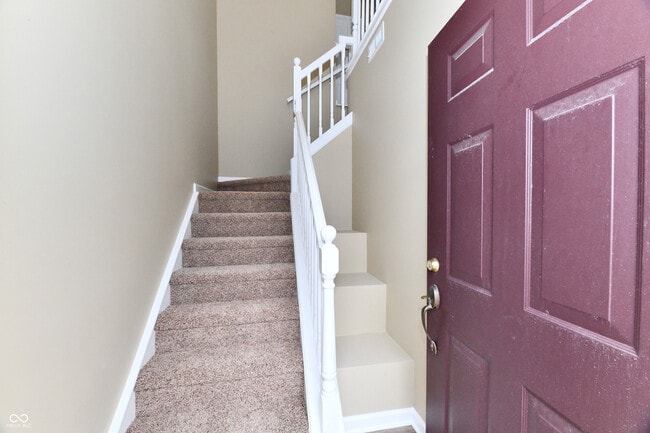
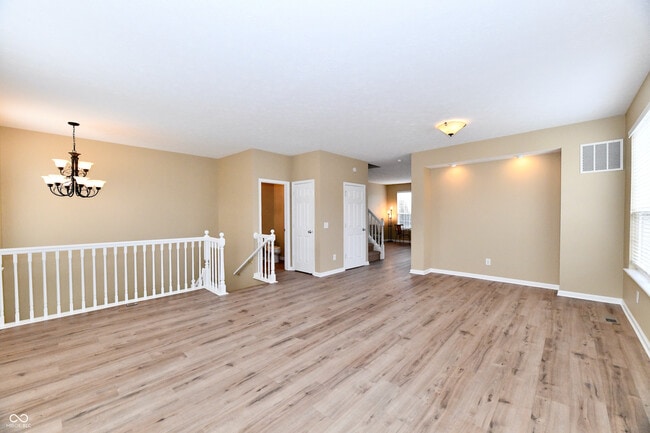
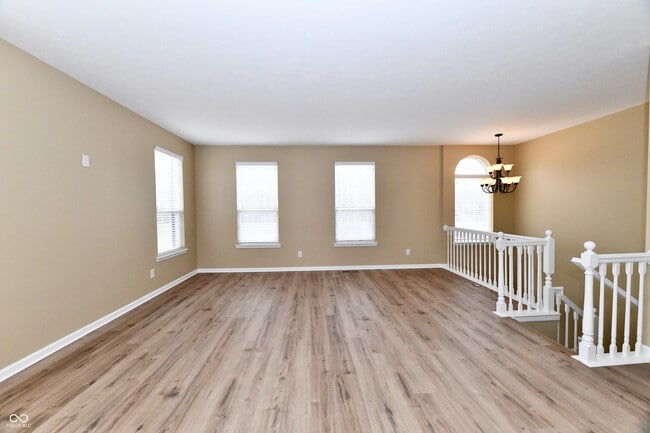
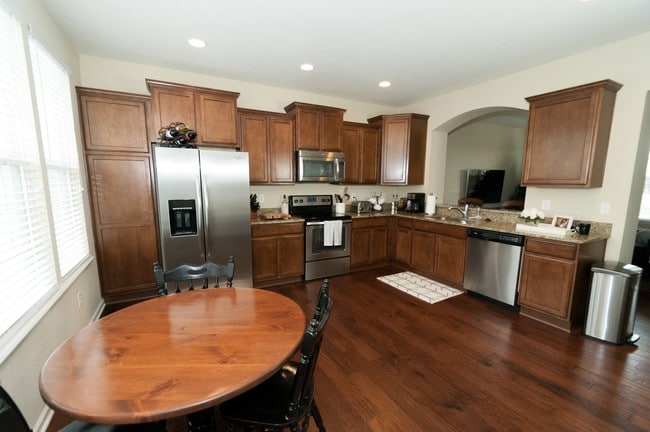
Beautiful three-level end-unit townhome in a prime Carmel location,featuring peaceful water views from the back and side of the home. The two-car attached garage opens to a spacious lower-level family room and a full bath. The main and lower levels feature LVP flooring and fresh paint. The gourmet kitchen is designed for both cooking and entertaining,with stainless steel appliances,granite countertops,a beautiful tile backsplash,and a center island. A gas-log fireplace with tile surround adds warmth and style to the main living area. The main level offers a dining or entertainment area plus a comfortable living room. Upstairs,you'll find three bedrooms,a full bath,and a convenient laundry room. The spacious primary suite features a walk-in closet with a built-in organizer and a private bath with double vanity,garden tub,and separate shower. An exceptional location,beautiful water views,and flexible living space make this Carmel townhome a wonderful place to call home!

12036 Esty Way is a condo located in Hamilton County and the 46033 ZIP Code.

* Price shown is base rent. Excludes user-selected optional fees and variable or usage-based fees and required charges due at or prior to move-in or at move-out. Price, availability, fees, and any applicable rent special are subject to change without notice.
* Square footage definitions vary. Displayed square footage is approximate.

Home Details

Home Type

Condominium

Year Built

Built in 2003

Bedrooms and Bathrooms

Walk-In Closet 3.5 Bathrooms 3 Bedrooms Dual Vanity Sinks in Primary Bathroom

Flooring

Vinyl Plank Carpet Vinyl

Home Design

Traditional Architecture Brick Exterior Construction Split Level Home Vinyl Siding Slab Foundation Entry on the 1st floor

Home Security

Security System Owned Fire and Smoke Detector

Interior Spaces

Family Room with Fireplace Living Room with Fireplace Vaulted Ceiling Woodwork Entrance Foyer Family or Dining Combination Paddle Fans 2,448 Sq Ft Home Multi-Level Property Wired For Sound Wired For Data Gas Log Fireplace

Kitchen

Updated Kitchen Eat-In Kitchen Electric Oven Kitchen Island Built-In Microwave Dishwasher Disposal

Laundry

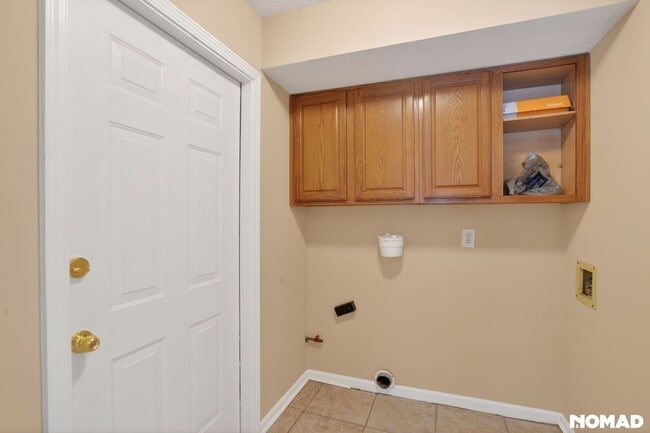
Laundry Room Dryer Laundry on upper level Washer

Listing and Financial Details

Security Deposit $2,750 Property Available on 10/1/26 $50 Application Fee $6,450 Total Annual Tax in 2025 Tax Lot 1204 Assessor Parcel Number 291033036067000018 Tenant pays for all utilities, cable TV, carpet cleaning, insurance The owner pays for association fees, ins hazard, taxes, trash collection

Lot Details

2,178 Sq Ft Lot No Units Above Waterfront End Unit Corner Lot No Units Located Below 1 Common Wall

Outdoor Features

Balcony Patio

Parking

2 Car Attached Garage

Utilities

Forced Air Heating and Cooling System Water Softener is Owned Gas Water Heater Heating System Uses Natural Gas

Views

Lake Views

Community Details

Overview

Community Lake $167 Monthly HOA Fees Association Phone (317) 570-4358 The community has rules related to covenants, conditions, and restrictions Property managed by Kirkpatrick Townhomes At Hazel Dell Subdivision Association fees include home owners, lawncare, ground maintenance, maintenance structure, snow removal, trash

Pet Policy

No Pets Allowed

Fees and Policies

The fees listed below are community-provided and may exclude utilities or add-ons. All payments are made directly to the property and are non-refundable unless otherwise specified. Use the Cost Calculator to determine costs based on your needs.

  • One-Time Basics
    • Due at Application
      • Application Fee Per Applicant
        Charged per applicant.
        $50

Property Fee Disclaimer: Based on community-supplied data and independent market research. Subject to change without notice. May exclude fees for mandatory or optional services and usage-based utilities.

Contact

  • Listed by Loris Heck | Carpenter,REALTORS®
  • Phone Number
  • Contact
  • Source
    MIBOR REALTOR® Association
The information is being provided by MIBOR Association of REALTORS®. Information deemed reliable but not guaranteed.
| Edit

Under 30 minutes

Commute Time is calculated at rush hour.
City - Carmel

Carmel sits directly north of Indianapolis, operating more like a self-contained city than a typical suburb, with its own arts district, performing arts center, and a growing corridor of employers along the Meridian Street spine. The Palladium at the Center for the Performing Arts anchors a downtown that also includes the Arts and Design District, where galleries, boutiques, and restaurants line Main Street and Rangeline Road. The Monon Trail threads through the heart of the city, connecting Midtown Plaza, City Center, and a series of parks across more than 50 square miles. Neighborhoods range from the walkable, mixed-use energy of City Center and the Old Meridian District to quieter, tree-lined pockets in East Carmel near Hazel Dell and Brookshire. Carmel has constructed over 150 roundabouts since 1997, a deliberate infrastructure choice that keeps traffic moving and has become one of the city's most recognized characteristics.

Learn more about living in Carmel 
Amenities
  • Washer/Dryer
  • Air Conditioning
  • Heating
  • Fireplace
  • Dishwasher
  • Disposal
  • Microwave
  • Oven
  • Refrigerator
Education
Colleges & Universities Distance
Drive: 25 min 12.4 mi
Drive: 25 min 13.7 mi
Drive: 29 min 15.0 mi
Drive: 30 min 15.6 mi
12036 Esty Way is within 25 minutes or 12.4 miles from Butler University. It is also near Ivy Tech Community College and IU - School of Medicine.
Transportation

12036 Esty Way is near Indianapolis International, located 30.2 miles or 53 minutes away.

Commuter Rail Distance
Drive: 31 min 17.3 mi
Airports Distance
Airports Distance
Indianapolis International
Drive: 53 min 30.2 mi
Getting Around
Somewhat Walkable
Walkability
30 / 100
Very Drivable
Drivability
80 / 100
Moderately Bikeable
Bikeability
60 / 100

Scores provided by

What do Walkability, Transit, Drivability, and Bikeability mean? Walkability measures the walking distance to day-to-day needs. Transit measures access to public transportation. Drivability measures congestion, parking availability, and access to major roads. Bikeability measures the suitability for cycling. How It Works
-
Soundscore
- / 100

Traffic

-

Airport

-

Businesses

-

Scores provided by

HowLoud What is a Sound Score Rating? A Sound Score Rating aggregates noise caused by vehicle traffic, airplane traffic and local sources. How It Works
Points of Interest

Time and distance from 12036 Esty Way.

Shopping Centers Distance
Drive: 5 min 1.9 mi
Drive: 4 min 2.2 mi
Drive: 5 min 2.4 mi
12036 Esty Way has 3 shopping centers within 2.4 miles, which is about a 5-minute drive. The miles and minutes will be for the farthest away property.
Parks and Recreation Distance
Wapihani Nature Preserve
Drive: 2 min 1.2 mi
Fishers Heritage Park
Drive: 4 min 2.2 mi
Cheeney Creek Natural Area
Drive: 8 min 3.6 mi
Ritchey Woods Nature Preserve
Drive: 9 min 4.0 mi
Conner Prairie
Drive: 9 min 4.4 mi
12036 Esty Way has 5 parks within 4.4 miles, including Wapihani Nature Preserve, Fishers Heritage Park, and Cheeney Creek Natural Area.
Hospitals Distance
Hospitals Distance
Drive: 12 min 5.4 mi
Drive: 14 min 6.9 mi
Drive: 14 min 7.1 mi
12036 Esty Way has 3 hospitals within 7.1 miles, the nearest is Indiana University Health North Hospital which is 5.4 miles away and a 12 minute drive.

You May Also Like

Similar Rentals Nearby