
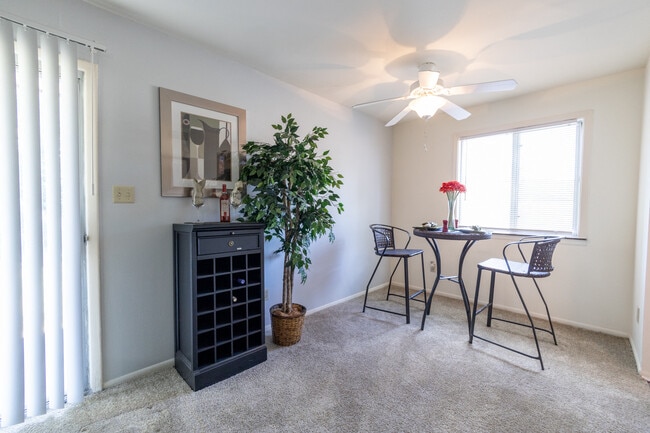
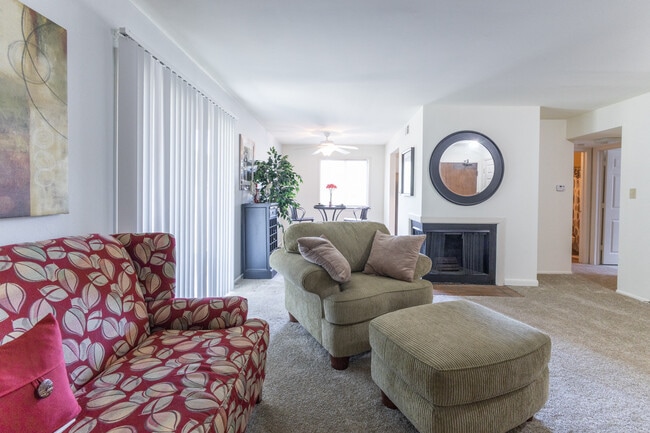
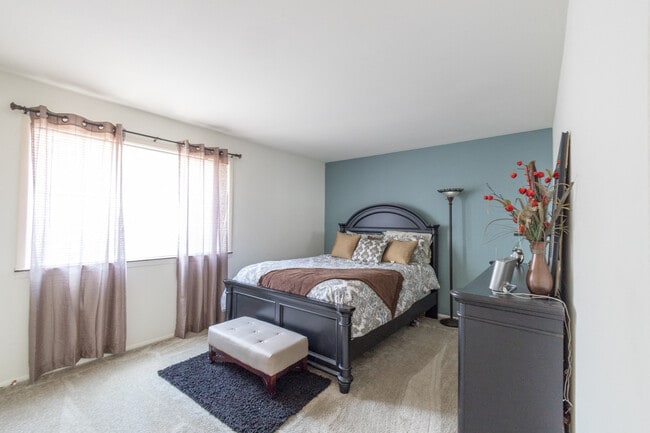
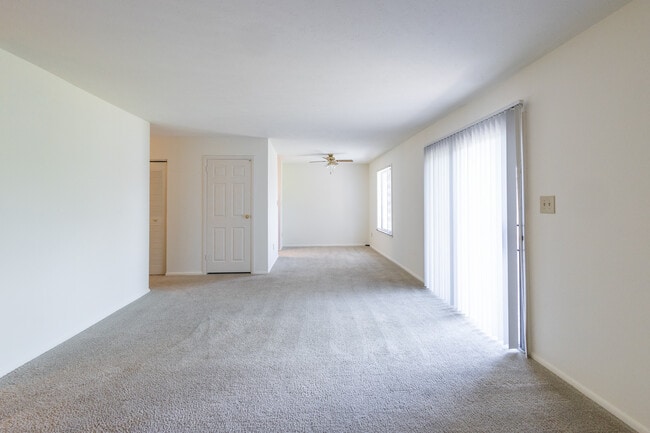
This single-floor home offers an open, flowing layout that seamlessly connects the living and dining areas, creating a welcoming and functional living environment. The living room is anchored by a classic fireplace with a dark surround and tiled hearth, adding both warmth and a focal point to the space. A large decorative wall clock adds a distinctive design touch above the fireplace. The soft, neutral carpeting throughout the main areas contributes to a cozy and cohesive ambiance. Natural light streams in through windows in the dining area, brightening the space and highlighting the light-toned walls. The dining area comfortably accommodates a round table with seating for several guests, complemented by a ceiling fan with integrated lighting that enhances both airflow and illumination. A hallway visible from the living room leads to additional rooms, suggesting a well-organized and practical floor plan. The overall aesthetic is understated and neutral, with a clean palette of soft greens and beige tones that create a calm, livable atmosphere throughout the home.

-
Monthly Rent
$1,065 - $1,925
-
Bedrooms
1 - 3 bd
-
Bathrooms
1 - 1.5 ba
-
Square Feet
702 - 1,176 sq ft
Woodbridge Apartments in Castleton is located near the Castleton Square Mall, Fishers, and Keystone at the Crossing areas on the Northeast side of Indianapolis. Check out our available floorplans. Our one and two bedroom apartments and two and three bedroom townhomes are very spacious and include dishwashers and washer and dryer connections. Our community is pet-friendly and has great amenities such as a Dog Park, swimming pool, 24 hour fitness center, and on site management and maintenance.
Highlights
- Sauna
- Pool
- Fireplace
- Dog Park
- Balcony
- Property Manager on Site
- Patio
Pricing & Floor Plans

-
Unit 01812price $1,065square feet 702availibility Sep 13
-
Unit 02003price $1,327square feet 702availibility Oct 8
-
Unit 01212price $1,319square feet 702availibility Oct 17
-
Unit 00803price $1,440square feet 886availibility Now
-
Unit 01301price $1,483square feet 886availibility Now
-
Unit 00804price $1,508square feet 886availibility Now
-
Unit 01302price $1,636square feet 996availibility Now
-
Unit 01506price $1,661square feet 996availibility Now
-
Unit 00103price $1,690square feet 996availibility Now
-
Unit 00408price $1,925square feet 1,176availibility Now
-
Unit 01812price $1,065square feet 702availibility Sep 13
-
Unit 02003price $1,327square feet 702availibility Oct 8
-
Unit 01212price $1,319square feet 702availibility Oct 17
-
Unit 00803price $1,440square feet 886availibility Now
-
Unit 01301price $1,483square feet 886availibility Now
-
Unit 00804price $1,508square feet 886availibility Now
-
Unit 01302price $1,636square feet 996availibility Now
-
Unit 01506price $1,661square feet 996availibility Now
-
Unit 00103price $1,690square feet 996availibility Now
-
Unit 00408price $1,925square feet 1,176availibility Now
Fees and Policies
The fees listed below are community-provided and may exclude utilities or add-ons. All payments are made directly to the property and are non-refundable unless otherwise specified.
-
One-Time Basics
-
DepositVaries by unit
-
Due at Application
-
Application Fee Per ApplicantCharged per applicant.$35
-
-
Due at Move-In
-
Administrative FeeCharged per unit.$50
-
-
-
Dogs
Restrictions:NoneRead More Read LessComments
-
Cats
Restrictions:Comments
-
Other
Property Fee Disclaimer: Based on community-supplied data and independent market research. Subject to change without notice. May exclude fees for mandatory or optional services and usage-based utilities.
Details
Property Information
-
Built in 1977
-
318 units/3 stories
Matterport 3D Tour
About Woodbridge Castleton
Woodbridge Apartments in Castleton is located near the Castleton Square Mall, Fishers, and Keystone at the Crossing areas on the Northeast side of Indianapolis. Check out our available floorplans. Our one and two bedroom apartments and two and three bedroom townhomes are very spacious and include dishwashers and washer and dryer connections. Our community is pet-friendly and has great amenities such as a Dog Park, swimming pool, 24 hour fitness center, and on site management and maintenance.
Woodbridge Castleton is an apartment community located in Marion County and the 46250 ZIP Code. This area is served by the M S D Lawrence Township attendance zone.
Unique Features
- Cozy, Wood-burning Fireplaces*
- Exceptionally Large Living Space
- Fenced Garden Patios or Cafe-style Balconies
- Fully-equipped Kitchen Complete with Dishwasher
- Interior & Exterior Storage Closets
- Multiple Fun Playgrounds
- Online Rent Payments & Maintenance Requests
- Picnic Pavilion with Grilling Stations
- Reserved Covered Carport Parking Available
- Resident Referral Program
- Scenic Wooded Views
- Six-panel Doors
- Virtual Tours Available
- Washer & Dryer Connections*
Community Amenities
Pool
Fitness Center
Laundry Facilities
Playground
- Package Service
- Laundry Facilities
- Property Manager on Site
- Clubhouse
- Fitness Center
- Sauna
- Pool
- Playground
- Dog Park
Apartment Features
Dishwasher
Washer/Dryer Hookup
High Speed Internet Access
Fireplace
- High Speed Internet Access
- Washer/Dryer Hookup
- Ceiling Fans
- Smoke Free
- Fireplace
- Dishwasher
- Kitchen
- Balcony
- Patio
Situated where Interstates 69 and 465 meet in northwest Indianapolis, the Castleton neighborhood features some incredible amenities for all renters, but especially for families with kids. With easy access to the highway, close proximity to school systems, and a nearly endless range of shops and restaurants, families both young and old love the convenience of living in Castleton.
Most of the neighborhood lies far enough away from the commercialized mall area to feel secluded, while still retaining the convenience of everything being located within a 10-minute drive. With plenty of options for things to do, from Castleton Square Mall to Sahms Park, families enjoy the guarantee of being able to live and play in the same neighborhood.
Learn more about living in CastletonCompare neighborhood and city base rent averages by bedroom.
| Castleton | Indianapolis, IN | |
|---|---|---|
| Studio | - | $998 |
| 1 Bedroom | $1,189 | $1,124 |
| 2 Bedrooms | $1,417 | $1,336 |
| 3 Bedrooms | $1,667 | $1,546 |
- Package Service
- Laundry Facilities
- Property Manager on Site
- Clubhouse
- Dog Park
- Fitness Center
- Sauna
- Pool
- Playground
- Cozy, Wood-burning Fireplaces*
- Exceptionally Large Living Space
- Fenced Garden Patios or Cafe-style Balconies
- Fully-equipped Kitchen Complete with Dishwasher
- Interior & Exterior Storage Closets
- Multiple Fun Playgrounds
- Online Rent Payments & Maintenance Requests
- Picnic Pavilion with Grilling Stations
- Reserved Covered Carport Parking Available
- Resident Referral Program
- Scenic Wooded Views
- Six-panel Doors
- Virtual Tours Available
- Washer & Dryer Connections*
- High Speed Internet Access
- Washer/Dryer Hookup
- Ceiling Fans
- Smoke Free
- Fireplace
- Dishwasher
- Kitchen
- Balcony
- Patio
| Monday | 9am - 5pm |
|---|---|
| Tuesday | 9am - 5pm |
| Wednesday | 9am - 5pm |
| Thursday | 9am - 5pm |
| Friday | 9am - 5pm |
| Saturday | Closed |
| Sunday | Closed |
| Colleges & Universities | Distance | ||
|---|---|---|---|
| Colleges & Universities | Distance | ||
| Drive: | 19 min | 9.4 mi | |
| Drive: | 19 min | 10.2 mi | |
| Drive: | 22 min | 11.5 mi | |
| Drive: | 23 min | 12.1 mi |


 The GreatSchools Rating helps parents compare schools within a state based on a variety of school quality indicators and provides a helpful picture of how effectively each school serves all of its students. Ratings are on a scale of 1 (below average) to 10 (above average) and can include test scores, college readiness, academic progress, advanced courses, equity, discipline and attendance data. We also advise parents to visit schools, consider other information on school performance and programs, and consider family needs as part of the school selection process.
View GreatSchools Rating Methodology
Data provided by GreatSchools.org © 2026. All rights reserved.
Scores provided by
 What do Walkability, Transit, Drivability, and Bikeability mean?
Walkability measures the walking distance to day-to-day needs.
Transit measures access to public transportation.
Drivability measures congestion, parking availability, and access to major roads.
Bikeability measures the suitability for cycling.
How It Works
What do Walkability, Transit, Drivability, and Bikeability mean?
Walkability measures the walking distance to day-to-day needs.
Transit measures access to public transportation.
Drivability measures congestion, parking availability, and access to major roads.
Bikeability measures the suitability for cycling.
How It Works
Traffic
BusyAirport
CalmBusinesses
CalmScores provided by
HowLoud What is a Sound Score Rating? A Sound Score Rating aggregates noise caused by vehicle traffic, airplane traffic and local sources. How It WorksWoodbridge Castleton Photos
-
2 Bedroom Kitchen Floorplan at Woodbridge of Castleton Apartments
-
1BR, 1BA - 702 SF
-
1 Bedroom Dinning Room Floorplan at Woodbridge of Castleton Apartments
-
1 Bedroom Living Room Floorplan at Woodbridge of Castleton Apartments
-
1 Bedroom 1 Bath Floorplan at Woodbridge of Castleton Apartments
-
2 Bedroom Living and Dining Room Floorplan at Woodbridge of Castleton Apartments
-
2 Bedroom 1 Bathroom Floorplan at Woodbridge of Castleton
-
2 Bedroom 1 Bath Floorplan at Woodbridge of Castleton Apartments
-
Swimming Pool at Woodbridge of Castleton
Models
-
1 Bedroom
-
1 Bedroom
-
2 Bedrooms
-
2 Bedrooms
-
2 Bedrooms
-
2 Bedrooms
Nearby Apartments
Within 50 Miles of Woodbridge Castleton
-
Quarry at River North
8901 River Crossing Blvd
Indianapolis, IN 46240
$1,517 - $1,828
1-2 Br 2.1 mi
-
Somerset Lakes
3203 E 76th St
Indianapolis, IN 46240
$1,415 - $1,892
1-3 Br 3.2 mi
-
Ashton Brook
9250 Evergreen Ave
Indianapolis, IN 46240
$1,131 - $1,958
1-3 Br 3.9 mi
-
Woodlake
7401 Merganser Dr
Indianapolis, IN 46260
$983 - $1,959
1-3 Br 6.8 mi
-
The Woods of Eagle Creek
4949 Bobwhite Ln
Indianapolis, IN 46254
$939 - $1,624
1-3 Br 10.5 mi
-
Westhaven Luxury Apartments
7105 Westhaven Cir
Zionsville, IN 46077
$1,518 - $2,377
1-3 Br 14.2 mi
While Woodbridge Castleton does not provide in‑unit laundry, on‑site laundry facilities are available for shared resident use.
Utilities are not included in rent. Residents should plan to set up and pay for all services separately.
Parking is available at Woodbridge Castleton. Contact this property for details.
Woodbridge Castleton has one to three-bedrooms with rent ranges from $1,065/mo. to $1,925/mo.
Yes, Woodbridge Castleton welcomes pets. Breed restrictions, weight limits, and additional fees may apply. View this property's pet policy.
A good rule of thumb is to spend no more than 30% of your gross income on rent. Based on the lowest available rent of $1,065 for a one-bedroom, you would need to earn about $42,600 per year to qualify. Want to double-check your budget? Calculate how much rent you can afford with our Rent Affordability Calculator.
Woodbridge Castleton is not currently offering any rent specials. Check back soon, as promotions change frequently.
Yes! Woodbridge Castleton offers 1 Matterport 3D Tours. Explore different floor plans and see unit level details, all without leaving home.
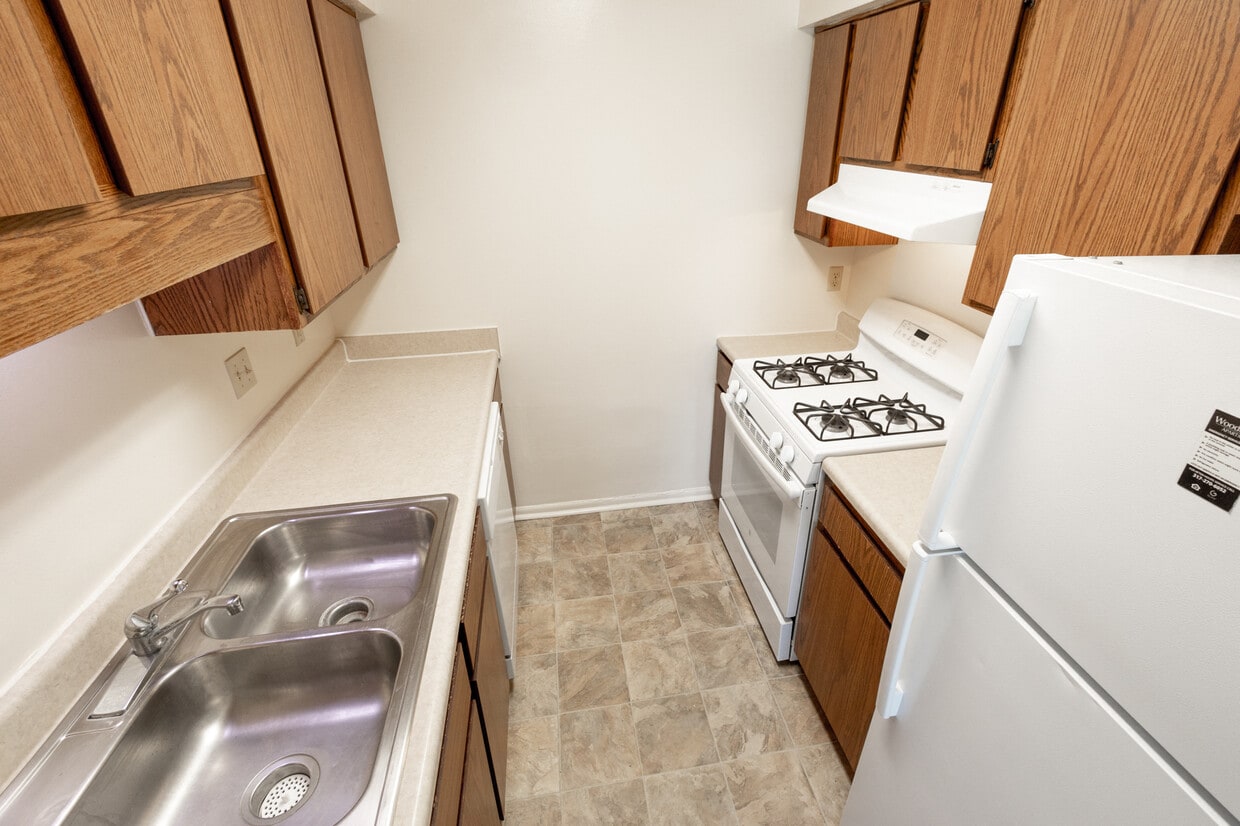
9414 San Miguel Dr
Indianapolis, IN 46250