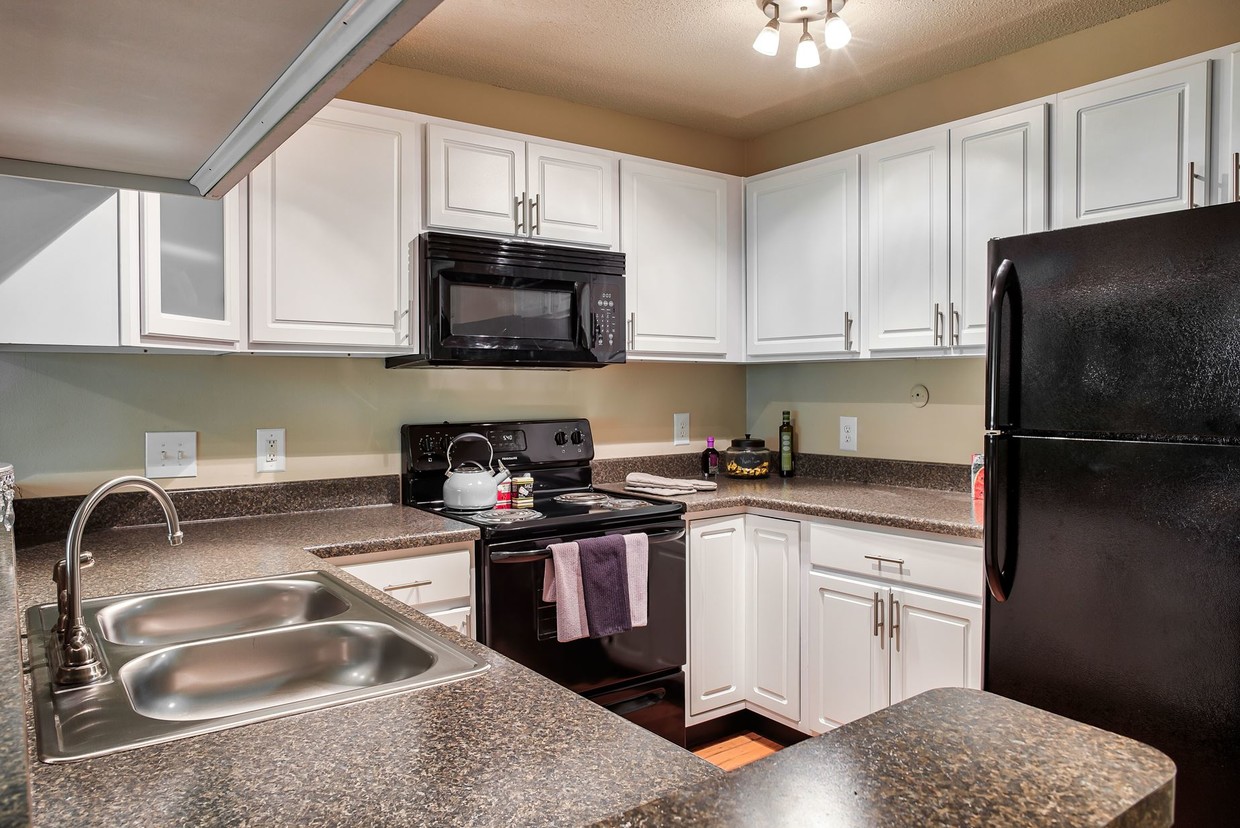
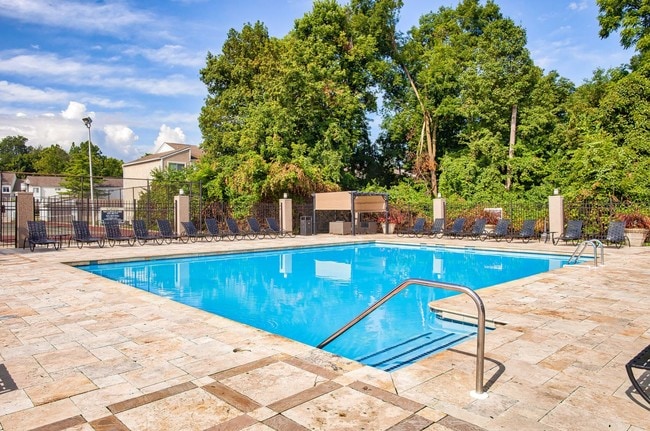


Located in Indianapolis, IN (46250), this single-floor residence offers a thoughtfully designed layout that maximizes comfort and functionality. The combined kitchen and dining area serves as the heart of the home, featuring granite countertops, white cabinetry with brushed nickel hardware, and black appliances. Wood-look flooring runs throughout this space, which opens to a private outdoor balcony through a large sliding glass door, flooding the area with natural light and offering pleasant views of the surrounding greenery. The spacious primary bedroom is carpeted for warmth and comfort, with a window that allows in natural light, and connects directly to a dedicated closet, providing generous storage. The bathroom is clean and well-finished, showcasing granite countertops, white cabinetry, wood-look flooring, and a shower-tub combination. Two hallways connect the rooms efficiently, contributing to a smooth and logical flow throughout the residence. Neutral tones on the walls and classic finishes throughout create a bright, clean ambiance that is both welcoming and versatile. The overall design balances practical living with comfortable, modern touches in a well-organized single-level floor plan.

-
Monthly Rent
$1,124 - $2,634
-
Bedrooms
1 - 3 bd
-
Bathrooms
1 - 2.5 ba
-
Square Feet
780 - 1,759 sq ft
Highlights
- English and Spanish Speaking Staff
- Pickleball Court
- Basketball Court
- Pool
- Walk-In Closets
- Planned Social Activities
- Fireplace
- Dog Park
- Balcony
Pricing & Floor Plans
-
Unit 9305KDprice $1,156square feet 780availibility Now
-
Unit 5601FAprice $1,161square feet 780availibility Now
-
Unit 5520FAprice $1,181square feet 780availibility Now
-
Unit 9440KEprice $1,476square feet 1,230availibility Now
-
Unit 9302KFprice $1,476square feet 1,230availibility Sep 4
-
Unit 9308VEprice $1,460square feet 1,230availibility Sep 8
-
Unit 9214DDprice $1,175square feet 896availibility Sep 4
-
Unit 9304VAprice $1,194square feet 896availibility Sep 4
-
Unit 9318JBprice $1,194square feet 896availibility Sep 4
-
Unit 9334KFprice $1,288square feet 1,117availibility Sep 4
-
Unit 9318JFprice $1,221square feet 1,117availibility Sep 14
-
Unit 9321KEprice $1,320square feet 1,117availibility Oct 26

-
Unit 5537FEprice $1,226square feet 1,011availibility Sep 4
-
Unit 9315JBprice $1,241square feet 1,011availibility Sep 4
-
Unit 9404KDprice $1,431square feet 1,254availibility Now
-
Unit 9240DAprice $1,521square feet 1,254availibility Now
-
Unit 9324KBprice $1,352square feet 1,254availibility Sep 4
-
Unit 9248DFprice $1,454square feet 1,474availibility Now
-
Unit 9355KEprice $1,451square feet 1,474availibility Aug 31
-
Unit 5615FFprice $1,458square feet 1,474availibility Sep 7
-
Unit 5526FEprice $1,505square feet 1,377availibility Now
-
Unit 9341KFprice $1,508square feet 1,377availibility Now
-
Unit 9352KEprice $1,514square feet 1,377availibility Now
-
Unit 9312VAprice $1,378square feet 1,132availibility Sep 11
-
Unit 9312VCprice $1,608square feet 1,132availibility Oct 31
-
Unit 9341KDprice $1,375square feet 1,132availibility Nov 2
-
Unit 9224DBprice $1,420square feet 1,539availibility Sep 1
-
Unit 9324KEprice $1,831square feet 1,759availibility Oct 12
-
Unit 9224DFprice $1,731square feet 1,759availibility Nov 2
-
Unit 9244DFprice $1,813square feet 1,759availibility Nov 6
-
Unit 9305KDprice $1,156square feet 780availibility Now
-
Unit 5601FAprice $1,161square feet 780availibility Now
-
Unit 5520FAprice $1,181square feet 780availibility Now
-
Unit 9440KEprice $1,476square feet 1,230availibility Now
-
Unit 9302KFprice $1,476square feet 1,230availibility Sep 4
-
Unit 9308VEprice $1,460square feet 1,230availibility Sep 8
-
Unit 9214DDprice $1,175square feet 896availibility Sep 4
-
Unit 9304VAprice $1,194square feet 896availibility Sep 4
-
Unit 9318JBprice $1,194square feet 896availibility Sep 4
-
Unit 9334KFprice $1,288square feet 1,117availibility Sep 4
-
Unit 9318JFprice $1,221square feet 1,117availibility Sep 14
-
Unit 9321KEprice $1,320square feet 1,117availibility Oct 26
-
Unit 5537FEprice $1,226square feet 1,011availibility Sep 4
-
Unit 9315JBprice $1,241square feet 1,011availibility Sep 4
-
Unit 9404KDprice $1,431square feet 1,254availibility Now
-
Unit 9240DAprice $1,521square feet 1,254availibility Now
-
Unit 9324KBprice $1,352square feet 1,254availibility Sep 4
-
Unit 9248DFprice $1,454square feet 1,474availibility Now
-
Unit 9355KEprice $1,451square feet 1,474availibility Aug 31
-
Unit 5615FFprice $1,458square feet 1,474availibility Sep 7
-
Unit 5526FEprice $1,505square feet 1,377availibility Now
-
Unit 9341KFprice $1,508square feet 1,377availibility Now
-
Unit 9352KEprice $1,514square feet 1,377availibility Now
-
Unit 9312VAprice $1,378square feet 1,132availibility Sep 11
-
Unit 9312VCprice $1,608square feet 1,132availibility Oct 31
-
Unit 9341KDprice $1,375square feet 1,132availibility Nov 2
-
Unit 9224DBprice $1,420square feet 1,539availibility Sep 1
-
Unit 9324KEprice $1,831square feet 1,759availibility Oct 12
-
Unit 9224DFprice $1,731square feet 1,759availibility Nov 2
-
Unit 9244DFprice $1,813square feet 1,759availibility Nov 6
Fees and Policies
The fees listed below are community-provided and may exclude utilities or add-ons. All payments are made directly to the property and are non-refundable unless otherwise specified. Use the Cost Calculator to determine costs based on your needs.
-
Utilities & Essentials
-
RUBSVaries by unit
-
Trash ReimbursementVaries by unit
-
Property Liability Coverage FeeVaries by unit
-
-
One-Time Basics
-
Application FeeVaries by unit
-
Admin FeeVaries by unit
-
-
Dogs
-
Non-Refundable Pet FeeMax of 2. Charged per pet.$300
-
Monthly Pet RentMax of 2. Charged per pet.$30 / mo
0 lbs. Weight Limit -
-
Cats
-
Non-Refundable Pet FeeMax of 2. Charged per pet.$300
-
Monthly Pet RentMax of 2. Charged per pet.$30 / mo
0 lbs. Weight Limit -
Property Fee Disclaimer: Based on community-supplied data and independent market research. Subject to change without notice. May exclude fees for mandatory or optional services and usage-based utilities.
Details
Lease Options
-
3 - 15 Month Leases
Property Information
-
Built in 1979
-
444 units/3 stories
Matterport 3D Tours
About Scandia Apartments
Scandia Apartments in Castleton offers spacious one, two-, and three-bedroom apartment homes with fully appointed kitchens, dining rooms, and walk-in closets. Wood burning fireplaces, breakfast bars, and penthouses are also available. Your introduction to a lifestyle of ease begins with a home already complete with every necessity - and unexpected distinction. Nestled amongst a wooded, park-like setting, enjoy a creamy cappuccino, the morning paper and take in the first light of the serene views from your private patio or balcony. Living at Scandia, you are just minutes away from great shopping, live entertainment, recreation, and nightlife in Broad Ripple Village, Keystone at the Crossing, Castleton Square, and downtown Indianapolis.
Scandia Apartments is an apartment community located in Marion County and the 46250 ZIP Code. This area is served by the M S D Washington Township attendance zone.
Unique Features
- 24 Hour Fitness Fusion
- 24/7 Emergency Maintenance
- 24-hour Fitness Center
- Bark Park
- Black Appliances*
- Brushed Nickel Features & Hardware
- Computer Lounge
- Concession
- Fireplace*
- Garage Parking Available
- Open Kitchen
- Outdoor Green Space
- Penthouse Floor Plan Options
- Pickleball Court
- Planned Social Events
- Premium Renovation
- Racquetball
- Renovated Units *select
- Resident Lounge
Community Amenities
Pool
Fitness Center
Business Center
Basketball Court
- Planned Social Activities
- Business Center
- Lounge
- Fitness Center
- Pool
- Basketball Court
- Racquetball Court
- Pickleball Court
- Dog Park
Apartment Features
Washer/Dryer
Walk-In Closets
Fireplace
Patio
- Washer/Dryer
- Fireplace
- Kitchen
- Dining Room
- Walk-In Closets
- Balcony
- Patio
Situated where Interstates 69 and 465 meet in northwest Indianapolis, the Castleton neighborhood features some incredible amenities for all renters, but especially for families with kids. With easy access to the highway, close proximity to school systems, and a nearly endless range of shops and restaurants, families both young and old love the convenience of living in Castleton.
Most of the neighborhood lies far enough away from the commercialized mall area to feel secluded, while still retaining the convenience of everything being located within a 10-minute drive. With plenty of options for things to do, from Castleton Square Mall to Sahms Park, families enjoy the guarantee of being able to live and play in the same neighborhood.
Learn more about living in CastletonCompare neighborhood and city base rent averages by bedroom.
| Castleton | Indianapolis, IN | |
|---|---|---|
| Studio | - | $999 |
| 1 Bedroom | $1,188 | $1,123 |
| 2 Bedrooms | $1,425 | $1,336 |
| 3 Bedrooms | $1,615 | $1,544 |
- Planned Social Activities
- Business Center
- Lounge
- Dog Park
- Fitness Center
- Pool
- Basketball Court
- Racquetball Court
- Pickleball Court
- 24 Hour Fitness Fusion
- 24/7 Emergency Maintenance
- 24-hour Fitness Center
- Bark Park
- Black Appliances*
- Brushed Nickel Features & Hardware
- Computer Lounge
- Concession
- Fireplace*
- Garage Parking Available
- Open Kitchen
- Outdoor Green Space
- Penthouse Floor Plan Options
- Pickleball Court
- Planned Social Events
- Premium Renovation
- Racquetball
- Renovated Units *select
- Resident Lounge
- Washer/Dryer
- Fireplace
- Kitchen
- Dining Room
- Walk-In Closets
- Balcony
- Patio
| Monday | 9am - 6pm |
|---|---|
| Tuesday | 9am - 6pm |
| Wednesday | 9am - 6pm |
| Thursday | 9am - 6pm |
| Friday | 9am - 6pm |
| Saturday | 9am - 5pm |
| Sunday | 12pm - 5pm |
| Colleges & Universities | Distance | ||
|---|---|---|---|
| Colleges & Universities | Distance | ||
| Drive: | 19 min | 9.2 mi | |
| Drive: | 19 min | 10.0 mi | |
| Drive: | 22 min | 11.3 mi | |
| Drive: | 23 min | 11.9 mi |


 The GreatSchools Rating helps parents compare schools within a state based on a variety of school quality indicators and provides a helpful picture of how effectively each school serves all of its students. Ratings are on a scale of 1 (below average) to 10 (above average) and can include test scores, college readiness, academic progress, advanced courses, equity, discipline and attendance data. We also advise parents to visit schools, consider other information on school performance and programs, and consider family needs as part of the school selection process.
View GreatSchools Rating Methodology
Data provided by GreatSchools.org © 2026. All rights reserved.
Scores provided by
 What do Walkability, Transit, Drivability, and Bikeability mean?
Walkability measures the walking distance to day-to-day needs.
Transit measures access to public transportation.
Drivability measures congestion, parking availability, and access to major roads.
Bikeability measures the suitability for cycling.
How It Works
What do Walkability, Transit, Drivability, and Bikeability mean?
Walkability measures the walking distance to day-to-day needs.
Transit measures access to public transportation.
Drivability measures congestion, parking availability, and access to major roads.
Bikeability measures the suitability for cycling.
How It Works
Traffic
BusyAirport
CalmBusinesses
CalmScores provided by
HowLoud What is a Sound Score Rating? A Sound Score Rating aggregates noise caused by vehicle traffic, airplane traffic and local sources. How It WorksScandia Apartments Photos
-
Interior Photo
-
1BR, 1BA - 1,011SF
-
Community Photo
-
Interior Photo
-
-

Community Clubhouse
-
1BR, 1BA - 1,011SF - Laundry
-
Racquetball Court
-
Bark Park
Models
-
Tivoli
-
Tivoli
-
Tivoli Penthouse
-
Tivoli Penthouse
-
Dannenborg
-
Dannenborg
Nearby Apartments
Within 50 Miles of Scandia Apartments
Scandia Apartments has units with in‑unit washers and dryers, making laundry day simple for residents.
Utilities are not included in rent. Residents should plan to set up and pay for all services separately.
Contact this property for parking details.
Scandia Apartments has one to three-bedrooms with rent ranges from $1,124/mo. to $2,634/mo.
Yes, Scandia Apartments welcomes pets. Breed restrictions, weight limits, and additional fees may apply. View this property's pet policy.
A good rule of thumb is to spend no more than 30% of your gross income on rent. Based on the lowest available rent of $1,124 for a one-bedroom, you would need to earn about $44,960 per year to qualify. Want to double-check your budget? Calculate how much rent you can afford with our Rent Affordability Calculator.
Scandia Apartments is offering 1 Month Free for eligible applicants, with rental rates starting at $1,124.
Yes! Scandia Apartments offers 3 Matterport 3D Tours. Explore different floor plans and see unit level details, all without leaving home.

9250 Kungsholm Dr
Indianapolis, IN 46250
Property Manager Responded