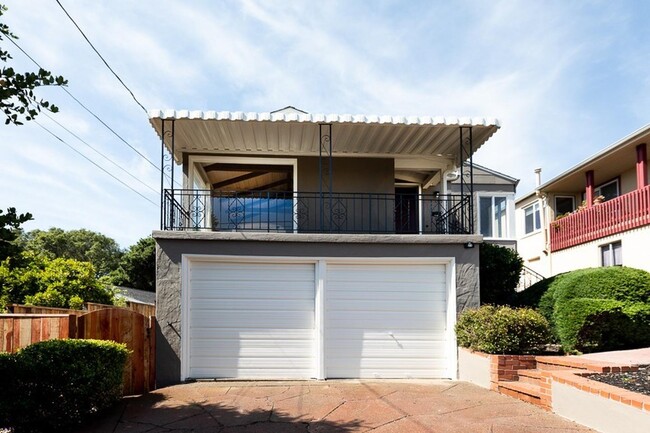
About This Home
$1,500 deposit,
Available Now
TO SCHEDULE TOUR: For fastest response, please call the Leasing Assistant Elon Graham at . M-S between 7AM and 5PM or send an email to with your contact information.
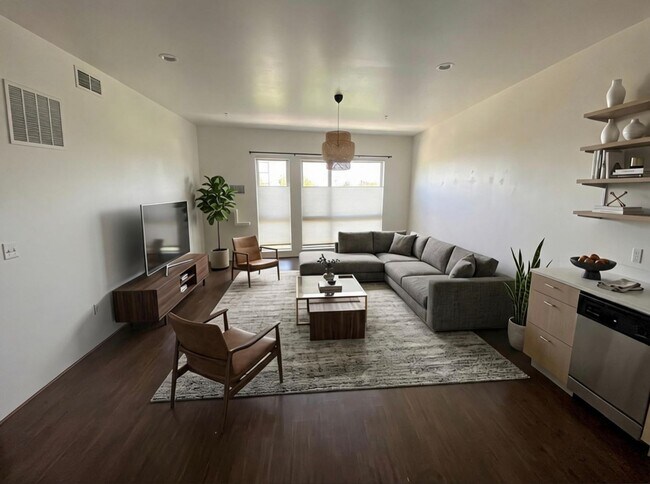

This modern residence at Pacific Cannery Lofts offers the perfect blend of style, comfort, and convenience in one of Oakland's most desirable communities! As you enter the home, you'll immediately notice the bright open-concept floor plan, soaring ceilings, and large windows that allow for an abundance of natural light throughout the space. The spacious living and dining areas create an ideal setting for both relaxing and entertaining.
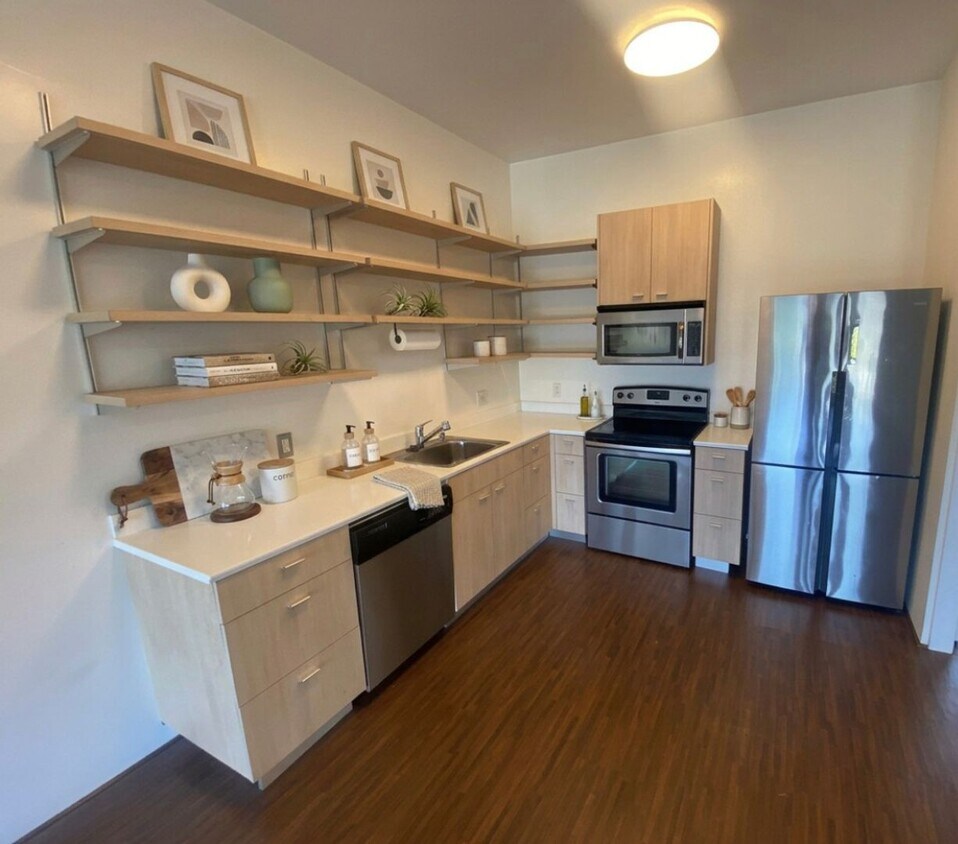
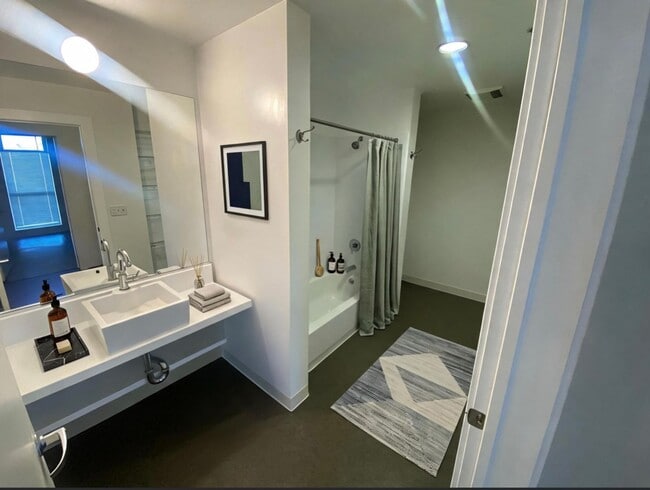
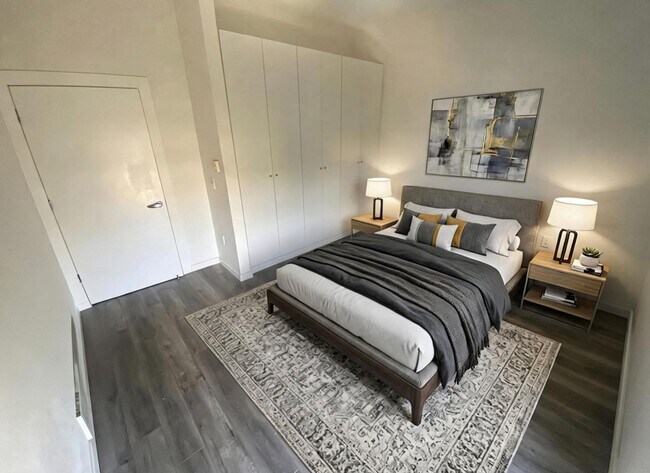
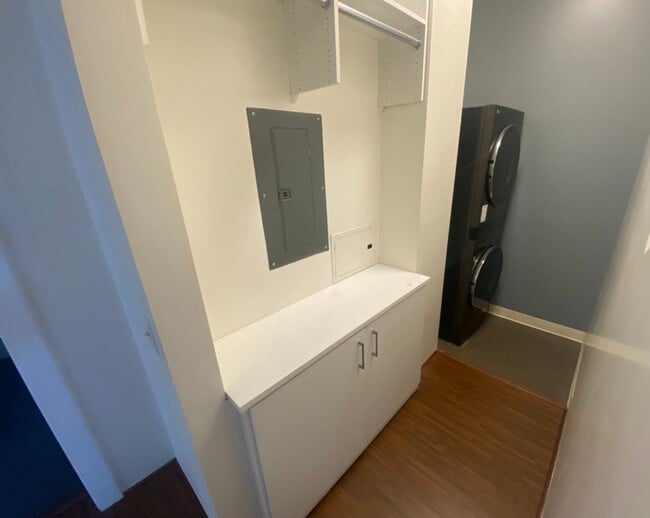
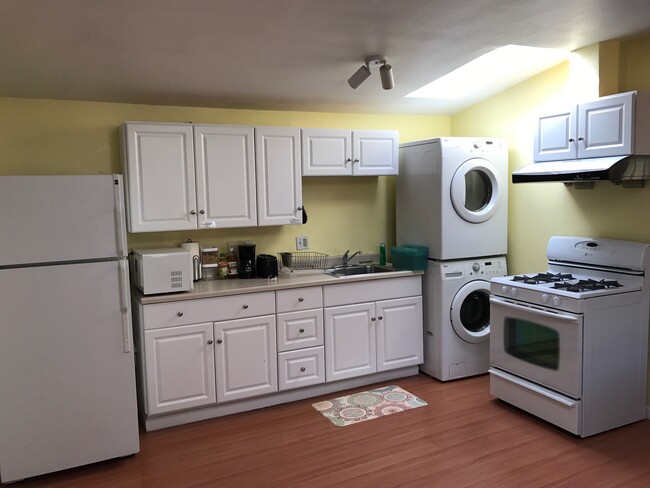
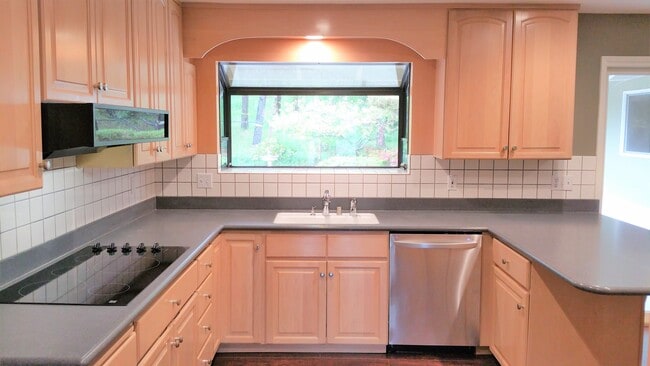
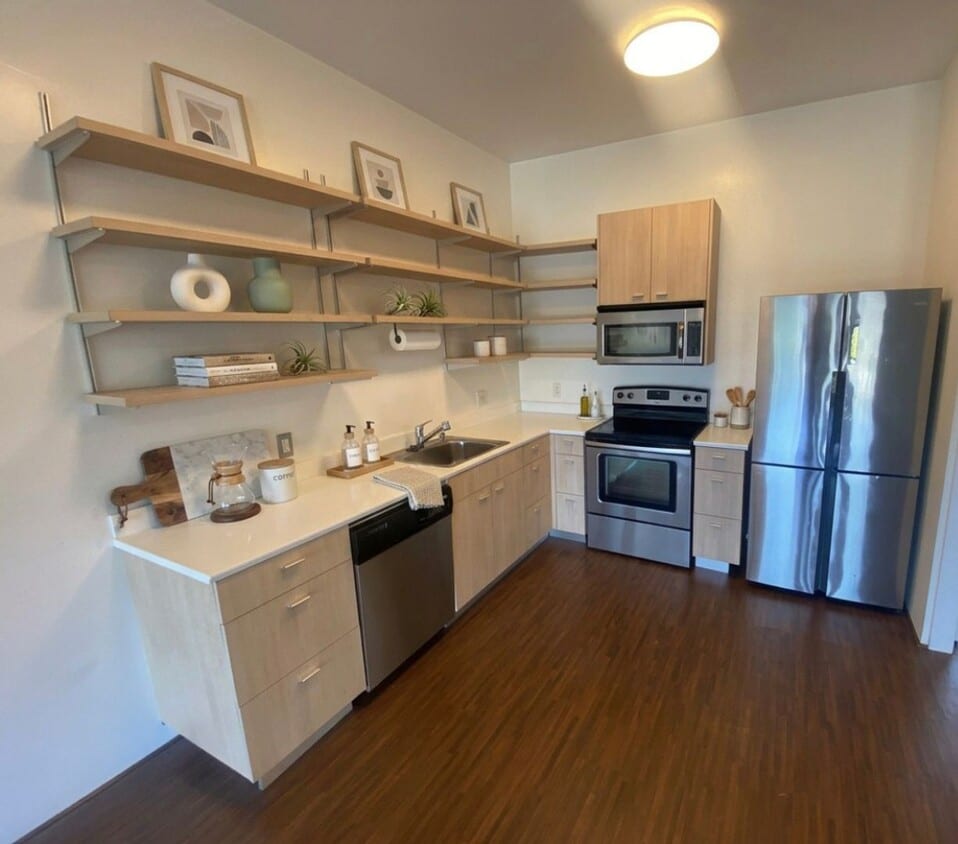
The contemporary kitchen features stainless steel appliances, ample cabinetry, generous counter space, and modern finishes designed to make meal preparation a pleasure. The well-appointed bedroom offers a comfortable retreat with excellent closet space, while the stylish bathroom provides a clean and modern aesthetic. Additional conveniences include an in-unit washer and dryer, making daily living effortless.
Assigned parking included.
Area: Located within the desirable Pacific Cannery Lofts community in West Oakland. Conveniently situated near West Oakland BART, Emeryville, Downtown Oakland, Jack London Square, and San Francisco. Easy access to Interstate 880, Interstate 580, the Bay Bridge, and major commuter routes. Close to local restaurants, coffee shops, breweries, shopping, parks, and entertainment. Enjoy the benefits of a gated community with landscaped courtyards and a vibrant urban lifestyle.
Utilities: The resident is responsible for PG&E and Water.
The owner provides trash service
A minimum credit score of 661+ required.
One (1) small cat or dog (under 25lbs) considered. To be considered, the pet must be spayed/neutered and properly vaccinated (proof required as part of application).
Renter's Insurance required for this property before move-in, with Advent Properties Inc., listed as additional interest. Renter's Insurance does not include earthquake coverage. ($500,000).
The City of Oakland's Fair Chance Housing Ordinance requires that rental housing providers display this notice to applicants:
If you both:
• DO have a government rent subsidy
AND
• Are choosing to submit alternative evidence
of your ability to pay rent to be considered
instead of your credit history
Please contact us for further information.
The application process usually takes three (3) business days after receipt of complete application, supporting documentation, and application fee.
*One (1) applicant: 2.2 x the monthly rental rate in verifiable monthly net income is required. Two (2) applicants: 3.3 x the monthly rental rate in verifiable, combined monthly net income is required. Three (3) applicants: 4.4x the monthly rental rate in verifiable, combined monthly net income is required. Four (4) applicants: 5.5 x the monthly rental rate in verifiable, combined monthly net income is required. Five (5) applicants: 6.6 x the monthly rental rate in verifiable, combined monthly net income is required. Net income is calculated by taking the applicant’s take-home pay and subtracting the monthly debt service as reported in the applicant’s credit report.
*Verifiable monthly income must be documented by the most recent two (2) months pay stubs for the applicant. Offers of employment must contain initial employment day within thirty (30) days of application, and the total salary stated in the offer of employment will be discounted to 60% to calculate monthly income.
*If cash reserves are used to qualify, the cash reserves amount must be equivalent to the above income requirements for the duration of the initial term of the tenancy. The cash reserves must be in the applicant's account(s) for a minimum of six (6) months. Only cash or cash equivalents will be considered (e.g., CDs, money market funds, etc). Retirement accounts are not considered unless the applicant is of age for penalty-free withdrawal.
*Each applicant must have a minimum credit score of 661+ (based on VantageScore 3.0) to qualify. Note, some properties have different credit score requirements, please refer to the advertisement for actual requirement.
*Each applicant must have two (2) years of established credit history in good standing (e.g. no delinquency, collection, or other negative remarks).
*No prior Evictions on your record.
*A positive (not neutral) landlord reference from the most recent two landlords is required.
*If you have a pet, you must request a separate pet application from us and submit the completed pet application at the same time you submit the rental application.
*As a property owner or manager we do not discriminate in the rental of property on the basis of "race, color, religion, sex, gender, age, gender identity, gender expression, sexual orientation, marital status, national origin, ancestry, familial status, source of income, disability, veteran or military status, or genetic information".
*Advent Properties, Inc. trusts that all material in the flyer to be correct and assumes no legal responsibility for the accuracy. All information is subject to change or withdrawal without further notice.
*** Upon approval of the application, applicant(s) will have 48 hours to obtain utilities in their name(s) and renters insurance PRIOR to receiving the lease agreement.
*** Move-in date must be 30 days or less from the date of application approval.***
Each adult (18+) who will be residing in the rental unit must complete and sign an application, provide all necessary supporting documents, including a government-issued photo ID, and pay the application fee. Incomplete applications will not be processed. Submit a $50 non-refundable application fee, payable to Advent Properties, Inc., for each application. This must be paid with Cashier's Check or Money Order. We take this in order to run the credit check. Personal credit reports from other agencies NOT accepted. Mail or personally deliver all documents to Advent Properties, Inc. 1600 MacArthur Blvd. Oakland, CA 94602. There is an after-hours secured mail slot you can place your information into as well on front door of office. Please have documents secured together.
The application process usually takes three (3) business days after receipt of complete application, supporting documentation, and application fee.
This is a non-smoking property, including cannabis.
CAL DRE#01897998
-
Bright and Spacious
-
large Windows
-
Spacious Apartment
-
Stainless Steel Appliances
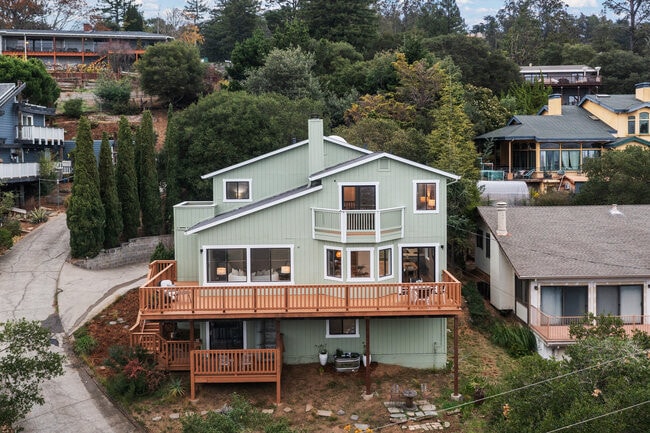
1201 Pine St is a house located in Alameda County and the 94607 ZIP Code. This area is served by the Oakland Unified School District attendance zone.
* Price shown is base rent. Excludes user-selected optional fees and variable or usage-based fees and required charges due at or prior to move-in or at move-out. Price, availability, fees, and any applicable rent special are subject to change without notice.
* Square footage definitions vary. Displayed square footage is approximate.