$1,745
/ Month
12003 Greenleaf Dr SE
Huntsville, AL 35803
Favorites
256-269-3723
-
Bedrooms
3
-
Bathrooms
2.5
-
Square Feet
1,939 sq ft
-
Available
Available Now
12003 Greenleaf Dr SE

Favorites
About This Home
Available Now
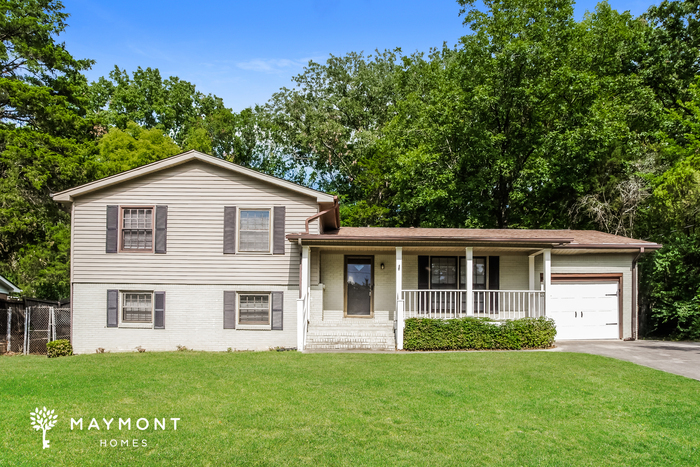
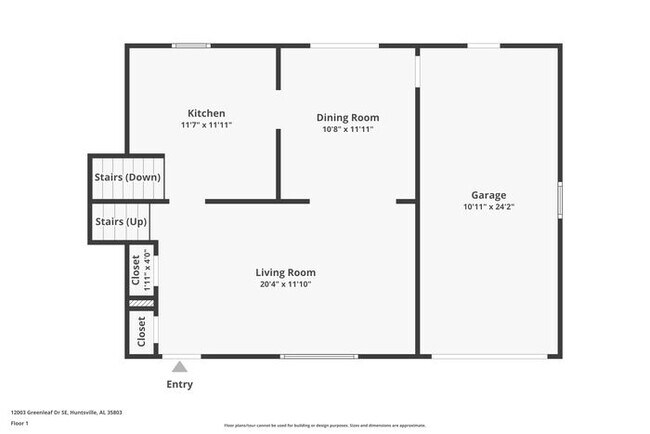
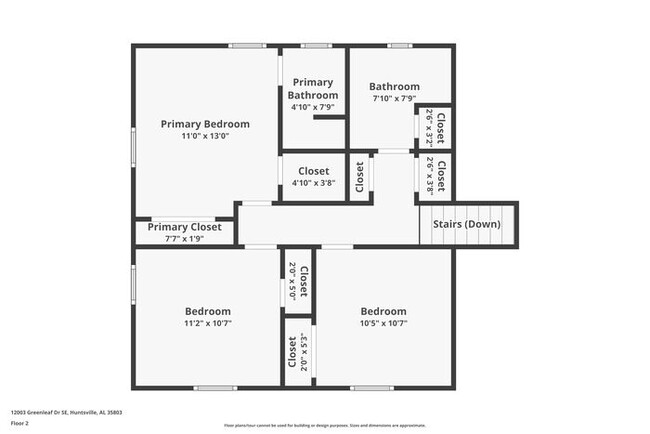
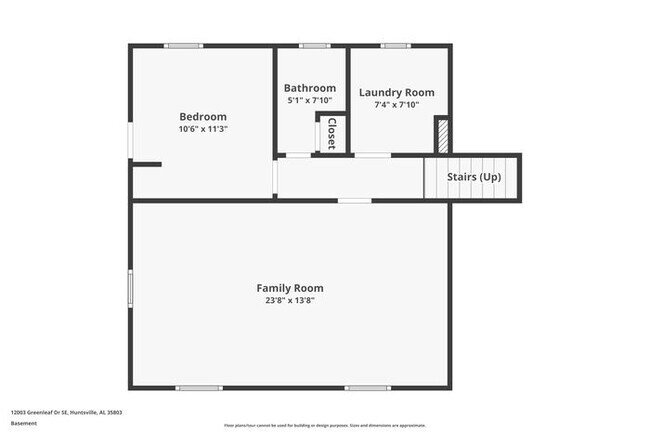
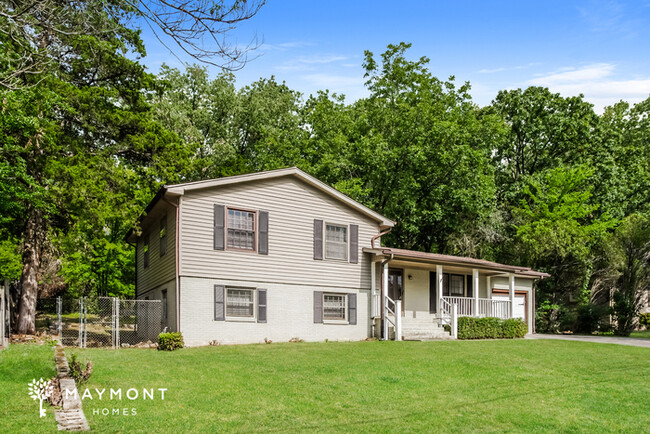
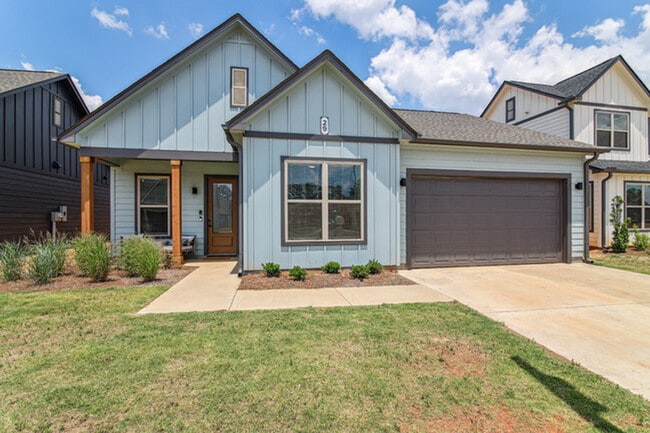
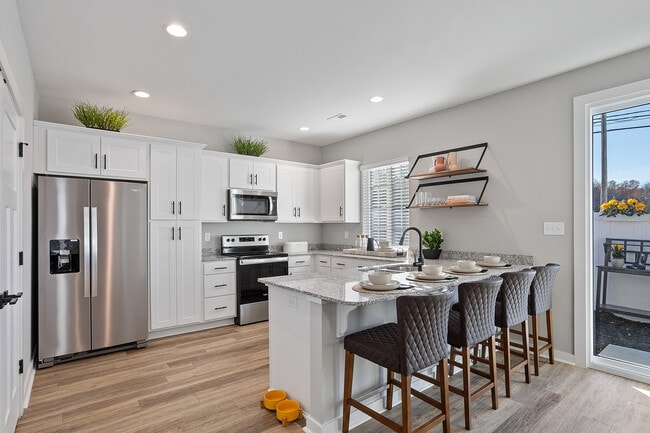
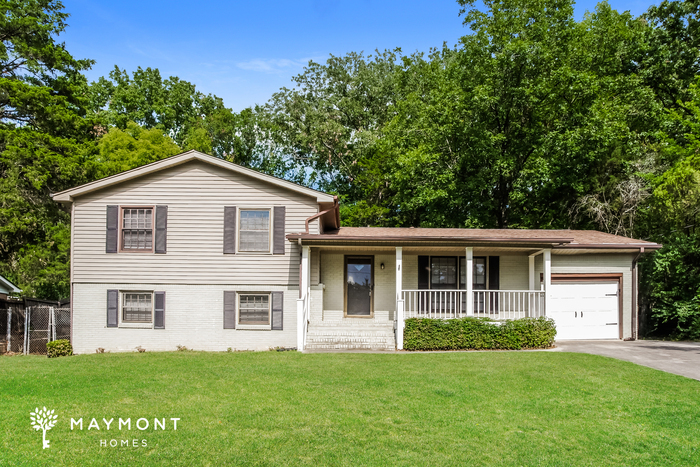
This home is coming soon. Please check to see the estimated availability date. A flexible layout and multiple living spaces make this 3-bedroom, 2.5-bathroom home in Huntsville, AL a great place to settle in. A covered front patio and attached one-car garage create a welcoming first impression. Inside, the living room features luxury vinyl plank (LVP) flooring, creating a bright and inviting space for everyday living. Just beyond, a separate dining room features tile flooring that continues into the kitchen, creating a natural flow between the two spaces. The kitchen is equipped with upper and lower white cabinetry and a practical layout designed for everyday use. Luxury vinyl plank (LVP) flooring extends throughout the bedrooms, while generous closet space throughout the home helps keep everyday essentials organized. Downstairs, a den and an additional bonus room provide valuable extra living space for relaxing, entertaining, or whatever best suits your lifestyle. A conveniently located half bathroom adds even more functionality to the lower level. Outside, the generously sized backyard provides plenty of room to relax, enjoy the outdoors, or create your own outdoor retreat. Whether you're looking for extra living space or a layout that offers room to spread out, this Huntsville home has the flexibility to fit your everyday routine. *Maymont Homes provides residents with convenient solutions, including simplified utility billing and flexible rent payment options. Contact us for more details. This information is deemed reliable, but not guaranteed. All measurements are approximate. Actual product and home specifications may vary in dimension or detail. Images are for representational purposes only. Some programs and services may not be available in all market areas. Prices and availability are subject to change without notice. Advertised rent prices do not include the required application fee, the partially refundable reservation fee (due upon application approval), or the mandatory monthly utility management fee (in select market areas.) Residents must maintain renters insurance as specified in their lease. If third-party renters insurance is not provided, residents will be automatically enrolled in our Master Insurance Policy for a fee. Select homes may be located in communities that require a monthly fee for community-specific amenities or services. For complete details, please contact a company leasing representative. Equal Housing Opportunity. Estimated availability date is subject to change based on construction timelines and move-out confirmation. Contact us to schedule a showing.
12003 Greenleaf Dr Se is a house located in Madison County and the 35803 ZIP Code. This area is served by the Huntsville City School District attendance zone.
* Price shown is base rent. Excludes user-selected optional fees and variable or usage-based fees and required charges due at or prior to move-in or at move-out. Price, availability, fees, and any applicable rent special are subject to change without notice.
* Square footage definitions vary. Displayed square footage is approximate.
Fees and Policies
The fees listed below are community-provided and may exclude utilities or add-ons. All payments are made directly to the property and are non-refundable unless otherwise specified. Use the Cost Calculator to determine costs based on your needs.
- One-Time Move-In Fees
-
Application FeeAmount per applicant (18+ years).$55
-
Holding DepositReserves your home for up to 14 days while you finalize your move. The $550 Reservation Binder applies $400 toward your first month’s rent. For Section 8 homes, the fee is $150 with no rent credit.$550
-
Security Deposit - RefundableFee is refundable.$1,745
- Dogs Allowed
-
Fees not specified
- Cats Allowed
-
Fees not specified
- Additional Services
-
Non Refundable Pet DepositTotal nonrefundable pet deposit ranges from 250 to 450 dollars depending on number of pets. 250 for the first pet plus 100 for each additional pet, up to a maximum of three pets. This fee ranges from 250.0 to 450.0.$250
-
Pet Screening Fee$25
-
Pet RentCharged per pet each month where permitted by state and local law.$35/mo
Contact
- Listed by Maymont Homes Huntsville | Maymont Homes Huntsville
- Phone Number
- Contact
Location
Get Directions
The Huntsville neighborhood of Farley-Oakhurst Place is a vast, diverse area just south of Downtown Huntsville. Situated along the banks of the Tennessee River, bounded to the north by Mountain Gap Road, and to the east by Shawdee Road, Farley-Oakhurst encompasses both suburban residential developments and untouched countryside. The neighborhood, especially the northern section, has become popular with families and renters looking to stay to close to the action of Huntsville while enjoying a more affordable space of their own. Memorial Parkway Southwest (Highway 231) is where you’ll find both locally owned restaurants and national chains ranging from pizza and wings to sandwiches and Italian food.
Most of the rentals in this part of the city can be found closer to Downtown Huntsville. Low-rise apartments with plenty of amenities and new single-family home developments round the rental market.
Learn more about living in Farley-Oakhurst Place
Education
| Colleges & Universities | Distance | ||
|---|---|---|---|
| Colleges & Universities | Distance | ||
| Drive: | 18 min | 10.2 mi | |
| Drive: | 19 min | 10.4 mi | |
| Drive: | 21 min | 12.4 mi | |
| Drive: | 23 min | 12.6 mi |
12003 Greenleaf Dr SE is within 18 minutes or 10.2 miles from Univ. of Ala. Huntsville. It is also near Calhoun C.C., Huntsville and Alabama A&M University.
Schools


Public Elementary School
Grades PK-5
324 Students
Attendance Zone
Public Middle School
Grades 6-8
419 Students
Attendance Zone
Public High School
Grades 9-12
1,974 Students
Attendance Zone
Private Elementary & Middle School
Grades PK-8
114 Students
Nearby
Private Elementary, Middle & High School
Grades PK-12
746 Students
Nearby
School data provided by
 The GreatSchools Rating helps parents compare schools within a state based on a variety of school quality indicators and provides a helpful picture of how effectively each school serves all of its students. Ratings are on a scale of 1 (below average) to 10 (above average) and can include test scores, college readiness, academic progress, advanced courses, equity, discipline and attendance data. We also advise parents to visit schools, consider other information on school performance and programs, and consider family needs as part of the school selection process.
View GreatSchools Rating Methodology
Data provided by GreatSchools.org © 2026. All rights reserved.
The GreatSchools Rating helps parents compare schools within a state based on a variety of school quality indicators and provides a helpful picture of how effectively each school serves all of its students. Ratings are on a scale of 1 (below average) to 10 (above average) and can include test scores, college readiness, academic progress, advanced courses, equity, discipline and attendance data. We also advise parents to visit schools, consider other information on school performance and programs, and consider family needs as part of the school selection process.
View GreatSchools Rating Methodology
Data provided by GreatSchools.org © 2026. All rights reserved.
Getting Around
 What do Walkability, Transit, Drivability, and Bikeability mean?
Walkability measures the walking distance to day-to-day needs.
Transit measures access to public transportation.
Drivability measures congestion, parking availability, and access to major roads.
Bikeability measures the suitability for cycling.
How It Works
What do Walkability, Transit, Drivability, and Bikeability mean?
Walkability measures the walking distance to day-to-day needs.
Transit measures access to public transportation.
Drivability measures congestion, parking availability, and access to major roads.
Bikeability measures the suitability for cycling.
How It Works
Somewhat Walkable
Walkability
30
/ 100
Minimal Public Transit
Transit
0
/ 100
Very Drivable
Drivability
80
/ 100
Fairly Bikeable
Bikeability
40
/ 100
Scores provided by
What do Walkability, Transit, Drivability, and Bikeability mean?
Walkability measures the walking distance to day-to-day needs.
Transit measures access to public transportation.
Drivability measures congestion, parking availability, and access to major roads.
Bikeability measures the suitability for cycling.
How It Works
-
Soundscore™
-
/ 100
Traffic
-Airport
-Businesses
-Scores provided by
HowLoud What is a Sound Score Rating? A Sound Score Rating aggregates noise caused by vehicle traffic, airplane traffic and local sources. How It WorksYou May Also Like
Similar Rentals Nearby
-
-
-
-
-
-
-
3 Beds$1,936+Total Monthly PriceTotal Monthly Price NewPrices include base rent and required monthly fees of $136. Variable costs based on usage may apply.Base Rent:3 Beds$1,799+2 Months Free
Pets Allowed Fitness Center Pool In Unit Washer & Dryer Clubhouse Stainless Steel Appliances EV Charging
-
-
-
 Total Monthly Price New3 Beds$1,912+Total Monthly PricePrices include base rent and required monthly fees of $212. Variable costs based on usage may apply.Base Rent:3 Beds$1,699+


12003 Greenleaf Dr SE
Huntsville, AL 35803