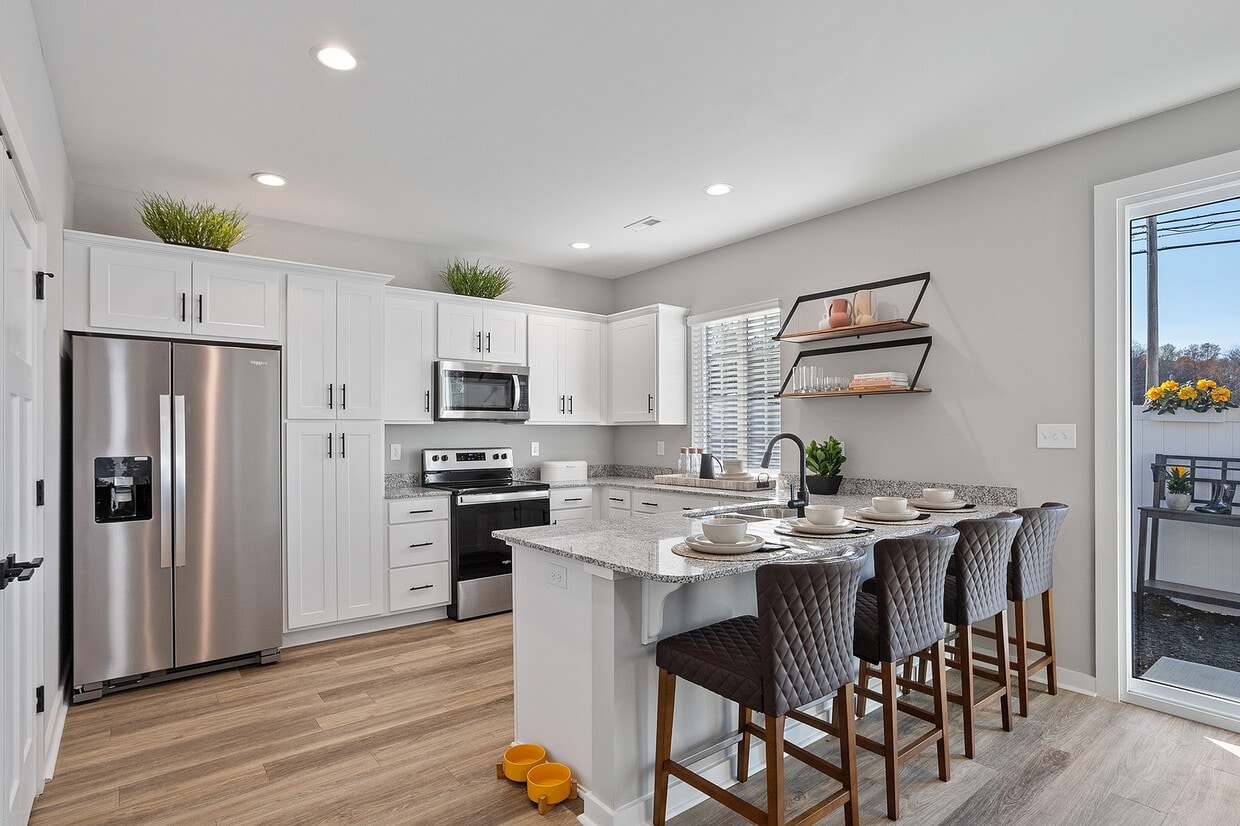
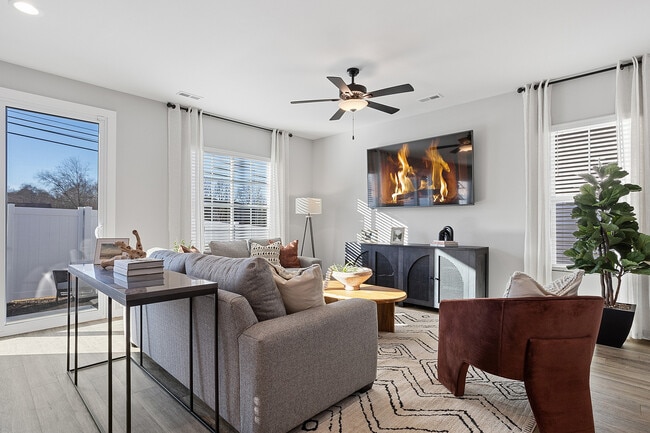
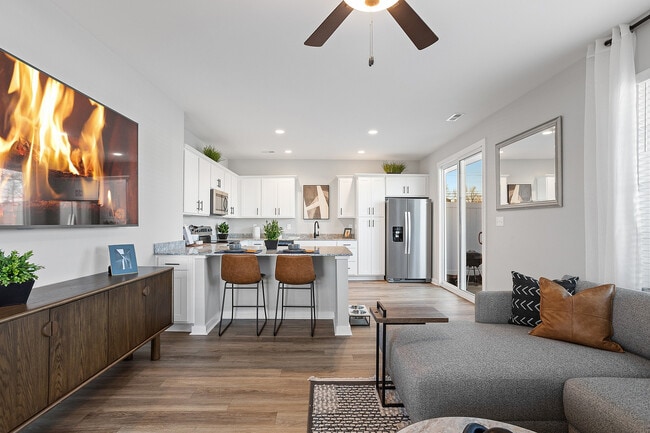
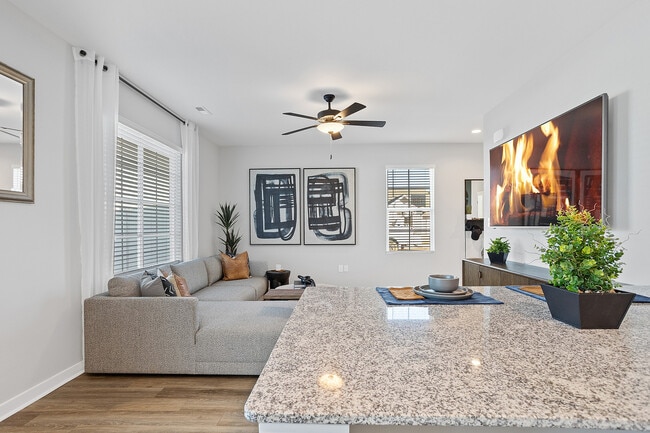
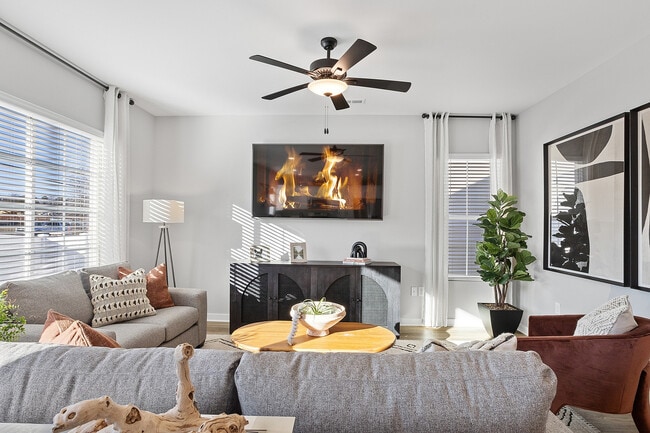
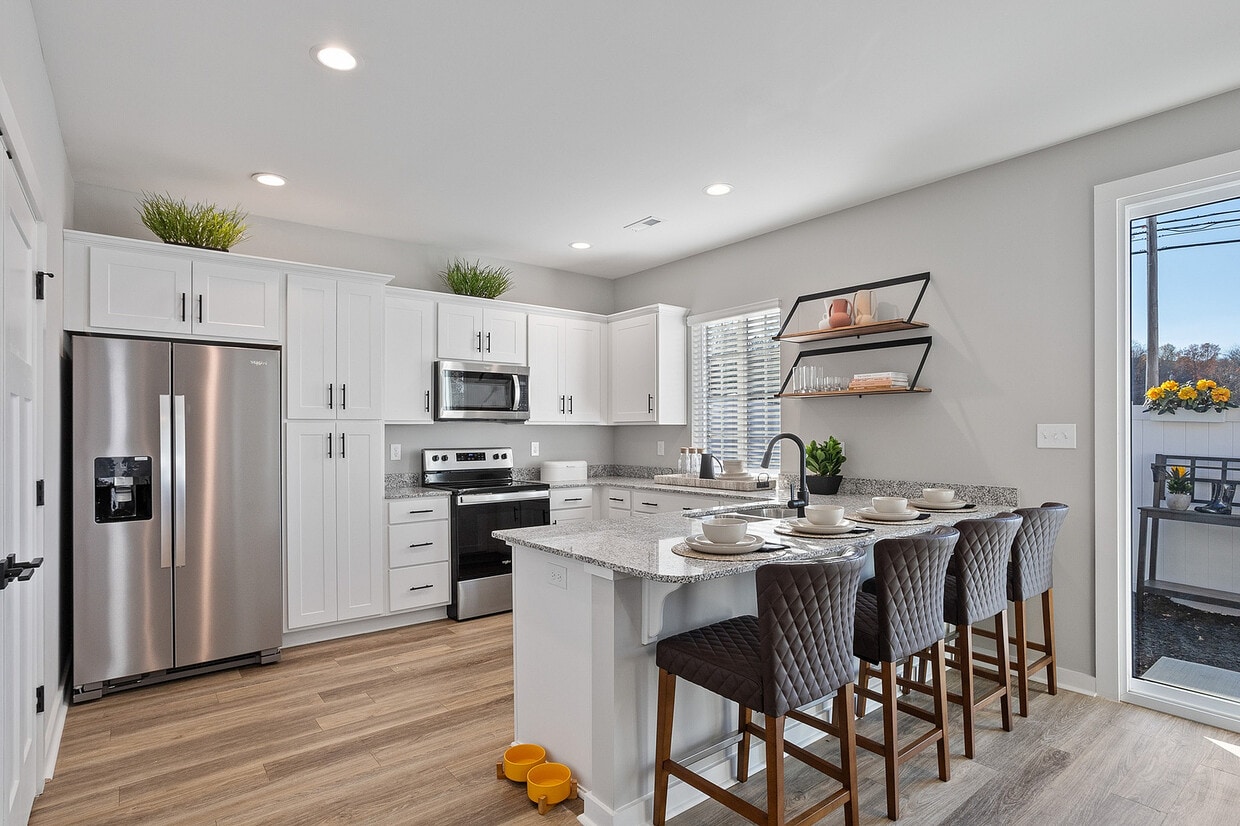
This two-story home in Huntsville, AL offers a clean, modern aesthetic with high-quality finishes throughout. The main floor features an open living area with warm luxury vinyl plank flooring, soaring ceilings, recessed lighting, and a ceiling fan. Large windows with blinds invite abundant natural light and offer views of the surrounding greenery. A staircase with carpeted treads and a white balustrade connects both levels with architectural charm. The kitchen is well-equipped with white shaker cabinetry, granite countertops, stainless steel appliances including a range, microwave, refrigerator, and dishwasher, complemented by a deep double sink with a matte black faucet and luxury vinyl plank flooring. Upstairs, the primary bedroom is a comfortable retreat featuring plush carpeting, a ceiling fan, and a dedicated ensuite bathroom. The ensuite offers a dual-sink granite vanity with white cabinetry, matte black fixtures, and a walk-in shower. Additional bedrooms are generously sized with carpeted floors and ceiling fans. All three bathrooms maintain a consistent design with granite countertops and wood-tone flooring. Double Craftsman-style closet doors provide ample storage. The home's neutral gray palette and matte black hardware accents deliver a cohesive, contemporary feel throughout.
Sanctuary at Indian Creek
1763 Slaughter Rd,
Madison,
AL
35758
-
Monthly Rent
$1,170 - $2,009
-
Bedrooms
1 - 3 bd
-
Bathrooms
1 - 3 ba
-
Square Feet
724 - 1,432 sq ft

Highlights
- Top Rated by Renters
- Pickleball Court
- Tennis Court
- Cabana
- Yard
- Pool
- Walk-In Closets
- Planned Social Activities
- Spa
Pricing & Floor Plans
-
Unit 59price $1,170square feet 724availibility Now
-
Unit 70price $1,170square feet 724availibility Now
-
Unit 69price $1,199square feet 724availibility Now
-
Unit 71price $1,399square feet 724availibility Now
-
Unit 72price $1,399square feet 724availibility Sep 24
-
Unit 105price $1,535square feet 1,164availibility Now
-
Unit 128price $1,629square feet 1,164availibility Now
-
Unit 229price $1,629square feet 1,164availibility Now
-
Unit 32price $1,749square feet 1,432availibility Now
-
Unit 217price $1,799square feet 1,432availibility Now
-
Unit 3price $1,829square feet 1,432availibility Now
-
Unit 59price $1,170square feet 724availibility Now
-
Unit 70price $1,170square feet 724availibility Now
-
Unit 69price $1,199square feet 724availibility Now
-
Unit 71price $1,399square feet 724availibility Now
-
Unit 72price $1,399square feet 724availibility Sep 24
-
Unit 105price $1,535square feet 1,164availibility Now
-
Unit 128price $1,629square feet 1,164availibility Now
-
Unit 229price $1,629square feet 1,164availibility Now
-
Unit 32price $1,749square feet 1,432availibility Now
-
Unit 217price $1,799square feet 1,432availibility Now
-
Unit 3price $1,829square feet 1,432availibility Now
Fees and Policies
The fees listed below are community-provided and may exclude utilities or add-ons. All payments are made directly to the property and are non-refundable unless otherwise specified. Use the Cost Calculator to determine costs based on your needs.
-
Utilities & Essentials
-
Smart Home Smart BundleCharged per unit.$10 / mo
-
Trash Smart BundleCharged per unit.$25 / mo
-
Smart BundleCharged per unit.$25 / mo
-
Pest Control Smart BundleCharged per unit.$5 / mo
-
Utility Admin FeeCharged per unit.$6.50 / mo
-
Internet Smart BundleCharged per unit.$90 / mo
-
WaterCharged per unit.Varies / mo
-
ElectricCharged per unit.Varies / mo
-
SewerCharged per unit.Varies / mo
-
-
One-Time Basics
-
Due at Application
-
Administrative FeeCharged per unit.$250
-
Application Fee Per ApplicantCharged per applicant.$75
-
Application FeeCharged per applicant.$75
-
-
Due at Move-In
-
Reservation FeeCharged per unit.$250
-
DepositCharged per unit.$350
-
-
Due at Application
-
Dogs
-
Monthly Pet FeeMax of 2. Charged per pet.$25
-
One-Time Pet FeeMax of 2. Charged per pet.$350
0 lbs. Weight LimitRestrictions:Breed Restrictions are as follows: Tosa Inu/Ken, American Bandogge, Cane Corso, Rottweiler, Doberman, Pit Bull, Bull Terrier, Staffordshire Terrier, Dogo Argentino, Boer Boel, Gull Dong, Basenji, Mastiff, Perro de Presa Canario, Fila Brasiliero, Wolf Hybrid, Caucasian Oucharka, Alaskan Malamutes, Kangal, German Shepard, Shepard, Chow, Spitz, Akita, Reptiles, Rabbits and Pot Bellied Pigs. Mixed breeds containing these bloodlines are also prohibited.Read More Read Less -
-
Cats
-
Monthly Pet FeeMax of 2. Charged per pet.$25
-
One-Time Pet FeeMax of 2. Charged per pet.$350
0 lbs. Weight Limit -
-
Other Pets
Max of 10, 100 lbs. Weight Limit
-
Pet Fees
-
Pet RentCharged per pet.$25 / mo
-
-
Garage Lot
-
GarageCharged per vehicle.$100 - $150 / mo
-
Parking FeeCharged per vehicle.$150 / mo
-
-
Surface Lot
-
Parking FeeCharged per vehicle.$0 / mo
-
-
Electric Vehicle Parking
-
Parking FeeCharged per vehicle.$0 / mo
-
-
Garage - Detached
-
Parking FeeCharged per vehicle.$0 / mo
-
-
One Time Pet Fee (1) PetCharged per unit.$350
-
Renters Insurance - Property Only ProgramCharged per unit.$17 / mo
-
Rent ReportingCharged per unit.$9.95 / mo
-
One Time Pet Fee (2) PetsCharged per unit.$500
-
Renters Insurance - Property and Personal Contents ProgramCharged per unit.$20.17 / mo
-
New Utility Account FeeCharged per unit.$15
-
Utility Account Close Out FeeCharged per unit.$15
Property Fee Disclaimer: Based on community-supplied data and independent market research. Subject to change without notice. May exclude fees for mandatory or optional services and usage-based utilities.
Details
Lease Options
-
6 - 18 Month Leases
Property Information
-
Built in 2023
-
244 houses/2 stories
Matterport 3D Tours
About Sanctuary at Indian Creek
Welcome to Sanctuary at Indian Creek, Huntsville's newest rental home community, blending timeless charm with modern convenience just minutes from Cummings Research Park. Choose from beautifully designed 1, 2, and 3-bedroom patio homes and duplexes, each with private backyards and classic Americana details. Inside, enjoy upscale finishes like quartz countertops, stainless steel appliances, wood-style flooring, and ceiling fans. The neighborhood features lush green spaces, pocket parks, and a clubhouse with a lounge, sundeck, and resort-style pool. Discover low-maintenance living and high-end comfort-all in the heart of Huntsville.
Sanctuary at Indian Creek is a single family homes community located in Madison County and the 35758 ZIP Code. This area is served by the Huntsville City School District attendance zone.
Unique Features
- 8' Foot Entry and Back Doors
- Advanced Smart Home & Internet Package
- Ambient Home App
- Breezy Slider Windows
- Ceiling Fans w/ Lighting
- Clubhouse & Poolside 2 GB WiFi
- Clubhouse Coffee Café
- Community Clubhouse w Resident Lounge
- Community Pocket Parks
- Dog Doors in all Homes
- Doorbell Camera & Speaker
- Double Cornhole Court
- Double-Paned Windows
- Durable Vinyl Siding & Trim
- Energy-Efficient Appliances
- Ideal Location Near Cummings Research Park, Restone Aresnal, & Downtown Huntsville
- Individual Hot Water Heaters
- Individual HVAC Systems
- In-Home Full-Size, Side-by-Side Washer & Dryer
- Large Clubhouse Conference Room
- Large Windows with Natural Light
- Lush Landscaping and Walkways
- Luxury Wood-Style Flooring
- Matte Black Hardware & Light Fixtures
- Modern Playground
- On-Site & 24-Hour Emergency Maintenance
- On-site Parking
- Outdoor Dining and Grilling Areas
- Outdoor Lounge & Poolside Cabanas
- Parcel Pickup Room
- Pickleball and Volleyball Courts
- Private Fenced Back Yards
- Private Offices in Clubhouse for Resident Use
- Quartz Countertops w/ Large Kitchen Sink
- Recessed Lighting
- Resort Pool with Relaxing Spa & Sundeck
- Sanctuary Amenity Lawn & Expansive Communal Greenspaces
- Sanctuary Dog Park
- Sanctuary Walking Path
- Sanctuary Yoga Studio
- Self-Monitored Security
- Short Term Options Available
- Smart Access
- Stainless-Steel Appliances
- State-of-The-Art Fitness & Wellness Center
- The Level App
- Tiled Kitchen Backsplash
- Up to 2GB Fiberwave Internet
- Valet Trash Service
- Voice Controls
- Walk-In Closets w/ Built-In Shelving
- Walk-In Showers & Bathtubs
- White Designer Cabinetry
Community Amenities
Pool
Fitness Center
Playground
Clubhouse
Controlled Access
Business Center
Gated
Conference Rooms
Property Services
- Wi-Fi
- Controlled Access
- Maintenance on site
- Property Manager on Site
- Renters Insurance Program
- Online Services
- Planned Social Activities
- Pet Play Area
- EV Charging
- Key Fob Entry
- Wheelchair Accessible
Shared Community
- Business Center
- Clubhouse
- Lounge
- Multi Use Room
- Conference Rooms
Fitness & Recreation
- Fitness Center
- Spa
- Pool
- Playground
- Bicycle Storage
- Tennis Court
- Volleyball Court
- Walking/Biking Trails
- Pickleball Court
Outdoor Features
- Gated
- Fenced Lot
- Sundeck
- Cabana
- Courtyard
- Picnic Area
- Dog Park
House Features
Washer/Dryer
Air Conditioning
Dishwasher
High Speed Internet Access
Hardwood Floors
Walk-In Closets
Island Kitchen
Yard
Indoor Features
- High Speed Internet Access
- Wi-Fi
- Washer/Dryer
- Air Conditioning
- Heating
- Ceiling Fans
- Smoke Free
- Cable Ready
- Double Vanities
- Tub/Shower
- Sprinkler System
- Wheelchair Accessible (Rooms)
Kitchen Features & Appliances
- Dishwasher
- Disposal
- Ice Maker
- Stainless Steel Appliances
- Pantry
- Island Kitchen
- Eat-in Kitchen
- Kitchen
- Microwave
- Oven
- Refrigerator
- Freezer
- Instant Hot Water
- Quartz Countertops
Floor Plan Details
- Hardwood Floors
- Vinyl Flooring
- Office
- Vaulted Ceiling
- Views
- Walk-In Closets
- Linen Closet
- Double Pane Windows
- Window Coverings
- Large Bedrooms
- Patio
- Yard
- Lawn
Madison, Alabama sits just west of Huntsville along Interstate 565, shaped as much by the nearby Redstone Arsenal and Cummings Research Park as by its roots as a 19th-century railroad stop originally called Madison Station. The city has grown steadily from a quiet suburb into a well-regarded destination in the Tennessee Valley's technology corridor, drawing residents connected to defense, aerospace, and research industries headquartered in the broader Huntsville metro. Toyota Field, home to the Rocket City Trash Pandas minor league baseball team, anchors the Town Madison mixed-use district and gives the city a distinct gathering point that larger cities often lack.
Neighborhoods range from the tree-lined blocks of the historic Main Street district to newer developments along the Clift Farm and US-72 corridor, offering a mix of character and convenience.
Learn more about living in Madison- Wi-Fi
- Controlled Access
- Maintenance on site
- Property Manager on Site
- Renters Insurance Program
- Online Services
- Planned Social Activities
- Pet Play Area
- EV Charging
- Key Fob Entry
- Wheelchair Accessible
- Business Center
- Clubhouse
- Lounge
- Multi Use Room
- Conference Rooms
- Gated
- Fenced Lot
- Sundeck
- Cabana
- Courtyard
- Picnic Area
- Dog Park
- Fitness Center
- Spa
- Pool
- Playground
- Bicycle Storage
- Tennis Court
- Volleyball Court
- Walking/Biking Trails
- Pickleball Court
- 8' Foot Entry and Back Doors
- Advanced Smart Home & Internet Package
- Ambient Home App
- Breezy Slider Windows
- Ceiling Fans w/ Lighting
- Clubhouse & Poolside 2 GB WiFi
- Clubhouse Coffee Café
- Community Clubhouse w Resident Lounge
- Community Pocket Parks
- Dog Doors in all Homes
- Doorbell Camera & Speaker
- Double Cornhole Court
- Double-Paned Windows
- Durable Vinyl Siding & Trim
- Energy-Efficient Appliances
- Ideal Location Near Cummings Research Park, Restone Aresnal, & Downtown Huntsville
- Individual Hot Water Heaters
- Individual HVAC Systems
- In-Home Full-Size, Side-by-Side Washer & Dryer
- Large Clubhouse Conference Room
- Large Windows with Natural Light
- Lush Landscaping and Walkways
- Luxury Wood-Style Flooring
- Matte Black Hardware & Light Fixtures
- Modern Playground
- On-Site & 24-Hour Emergency Maintenance
- On-site Parking
- Outdoor Dining and Grilling Areas
- Outdoor Lounge & Poolside Cabanas
- Parcel Pickup Room
- Pickleball and Volleyball Courts
- Private Fenced Back Yards
- Private Offices in Clubhouse for Resident Use
- Quartz Countertops w/ Large Kitchen Sink
- Recessed Lighting
- Resort Pool with Relaxing Spa & Sundeck
- Sanctuary Amenity Lawn & Expansive Communal Greenspaces
- Sanctuary Dog Park
- Sanctuary Walking Path
- Sanctuary Yoga Studio
- Self-Monitored Security
- Short Term Options Available
- Smart Access
- Stainless-Steel Appliances
- State-of-The-Art Fitness & Wellness Center
- The Level App
- Tiled Kitchen Backsplash
- Up to 2GB Fiberwave Internet
- Valet Trash Service
- Voice Controls
- Walk-In Closets w/ Built-In Shelving
- Walk-In Showers & Bathtubs
- White Designer Cabinetry
- High Speed Internet Access
- Wi-Fi
- Washer/Dryer
- Air Conditioning
- Heating
- Ceiling Fans
- Smoke Free
- Cable Ready
- Double Vanities
- Tub/Shower
- Sprinkler System
- Wheelchair Accessible (Rooms)
- Dishwasher
- Disposal
- Ice Maker
- Stainless Steel Appliances
- Pantry
- Island Kitchen
- Eat-in Kitchen
- Kitchen
- Microwave
- Oven
- Refrigerator
- Freezer
- Instant Hot Water
- Quartz Countertops
- Hardwood Floors
- Vinyl Flooring
- Office
- Vaulted Ceiling
- Views
- Walk-In Closets
- Linen Closet
- Double Pane Windows
- Window Coverings
- Large Bedrooms
- Patio
- Yard
- Lawn
| Monday | 10am - 6pm |
|---|---|
| Tuesday | 10am - 6pm |
| Wednesday | 10am - 6pm |
| Thursday | 10am - 6pm |
| Friday | 10am - 6pm |
| Saturday | 10am - 5pm |
| Sunday | 1pm - 5pm |
| Colleges & Universities | Distance | ||
|---|---|---|---|
| Colleges & Universities | Distance | ||
| Drive: | 9 min | 4.6 mi | |
| Drive: | 10 min | 5.7 mi | |
| Drive: | 11 min | 6.4 mi | |
| Drive: | 20 min | 11.3 mi |


 The GreatSchools Rating helps parents compare schools within a state based on a variety of school quality indicators and provides a helpful picture of how effectively each school serves all of its students. Ratings are on a scale of 1 (below average) to 10 (above average) and can include test scores, college readiness, academic progress, advanced courses, equity, discipline and attendance data. We also advise parents to visit schools, consider other information on school performance and programs, and consider family needs as part of the school selection process.
View GreatSchools Rating Methodology
Data provided by GreatSchools.org © 2026. All rights reserved.
Scores provided by
 What do Walkability, Transit, Drivability, and Bikeability mean?
Walkability measures the walking distance to day-to-day needs.
Transit measures access to public transportation.
Drivability measures congestion, parking availability, and access to major roads.
Bikeability measures the suitability for cycling.
How It Works
What do Walkability, Transit, Drivability, and Bikeability mean?
Walkability measures the walking distance to day-to-day needs.
Transit measures access to public transportation.
Drivability measures congestion, parking availability, and access to major roads.
Bikeability measures the suitability for cycling.
How It Works
Traffic
BusyAirport
CalmBusinesses
CalmScores provided by
HowLoud What is a Sound Score Rating? A Sound Score Rating aggregates noise caused by vehicle traffic, airplane traffic and local sources. How It WorksSanctuary at Indian Creek Photos
-
Sanctuary at Indian Creek
-
3BR, 3BA - 1,432SF
-
Sanctuary at Indian Creek
-
Sanctuary at Indian Creek
-
Sanctuary at Indian Creek
-
Sanctuary at Indian Creek
-
Sanctuary at Indian Creek
-
Sanctuary at Indian Creek
-
Sanctuary at Indian Creek
Floor Plans
-
Sanctuary Hideaway - LowRes
-
Sanctuary Retreat - LowRes
-
Sanctuary Haven 3D LowRes
Nearby Apartments
Within 50 Miles of Sanctuary at Indian Creek
-
Highfield Madison
267 Nance Rd
Madison, AL 35757
$1,040 - $1,779
1-2 Br 1.3 mi
-
The Rockwell
149 Indian Creek Rd NW
Huntsville, AL 35806
$1,159 - $2,450
1-3 Br 1.6 mi
-
The Foundry at Stovehouse
3700 Governors Dr SW
Huntsville, AL 35805
$1,046 - $5,053
1-3 Br 5.8 mi
-
Parallel 36 @ Liberty
13546 Continental Rd
Athens, AL 35613
$1,900 - $2,215
3-4 Br 10.0 mi
-
Gateway Village at Swan Creek
16462 Athens Limestone Blvd
Athens, AL 35613
$1,014 - $1,924
1-3 Br 13.3 mi
-
The Winchester
4450 Friends Xing NE
Huntsville, AL 35811
$1,138 - $1,644
1-2 Br 13.3 mi
Sanctuary at Indian Creek has units with in‑unit washers and dryers, making laundry day simple for residents.
Utilities are not included in rent. Residents should plan to set up and pay for all services separately.
Parking is available at Sanctuary at Indian Creek. Fees may apply depending on the type of parking offered. Contact this property for details.
Sanctuary at Indian Creek has one to three-bedrooms with rent ranges from $1,170/mo. to $2,009/mo.
Yes, Sanctuary at Indian Creek welcomes pets. Breed restrictions, weight limits, and additional fees may apply. View this property's pet policy.
A good rule of thumb is to spend no more than 30% of your gross income on rent. Based on the lowest available rent of $1,170 for a one-bedroom, you would need to earn about $46,800 per year to qualify. Want to double-check your budget? Calculate how much rent you can afford with our Rent Affordability Calculator.
Sanctuary at Indian Creek is offering 2 Months Free for eligible applicants, with rental rates starting at $1,170.
Yes! Sanctuary at Indian Creek offers 4 Matterport 3D Tours. Explore different floor plans and see unit level details, all without leaving home.
1763 Slaughter Rd
Madison, AL 35758