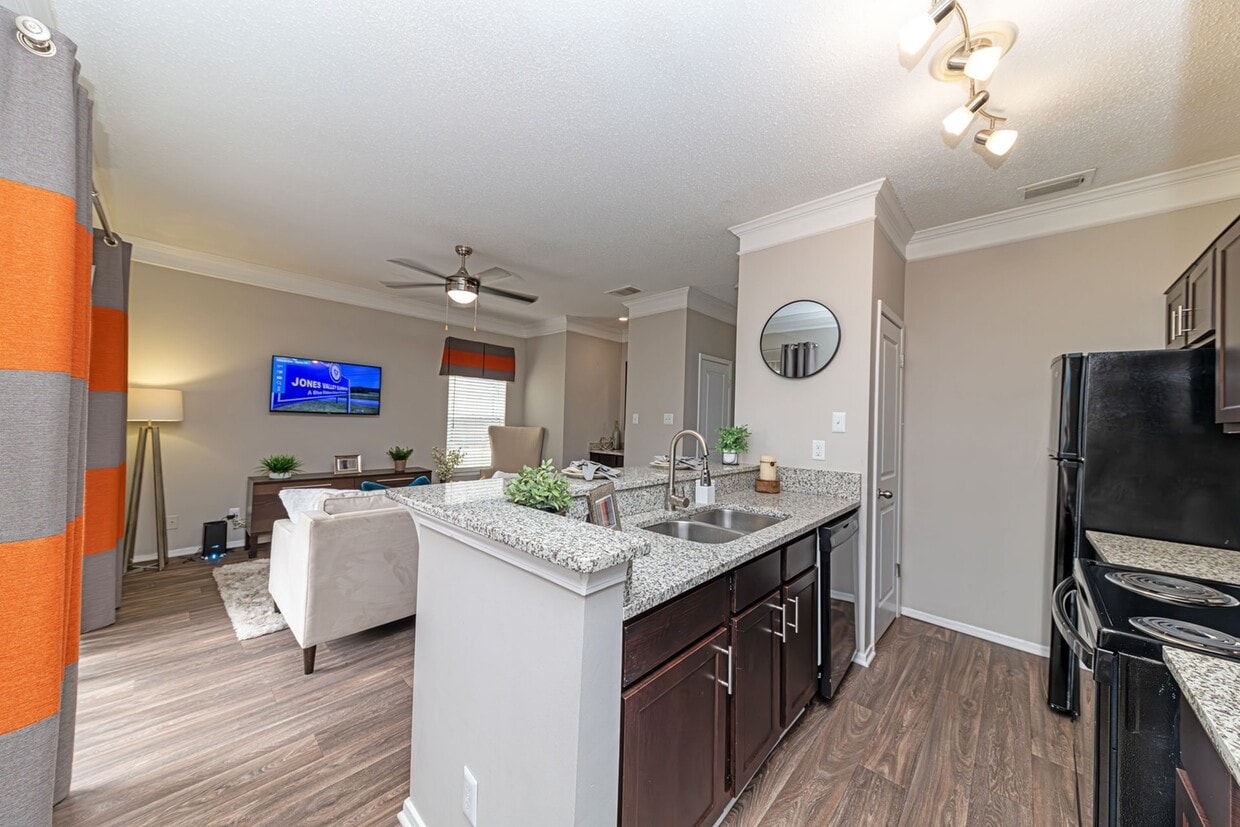
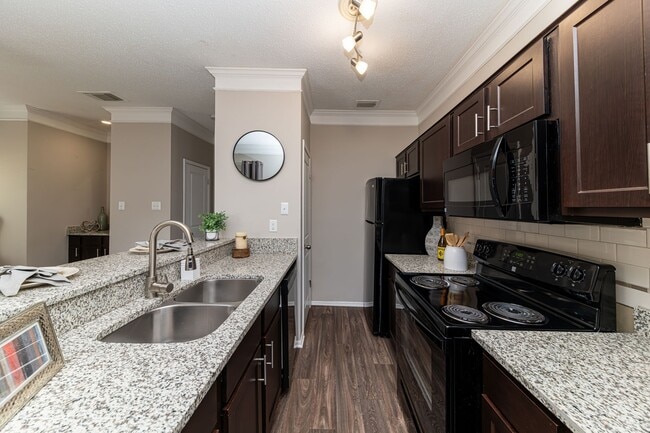
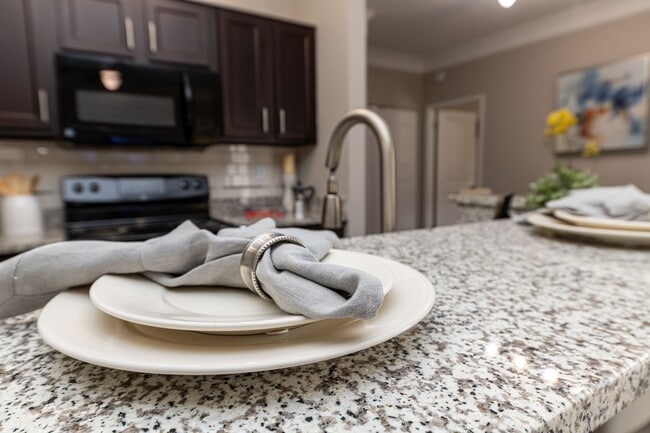
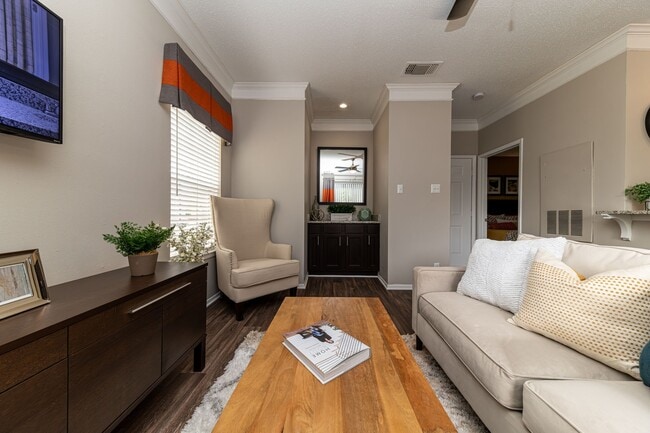
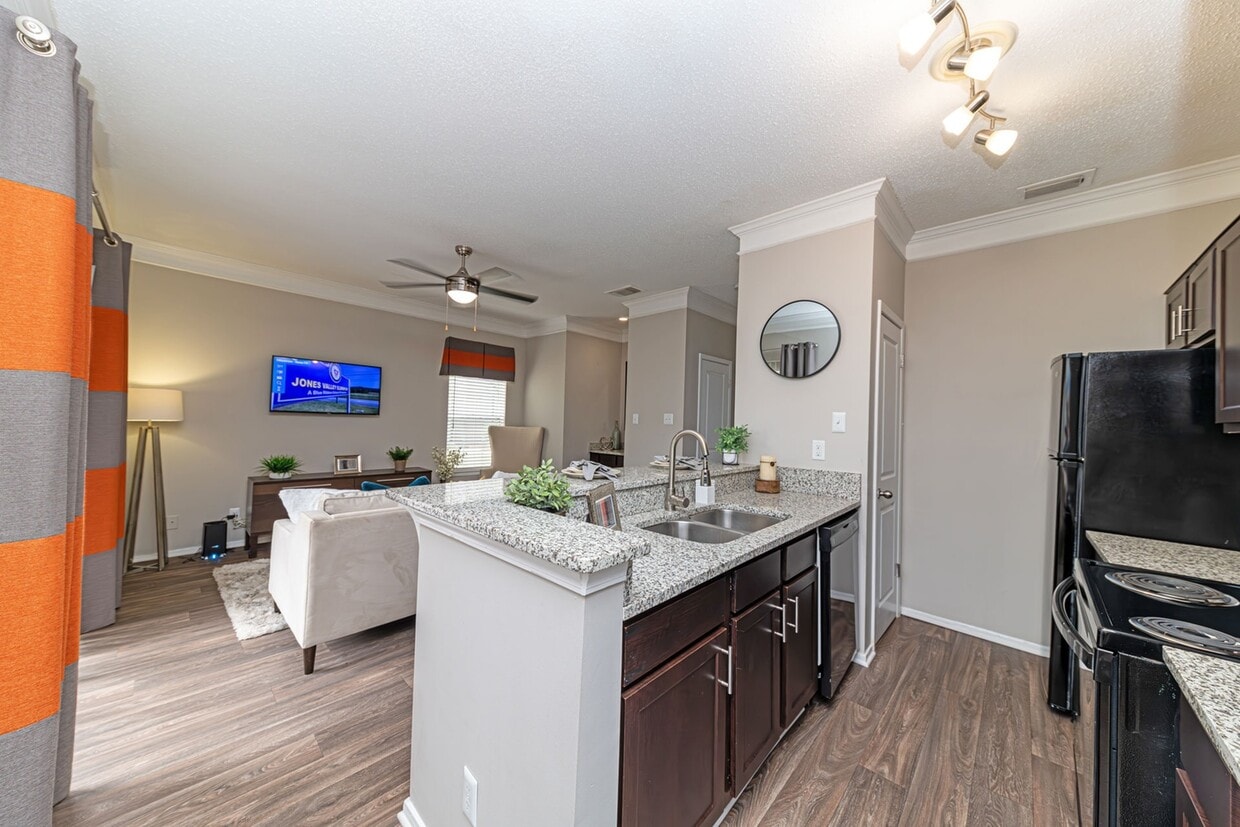
This single-floor residence offers a thoughtfully designed open-concept layout that seamlessly connects the main living spaces. The living area is warm and welcoming, featuring light hardwood flooring, neutral wall tones, and crown molding details that add a refined architectural touch. A plush sofa accented with vibrant orange and gold throw pillows anchors the space, complemented by a patterned area rug that adds visual interest underfoot. The kitchen is positioned just off the living area and features dark espresso cabinetry, black appliances, and a granite-topped breakfast bar with stylish bar stools — making it both functional and social. The open sightlines between the kitchen and living room create a cohesive, airy atmosphere ideal for everyday living and entertaining. A glimpse into the bedroom reveals a cozy and well-lit retreat, consistent with the warm color palette carried throughout the residence. The overall ambiance of the space is inviting and contemporary, with a harmonious blend of neutral base tones and bold accent colors that lend character and personality to every corner.

-
Monthly Rent
$899 - $1,279
-
Bedrooms
1 - 2 bd
-
Bathrooms
1 - 2 ba
-
Square Feet
700 - 1,000 sq ft
Highlights
- Pickleball Court
- Porch
- Yard
- Pool
- Deck
- Planned Social Activities
- Pet Play Area
- Office
- Fireplace
Pricing & Floor Plans
-
Unit 1903price $899Unit Specialsquare feet 700availibility Sep 5
-
Unit 412price $959square feet 700availibility Oct 6
-
Unit 506price $1,099Unit Specialsquare feet 900availibility Now
-
Unit 502price $1,099Unit Specialsquare feet 900availibility Sep 24
-
Unit 2004price $1,179Unit Specialsquare feet 1,000availibility Now
-
Unit 1205price $1,179Unit Specialsquare feet 1,000availibility Now
-
Unit 1903price $899Unit Specialsquare feet 700availibility Sep 5
-
Unit 412price $959square feet 700availibility Oct 6
-
Unit 506price $1,099Unit Specialsquare feet 900availibility Now
-
Unit 502price $1,099Unit Specialsquare feet 900availibility Sep 24
-
Unit 2004price $1,179Unit Specialsquare feet 1,000availibility Now
-
Unit 1205price $1,179Unit Specialsquare feet 1,000availibility Now
Fees and Policies
The fees listed below are community-provided and may exclude utilities or add-ons. All payments are made directly to the property and are non-refundable unless otherwise specified. Use the Cost Calculator to determine costs based on your needs.
-
One-Time Basics
-
Due at Application
-
Application Fee Per ApplicantCharged per applicant.$50
-
-
Due at Move-In
-
Administrative FeeCharged per unit.$100
-
-
Due at Application
Pet policies are negotiable.
-
Dogs
-
Monthly Pet FeeMax of 2. Charged per pet.$25
-
One-Time Pet FeeMax of 2. Charged per pet.$300
0 lbs. Weight LimitRestrictions:Acceptable pets include only domestic dogs, cats, caged birds or fish. Unacceptable pets include but are not limited to: Pit bulls, Rottweiler, Chow-Chows, Dobermans and other known aggressive breeds, snakes, lizards, ferrets, rabbits, mice, rats. Landlord reserves the right to prohibit aggressive pets or any pet deemed unacceptable.Read More Read LessComments -
-
Cats
-
Monthly Pet FeeMax of 2. Charged per pet.$25
-
One-Time Pet FeeMax of 2. Charged per pet.$300
0 lbs. Weight LimitRestrictions:Acceptable pets include only domestic dogs, cats, caged birds or fish. Unacceptable pets include but are not limited to: Pit bulls, Rottweiler, Chow-Chows, Dobermans and other known aggressive breeds, snakes, lizards, ferrets, rabbits, mice, rats. Landlord reserves the right to prohibit aggressive pets or any pet deemed unacceptable. -
-
Surface Lot
Property Fee Disclaimer: Based on community-supplied data and independent market research. Subject to change without notice. May exclude fees for mandatory or optional services and usage-based utilities.
Details
Lease Options
-
3 - 15 Month Leases
Property Information
-
Built in 1987
-
224 units/2 stories
Matterport 3D Tour
About The Indigo at Grissom
The Indigo at Grissom showcases 1 and 2 bedroom apartment homes with a variety of spacious floor plans and abundant natural light. Each apartment boasts 9 foot ceilings with crown molding, a designer fully-equipped kitchen, two-toned paint, and dynamic modern lighting. Our resort-style amenity package features a 24-hour state of the art fitness center, pool pavilion with a sundeck, lighted pickleball and cornhole courts. Visit The Indigo at Grissom today to reserve your new home.
The Indigo at Grissom is an apartment community located in Madison County and the 35803 ZIP Code. This area is served by the Huntsville City School District attendance zone.
Unique Features
- 24-hour Emergency Maintenance
- Additional Storage Available
- Air Conditioning
- Breakfast Bar
- CEILING FANS IN EACH HOME
- Custom Tile Tub Surrounds
- Dishwasher
- Entertainment Bars
- Fireplace in Select Units
- Fireplaces
- FRESH, Two-Tone Paint
- Granite Counters
- Grilling Stations
- Hardwood Inspired Flooring
- Hardwood Style Flooring
- NEW! BRUSHED NICKEL ACCENTS & HARDWARE
- NEW! Enhanced Countertops with Sleek Finish
- Newly Renovated Interiors
- Outside Storage
- Oversized Floorplans
- Package Receiving
- Pet Friendly
- Pickleball / Cornhole Court
- Private Patio/Balcony
- Refrigerator with Ice Maker
- Resort Style Swimming Pool
- Resort-Inspired Swimming Pool & Sundeck
- Social Activity Calendar
- SPACIOUS CLOSETS
- Spacious Patio or Balcony
- Stainless/Black Appliances
- Storage Units Available
- Sunrooms Available
- Vaulted Ceilings Available
- WASHER/DRYER CONNECTION
- Washer/Dryer Connections
Community Amenities
Pool
Fitness Center
Clubhouse
Business Center
Grill
24 Hour Access
Pet Play Area
Package Service
Property Services
- Package Service
- Wi-Fi
- Maintenance on site
- Property Manager on Site
- 24 Hour Access
- Renters Insurance Program
- Online Services
- Planned Social Activities
- Pet Play Area
Shared Community
- Business Center
- Clubhouse
- Breakfast/Coffee Concierge
- Storage Space
- Walk-Up
Fitness & Recreation
- Fitness Center
- Pool
- Pickleball Court
Outdoor Features
- Sundeck
- Grill
- Picnic Area
- Dog Park
Apartment Features
Air Conditioning
Dishwasher
Washer/Dryer Hookup
High Speed Internet Access
Hardwood Floors
Island Kitchen
Granite Countertops
Yard
Indoor Features
- High Speed Internet Access
- Wi-Fi
- Washer/Dryer Hookup
- Air Conditioning
- Ceiling Fans
- Cable Ready
- Trash Compactor
- Storage Space
- Tub/Shower
- Fireplace
- Framed Mirrors
Kitchen Features & Appliances
- Dishwasher
- Ice Maker
- Granite Countertops
- Stainless Steel Appliances
- Pantry
- Island Kitchen
- Kitchen
- Microwave
- Oven
- Range
- Refrigerator
Model Details
- Hardwood Floors
- Dining Room
- Office
- Sunroom
- Crown Molding
- Vaulted Ceiling
- Views
- Linen Closet
- Double Pane Windows
- Window Coverings
- Wet Bar
- Balcony
- Patio
- Porch
- Deck
- Yard
- Lawn
For over half a century, Huntsville has been associated with the development and testing of rockets for space exploration. This idyllic community in the Appalachian foothills of northern Alabama is a powerhouse of high-tech innovation for both civilian and military applications, with Redstone Arsenal, Cummings Research Park, and NASA’s Marshall Space Flight Center driving the local economy. Living in the Huntsville area, you are likely to hear sounds from helicopters and rocket engines on a fairly regular basis.
The city’s intellectual values extend into the local schools as well, which are among the best in the state. But even though the city is home to such a large and unique scientific community, Huntsville retains a timeless atmosphere of Southern charm. Beautiful historic architecture is all around, especially in the Twickenham and Old Town Historic Districts.
Huntsville offers an array of apartments and houses available for rent in every style and budget imaginable.
Learn more about living in Huntsville- Package Service
- Wi-Fi
- Maintenance on site
- Property Manager on Site
- 24 Hour Access
- Renters Insurance Program
- Online Services
- Planned Social Activities
- Pet Play Area
- Business Center
- Clubhouse
- Breakfast/Coffee Concierge
- Storage Space
- Walk-Up
- Sundeck
- Grill
- Picnic Area
- Dog Park
- Fitness Center
- Pool
- Pickleball Court
- 24-hour Emergency Maintenance
- Additional Storage Available
- Air Conditioning
- Breakfast Bar
- CEILING FANS IN EACH HOME
- Custom Tile Tub Surrounds
- Dishwasher
- Entertainment Bars
- Fireplace in Select Units
- Fireplaces
- FRESH, Two-Tone Paint
- Granite Counters
- Grilling Stations
- Hardwood Inspired Flooring
- Hardwood Style Flooring
- NEW! BRUSHED NICKEL ACCENTS & HARDWARE
- NEW! Enhanced Countertops with Sleek Finish
- Newly Renovated Interiors
- Outside Storage
- Oversized Floorplans
- Package Receiving
- Pet Friendly
- Pickleball / Cornhole Court
- Private Patio/Balcony
- Refrigerator with Ice Maker
- Resort Style Swimming Pool
- Resort-Inspired Swimming Pool & Sundeck
- Social Activity Calendar
- SPACIOUS CLOSETS
- Spacious Patio or Balcony
- Stainless/Black Appliances
- Storage Units Available
- Sunrooms Available
- Vaulted Ceilings Available
- WASHER/DRYER CONNECTION
- Washer/Dryer Connections
- High Speed Internet Access
- Wi-Fi
- Washer/Dryer Hookup
- Air Conditioning
- Ceiling Fans
- Cable Ready
- Trash Compactor
- Storage Space
- Tub/Shower
- Fireplace
- Framed Mirrors
- Dishwasher
- Ice Maker
- Granite Countertops
- Stainless Steel Appliances
- Pantry
- Island Kitchen
- Kitchen
- Microwave
- Oven
- Range
- Refrigerator
- Hardwood Floors
- Dining Room
- Office
- Sunroom
- Crown Molding
- Vaulted Ceiling
- Views
- Linen Closet
- Double Pane Windows
- Window Coverings
- Wet Bar
- Balcony
- Patio
- Porch
- Deck
- Yard
- Lawn
| Monday | 9am - 5:30pm |
|---|---|
| Tuesday | 9am - 5:30pm |
| Wednesday | 9am - 5:30pm |
| Thursday | 9am - 5:30pm |
| Friday | 9am - 5:30pm |
| Saturday | 10am - 5pm |
| Sunday | Closed |
| Colleges & Universities | Distance | ||
|---|---|---|---|
| Colleges & Universities | Distance | ||
| Drive: | 17 min | 9.7 mi | |
| Drive: | 18 min | 9.8 mi | |
| Drive: | 21 min | 11.9 mi | |
| Drive: | 22 min | 12.0 mi |


 The GreatSchools Rating helps parents compare schools within a state based on a variety of school quality indicators and provides a helpful picture of how effectively each school serves all of its students. Ratings are on a scale of 1 (below average) to 10 (above average) and can include test scores, college readiness, academic progress, advanced courses, equity, discipline and attendance data. We also advise parents to visit schools, consider other information on school performance and programs, and consider family needs as part of the school selection process.
View GreatSchools Rating Methodology
Data provided by GreatSchools.org © 2026. All rights reserved.
Scores provided by
 What do Walkability, Transit, Drivability, and Bikeability mean?
Walkability measures the walking distance to day-to-day needs.
Transit measures access to public transportation.
Drivability measures congestion, parking availability, and access to major roads.
Bikeability measures the suitability for cycling.
How It Works
What do Walkability, Transit, Drivability, and Bikeability mean?
Walkability measures the walking distance to day-to-day needs.
Transit measures access to public transportation.
Drivability measures congestion, parking availability, and access to major roads.
Bikeability measures the suitability for cycling.
How It Works
Traffic
BusyAirport
CalmBusinesses
CalmScores provided by
HowLoud What is a Sound Score Rating? A Sound Score Rating aggregates noise caused by vehicle traffic, airplane traffic and local sources. How It WorksThe Indigo at Grissom Photos
-
Kitchen with granite counters and modern cabinetry
-
Indigo at Grissom Community Tour
-
2BR, 2BA - 1,000 SF
-
Kitchen with granite counters, black appliances, and modern cabinetry
-
Kitchen with granite counters and modern cabinetry
-
Spacious living room with hardwood-style flooring
-
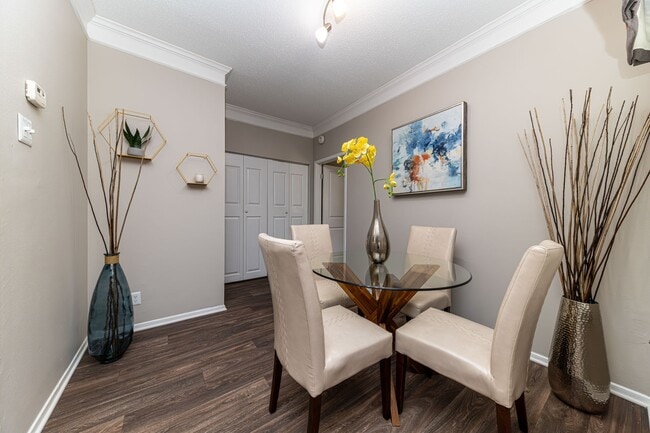
Dining area with hardwood-style flooring
-
Bright bathroom with granite counters
-
Bright bathroom with granite counters
Models
-
1 Bedroom 1 Bathroom
-
2 Bedroom 1 Bathroom
-
2 Bedroom 2 Bathroom
Nearby Apartments
Within 50 Miles of The Indigo at Grissom
-
The Preserve at Crestwood
515 Chateau Dr SW
Huntsville, AL 35801
$899 - $1,649
1-3 Br 4.2 mi
-
Cabana
3101 Thurman Rd
Huntsville, AL 35805
$839 - $1,309
1-2 Br 5.7 mi
-
Coventry
1505 NW Sparkman Dr
Huntsville, AL 35816
$839 - $1,299
1-3 Br 8.4 mi
-
Creekside
905 Magazine Rd
Pulaski, TN 38478
Call for Rent
1-3 Br 45.7 mi
While The Indigo at Grissom does not offer in-unit laundry, some units include washer and dryer hookups so residents can install their own appliances.
Utilities are not included in rent. Residents should plan to set up and pay for all services separately.
Parking is available at The Indigo at Grissom. Contact this property for details.
The Indigo at Grissom has one to two-bedrooms with rent ranges from $899/mo. to $1,279/mo.
Yes, The Indigo at Grissom welcomes pets. Breed restrictions, weight limits, and additional fees may apply. View this property's pet policy.
A good rule of thumb is to spend no more than 30% of your gross income on rent. Based on the lowest available rent of $899 for a one-bedroom, you would need to earn about $35,960 per year to qualify. Want to double-check your budget? Calculate how much rent you can afford with our Rent Affordability Calculator.
The Indigo at Grissom is offering Specials for eligible applicants, with rental rates starting at $899.
Yes! The Indigo at Grissom offers 1 Matterport 3D Tours. Explore different floor plans and see unit level details, all without leaving home.
1935 Meadowbrook Dr
Huntsville, AL 35803