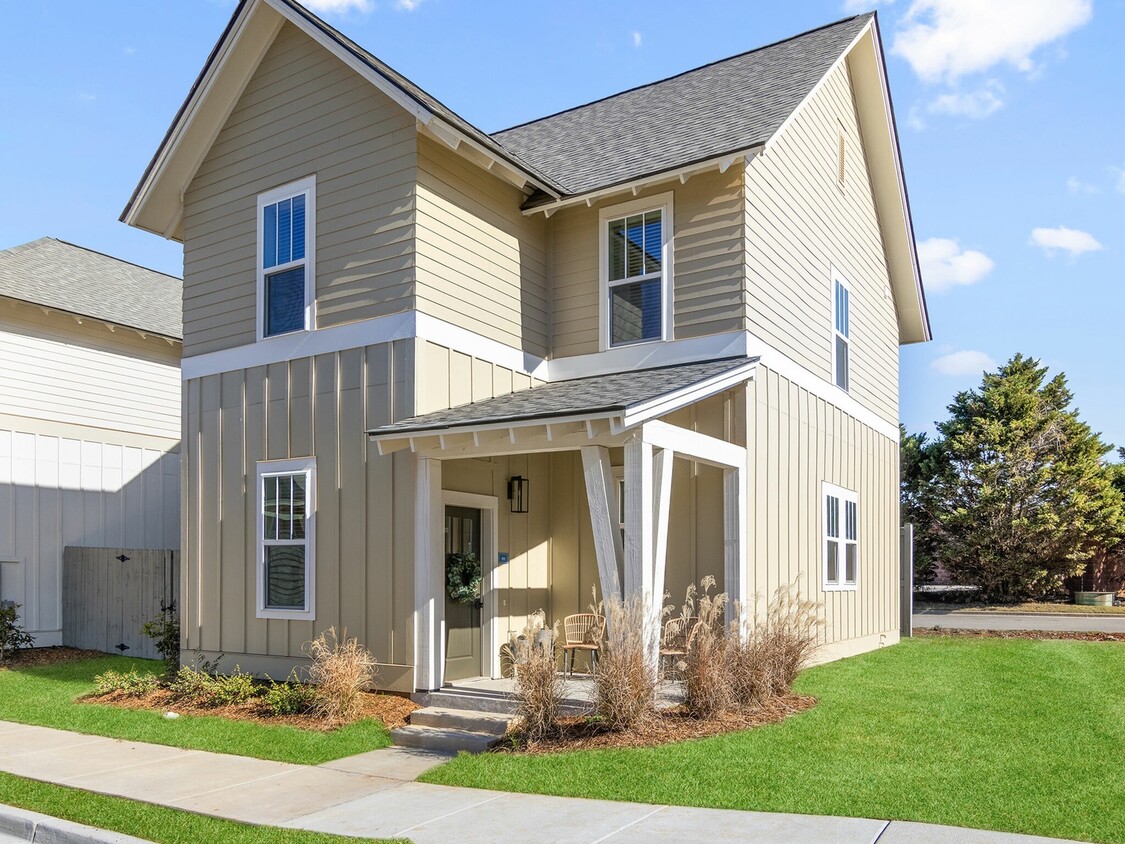
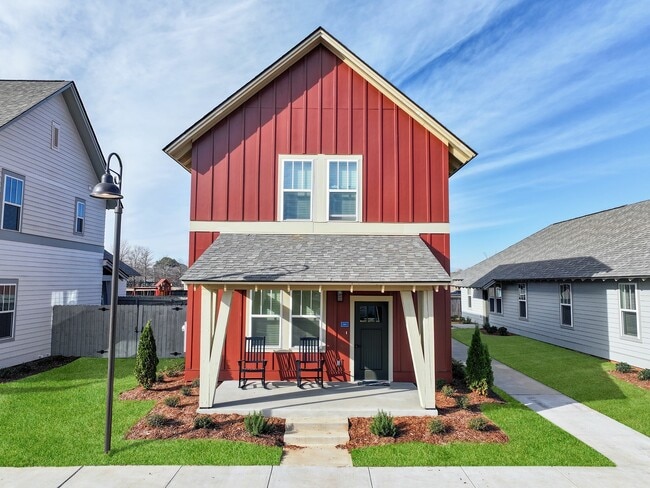
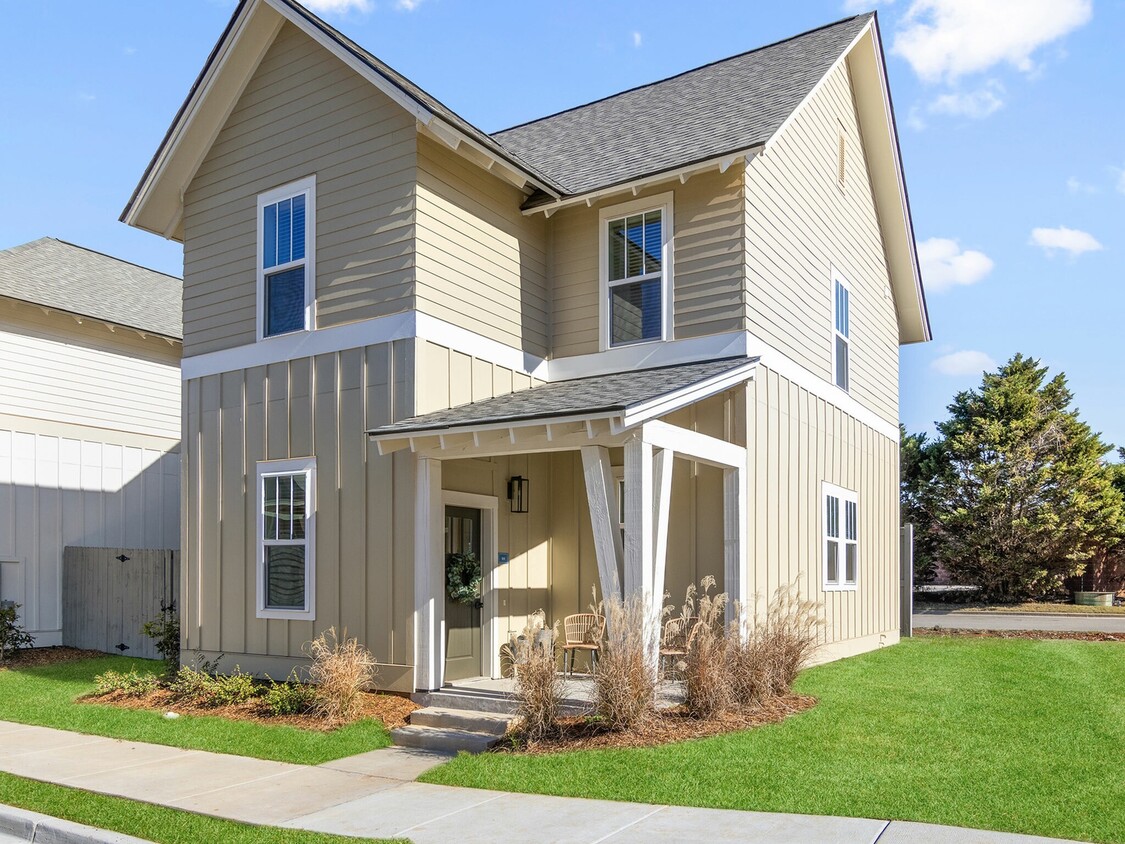
Located at 111 Patterson Ln in Meridianville, Alabama, this two-story home offers a thoughtfully designed layout across two evenly proportioned floors. The main level features an open-concept living, dining, and kitchen area filled with natural light from multiple windows. The living room showcases recessed lighting, light wood-style flooring, and a bright, neutral palette, while the dining area flows seamlessly toward a rear entry. The kitchen is a functional standout, equipped with rich dark wood cabinetry, white quartz countertops, stainless steel appliances, and a central island with bar seating beneath pendant lighting — ideal for both cooking and casual entertaining. A half bathroom on the main floor adds convenience for guests. Upstairs, two well-sized bedrooms provide comfortable retreats. The spacious primary bedroom features a ceiling fan, hardwood-style flooring, and a walk-in closet with wire shelving. The second bedroom is bright and airy, accented by natural light and tasteful décor. Three bathrooms in total serve the home, with the main-floor bath featuring a single vanity and clean, modern finishes. Throughout the home, consistent light flooring, crisp white walls, and recessed lighting create a cohesive, contemporary ambiance.
LEO at Flint Crossing- Single Family Rental
141 Patterson Ln,
Meridianville,
AL
35759

-
Monthly Rent
$1,315 - $3,078
-
Bedrooms
1 - 3 bd
-
Bathrooms
1 - 2.5 ba
-
Square Feet
728 - 1,510 sq ft
Highlights
- Cabana
- Pool
- Walking/Biking Trails
- Island Kitchen
- Property Manager on Site
- Hardwood Floors
Pricing & Floor Plans
-
Unit 12-1210-Bprice $1,315square feet 728availibility Now
-
Unit 11-1111-Aprice $1,315square feet 728availibility Now
-
Unit 15-1510-Aprice $1,315square feet 728availibility Sep 25
-
Unit 7-708-Bprice $1,424square feet 1,064availibility Now
-
Unit 3-304-Bprice $1,424square feet 1,064availibility Now
-
Unit 12-1206-Bprice $1,424square feet 1,064availibility Sep 25
-
Unit 6-611-Aprice $1,495square feet 1,365availibility Now
-
Unit 14-1413-Aprice $1,495square feet 1,365availibility Now
-
Unit 6-609-Aprice $1,495square feet 1,365availibility Now
-
Unit 9-904price $1,524square feet 1,064availibility Now
-
Unit 14-1405price $1,324square feet 912availibility Oct 4
-
Unit 2-206price $1,968square feet 1,510availibility Now
-
Unit 4-408price $1,968square feet 1,510availibility Now
-
Unit 14-1408-Bprice $1,840square feet 1,510availibility Sep 28
-
Unit 12-1210-Bprice $1,315square feet 728availibility Now
-
Unit 11-1111-Aprice $1,315square feet 728availibility Now
-
Unit 15-1510-Aprice $1,315square feet 728availibility Sep 25
-
Unit 7-708-Bprice $1,424square feet 1,064availibility Now
-
Unit 3-304-Bprice $1,424square feet 1,064availibility Now
-
Unit 12-1206-Bprice $1,424square feet 1,064availibility Sep 25
-
Unit 6-611-Aprice $1,495square feet 1,365availibility Now
-
Unit 14-1413-Aprice $1,495square feet 1,365availibility Now
-
Unit 6-609-Aprice $1,495square feet 1,365availibility Now
-
Unit 9-904price $1,524square feet 1,064availibility Now
-
Unit 14-1405price $1,324square feet 912availibility Oct 4
-
Unit 2-206price $1,968square feet 1,510availibility Now
-
Unit 4-408price $1,968square feet 1,510availibility Now
-
Unit 14-1408-Bprice $1,840square feet 1,510availibility Sep 28
Fees and Policies
The fees listed below are community-provided and may exclude utilities or add-ons. All payments are made directly to the property and are non-refundable unless otherwise specified. Use the Cost Calculator to determine costs based on your needs.
Property Fee Disclaimer: Based on community-supplied data and independent market research. Subject to change without notice. May exclude fees for mandatory or optional services and usage-based utilities.
Details
Lease Options
-
3 - 18 Month Leases
Property Information
-
Built in 2023
-
266 houses/2 stories
Matterport 3D Tours
Select a house to view pricing & availability
 Matterport 3D Tour

About LEO at Flint Crossing- Single Family Rental
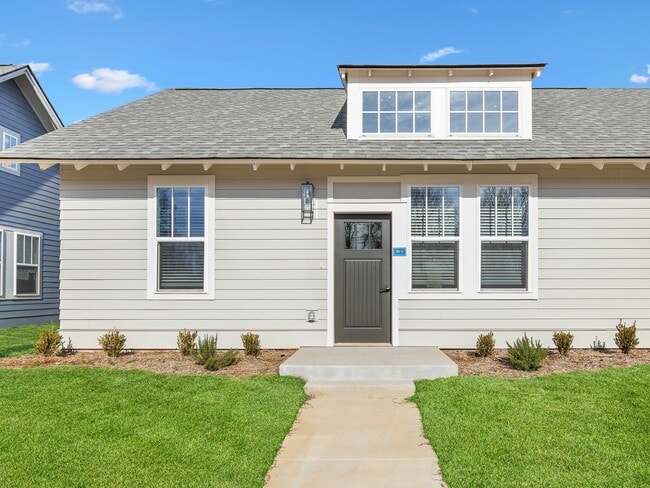
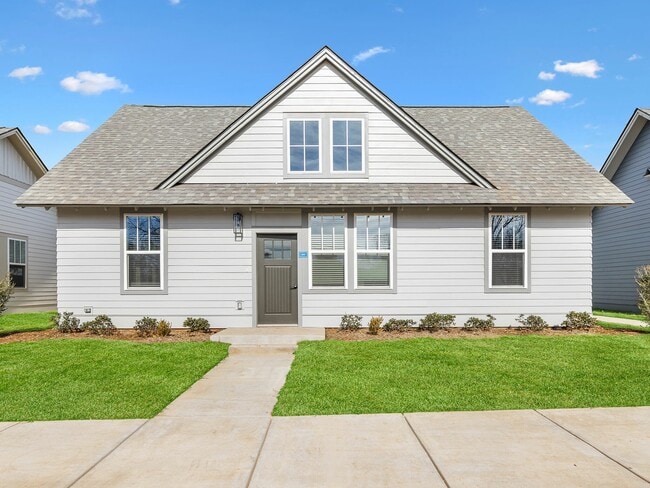
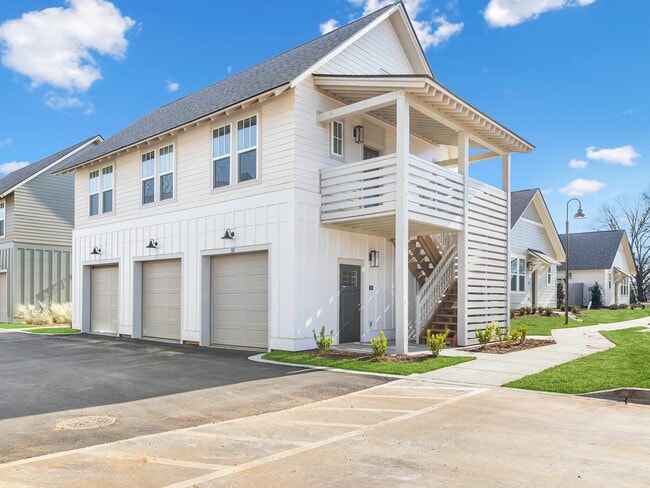
Discover a fresh approach to rental living at LEO at Flint Crossing, where thoughtfully designed one-, two-, and three-bedroom single-family homes bring modern comfort and convenience together in one inviting community. Nestled in the growing neighborhood of Meridianville, Alabama, our private rental residences offer a new way to experience the ease of low-maintenance living without giving up the space, style, and privacy you value. At LEO at Flint Crossing, residents enjoy a distinctive collection of free-standing cottages, stylish townhomes, and carriage-style homes, all built with contemporary finishes, open-concept layouts, and attention to every detail. Whether you're seeking the flexibility of new construction, the independence of a single-family home, or the convenience of professional management, you'll find it all here - thoughtfully tailored to your lifestyle. Beyond your front door, a peaceful community atmosphere welcomes you, while proximity to shopping, dining, parks, and major thoroughfares keeps everyday essentials within easy reach. At LEO at Flint Crossing, it's not just about finding a home - it's about discovering a community that fits how you live today, with room to grow for tomorrow.
LEO at Flint Crossing- Single Family Rental is a single family homes community located in Madison County and the 35759 ZIP Code. This area is served by the Madison County School District attendance zone.
Unique Features
- 100% Smoke-Free Community
- Central Air Conditioning
- Community Lifestyle Events
- Cutting-Edge Fitness Facility
- EV Charging Stations
- Fenced Private Patios & Backyards
- Garage Parking
- In-Unit Washer/Dryer
- Jetty Security Deposit Alternative
- Luxer Lockers
- Open-Air Culinary Space
- Resident Clubhouse With Coffee Bar
- Spacious Closets
- Upgraded kitchen cabinetry
- Upgraded window coverings
- Valet Trash Services
Community Amenities
Pool
Fitness Center
Playground
Clubhouse
- Property Manager on Site
- 24 Hour Access
- EV Charging
- Clubhouse
- Fitness Center
- Pool
- Playground
- Walking/Biking Trails
- Cabana
House Features
Washer/Dryer
Air Conditioning
Dishwasher
Hardwood Floors
- Washer/Dryer
- Air Conditioning
- Heating
- Tub/Shower
- Dishwasher
- Stainless Steel Appliances
- Island Kitchen
- Kitchen
- Oven
- Refrigerator
- Freezer
- Hardwood Floors
- Vinyl Flooring
- Property Manager on Site
- 24 Hour Access
- EV Charging
- Clubhouse
- Cabana
- Fitness Center
- Pool
- Playground
- Walking/Biking Trails
- 100% Smoke-Free Community
- Central Air Conditioning
- Community Lifestyle Events
- Cutting-Edge Fitness Facility
- EV Charging Stations
- Fenced Private Patios & Backyards
- Garage Parking
- In-Unit Washer/Dryer
- Jetty Security Deposit Alternative
- Luxer Lockers
- Open-Air Culinary Space
- Resident Clubhouse With Coffee Bar
- Spacious Closets
- Upgraded kitchen cabinetry
- Upgraded window coverings
- Valet Trash Services
- Washer/Dryer
- Air Conditioning
- Heating
- Tub/Shower
- Dishwasher
- Stainless Steel Appliances
- Island Kitchen
- Kitchen
- Oven
- Refrigerator
- Freezer
- Hardwood Floors
- Vinyl Flooring
| Monday | 10am - 6pm |
|---|---|
| Tuesday | 10am - 6pm |
| Wednesday | 10am - 6pm |
| Thursday | 10am - 6pm |
| Friday | 10am - 6pm |
| Saturday | 10am - 5pm |
| Sunday | Closed |
| Colleges & Universities | Distance | ||
|---|---|---|---|
| Colleges & Universities | Distance | ||
| Drive: | 10 min | 6.6 mi | |
| Drive: | 19 min | 12.0 mi | |
| Drive: | 18 min | 13.6 mi | |
| Drive: | 19 min | 13.7 mi |


 The GreatSchools Rating helps parents compare schools within a state based on a variety of school quality indicators and provides a helpful picture of how effectively each school serves all of its students. Ratings are on a scale of 1 (below average) to 10 (above average) and can include test scores, college readiness, academic progress, advanced courses, equity, discipline and attendance data. We also advise parents to visit schools, consider other information on school performance and programs, and consider family needs as part of the school selection process.
View GreatSchools Rating Methodology
Data provided by GreatSchools.org © 2026. All rights reserved.
Scores provided by
 What do Walkability, Transit, Drivability, and Bikeability mean?
Walkability measures the walking distance to day-to-day needs.
Transit measures access to public transportation.
Drivability measures congestion, parking availability, and access to major roads.
Bikeability measures the suitability for cycling.
How It Works
What do Walkability, Transit, Drivability, and Bikeability mean?
Walkability measures the walking distance to day-to-day needs.
Transit measures access to public transportation.
Drivability measures congestion, parking availability, and access to major roads.
Bikeability measures the suitability for cycling.
How It Works
Traffic
BusyAirport
CalmBusinesses
CalmScores provided by
HowLoud What is a Sound Score Rating? A Sound Score Rating aggregates noise caused by vehicle traffic, airplane traffic and local sources. How It WorksLEO at Flint Crossing- Single Family Rental Photos
-
-
2BR, 2.5BA, 1,365SF
-
-
-
-
-
-
-
Floor Plans
-
1 br cottage
-
2BR Carriage main level
-
2BR Carriage lower level
-
2 BR cottage floor plan
-
2 bedroom townhome main level
-
2 bedroom townhome
This property has units with in‑unit washers and dryers, making laundry day simple for residents.
Utilities are not included in rent. Residents should plan to set up and pay for all services separately.
Parking is available at this property. Contact this property for details.
This property has one to three-bedrooms with rent ranges from $1,315/mo. to $3,078/mo.
Yes, this property welcomes pets. Breed restrictions, weight limits, and additional fees may apply. View this property's pet policy.
A good rule of thumb is to spend no more than 30% of your gross income on rent. Based on the lowest available rent of $1,315 for a one-bedroom, you would need to earn about $52,600 per year to qualify. Want to double-check your budget? Calculate how much rent you can afford with our Rent Affordability Calculator.
This property is offering Specials for eligible applicants, with rental rates starting at $1,315.
Yes! This property offers 4 Matterport 3D Tours. Explore different floor plans and see unit level details, all without leaving home.
141 Patterson Ln
Meridianville, AL 35759