$2,495
/ Month
119 Loch Bend Ln
Cary, NC 27518
Favorites
919-803-7789
-
Bedrooms
3
-
Bathrooms
2.5
-
Square Feet
--
-
Available
Available Now
Highlights
- Tennis Courts
- Open Floorplan
- Deck
- Cathedral Ceiling
- Attic
- Bonus Room
119 Loch Bend Ln

Favorites
About This Home
$2,495 deposit,
Available Now
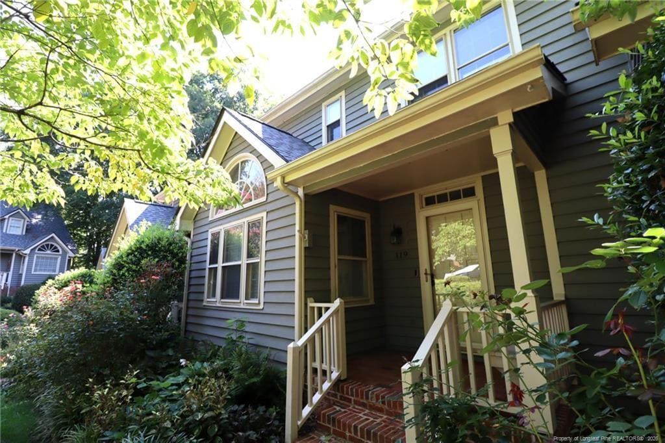
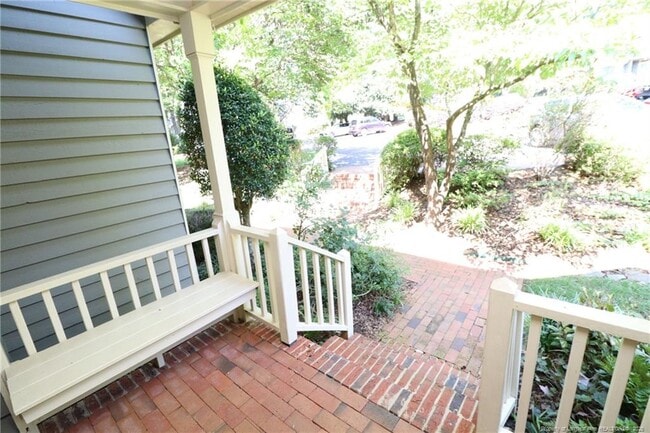
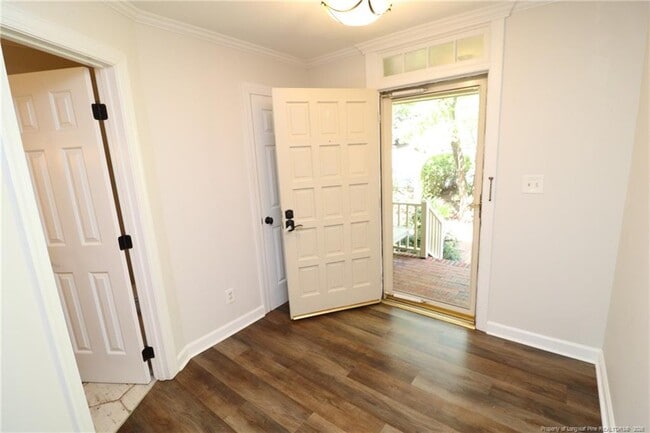
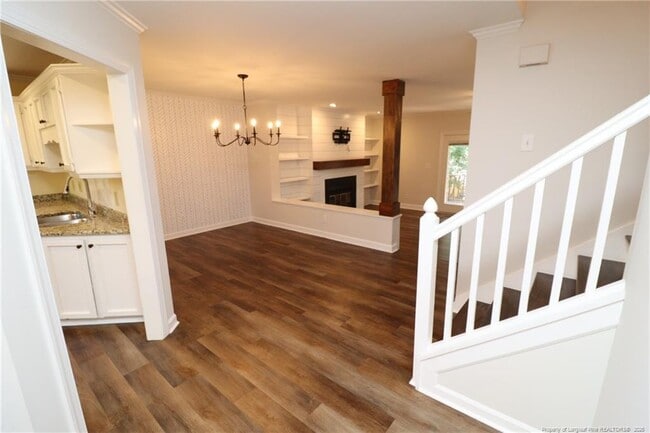
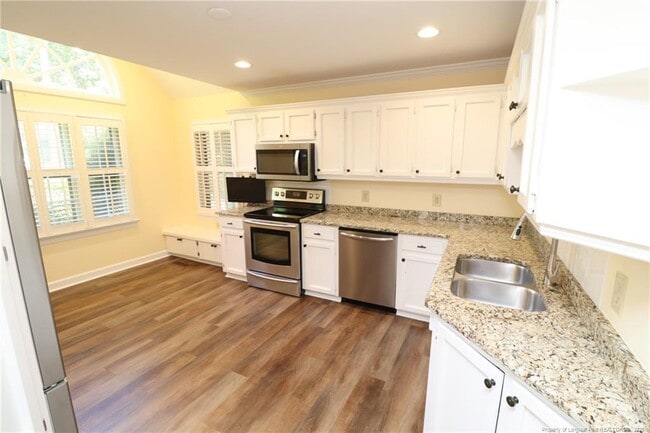
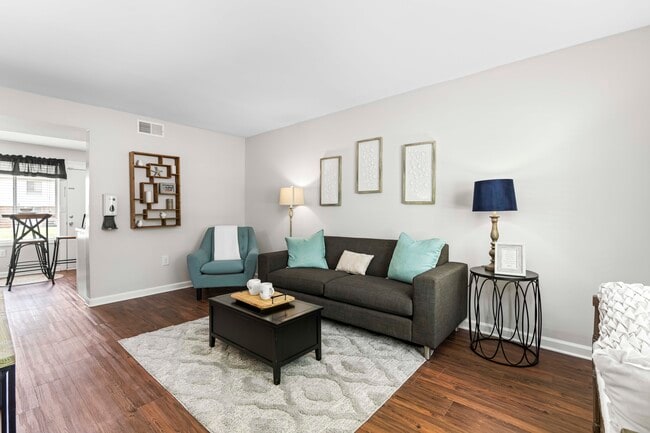
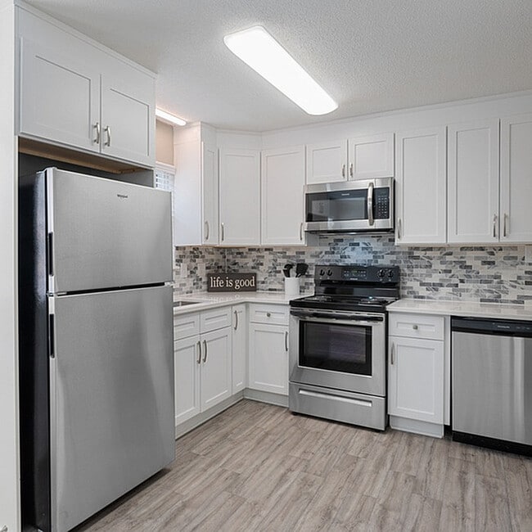
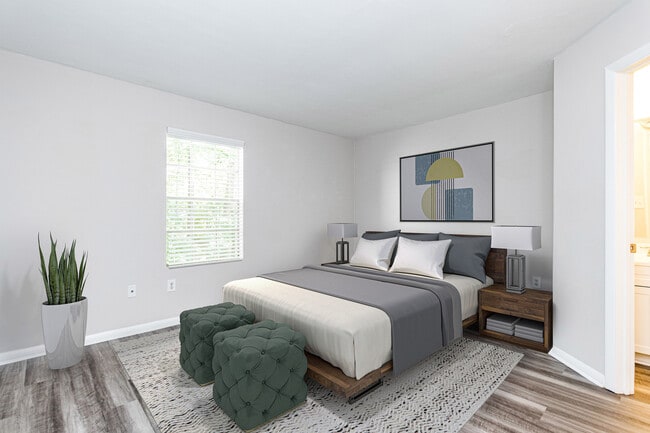
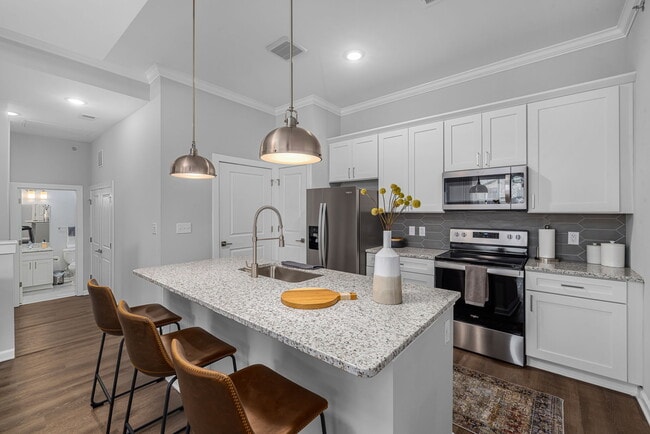
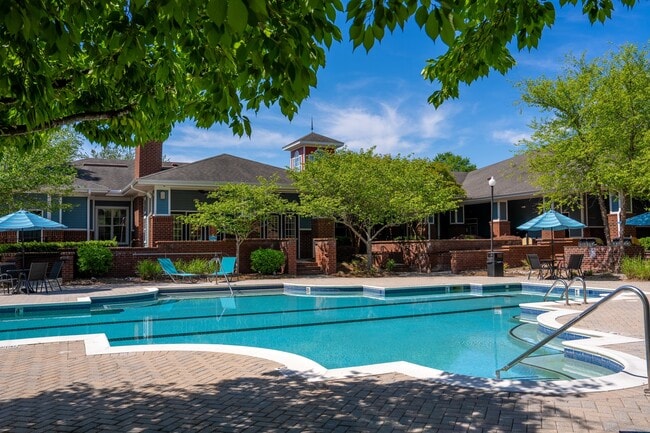
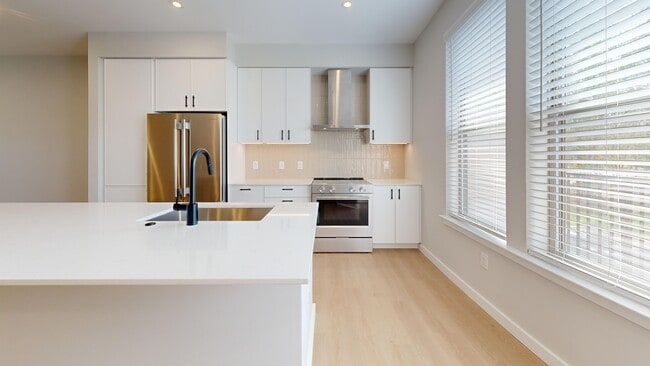
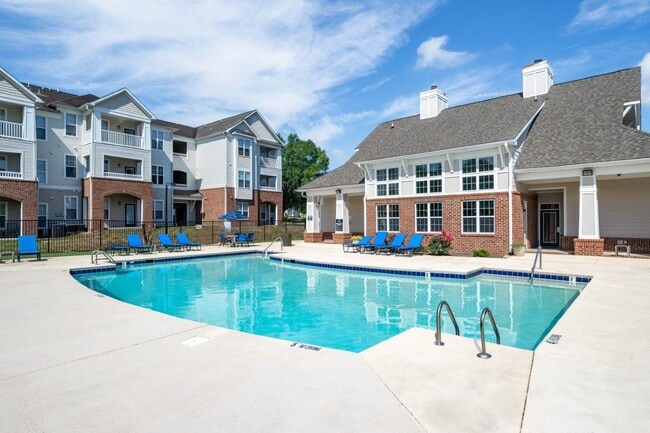
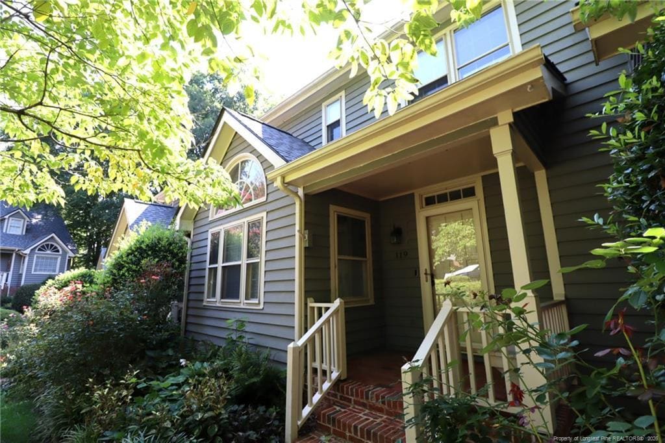
Nestled in the highly desirable Lochmere community of Cary, 119 Loch Bend offers a beautifully maintained townhome with thoughtful updates, surrounded by mature hardwoods, lush landscaping, and direct access to scenic walking trails and lake paths. Conveniently located near Crossroads Plaza, Downtown Cary, Bond Park, US-1, I-40, RTP, and RDU, this home blends timeless details, stylish finishes, and a convenient Cary location. A charming covered front porch with a bench welcomes you inside, where luxury plank flooring, crown molding, and custom details create an inviting first impression. The main level features a well-designed layout with the kitchen, breakfast nook, dining area, and family room flowing seamlessly together. The kitchen showcases granite countertops, painted cabinetry, stainless steel appliances, a smooth-top oven, and a dual-bowl sink backed by a subway tiled backsplash. LED recessed lighting and crown molding add a polished finishing touch, while the adjoining vaulted breakfast nook creates the perfect spot for casual dining with built-in bench seating, plantation shutters, and an arched window above additional windows that fill the space with natural light. The dining area features a custom chandelier and accent wall, with a step-down into the family room creating a natural transition between the spaces. The spacious family room is designed for gathering with a gas-log fireplace, wooden mantel, TV mount setup, and a stylish shiplap wall that adds texture and character to the space. A separate custom built-in shelf with accent lighting adds another thoughtful design detail, while two windows overlook the backyard and a glass door provides direct access to the spacious back deck. A conveniently located half bath features a granite-topped vanity with an undermount sink, oval mirror, and sconce lighting. Upstairs, the laundry center adds convenience, with a washer and dryer scheduled to be installed after tenant occupancy. The primary suite offers a private retreat with luxury plank flooring, crown molding, a ceiling fan, and two picture windows. The en suite bathroom features a dual-sink granite vanity with two custom framed mirrors, a picture window, and an oversized walk-in shower surrounded by custom tile with two built-in shampoo niches and a skylight above. The spacious walk-in closet includes custom wood shelving for organized storage. Two additional bedrooms provide comfortable spaces with ceiling fans, crown molding, and generous closet space. Bedroom two includes a dual picture window and grass-cloth accent wall, while bedroom three offers two picture windows for plenty of natural light. They share a hall bathroom featuring a shower/tub with custom tiled walls, a built-in shampoo niche, custom tiled floors, a quartz-topped vanity, and a custom framed mirror. The third-floor bonus room offers endless possibilities with two skylights, a ceiling fan, custom-painted built-in bookcase, and two walk-in closets with custom wood shelving. One closet includes custom built-in cubbies, making this space ideal for a home office, media room, fitness space, guest retreat, or additional storage. Step outside to enjoy the spacious back deck with stairs leading to the backyard, surrounded by mature trees and lush landscaping. Beyond your outdoor space, enjoy direct access to Lochmere’s scenic trails and lake paths. Residents also have access to exceptional community amenities, including three pools, numerous tennis and pickleball courts, and miles of walking trails.
119 Loch Bend Ln is a townhome located in Wake County and the 27518 ZIP Code. This area is served by the Wake County School District attendance zone.
* Price shown is base rent. Excludes user-selected optional fees and variable or usage-based fees and required charges due at or prior to move-in or at move-out. Price, availability, fees, and any applicable rent special are subject to change without notice.
* Square footage definitions vary. Displayed square footage is approximate.
Home Details
Home Type
Townhome
Year Built
Built in 1985
Bedrooms and Bathrooms
En-Suite Primary Bedroom
2.5 Bathrooms
3 Bedrooms
Flooring
Tile
Carpet
Vinyl
Home Design
Wood Siding
Interior Spaces
Open Floorplan
Family Room with Fireplace
Cathedral Ceiling
Bonus Room
Formal Dining Room
Built-In Features
Crown Molding
Recessed Lighting
Chandelier
Ceiling Fan
Bookcases
Gas Log Fireplace
Kitchen
Granite Countertops
Quartz Countertops
Breakfast Area or Nook
Stainless Steel Appliances
Eat-In Kitchen
Electric Oven
Microwave
Dishwasher
Disposal
Laundry
Laundry Room
Laundry on upper level
Listing and Financial Details
Security Deposit $2,495
Property Available on 7/31/26
Lot Details
1,742 Sq Ft Lot
Interior Lot
Property is in good condition
Outdoor Features
Tennis Courts
Deck
Covered Patio or Porch
Rain Gutters
Schools
Wake County Schools Middle School
Wake County Schools High School
Utilities
Central Air
Heating System Uses Gas
220 Volts
Community Details
Overview
Lochmere Subdivision
Recreation
Community Pool
Fees and Policies
The fees listed below are community-provided and may exclude utilities or add-ons. All payments are made directly to the property and are non-refundable unless otherwise specified. Use the Cost Calculator to determine costs based on your needs.
-
One-Time Basics
-
Due at Move-In
-
Security Deposit - RefundableCharged per unit.$2,495
-
-
Due at Move-In
Property Fee Disclaimer: Based on community-supplied data and independent market research. Subject to change without notice. May exclude fees for mandatory or optional services and usage-based utilities.
Contact
- Listed by BRIAN SCHAMBS | SCHAMBS PROPERTY MANAGEMENT GROUP, INC.
- Phone Number
- Contact
-
Source
 Longleaf Pine REALTORS®
Copyright 2026 Longleaf Pine REALTORS®. All rights reserved. Information is deemed reliable but not guaranteed.
Location
Get Directions
Lochmere is quickly becoming one of the most popular neighborhoods in Cary. Beautiful landscaping, ample parks, and scenic lakes create a stunning backdrop for residents. Commuters appreciate easy travels into Downtown Cary and Downtown Raleigh, located about 10 miles east of town. Families are fond of the strong school system, the two community pools, and the large parks in the neighborhood. The Lochmere Golf Club is a major attraction in the neighborhood, and Swift Creek and the Swift Creek Nature Preserve provide hiking and birdwatching opportunities. At Harold D. Ritter Park, you’ll discover a sand area, a climbing wall, ball field, playground, and picnic areas.
Learn more about living in Lochmere
Amenities
- Air Conditioning
- Dishwasher
- Eat-in Kitchen
Education
| Colleges & Universities | Distance | ||
|---|---|---|---|
| Colleges & Universities | Distance | ||
| Drive: | 5 min | 2.5 mi | |
| Drive: | 15 min | 8.2 mi | |
| Drive: | 14 min | 8.6 mi | |
| Drive: | 14 min | 8.9 mi |
119 Loch Bend Ln is within 5 minutes or 2.5 miles from Wake Technical, Western Wake. It is also near NC State, Centennial Campus and NC State.
Schools


Public Elementary School
Grades PK-5
702 Students
Attendance Zone
Public Middle School
Grades 6-8
955 Students
Attendance Zone
Public High School
Grades 9-12
2,062 Students
Attendance Zone
Private Elementary, Middle & High School
Grades K-12
21 Students
Nearby
Private Elementary & Middle School
Grades PK-8
181 Students
Nearby
School data provided by
 The GreatSchools Rating helps parents compare schools within a state based on a variety of school quality indicators and provides a helpful picture of how effectively each school serves all of its students. Ratings are on a scale of 1 (below average) to 10 (above average) and can include test scores, college readiness, academic progress, advanced courses, equity, discipline and attendance data. We also advise parents to visit schools, consider other information on school performance and programs, and consider family needs as part of the school selection process.
View GreatSchools Rating Methodology
Data provided by GreatSchools.org © 2026. All rights reserved.
The GreatSchools Rating helps parents compare schools within a state based on a variety of school quality indicators and provides a helpful picture of how effectively each school serves all of its students. Ratings are on a scale of 1 (below average) to 10 (above average) and can include test scores, college readiness, academic progress, advanced courses, equity, discipline and attendance data. We also advise parents to visit schools, consider other information on school performance and programs, and consider family needs as part of the school selection process.
View GreatSchools Rating Methodology
Data provided by GreatSchools.org © 2026. All rights reserved.
Getting Around
 What do Walkability, Transit, Drivability, and Bikeability mean?
Walkability measures the walking distance to day-to-day needs.
Transit measures access to public transportation.
Drivability measures congestion, parking availability, and access to major roads.
Bikeability measures the suitability for cycling.
How It Works
What do Walkability, Transit, Drivability, and Bikeability mean?
Walkability measures the walking distance to day-to-day needs.
Transit measures access to public transportation.
Drivability measures congestion, parking availability, and access to major roads.
Bikeability measures the suitability for cycling.
How It Works
Moderately Walkable
Walkability
60
/ 100
Limited Public Transit
Transit
30
/ 100
Exceptionally Drivable
Drivability
100
/ 100
Moderately Bikeable
Bikeability
60
/ 100
Scores provided by
What do Walkability, Transit, Drivability, and Bikeability mean?
Walkability measures the walking distance to day-to-day needs.
Transit measures access to public transportation.
Drivability measures congestion, parking availability, and access to major roads.
Bikeability measures the suitability for cycling.
How It Works
Active
Soundscore™
76
/ 100
Traffic
BusyAirport
CalmBusinesses
CalmScores provided by
HowLoud What is a Sound Score Rating? A Sound Score Rating aggregates noise caused by vehicle traffic, airplane traffic and local sources. How It WorksYou May Also Like
-
Pendleton Townhomes
314 S Woodcrest St
Durham, NC 27703
$1,450 - $1,650
3-4 Br 17.6 mi
-
The Reserve at Meadowmont Apartments and Townhomes
100 Village Crossing Dr
Chapel Hill, NC 27517
$2,858 - $3,208 Total Monthly Price
3 Br 17.6 mi
-
Colonial Townhouses- Students save up to 10%!
2920 Chapel Hill Rd
Durham, NC 27707
$1,375 - $1,820
3 Br 18.8 mi
Similar Rentals Nearby
-
-
-
-
-
3 Beds$2,836+Total Monthly PriceTotal Monthly Price NewPrices include base rent and required monthly fees of $47. Variable costs based on usage may apply.Base Rent:3 Beds$2,788+Specials
Pets Allowed Fitness Center Pool Refrigerator Kitchen In Unit Washer & Dryer
-
3 Beds$3,079+Total Monthly PriceTotal Monthly Price NewPrices include base rent and required monthly fees of $124. Variable costs based on usage may apply.Base Rent:3 Beds$2,955+Specials
Pets Allowed Fitness Center Pool Dishwasher Refrigerator Kitchen
-
-
-
-
119 Loch Bend Ln
Cary, NC 27518