-
-
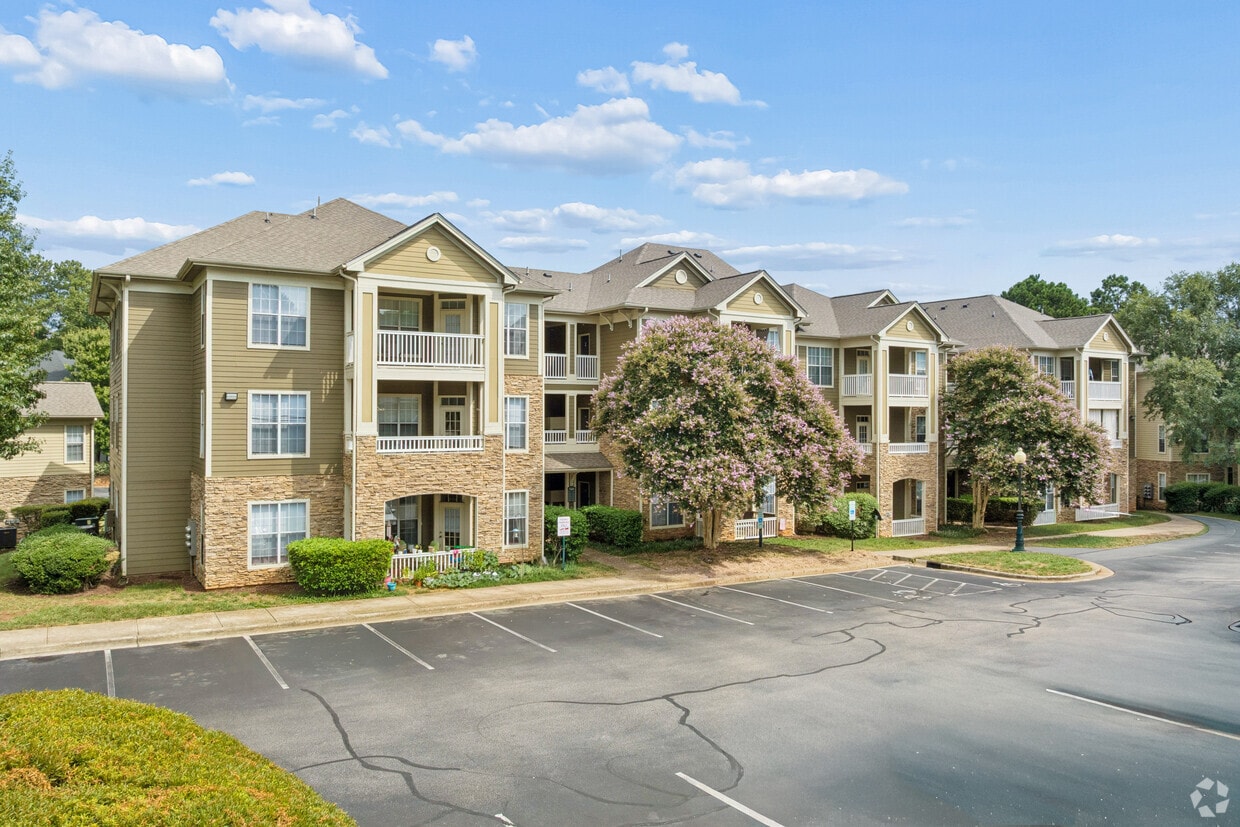
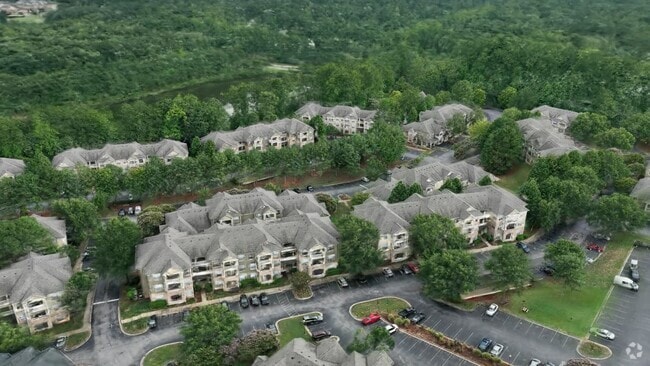
Matterport 3D Exterior
-
Favorites
984-333-5055

-
Monthly Rent
$1,317 - $2,941
-
Bedrooms
1 - 3 bd
-
Bathrooms
1 - 2 ba
-
Square Feet
734 - 1,566 sq ft
The Lodge at Crossroads
Favorites
Highlights
- Hearing Impaired Accessible
- Vision Impaired Accessible
- High Ceilings
- Pool
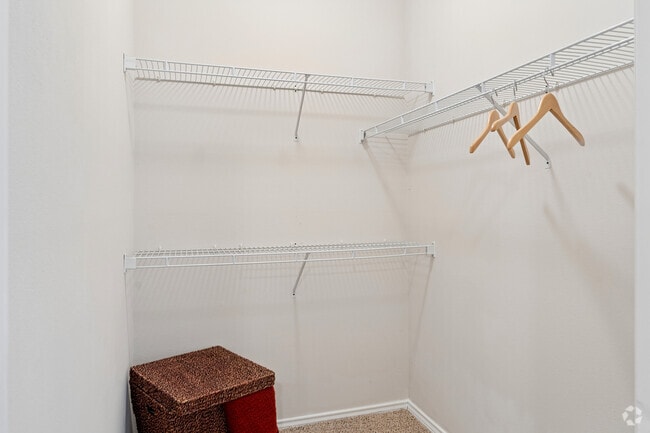
- Walk-In Closets
- Controlled Access
- Individual Locking Bedrooms
- Walking/Biking Trails
- Fireplace
Pricing & Floor Plans
filter results by bedrooms
Grace
Starting at $1,317
1 Bed
1 Bath
734 Sq Ft

10 Available units
Unit
Base Price
Sq Ft
Availability
Unit Details
-
Unit 5123price $1,317Unit Specialsquare feet 734availibility Now
-
Unit 1421price $1,342Unit Specialsquare feet 734availibility Now
-
Unit 5231price $1,348Unit Specialsquare feet 734availibility Now
Sophistication
Starting at $1,382
1 Bed
1 Bath
816 – 820 Sq Ft
7 Available units
Unit
Base Price
Sq Ft
Availability
Unit Details
-
Unit 1134price $1,382Unit Specialsquare feet 820availibility Now
-
Unit 4013price $1,462Unit Specialsquare feet 820availibility Now
-
Unit 5013price $1,487Unit Specialsquare feet 820availibility Now
Distinction
Starting at $1,599
2 Beds
2 Baths
1,144 Sq Ft
10 Available units
Unit
Base Price
Sq Ft
Availability
Unit Details
-
Unit 5227price $1,599Unit Specialsquare feet 1,144availibility Now
-
Unit 1327price $1,625Unit Specialsquare feet 1,144availibility Now
-
Unit 1235price $1,649Unit Specialsquare feet 1,144availibility Now
Style
Starting at $1,675
2 Beds
2 Baths
1,392 Sq Ft
2 Available units
Unit
Base Price
Sq Ft
Availability
Unit Details
-
Unit 1335price $1,675Unit Specialsquare feet 1,392availibility Now
-
Unit 4035price $1,704Unit Specialsquare feet 1,392availibility Now
Hospitality
Starting at $1,799
2 Beds
2 Baths
1,172 Sq Ft
2 Available units
Unit
Base Price
Sq Ft
Availability
Unit Details
-
Unit 0525price $1,799Unit Specialsquare feet 1,172availibility Now
-
Unit 0725price $1,855Unit Specialsquare feet 1,172availibility Now
Harmony
Starting at $1,981
2 Beds
2 Baths
1,473 Sq Ft
2 Available units
Unit
Base Price
Sq Ft
Availability
Unit Details
-
Unit 4228price $1,989Unit Specialsquare feet 1,473availibility Oct 13
-
Unit 4518price $1,981Unit Specialsquare feet 1,328availibility Nov 13
Eloquence
Starting at $1,999
3 Beds
2 Baths
1,566 Sq Ft
5 Available units
Unit
Base Price
Sq Ft
Availability
Unit Details
-
Unit 0527price $1,999square feet 1,566availibility Now
-
Unit 5613price $2,125square feet 1,435availibility Now
-
Unit 4123price $2,336square feet 1,566availibility Now
Grace
Starting at $1,317
1 Bed
1 Bath
734 Sq Ft
10 Available units
Unit
Base Price
Sq Ft
Availability
Unit Details
-
Unit 5123price $1,317Unit Specialsquare feet 734availibility Now
-
Unit 1421price $1,342Unit Specialsquare feet 734availibility Now
-
Unit 5231price $1,348Unit Specialsquare feet 734availibility Now
Sophistication
Starting at $1,382
1 Bed
1 Bath
816 – 820 Sq Ft
7 Available units
Unit
Base Price
Sq Ft
Availability
Unit Details
-
Unit 1134price $1,382Unit Specialsquare feet 820availibility Now
-
Unit 4013price $1,462Unit Specialsquare feet 820availibility Now
-
Unit 5013price $1,487Unit Specialsquare feet 820availibility Now
Distinction
Starting at $1,599
2 Beds
2 Baths
1,144 Sq Ft
10 Available units
Unit
Base Price
Sq Ft
Availability
Unit Details
-
Unit 5227price $1,599Unit Specialsquare feet 1,144availibility Now
-
Unit 1327price $1,625Unit Specialsquare feet 1,144availibility Now
-
Unit 1235price $1,649Unit Specialsquare feet 1,144availibility Now
Style
Starting at $1,675
2 Beds
2 Baths
1,392 Sq Ft
2 Available units
Unit
Base Price
Sq Ft
Availability
Unit Details
-
Unit 1335price $1,675Unit Specialsquare feet 1,392availibility Now
-
Unit 4035price $1,704Unit Specialsquare feet 1,392availibility Now
Hospitality
Starting at $1,799
2 Beds
2 Baths
1,172 Sq Ft
2 Available units
Unit
Base Price
Sq Ft
Availability
Unit Details
-
Unit 0525price $1,799Unit Specialsquare feet 1,172availibility Now
-
Unit 0725price $1,855Unit Specialsquare feet 1,172availibility Now
Harmony
Starting at $1,981
2 Beds
2 Baths
1,473 Sq Ft
2 Available units
Unit
Base Price
Sq Ft
Availability
Unit Details
-
Unit 4228price $1,989Unit Specialsquare feet 1,473availibility Oct 13
-
Unit 4518price $1,981Unit Specialsquare feet 1,328availibility Nov 13
Eloquence
Starting at $1,999
3 Beds
2 Baths
1,566 Sq Ft
5 Available units
Unit
Base Price
Sq Ft
Availability
Unit Details
-
Unit 0527price $1,999square feet 1,566availibility Now
-
Unit 5613price $2,125square feet 1,435availibility Now
-
Unit 4123price $2,336square feet 1,566availibility Now
* Price shown is base rent. Excludes user-selected optional fees and variable or usage-based fees and required charges due at or prior to move-in or at move-out.View Fees and Policies for details.
Price, availability, fees, and any applicable rent special are subject to change without notice.
* Square footage definitions vary. Displayed square footage is approximate.
Fees and Policies
The fees listed below are community-provided and may exclude utilities or add-ons. All payments are made directly to the property and are non-refundable unless otherwise specified.
-
One-Time Basics
-
Due at Application
-
Application Fee Per ApplicantCharged per applicant.$60
-
-
Due at Move-In
-
Administrative FeeCharged per unit.$200
-
-
Due at Application
-
Dogs
-
One-Time Pet FeeMax of 2. Charged per pet.$500
200 lbs. Weight LimitRestrictions:Breed restrictions apply.Read More Read LessComments -
-
Cats
-
One-Time Pet FeeMax of 2. Charged per pet.$500
40 lbs. Weight LimitComments -
Property Fee Disclaimer: Based on community-supplied data and independent market research. Subject to change without notice. May exclude fees for mandatory or optional services and usage-based utilities.
Details
Lease Options
-
3 - 14 Month Leases
Property Information
-
Built in 2001
-
432 units/3 stories
Matterport 3D Tours
About The Lodge at Crossroads
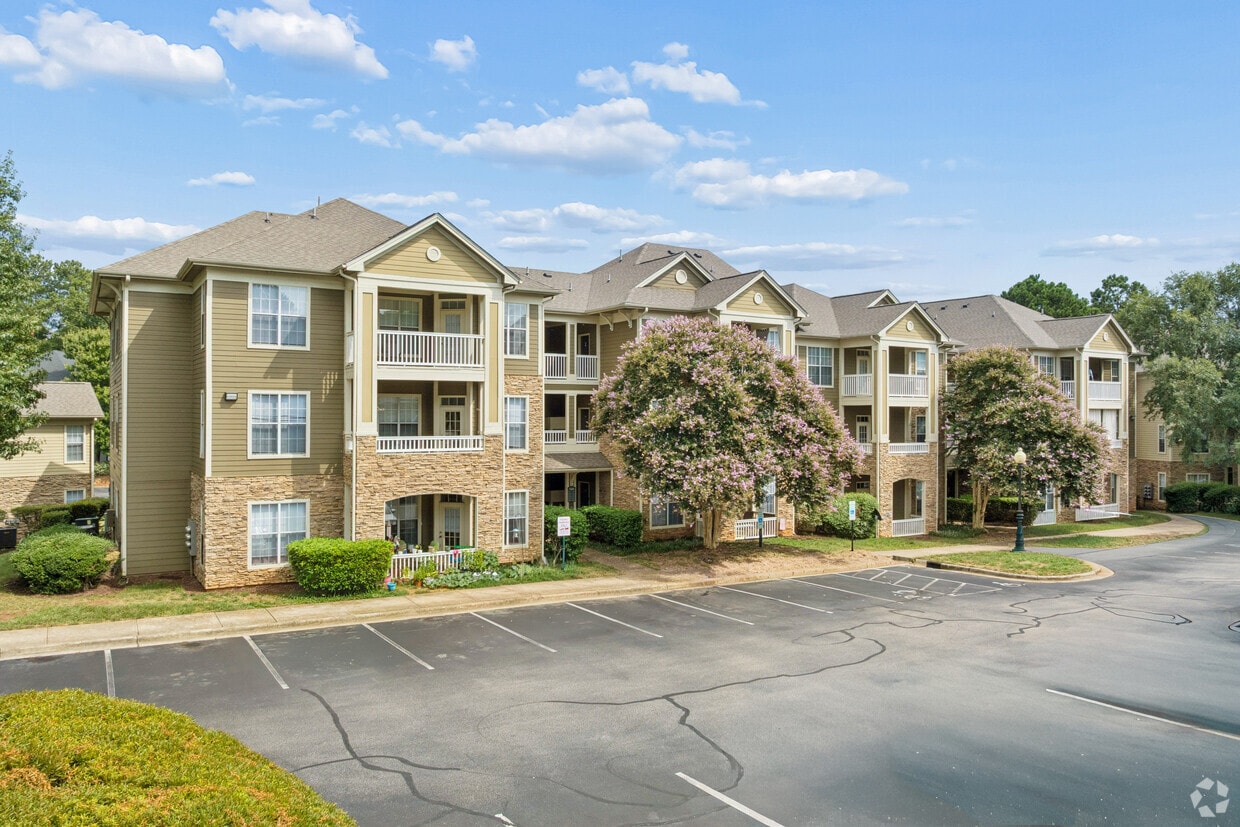
The Lodge at Crossroads offers pet-friendly apartments with sophisticated interiors and amenities in a quiet lakeside setting. Research Triangle Park, Downtown Raleigh, North Carolina State University and Duke University are all within a short commute. Crossroads Plaza, Cary Greenway and the Kokoa Booth Amphitheater are just a few places to explore in the area. After a hard day of work or school take a stroll around the lake, challenge your friends to a game of pool or shuffleboard, or grill some dinner for the family. Contact us today to schedule your personal tour!
The Lodge at Crossroads is an apartment community located in Wake County and the 27518 ZIP Code. This area is served by the Wake County School District attendance zone.
Unique Features
- 24-hour fitness center
- Ample closet & storage space
- Balcony or patio
- Bathroom with large soaking tub*
- BBQ & picnic areas
- Built-in bookcases
- Built-in workspaces
- Business center & conference room
- Clubhouse available for events*
- Clubhouse with billiards
- Crown moulding
- Detached garages available*
- Direct-access garages available*
- Fully equipped kitchen
- Guest suite available*
- Large lake with trail
- Natural wooded landscaping
- No pet rent or pet security deposit
- On-site maintenance
- On-site management
- Resort-style pool
- Spacious floor plans
- Washer & dryer*
- Wood-style plank flooring*
Community Amenities
Pool
Fitness Center
Laundry Facilities
Playground
Clubhouse
Controlled Access
Business Center
Grill
Property Services
- Laundry Facilities
- Controlled Access
- Maintenance on site
- Property Manager on Site
- 24 Hour Access
- Hearing Impaired Accessible
- Vision Impaired Accessible
- Renters Insurance Program
- Online Services
- Public Transportation
Shared Community
- Business Center
- Clubhouse
- Lounge
- Multi Use Room
- Breakfast/Coffee Concierge
- Storage Space
- Conference Rooms
- Walk-Up
Fitness & Recreation
- Fitness Center
- Pool
- Playground
- Bicycle Storage
- Walking/Biking Trails
- Gameroom
Outdoor Features
- Grill
- Pond
- Dog Park
Student Features
- Individual Locking Bedrooms
- Private Bathroom
Apartment Features
Washer/Dryer
Air Conditioning
Dishwasher
Washer/Dryer Hookup
High Speed Internet Access
Walk-In Closets
Microwave
Refrigerator
Indoor Features
- High Speed Internet Access
- Wi-Fi
- Washer/Dryer
- Washer/Dryer Hookup
- Air Conditioning
- Heating
- Ceiling Fans
- Smoke Free
- Cable Ready
- Trash Compactor
- Storage Space
- Tub/Shower
- Fireplace
- Handrails
- Wheelchair Accessible (Rooms)
Kitchen Features & Appliances
- Dishwasher
- Disposal
- Ice Maker
- Kitchen
- Microwave
- Oven
- Range
- Refrigerator
- Warming Drawer
Model Details
- Carpet
- Tile Floors
- Vinyl Flooring
- High Ceilings
- Recreation Room
- Crown Molding
- Walk-In Closets
- Window Coverings
- Large Bedrooms
- Patio
200 Brisbane Woods Way,
Cary,
NC
27518
Residents living in the Cary Crossroads/Apex area enjoy its beautiful weather, celebrated public school system, and a thriving economy that offers careers with some of the world’s leading medical and technology companies.
From shopping malls like Beaver Creek Crossings to parks filled with sprawling oaks and plentiful entertainment, this neighborhood has it all. Residents get to enjoy the urban setting of Downtown Raleigh as well as natural landscaping. Locals are just minutes from major highways like U.S. Highway 64. There’s tons of local amenities and attractions in Cary Crossroads/Apex not far from your apartment.
It should come to no surprise at all why this neighborhood often tops the list of best places in the country to live and work.
Learn more about living in Cary Crossroads/Apex
Average Prices by Area
Compare neighborhood and city base rent averages by bedroom.
| Cary Crossroads/Apex | Cary, NC | |
|---|---|---|
| Studio | $1,327 | $1,419 |
| 1 Bedroom | $1,416 | $1,481 |
| 2 Bedrooms | $1,689 | $1,761 |
| 3 Bedrooms | $2,078 | $2,125 |
Amenities
- Laundry Facilities
- Controlled Access
- Maintenance on site
- Property Manager on Site
- 24 Hour Access
- Hearing Impaired Accessible
- Vision Impaired Accessible
- Renters Insurance Program
- Online Services
- Public Transportation
- Business Center
- Clubhouse
- Lounge
- Multi Use Room
- Breakfast/Coffee Concierge
- Storage Space
- Conference Rooms
- Walk-Up
- Grill
- Pond
- Dog Park
- Fitness Center
- Pool
- Playground
- Bicycle Storage
- Walking/Biking Trails
- Gameroom
- Individual Locking Bedrooms
- Private Bathroom
- 24-hour fitness center
- Ample closet & storage space
- Balcony or patio
- Bathroom with large soaking tub*
- BBQ & picnic areas
- Built-in bookcases
- Built-in workspaces
- Business center & conference room
- Clubhouse available for events*
- Clubhouse with billiards
- Crown moulding
- Detached garages available*
- Direct-access garages available*
- Fully equipped kitchen
- Guest suite available*
- Large lake with trail
- Natural wooded landscaping
- No pet rent or pet security deposit
- On-site maintenance
- On-site management
- Resort-style pool
- Spacious floor plans
- Washer & dryer*
- Wood-style plank flooring*
- High Speed Internet Access
- Wi-Fi
- Washer/Dryer
- Washer/Dryer Hookup
- Air Conditioning
- Heating
- Ceiling Fans
- Smoke Free
- Cable Ready
- Trash Compactor
- Storage Space
- Tub/Shower
- Fireplace
- Handrails
- Wheelchair Accessible (Rooms)
- Dishwasher
- Disposal
- Ice Maker
- Kitchen
- Microwave
- Oven
- Range
- Refrigerator
- Warming Drawer
- Carpet
- Tile Floors
- Vinyl Flooring
- High Ceilings
- Recreation Room
- Crown Molding
- Walk-In Closets
- Window Coverings
- Large Bedrooms
- Patio
Expenses
One-Time
Cat Fee
$500
Dog Fee
$500
Office Hours
984-333-5055
| Monday | 9am - 6pm |
|---|---|
| Tuesday | 9am - 6pm |
| Wednesday | 9am - 6pm |
| Thursday | 9am - 6pm |
| Friday | 9am - 6pm |
| Saturday | 10am - 5pm |
| Sunday | Closed |
Education
| Colleges & Universities | Distance | ||
|---|---|---|---|
| Colleges & Universities | Distance | ||
| Drive: | 9 min | 4.9 mi | |
| Drive: | 11 min | 5.7 mi | |
| Drive: | 12 min | 6.0 mi | |
| Drive: | 11 min | 6.1 mi |
The Lodge at Crossroads is within 9 minutes or 4.9 miles from Wake Technical, Western Wake. It is also near NC State, Centennial Campus and NC State.
Schools


Public Elementary School
Grades PK-5
702 Students
Attendance Zone
Public Middle School
Grades 6-8
955 Students
Attendance Zone
Public High School
Grades 9-12
2,062 Students
Attendance Zone
Private Elementary, Middle & High School
Grades PK-12
762 Students
Nearby
Property Identified
Private Middle & High School
Grades 6-12
784 Students
Nearby
Property Identified
Private High School
Grades 9-12
1,577 Students
Nearby
Property Identified
School data provided by
 The GreatSchools Rating helps parents compare schools within a state based on a variety of school quality indicators and provides a helpful picture of how effectively each school serves all of its students. Ratings are on a scale of 1 (below average) to 10 (above average) and can include test scores, college readiness, academic progress, advanced courses, equity, discipline and attendance data. We also advise parents to visit schools, consider other information on school performance and programs, and consider family needs as part of the school selection process.
View GreatSchools Rating Methodology
Data provided by GreatSchools.org © 2026. All rights reserved.
The GreatSchools Rating helps parents compare schools within a state based on a variety of school quality indicators and provides a helpful picture of how effectively each school serves all of its students. Ratings are on a scale of 1 (below average) to 10 (above average) and can include test scores, college readiness, academic progress, advanced courses, equity, discipline and attendance data. We also advise parents to visit schools, consider other information on school performance and programs, and consider family needs as part of the school selection process.
View GreatSchools Rating Methodology
Data provided by GreatSchools.org © 2026. All rights reserved.
Getting Around
 What do Walkability, Transit, Drivability, and Bikeability mean?
Walkability measures the walking distance to day-to-day needs.
Transit measures access to public transportation.
Drivability measures congestion, parking availability, and access to major roads.
Bikeability measures the suitability for cycling.
How It Works
What do Walkability, Transit, Drivability, and Bikeability mean?
Walkability measures the walking distance to day-to-day needs.
Transit measures access to public transportation.
Drivability measures congestion, parking availability, and access to major roads.
Bikeability measures the suitability for cycling.
How It Works
Fairly Walkable
Walkability
50
/ 100
Limited Public Transit
Transit
20
/ 100
Exceptionally Drivable
Drivability
90
/ 100
Moderately Bikeable
Bikeability
60
/ 100
Scores provided by
What do Walkability, Transit, Drivability, and Bikeability mean?
Walkability measures the walking distance to day-to-day needs.
Transit measures access to public transportation.
Drivability measures congestion, parking availability, and access to major roads.
Bikeability measures the suitability for cycling.
How It Works
Active
Soundscore™
77
/ 100
Traffic
BusyAirport
CalmBusinesses
CalmScores provided by
HowLoud What is a Sound Score Rating? A Sound Score Rating aggregates noise caused by vehicle traffic, airplane traffic and local sources. How It WorksThe Lodge at Crossroads Photos
-
The Lodge at Crossroads
-
Pool & Patio
-
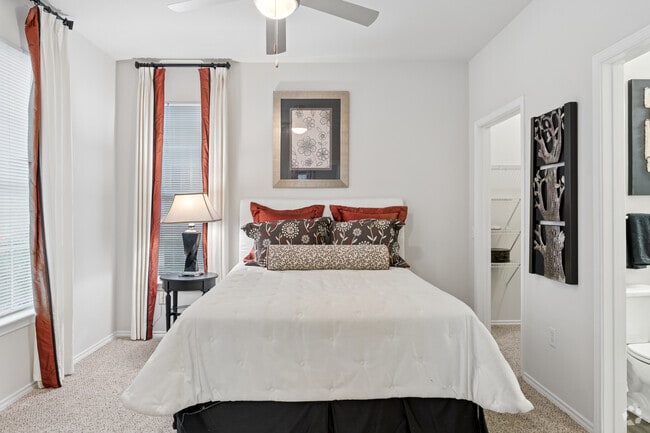
Distinction - 2BR, 2BA - 1,134SF - Second Bedroom
-
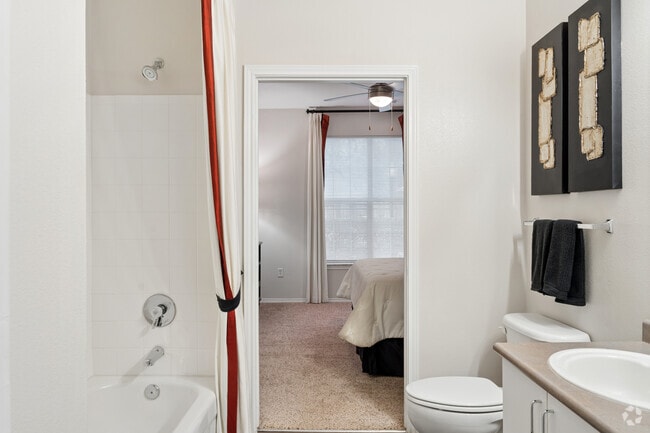
Distinction - 2BR, 2BA - 1,134SF - Second Bathroom
-
Distinction - 2BR, 2BA - 1,134SF - Walk-In Closet
-
Grace - 1BR, 1BA - 734SF - Kitchen
-
Grace - 1BR, 1BA - 734SF - Kitchen
-
Grace - 1BR, 1BA - 734SF - Dining Room
-
Grace - 1BR, 1BA - 734SF - Living Room
Models
-
Amenities may vary by unit. Features not included in every home are marked with an asterisk (*). For more information about unit-specific amenities, please contact our leasing team.
-
Grace - 1BR, 1BA - 734SF
-
Amenities may vary by unit. Features not included in every home are marked with an asterisk (*). For more information about unit-specific amenities, please contact our leasing team.
-
Amenities may vary by unit. Features not included in every home are marked with an asterisk (*). For more information about unit-specific amenities, please contact our leasing team.
-
Distinction - 2BR, 2BA - 1,134SF
-
Amenities may vary by unit. Features not included in every home are marked with an asterisk (*). For more information about unit-specific amenities, please contact our leasing team.
Nearby Apartments
Within 50 Miles of The Lodge at Crossroads
Does The Lodge at Crossroads have in-unit laundry?
The Lodge at Crossroads has units with in‑unit washers and dryers, making laundry day simple for residents.
What utilities are included in rent at The Lodge at Crossroads?
Utilities are not included in rent. Residents should plan to set up and pay for all services separately.
Is parking available at The Lodge at Crossroads?
Contact this property for parking details.
Which floor plans are available, and what are the price ranges?
The Lodge at Crossroads has one to three-bedrooms with rent ranges from $1,317/mo. to $2,941/mo.
Is The Lodge at Crossroads pet-friendly?
Yes, The Lodge at Crossroads welcomes pets. Breed restrictions, weight limits, and additional fees may apply. View this property's pet policy.
How much income do I need to rent at The Lodge at Crossroads?
A good rule of thumb is to spend no more than 30% of your gross income on rent. Based on the lowest available rent of $1,317 for a one-bedroom, you would need to earn about $52,680 per year to qualify. Want to double-check your budget? Calculate how much rent you can afford with our Rent Affordability Calculator.
Does The Lodge at Crossroads have move-in specials?
The Lodge at Crossroads is offering 1 Month Free for eligible applicants, with rental rates starting at $1,317.
Does The Lodge at Crossroads offer Matterport 3D tours?
Yes! The Lodge at Crossroads offers 7 Matterport 3D Tours. Explore different floor plans and see unit level details, all without leaving home.
200 Brisbane Woods Way
Cary, NC 27518