Located at 100 Crescent Arbor Ln in Cary, NC, this single-floor space offers a well-organized and functional layout designed for both productivity and comfort. The interior is finished in soft, neutral tones — warm greige walls paired with light-colored ceilings — creating a calm and professional ambiance throughout. The workspace area is thoughtfully equipped, featuring a dark wood desk that accommodates a desktop computer and multifunction printer, making it well-suited for office use. A cushioned desk chair and a small wastebasket complete the practical setup. The carpeted flooring adds warmth underfoot and contributes to the overall quiet atmosphere of the space. Slatted ceiling vents indicate a central HVAC system for year-round climate control. The space benefits from an open, connected layout — French-style double doors with glass panes lead to an adjacent room, and a hallway beyond provides further access to additional areas. Through the glass doors, a sleeping area with a bedside lamp and upholstered seating is visible, suggesting a suite-style configuration. The smooth white door and trim work contrast cleanly against the neutral walls, lending the space a polished, finished look. Overall, this space combines a clean aesthetic with practical design elements to support a comfortable and efficient environment.
-
Monthly Rent
$1,395 - $3,795
-
Bedrooms
1 - 2 bd
-
Bathrooms
1 - 2 ba
-
Square Feet
750 - 1,200 sq ft

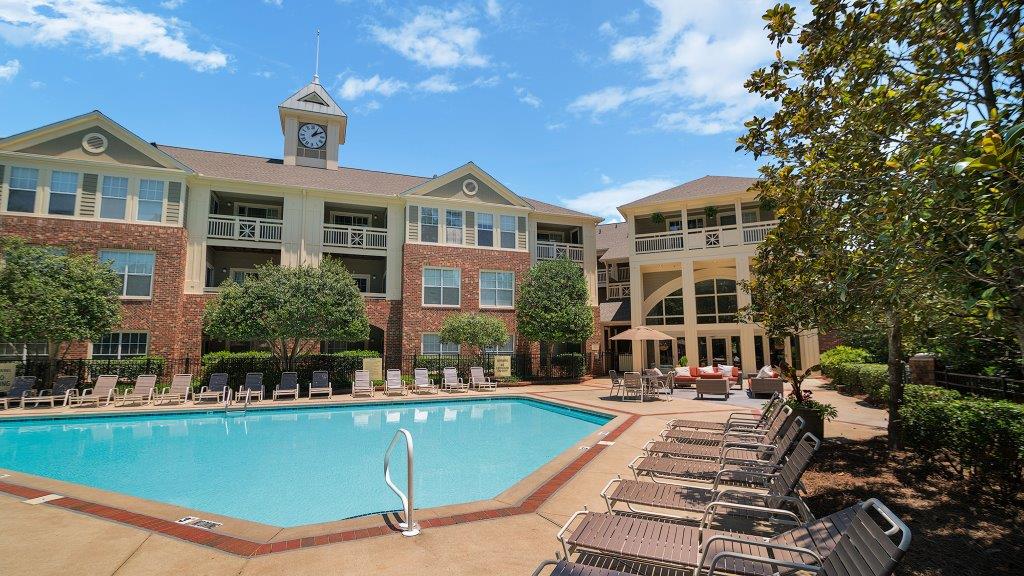
Call for special pricing on our available apartment homes. BIG SAVINGS as water, trash, sewage, parking, exterminating & no monthly pet rent all included! Come enjoy our tennis/pickleball court, serene pool, and free car care center!
Highlights
- Furnished Units Available
- Pickleball Court
- Bay Window
- Tennis Court
- Den
- Cabana
- High Ceilings
- Pool
- Walk-In Closets
Pricing & Floor Plans

-
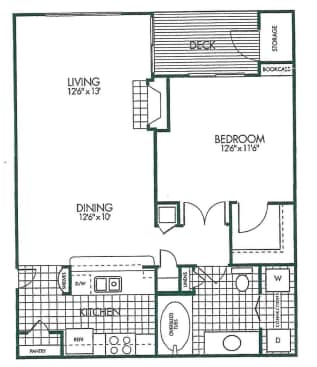
Unit 1734price $1,425square feet 750availibility Now
-
Unit 1732price $1,395square feet 750availibility Sep 10
-
Unit 2225price $1,455Unit Specialsquare feet 750availibility Sep 10
-
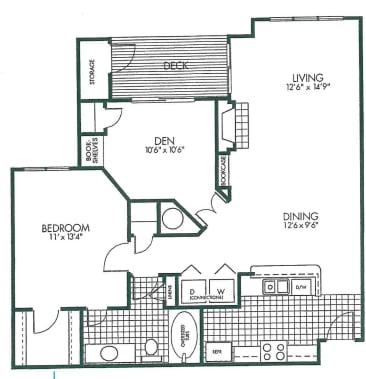
Unit 2913price $1,695Unit Specialsquare feet 900availibility Sep 10
-
Unit 2923price $1,725square feet 900availibility Sep 12
-
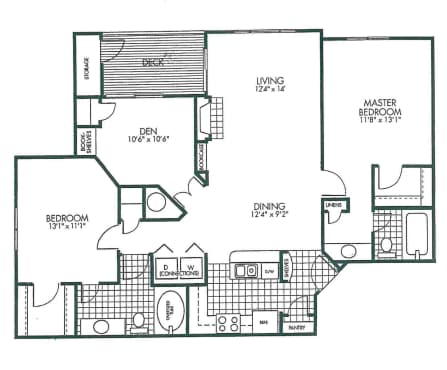
Unit 2216price $1,725square feet 1,050availibility Now
-
Unit 2124price $1,985square feet 1,050availibility Aug 28
-
Unit 2123price $1,895square feet 1,050availibility Aug 31
-
Unit 1504price $1,925Unit Specialsquare feet 1,200availibility Sep 10
-
Unit 2316price $3,795square feet 1,050availibility Sep 16
-
Unit 1734price $1,425square feet 750availibility Now
-
Unit 1732price $1,395square feet 750availibility Sep 10
-
Unit 2225price $1,455Unit Specialsquare feet 750availibility Sep 10
-
Unit 2913price $1,695Unit Specialsquare feet 900availibility Sep 10
-
Unit 2923price $1,725square feet 900availibility Sep 12
-
Unit 2216price $1,725square feet 1,050availibility Now
-
Unit 2124price $1,985square feet 1,050availibility Aug 28
-
Unit 2123price $1,895square feet 1,050availibility Aug 31
-
Unit 1504price $1,925Unit Specialsquare feet 1,200availibility Sep 10
-
Unit 2316price $3,795square feet 1,050availibility Sep 16
Fees and Policies
The fees listed below are community-provided and may exclude utilities or add-ons. All payments are made directly to the property and are non-refundable unless otherwise specified.
-
One-Time Basics
-
Due at Application
-
Application Fee Per ApplicantCharged per applicant.$75
-
-
Due at Move-In
-
Administrative FeeCharged per unit.$125
-
-
Due at Application
-
Dogs
Max of 2, 30 lbs. Weight Limit, Pet interview, Spayed/NeuteredCommentsSmallRead More Read Less
-
Cats
Max of 2, 30 lbs. Weight Limit, Pet interview, Spayed/NeuteredComments
-
Garage Lot
-
Surface Lot
-
Storage - Small
-
Storage FeeCharged per unit.$75 / mo
Comments -
-
Storage - Large
-
Storage FeeCharged per rentable item.$85 / mo
Comments -
-
Bike Storage
-
Storage FeeCharged per rentable item.$0
Comments -
Property Fee Disclaimer: Based on community-supplied data and independent market research. Subject to change without notice. May exclude fees for mandatory or optional services and usage-based utilities.
Details
Utilities Included
-
Water
-
Trash Removal
-
Sewer
Lease Options
-
3 - 12 Month Leases
-
Short term lease
Property Information
-
Built in 1995
-
180 units/3 stories
-
Furnished Units Available
Matterport 3D Tours
About Crescent Arbors
Call for special pricing on our available apartment homes. BIG SAVINGS as water, trash, sewage, parking, exterminating & no monthly pet rent all included! Come enjoy our tennis/pickleball court, serene pool, and free car care center!
Crescent Arbors is an apartment community located in Wake County and the 27518 ZIP Code. This area is served by the Wake County School District attendance zone.
Unique Features
- 1012 Has A Fireplace & Walk-in Shower
- 1012 Is Located On The First Floor
- 1037 Has A Fireplace (Gas Or Electric)
- 1123 Bookshelves In Living/dining
- 1123 Top/second Floor - Vaulted Ceiling
- 1504 Has Fireplace (Gas Or Electric)
- 1712 Has Built-in Bookshelves In Bedroom
- 1712 Has Patio Access From Bedroom
- 1712 Located On First Floor (No Stairs)
- 1712 Near Multipurpose Court & Grills!
- 1732 Has Access To Balcony From Bedroom
- 1732 Has Built-in Bookshelves In Bedroom
- 1732 Has Large Soaking Tub
- 1732 Has Vaulted Ceiling In Living Area
- 1734 Faces Trees/natural Area
- 1734 Has Fireplace (Gas Or Electric)
- 2" faux wood blinds
- 2123 Balcony Faces Natural Tree-line
- 2123 Has Fireplace (Gas Or Electric)
- 2123 Has Vaulted Ceiling In Living Area
- 2123 Located On Second/top Floor
- 2124 Balcony Faces Natural Treeline
- 2124 Has Fans In Both Bedrooms
- 2124 Has Vaulted Ceiling In Living Area
- 2124 On Second/top Floor
- 2124 Renovated In 2026
- 2211 Has A Fireplace & Large Soaking Tub
- 2211 Located On The First Floor
- 2216 Has A Fireplace (Gas Or Electric)
- 2216 Has Standard & Soaking Tubs
- 2216 Is Located On The First Floor
- 2225 Has Fireplace (Gas Or Electric)
- 2225 Top Floor With Vaulted Ceiling
- 2314 Has A Fireplace (Gas Or Electric)
- 2314 Has A Walk-in Shower
- 2316 Has Bay Window In Kitchen
- 2316 Has Built-in Bookshelves
- 2316 Has Gas Or Electric Fireplace
- 2316 Has Walk-in Shower & A Soaking Tub
- 2316 Is Wheelchair Accessible
- 2328 Located On The Top/second Floor
- 2531 Has A Fireplace & Large Soaking Tub
- 2531 Located Top Floor Of Courtyard
- 2723 Has A Fireplace & Large Soaking Tub
- 2731 Located Top/3rd Floor Of Courtyard
- 2731 Vaulted Ceilings In Living/dining
- 2921 Has A Large Soaking Tub
- 2923 Balcony Faces Natural Treeline
- 2923 Close To Mail Center, Office, Pool
- 2923 Has Large Soaking Tub
- 2923 Is Located In Our Courtyard
- 3311 Close To Tennis/pickleball Court
- 3311 Close To The Pool/grilling Station
- Access To Balcony From Den
- Bay Window In Kitchen
- Bookshelves
- Built-in Bookshelves In Bedroom
- Built-in Bookshelves In Living/dining
- Clubroom
- Den Has Access To Patio
- Den Has Built-in Bookshelves & Closet
- Den Includes Access To Balcony
- Den Includes Access To Patio/balcony
- Enjoy View Of Wooded Area From Balcony
- extra large vanity
- Fire pit
- Fireplace (Electric Or Gas)-select Homes
- foyer entry
- French doors for den
- French Doors To Den
- lighted tennis court
- oversized tubs
- Pest Service Included
- Pickle Ball Court
- recessed lighting
- recycling area
- Second/middle Floor Of Courtyard
- Sliding Glass & Screen Door In Bedroom
- Top/third Floor Of Courtyard
- Vaulted Ceiling On Top Floors
- vaulted ceilings in top floor units
- Vaulted Ceilings On Top Floors
- Wooded Views Through Kitchen Bay Window
Community Amenities
Pool
Laundry Facilities
Furnished Units Available
Clubhouse
Recycling
Business Center
Grill
Bicycle Storage
Property Services
- Wi-Fi
- Laundry Facilities
- Maintenance on site
- Furnished Units Available
- Recycling
- Online Services
- Planned Social Activities
- Guest Apartment
- Car Wash Area
- Public Transportation
- Wheelchair Accessible
Shared Community
- Business Center
- Clubhouse
- Breakfast/Coffee Concierge
- Storage Space
- Corporate Suites
- Walk-Up
Fitness & Recreation
- Pool
- Bicycle Storage
- Tennis Court
- Walking/Biking Trails
- Pickleball Court
Outdoor Features
- Sundeck
- Cabana
- Courtyard
- Grill
- Picnic Area
Apartment Features
Air Conditioning
Dishwasher
Washer/Dryer Hookup
High Speed Internet Access
Walk-In Closets
Island Kitchen
Microwave
Refrigerator
Indoor Features
- High Speed Internet Access
- Wi-Fi
- Washer/Dryer Hookup
- Air Conditioning
- Heating
- Ceiling Fans
- Smoke Free
- Cable Ready
- Trash Compactor
- Storage Space
- Double Vanities
- Tub/Shower
- Fireplace
- Sprinkler System
- Framed Mirrors
- Wheelchair Accessible (Rooms)
Kitchen Features & Appliances
- Dishwasher
- Disposal
- Ice Maker
- Stainless Steel Appliances
- Pantry
- Island Kitchen
- Kitchen
- Microwave
- Oven
- Range
- Refrigerator
- Freezer
- Warming Drawer
- Quartz Countertops
Model Details
- Carpet
- Vinyl Flooring
- Dining Room
- High Ceilings
- Office
- Den
- Built-In Bookshelves
- Crown Molding
- Vaulted Ceiling
- Bay Window
- Views
- Walk-In Closets
- Linen Closet
- Furnished
- Window Coverings
- Large Bedrooms
- Balcony
- Patio
Lochmere is quickly becoming one of the most popular neighborhoods in Cary. Beautiful landscaping, ample parks, and scenic lakes create a stunning backdrop for residents. Commuters appreciate easy travels into Downtown Cary and Downtown Raleigh, located about 10 miles east of town. Families are fond of the strong school system, the two community pools, and the large parks in the neighborhood. The Lochmere Golf Club is a major attraction in the neighborhood, and Swift Creek and the Swift Creek Nature Preserve provide hiking and birdwatching opportunities. At Harold D. Ritter Park, you’ll discover a sand area, a climbing wall, ball field, playground, and picnic areas.
Learn more about living in LochmereCompare neighborhood and city base rent averages by bedroom.
| Lochmere | Cary, NC | |
|---|---|---|
| Studio | - | $1,419 |
| 1 Bedroom | $1,394 | $1,476 |
| 2 Bedrooms | $1,574 | $1,761 |
| 3 Bedrooms | $1,591 | $2,125 |
- Wi-Fi
- Laundry Facilities
- Maintenance on site
- Furnished Units Available
- Recycling
- Online Services
- Planned Social Activities
- Guest Apartment
- Car Wash Area
- Public Transportation
- Wheelchair Accessible
- Business Center
- Clubhouse
- Breakfast/Coffee Concierge
- Storage Space
- Corporate Suites
- Walk-Up
- Sundeck
- Cabana
- Courtyard
- Grill
- Picnic Area
- Pool
- Bicycle Storage
- Tennis Court
- Walking/Biking Trails
- Pickleball Court
- 1012 Has A Fireplace & Walk-in Shower
- 1012 Is Located On The First Floor
- 1037 Has A Fireplace (Gas Or Electric)
- 1123 Bookshelves In Living/dining
- 1123 Top/second Floor - Vaulted Ceiling
- 1504 Has Fireplace (Gas Or Electric)
- 1712 Has Built-in Bookshelves In Bedroom
- 1712 Has Patio Access From Bedroom
- 1712 Located On First Floor (No Stairs)
- 1712 Near Multipurpose Court & Grills!
- 1732 Has Access To Balcony From Bedroom
- 1732 Has Built-in Bookshelves In Bedroom
- 1732 Has Large Soaking Tub
- 1732 Has Vaulted Ceiling In Living Area
- 1734 Faces Trees/natural Area
- 1734 Has Fireplace (Gas Or Electric)
- 2" faux wood blinds
- 2123 Balcony Faces Natural Tree-line
- 2123 Has Fireplace (Gas Or Electric)
- 2123 Has Vaulted Ceiling In Living Area
- 2123 Located On Second/top Floor
- 2124 Balcony Faces Natural Treeline
- 2124 Has Fans In Both Bedrooms
- 2124 Has Vaulted Ceiling In Living Area
- 2124 On Second/top Floor
- 2124 Renovated In 2026
- 2211 Has A Fireplace & Large Soaking Tub
- 2211 Located On The First Floor
- 2216 Has A Fireplace (Gas Or Electric)
- 2216 Has Standard & Soaking Tubs
- 2216 Is Located On The First Floor
- 2225 Has Fireplace (Gas Or Electric)
- 2225 Top Floor With Vaulted Ceiling
- 2314 Has A Fireplace (Gas Or Electric)
- 2314 Has A Walk-in Shower
- 2316 Has Bay Window In Kitchen
- 2316 Has Built-in Bookshelves
- 2316 Has Gas Or Electric Fireplace
- 2316 Has Walk-in Shower & A Soaking Tub
- 2316 Is Wheelchair Accessible
- 2328 Located On The Top/second Floor
- 2531 Has A Fireplace & Large Soaking Tub
- 2531 Located Top Floor Of Courtyard
- 2723 Has A Fireplace & Large Soaking Tub
- 2731 Located Top/3rd Floor Of Courtyard
- 2731 Vaulted Ceilings In Living/dining
- 2921 Has A Large Soaking Tub
- 2923 Balcony Faces Natural Treeline
- 2923 Close To Mail Center, Office, Pool
- 2923 Has Large Soaking Tub
- 2923 Is Located In Our Courtyard
- 3311 Close To Tennis/pickleball Court
- 3311 Close To The Pool/grilling Station
- Access To Balcony From Den
- Bay Window In Kitchen
- Bookshelves
- Built-in Bookshelves In Bedroom
- Built-in Bookshelves In Living/dining
- Clubroom
- Den Has Access To Patio
- Den Has Built-in Bookshelves & Closet
- Den Includes Access To Balcony
- Den Includes Access To Patio/balcony
- Enjoy View Of Wooded Area From Balcony
- extra large vanity
- Fire pit
- Fireplace (Electric Or Gas)-select Homes
- foyer entry
- French doors for den
- French Doors To Den
- lighted tennis court
- oversized tubs
- Pest Service Included
- Pickle Ball Court
- recessed lighting
- recycling area
- Second/middle Floor Of Courtyard
- Sliding Glass & Screen Door In Bedroom
- Top/third Floor Of Courtyard
- Vaulted Ceiling On Top Floors
- vaulted ceilings in top floor units
- Vaulted Ceilings On Top Floors
- Wooded Views Through Kitchen Bay Window
- High Speed Internet Access
- Wi-Fi
- Washer/Dryer Hookup
- Air Conditioning
- Heating
- Ceiling Fans
- Smoke Free
- Cable Ready
- Trash Compactor
- Storage Space
- Double Vanities
- Tub/Shower
- Fireplace
- Sprinkler System
- Framed Mirrors
- Wheelchair Accessible (Rooms)
- Dishwasher
- Disposal
- Ice Maker
- Stainless Steel Appliances
- Pantry
- Island Kitchen
- Kitchen
- Microwave
- Oven
- Range
- Refrigerator
- Freezer
- Warming Drawer
- Quartz Countertops
- Carpet
- Vinyl Flooring
- Dining Room
- High Ceilings
- Office
- Den
- Built-In Bookshelves
- Crown Molding
- Vaulted Ceiling
- Bay Window
- Views
- Walk-In Closets
- Linen Closet
- Furnished
- Window Coverings
- Large Bedrooms
- Balcony
- Patio
| Monday | 8:30am - 5:30pm |
|---|---|
| Tuesday | 8:30am - 5:30pm |
| Wednesday | 8:30am - 5:30pm |
| Thursday | 8:30am - 5:30pm |
| Friday | 8:30am - 5:30pm |
| Saturday | 10am - 5pm |
| Sunday | Closed |
| Colleges & Universities | Distance | ||
|---|---|---|---|
| Colleges & Universities | Distance | ||
| Drive: | 5 min | 2.7 mi | |
| Drive: | 13 min | 8.3 mi | |
| Drive: | 13 min | 8.5 mi | |
| Drive: | 15 min | 9.4 mi |


 The GreatSchools Rating helps parents compare schools within a state based on a variety of school quality indicators and provides a helpful picture of how effectively each school serves all of its students. Ratings are on a scale of 1 (below average) to 10 (above average) and can include test scores, college readiness, academic progress, advanced courses, equity, discipline and attendance data. We also advise parents to visit schools, consider other information on school performance and programs, and consider family needs as part of the school selection process.
View GreatSchools Rating Methodology
Data provided by GreatSchools.org © 2026. All rights reserved.
Scores provided by
 What do Walkability, Transit, Drivability, and Bikeability mean?
Walkability measures the walking distance to day-to-day needs.
Transit measures access to public transportation.
Drivability measures congestion, parking availability, and access to major roads.
Bikeability measures the suitability for cycling.
How It Works
What do Walkability, Transit, Drivability, and Bikeability mean?
Walkability measures the walking distance to day-to-day needs.
Transit measures access to public transportation.
Drivability measures congestion, parking availability, and access to major roads.
Bikeability measures the suitability for cycling.
How It Works
Traffic
BusyAirport
CalmBusinesses
CalmScores provided by
HowLoud What is a Sound Score Rating? A Sound Score Rating aggregates noise caused by vehicle traffic, airplane traffic and local sources. How It WorksCrescent Arbors Photos
-
Crescent Arbors
-
Executive Center
-
-
-
-
-
-
-
Crescent Arbors
While Crescent Arbors does not provide in‑unit laundry, on‑site laundry facilities are available for shared resident use.
Select utilities are included in rent at Crescent Arbors, including water, trash removal, and sewer. Residents are responsible for any other utilities not listed.
Parking is available at Crescent Arbors. Fees may apply depending on the type of parking offered. Contact this property for details.
Crescent Arbors has one to two-bedrooms with rent ranges from $1,395/mo. to $3,795/mo.
Yes, Crescent Arbors welcomes pets. Breed restrictions, weight limits, and additional fees may apply. View this property's pet policy.
A good rule of thumb is to spend no more than 30% of your gross income on rent. Based on the lowest available rent of $1,395 for a one-bedroom, you would need to earn about $55,800 per year to qualify. Want to double-check your budget? Calculate how much rent you can afford with our Rent Affordability Calculator.
Crescent Arbors is offering Specials on select units, with rental rates starting at $1,455.
Yes! Crescent Arbors offers 7 Matterport 3D Tours. Explore different floor plans and see unit level details, all without leaving home.
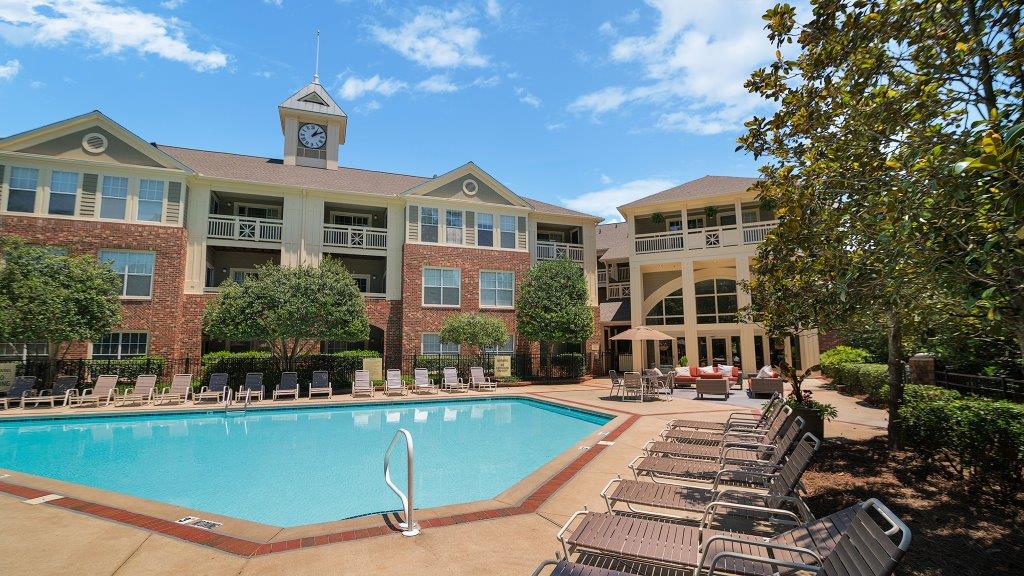
100 Crescent Arbor Ln
Cary, NC 27518